See Home Value
Worcester
12 Ronden Road
$740,000
● House - Off Market

12 Ronden Road

Millville, MA 01529
bedrooms
4 Beds
bathrooms
2 Baths, 1 Half Bath
square feet
2,560 Ft²
$4,436
Est. Monthly
5.03%
Cap Rate

About This Property

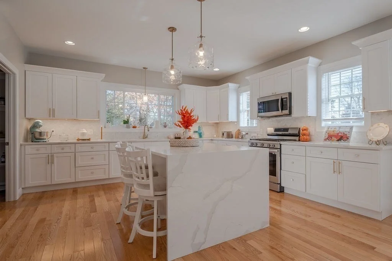
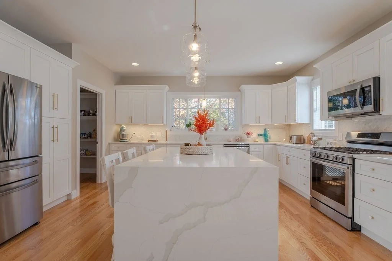
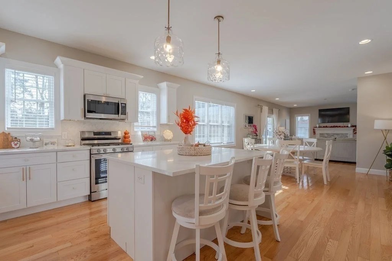
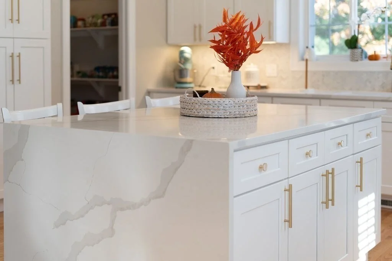
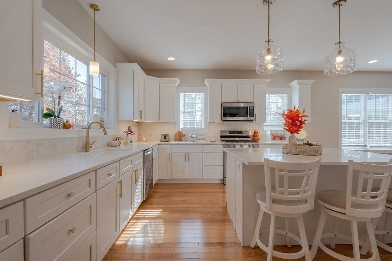
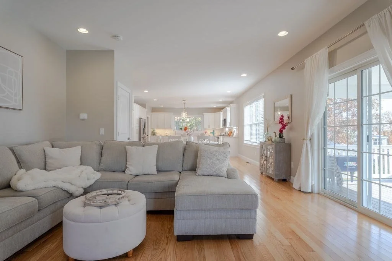
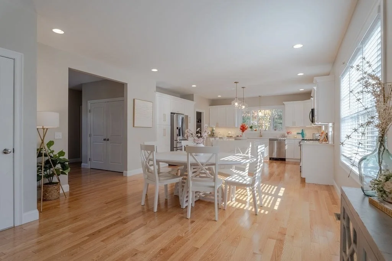
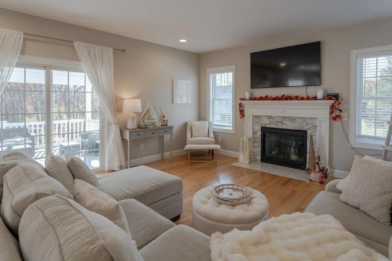
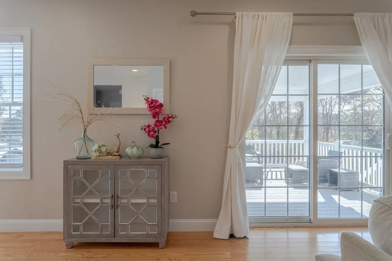
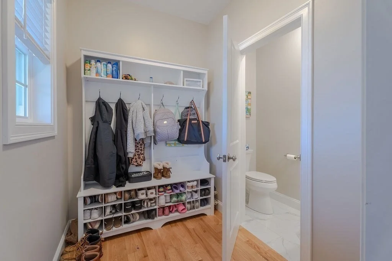
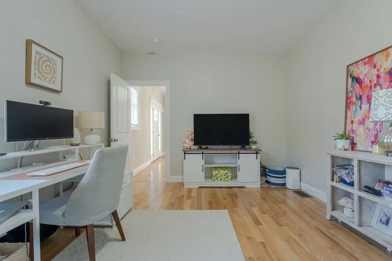
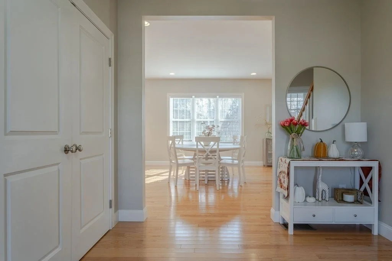
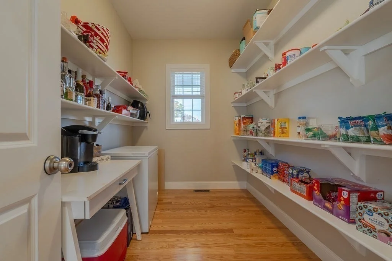
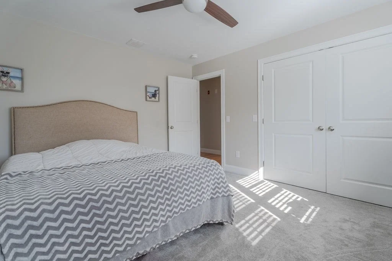
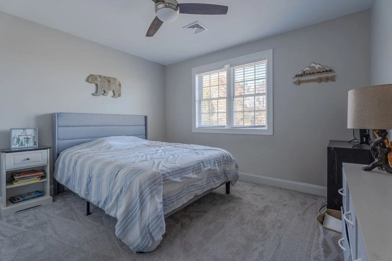
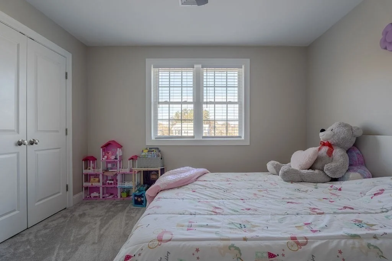
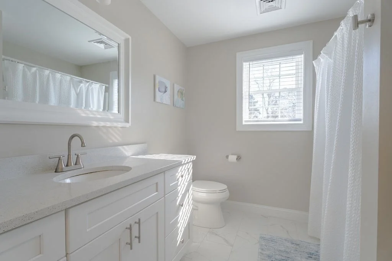
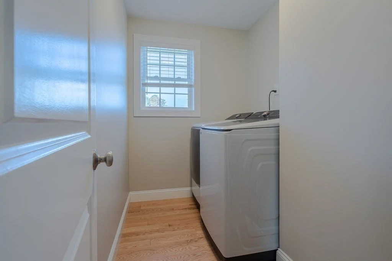
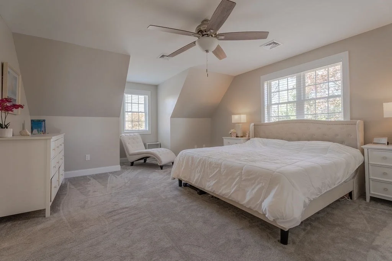
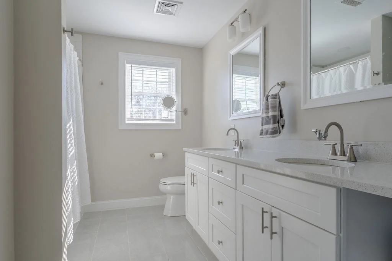
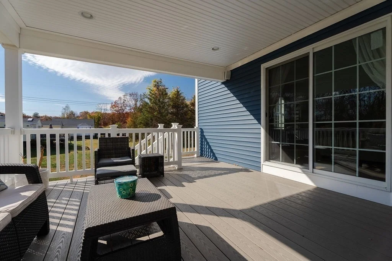
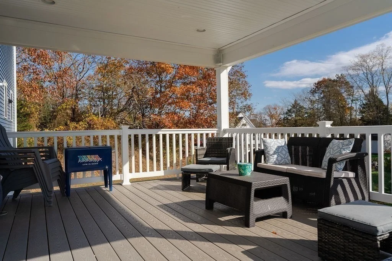
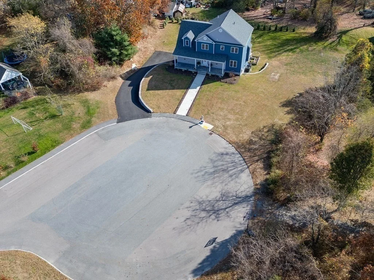
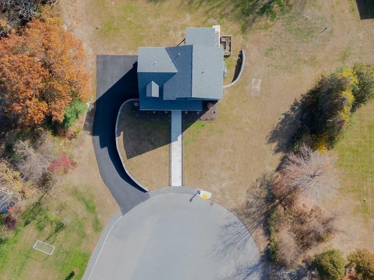
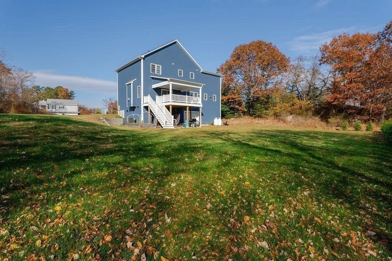
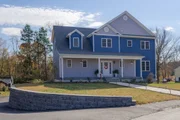
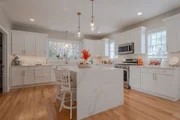
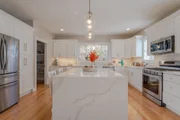
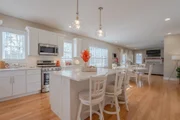
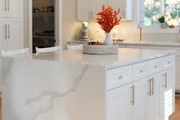
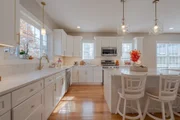
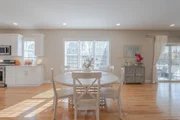
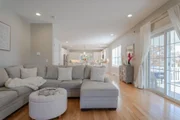
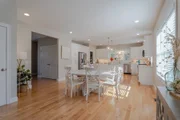
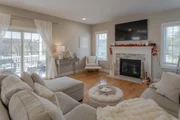
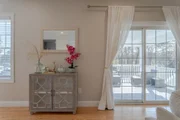
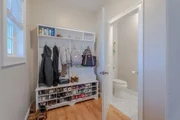
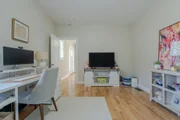
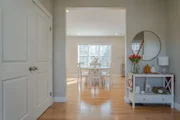
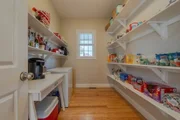
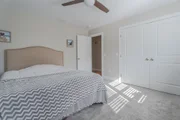
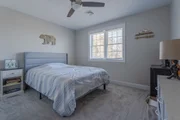
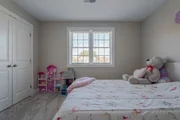
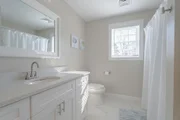
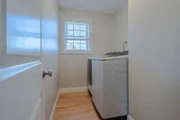
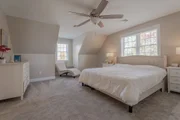
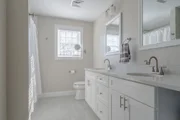
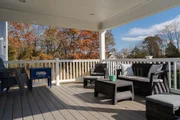
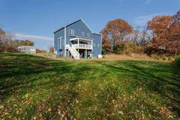
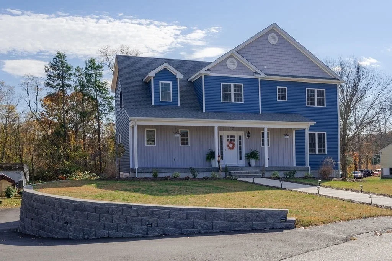
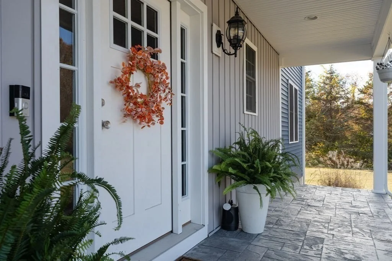
Welcome to your dream home! This beautifully designed home is conveniently nestled at the end of a cul-de-sac, just moments away from the highway for easy commuting. As you step inside, be captivated by the expansive open floor plan that seamlessly blends style and functionality, perfect for entertaining family and friends. Gleaming hardwood floors lead you to a cozy living room featuring a modern fireplace, creating the ideal ambiance for cozy nights in. The gourmet kitchen is a culinary enthusiast's paradise, showcasing high-end quartz countertops, a generous oversized island with a stunning waterfall feature, and an abundance of cabinets for all your storage needs. Enjoy cooking with stainless steel appliances, and let the oversized pantry keep everything organized. The first floor also boasts a versatile home office or playroom, alongside a convenient half bath. Upstairs you will find the primary bedroom with an en-suite bathroom, three additional bedrooms, bathroom and laundry.
Unit Size
2,560 Ft²
Days on Market
-
Land Size
0.92 acres
Price per sqft
$293
Property Type
House
Property Taxes
$754
HOA Dues
-
Year Built
2023

Payment Calculator

Cap Rate Calculator

Last updated: 6 months ago (MLSPIN #73322376)

Price History

Date / Event Date Event Price
Apr 14, 2025 Sold
Sold
Jan 31, 2025 In contract -
In contract
Jan 21, 2025 Price Decreased $749,900
↓ $35K (4.5%)
Price Decreased
Jan 2, 2025 Listed by HomeSmart Professionals Real Estate $785,000
Listed by HomeSmart Professionals Real Estate
Welcome to your dream home! This beautifully designed home is conveniently nestled at the end of a cul-de-sac, just moments away from the highway for easy commuting. As you step inside, be captivated by the expansive open floor plan that seamlessly blends style and functionality, perfect for entertaining family and friends. Gleaming hardwood floors lead you to a cozy living room featuring a modern fireplace, creating the ideal ambiance for cozy nights in. The gourmet kitchen is a culinary enthusiast's paradise, showcasing high-end quartz countertops, a generous oversized island with a stunning waterfall feature, and an abundance of cabinets for all your storage needs. Enjoy cooking with stainless steel appliances, and let the oversized pantry keep everything organized. The first floor also boasts a versatile home office or playroom, alongside a convenient half bath. Upstairs you will find the primary bedroom with an en-suite bathroom, three additional bedrooms, bathroom and laundry.
Dec 23, 2024 Withdrawn -
Withdrawn
Show More

Property Highlights

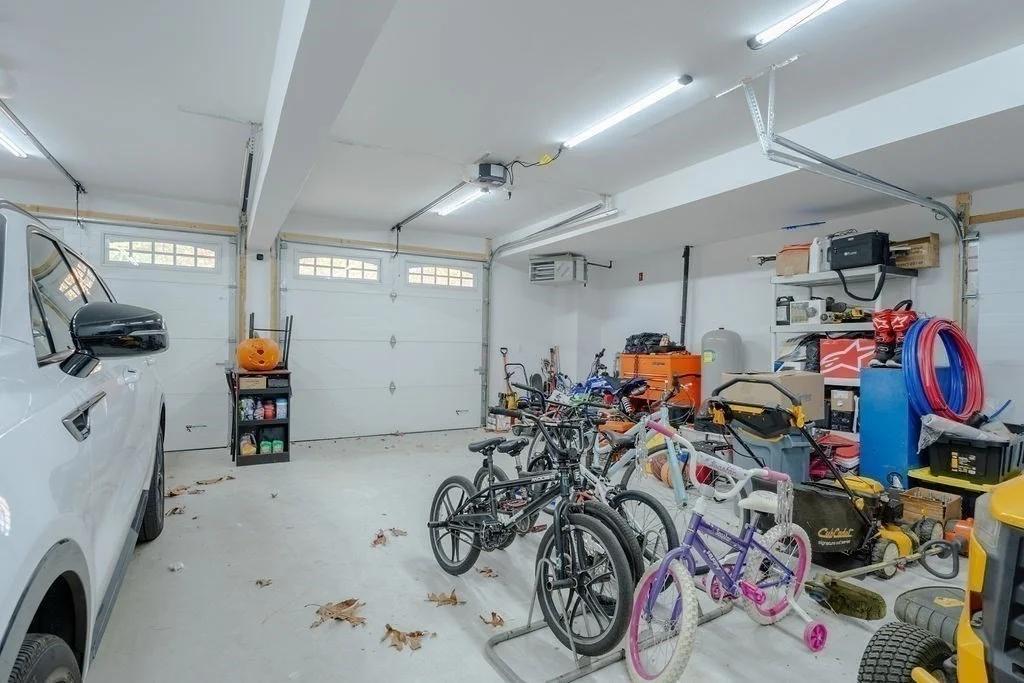
Garage
Parking Available
Air Conditioning
Fireplace

Building Info

Overview

    General

  • Year Built: 2023
  • Effective Year Built: 2023
  • Building Count: 1
  • Bedroom Count: 0
  • Bathroom Count: 2
  • Full Bathrooms: 2
  • Partial Bathrooms: 2
  • Building Condition: 6
  • Building Quality: 0
  • Construction Type: 0
  • Building Style: 5
  • Exterior Walls Type: 19
  • Interior Walls Type: 0
  • Roof Shape Type: 1
  • Roof Cover Type: 15
  • Floor Count: 200
  • Floor Cover: 0
  • Basement Type: 7
  • Basement Area: 1,344
  • Garage Type: 17
  • Parking Space Count: 2
  • Patio Type: 0
  • Porch Type: 0
  • Pool Type: 0

    Dimensions

  • Lot Size Square Feet: 40,107
  • Total Building Area: 2,560
  • Gross Building Area: 4,494
  • Building Area: 2,560
  • Building Area Measurement: L

    Heating and Cooling

  • Air Conditioning: 0
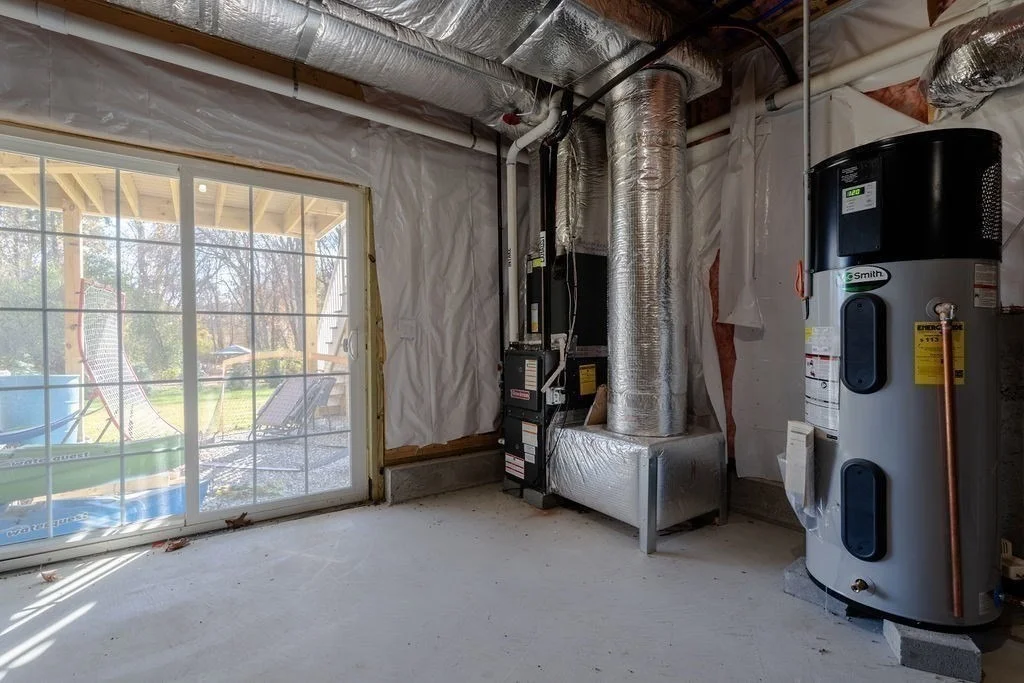
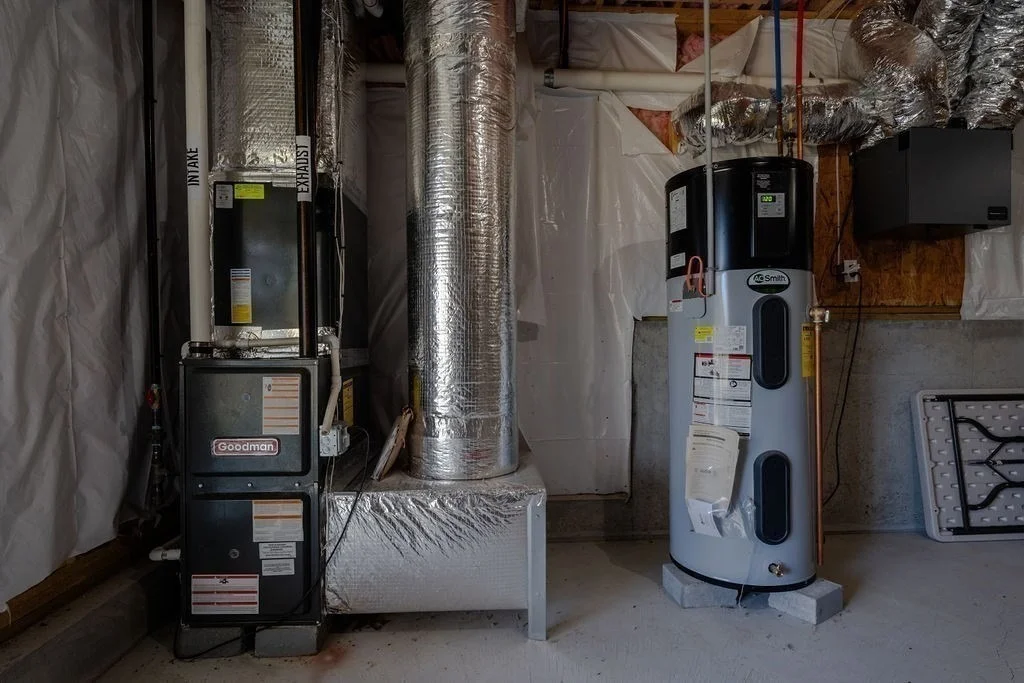
  • Heating: 10
  • Heated Square Feet: 2,560
  • Heating Fuel Type: 6

    Utilities

  • Sewer System: 0
  • Water Service: 0

Building

  • Building Type: 0
  • Property Class: R
  • Land Acres: 0000000921
  • Standard Land Use Code: 1001
  • County Land Use Code: 101

Neighborhood

  • School District Name: Blackstone-Millville School District
  • Census Tract: 748100

Geography

  • Parcel: MILV M:0124 B:0009 L:3
  • Block: 9
  • Lot: 3
  • Municipality: MILLVILLE
  • Latitude: 42.0223
  • Longitude: -71.5902

    Address

  • Full Address: 12 Ronden Rd
  • Address - House Number: 12
  • Address - Street Name: Ronden
  • Address - Suffix Type: Rd
  • State: MA
  • City Name: Millville
  • Carrier Code: R001
  • 4-Digit Zip Code: 1792
  • Zip Code: 01529

Valuation

    Tax

  • Tax Year: 2024
  • Tax Amount: $860,900

    Assessments Valuation

  • Assessed Year: 2024
  • Assessed Total Value: $651,200
  • Assessed Land Value: $78,300
  • Assessed Improvements Value: $572,900

    Sales

  • Current Sale Contract Date: Apr 28, 2023
  • Current Sale Recording Date: May 03, 2023
  • Current Sale Price:
  • Current Sale Document Type: O
  • Current Sale Input Document Number: 33793
  • Previous Sale Recording Date: Dec 22, 2021
  • Previous Sale Contract Date: Dec 21, 2021
  • Previous Sale Amount: $100,000
  • Previous Sale Document Type: O
Data used for valuation calculations is provided by RealtyHop, and other third party sources

Comparables

Unit
Status
Type
Beds
Baths
ft²
Price/ft²
Asking Price
Listed On
Closing Price
Sold On
HOA + Taxes

About Worcester


Similar Homes for Sale

Currently no similar homes around

Nearby Rentals


Frequently Asked Questions

When was property at 12 Ronden Road built and last sold?
The property at 12 Ronden Road was built in 2023 and last sold on Apr 28, 2023 for $708,000.
How much is this home worth?
The estimated value of the home located at 12 Ronden Road is $746,368.
What are some comparable homes to 12 Ronden Road?
There are currently no comparable homes to 12 Ronden Road.