See Home Value
$1,580,000
● Condo - Off Market

12 Robert Dr #12

Andover, MA 01843
bedrooms
4 Beds
bathrooms
4 Baths, 1 Half Bath
square feet
3,150 Ft²
$10,525
Est. Monthly
$945
HOA / Fees

About This Property

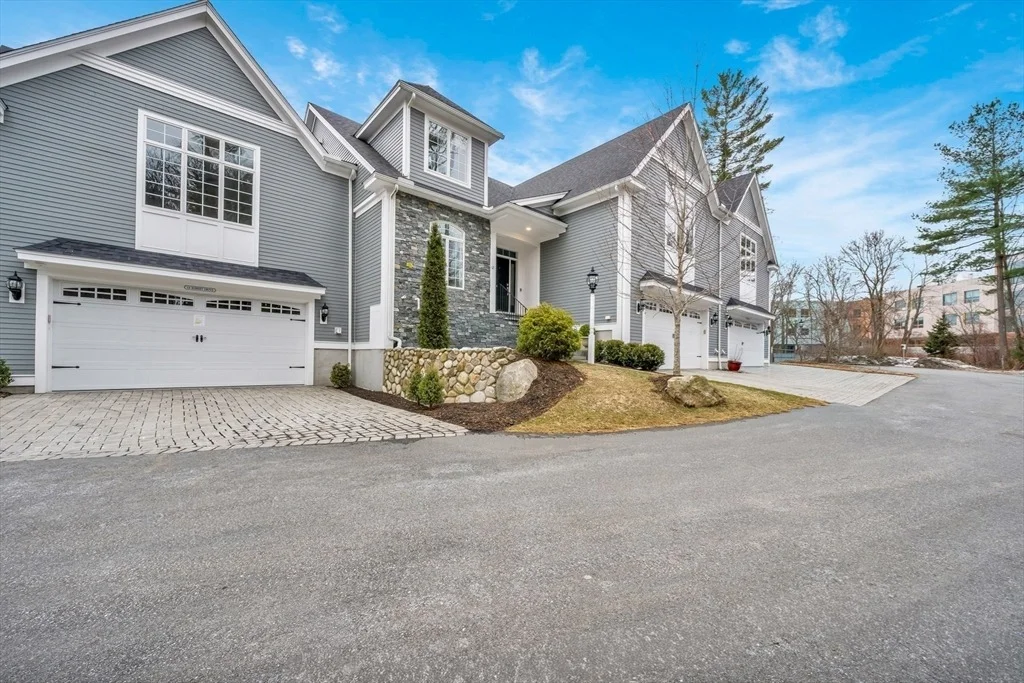
Located in the desirable Frenchman's Reserve within the Andover Country Club neighborhood, this 4-bedroom, 4.5-bath home offers a bright, thoughtfully designed layout. Sun-filled living spaces feature an open flow ideal for both everyday living and entertaining, creating a warm and inviting atmosphere throughout. The well-appointed kitchen, complete with quartz countertops, connects seamlessly to the main living areas, perfect for gatherings large or small, while a highly sought-after first-floor primary suite provides convenience and flexibility. A partially finished lower level offers additional living space suited for a media room, home gym, or playroom. Generously sized bedrooms with multiple en-suite baths provide comfort and privacy, completing this exceptional home.
Unit Size
3,150 Ft²
Days on Market
-
Land Size
-
Price per sqft
$524
Property Type
Condo
Property Taxes
$1,477
HOA Dues
$945
Year Built
1968

Payment Calculator

Cap Rate Calculator

Last updated: 6 months ago (MLSPIN #73489111)

Price History

Date / Event Date Event Price
Jun 15, 2026 Sold
Sold
May 11, 2026 In contract -
In contract
Mar 19, 2026 Listed by Lillian Montalto Signature Properties $1,650,000
Listed by Lillian Montalto Signature Properties

Property Highlights

Parking Available
Garage
Air Conditioning
Fireplace
Parking Details
Has Garage
Attached Garage
Parking Features: Attached, Off Street
Garage Spaces: 2
Open Parking Spaces: 2
Interior Details
Half Bathrooms: 1
Full Bathrooms: 4
Interior Features: Recessed Lighting, Bathroom - Full, Bathroom - Tiled With Shower Stall, Closet - Linen, Countertops - Stone/Granite/Solid, Slider, Bathroom, Exercise Room
Appliances: Range, Dishwasher, Disposal, Microwave, Refrigerator, Freezer, Washer, Dryer
Flooring Type: Hardwood, Flooring - Stone/Ceramic Tile, Flooring - Wall to Wall Carpet
Door Features: Storm Door(s)
Laundry Features: Gas Dryer Hookup, Washer Hookup, In Unit, First Floor
Rooms: 9
Has Fireplace
Fireplace Features: Family Room, Living Room
Fireplaces: 2
Basement: Y
Exterior Details
Has Property Attached
Square Footage: 3150
Year Built Source: Public Records
Year Built: 2020
Building Area Total: 3150
Building Area Units: Square Feet
Window Features: Insulated Windows, Storm Window(s)
Construction Materials: Frame
Patio and Porch Features: Deck - Composite
Lot Size Units: Acres
Water Source: Public
Financial Details
Tax Assessed Value: $1,419,400
Tax Annual Amount: $17,728
Utilities Details
Cooling Type: Central Air
Heating Type: Forced Air, Natural Gas
Sewer : Public Sewer
Location Details
HOA/Condo/Coop Fee Includes: Water, Sewer, Insurance, Maintenance Structure, Maintenance Grounds, Snow Removal, Trash, Road Maintenance, Reserve Funds
HOA Fee: $945

Comparables

Unit
Status
Type
Beds
Baths
ft²
Price/ft²
Asking Price
Listed On
Closing Price
Sold On
HOA + Taxes

Past Sales

Date Unit Beds Baths Sqft Price Closed Listed By
20260319 Unit 12
03/19/2026
12
4 Bed
4 Bath
3150 ft²
$1,650,000
bedrooms
4 Bed
bathrooms
4 Bath
square feet
3150 ft²
$1,580,000 -4.24%
06/15/2026
Team Lillian Montalto
Lillian Montalto Signature Properties
19970910
09/10/1997
3 Bed
2 Bath
1056 ft²
$139,900
bedrooms
3 Bed
bathrooms
2 Bath
square feet
1056 ft²
$136,000 -2.79%
11/28/1997
Charles Sharpe
Property Services Real Estate

Building Info

12 Roberta Lane 12 Roberta Lane, Lawrence, MA 01843
More about this Building
12 Roberta Lane
Want to find out who owns 12 Roberta Lane, Lawrence, MA 01843? Get detailed property transactions here.

About Mount Vernon


Similar Homes for Sale

Currently no similar homes around

Nearby Rentals