by RH Advisors

Check Availability
$5,599,999
↓ $200K (3.4%)
● House - For Sale

12 Quaker Ridge Drive

Oyster Bay, NY 11545
bedrooms
6 Beds
bathrooms
8 Baths, 1 Half Bath
$30,390
Est. Monthly
1.17%
Cap Rate

About This Property

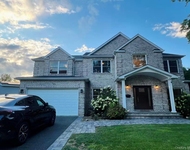
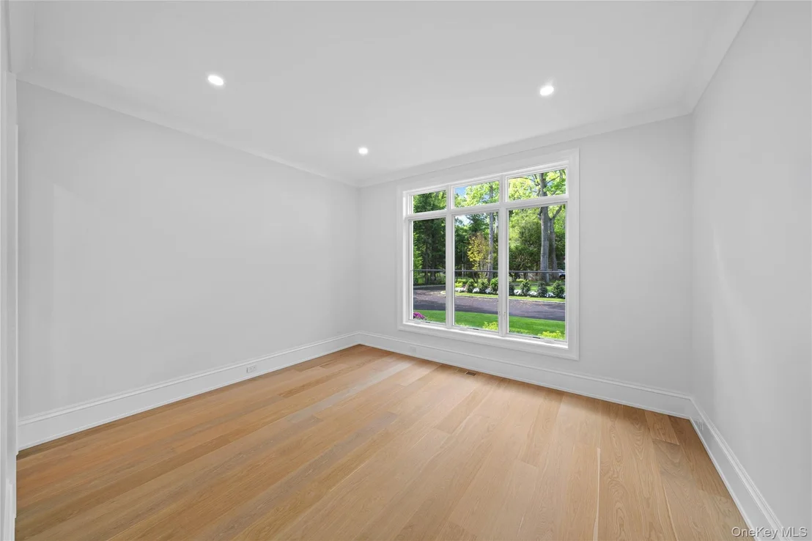
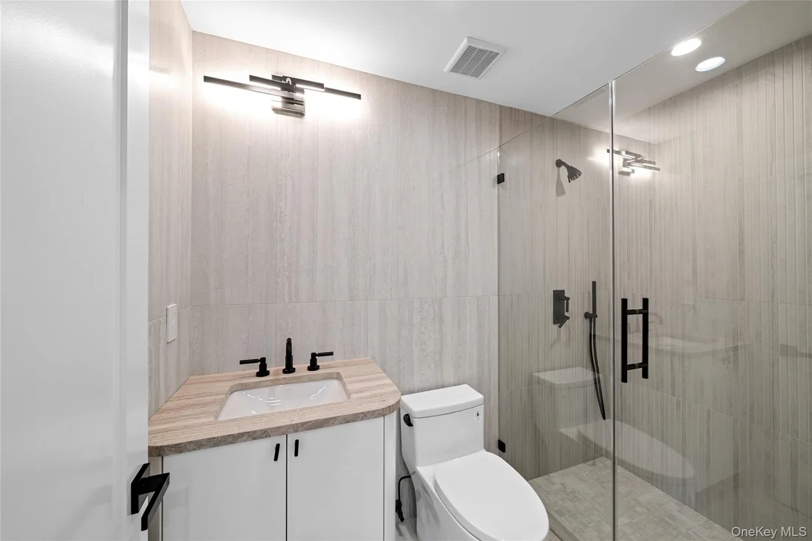
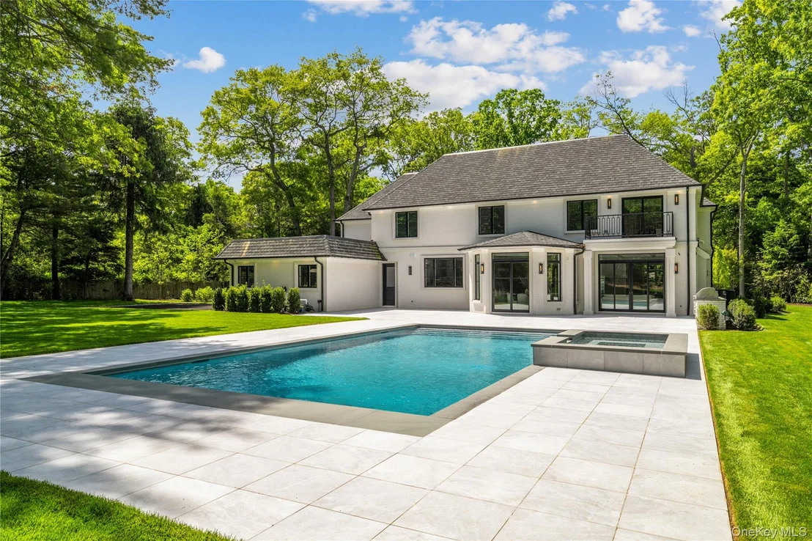
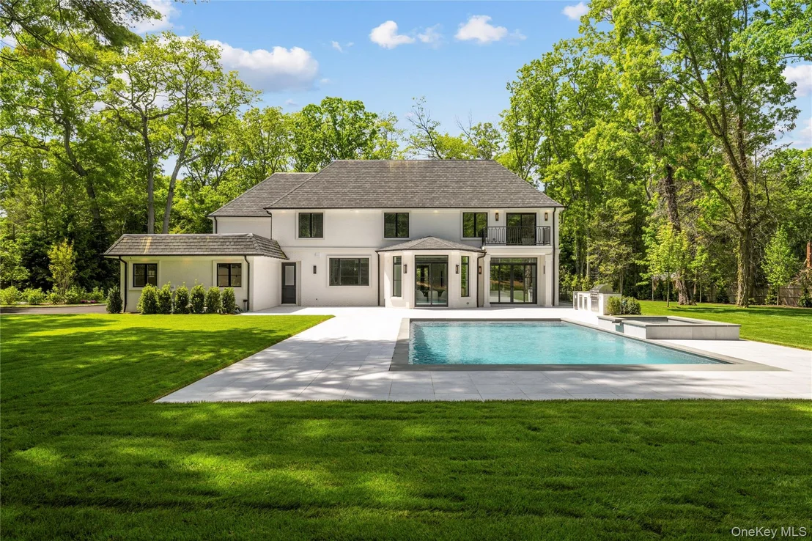
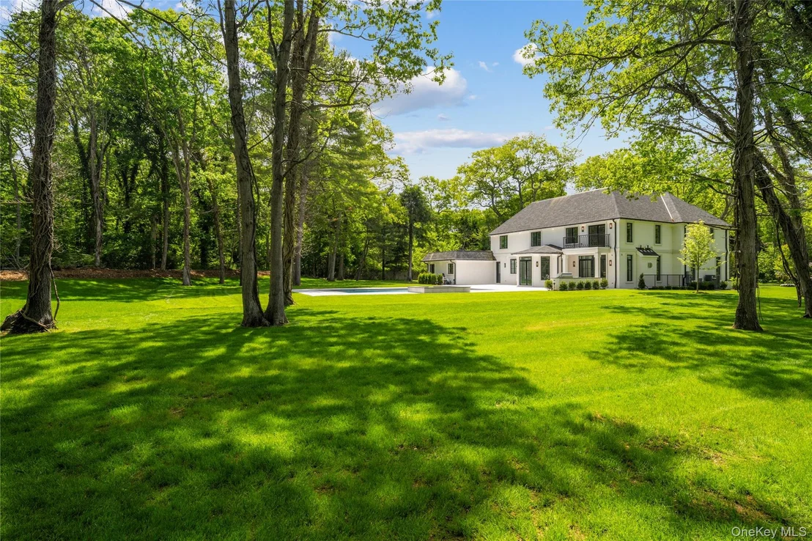
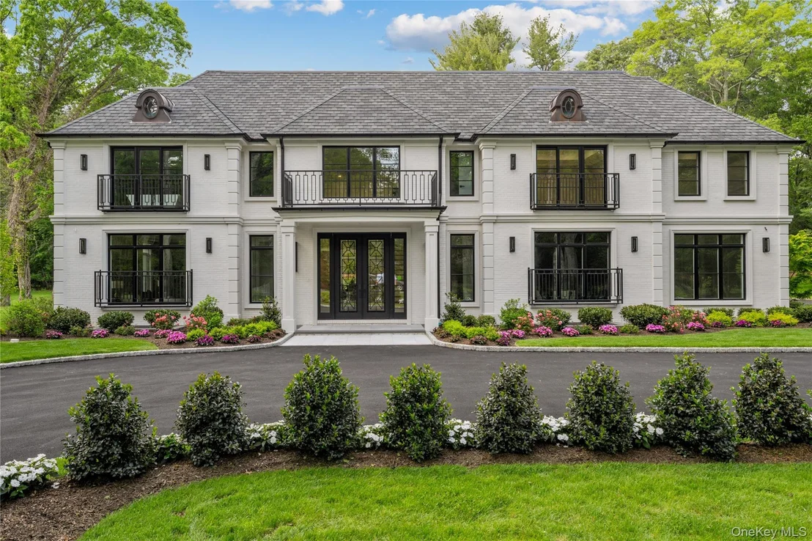
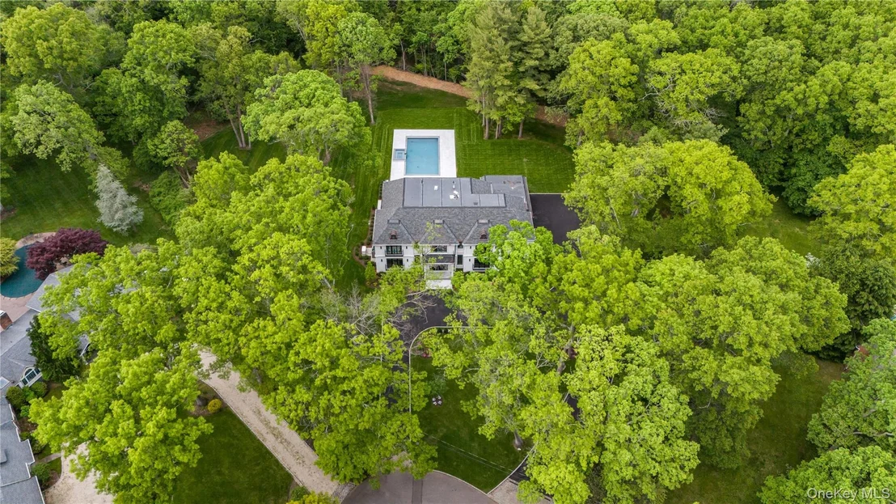
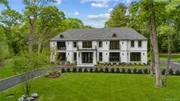
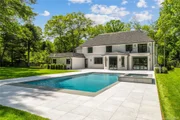
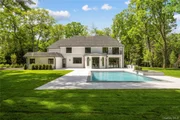
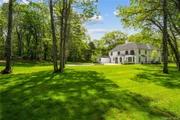
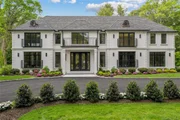
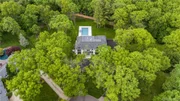
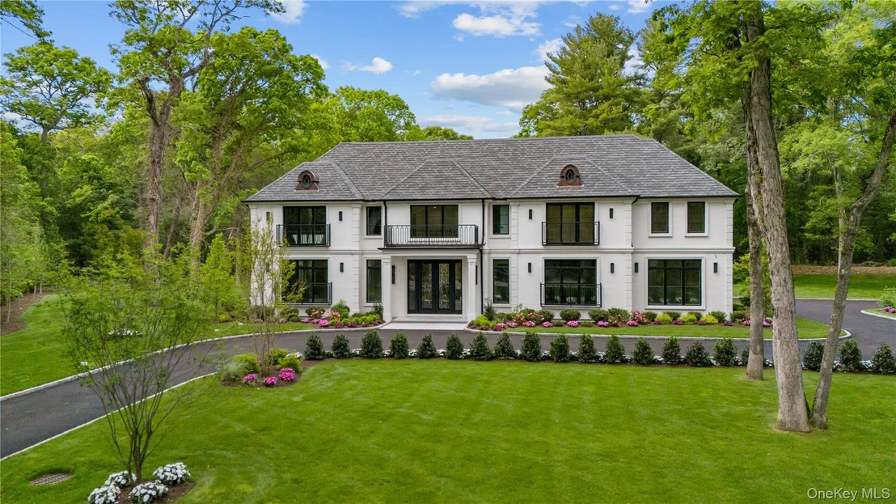
Brookville New Construction | Welcome home to 12 Quaker Ridge Drive - a pristine brick, center-hall colonial set on 2 acres at the end of a quiet cul-de-sac. This modern estate features six bedrooms - including a first-floor suite - formal living and dining areas, an open-concept kitchen, 3-car garage, and more.
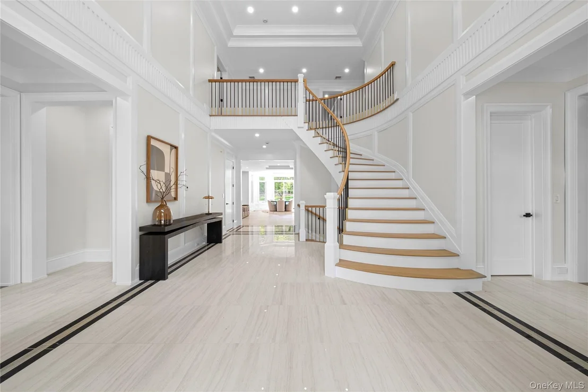
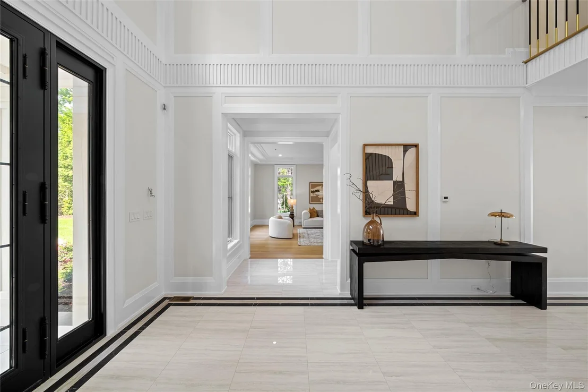
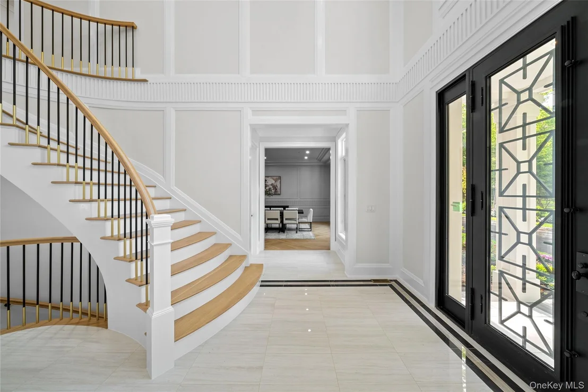
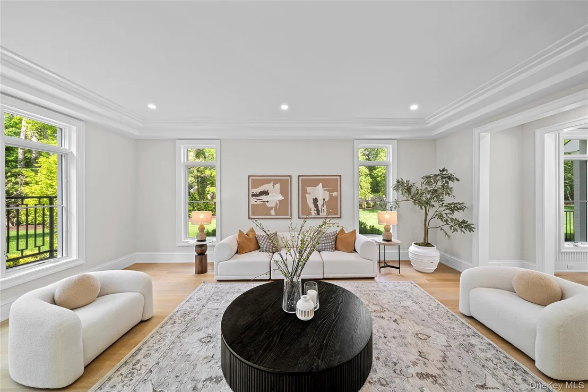
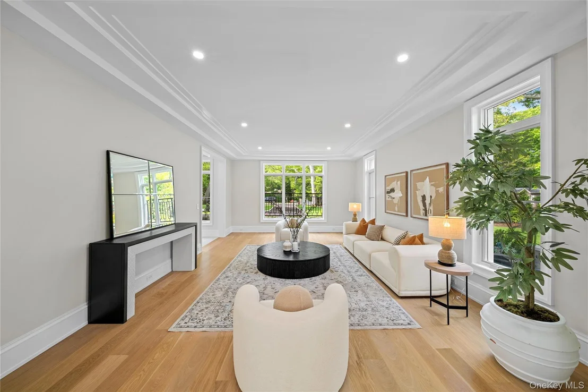
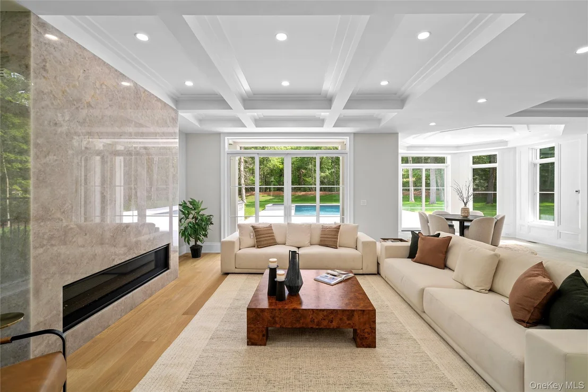
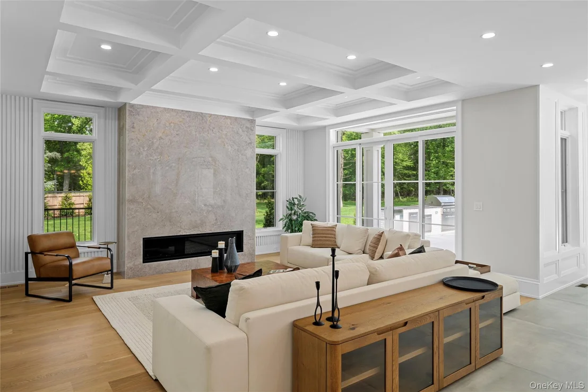
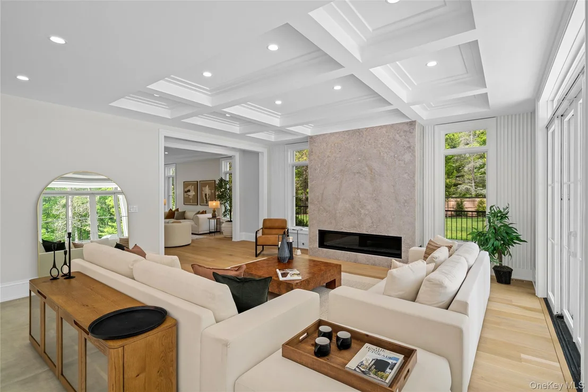
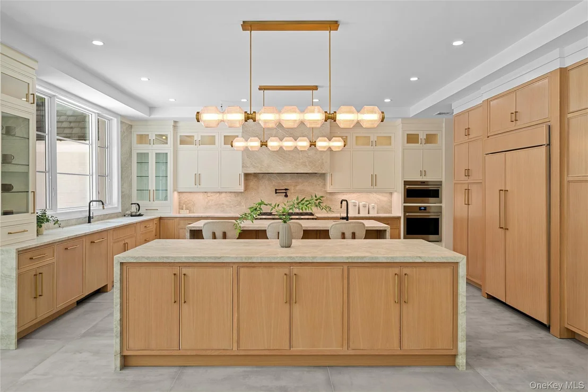
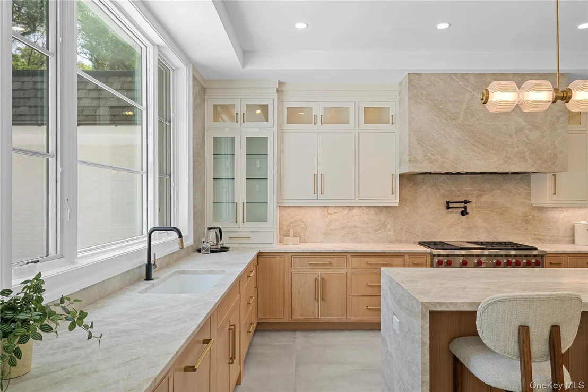
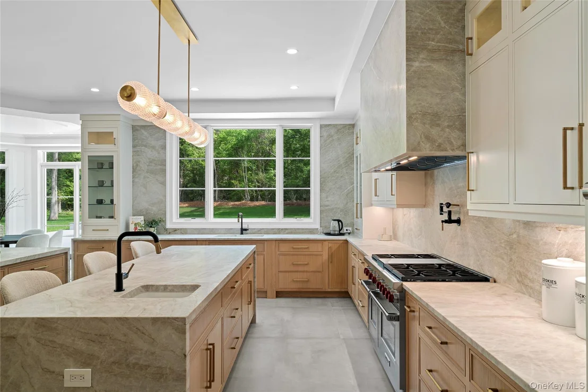
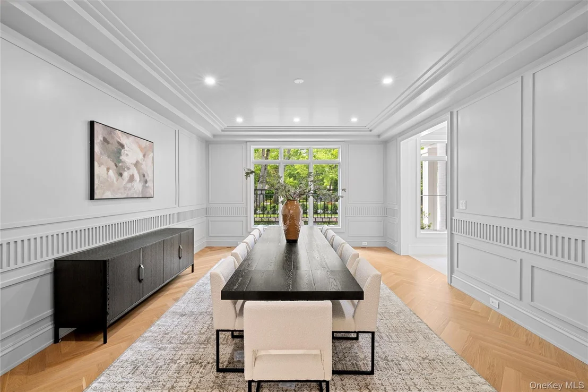
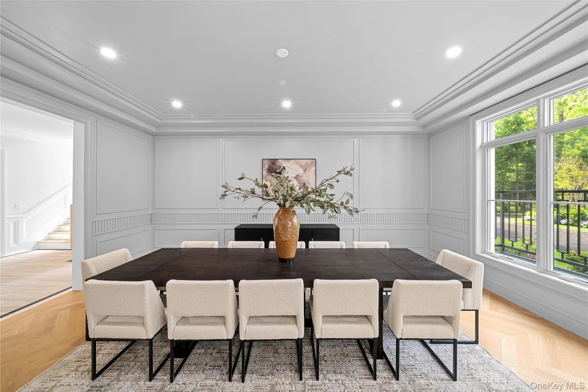
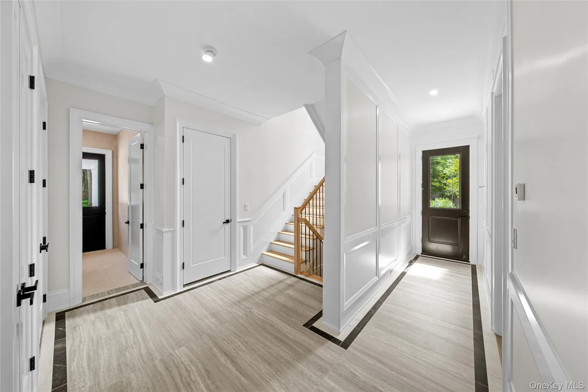
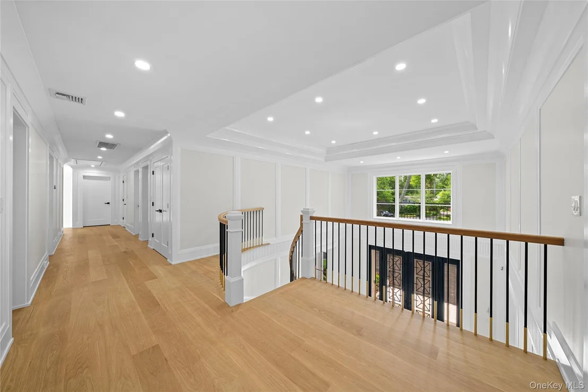
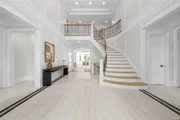
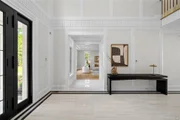
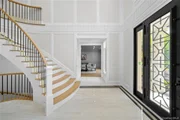
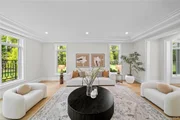
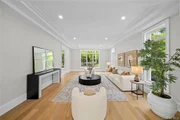
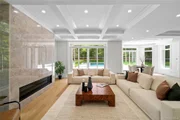
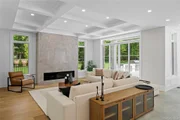
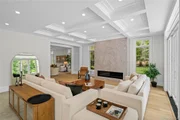
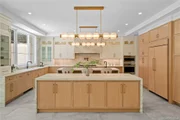
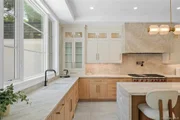
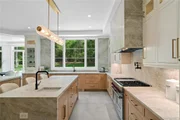
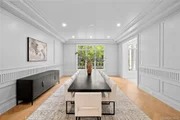
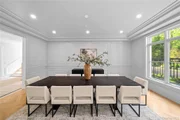
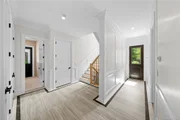
Behind a set of iron doors, you're welcomed by an open foyer and curved oak staircase leading both up and downstairs, complemented by a second back staircase for convenient access to all levels. To the left, a formal living room offers a naturally lit space for entertaining, flowing seamlessly into the open family room centered around a marble-encased gas fireplace. Just beyond, a spacious breakfast nook with French doors opens to the expansive patio and backyard. The heart of the home is the stunning kitchen - a showcase of both form and function - featuring not one, but two quartz waterfall islands with storage and seating, two dishwashers, sinks, and ovens, along with a Wolf 6-burner gas range, paneled Sub-Zero refrigerator/freezer, and an abundance of custom cabinetry. A formal dining room with views of the front courtyard offers the perfect setting for larger gatherings.

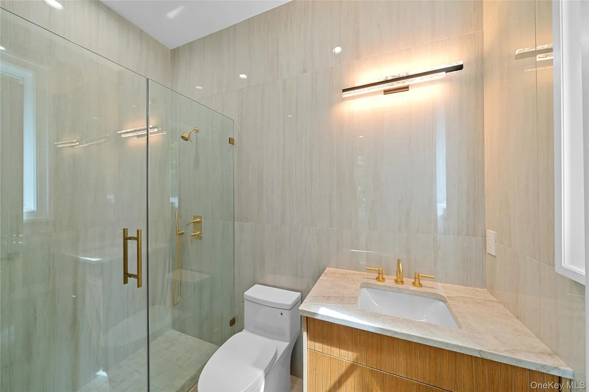
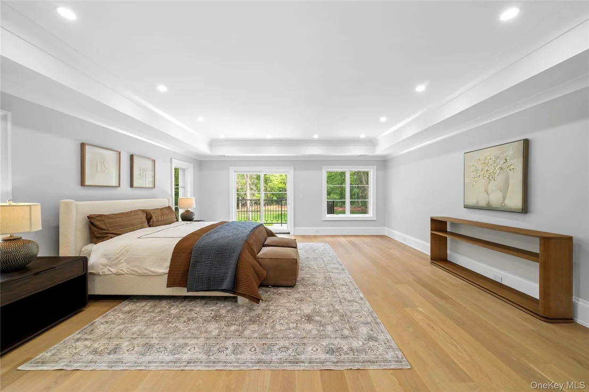
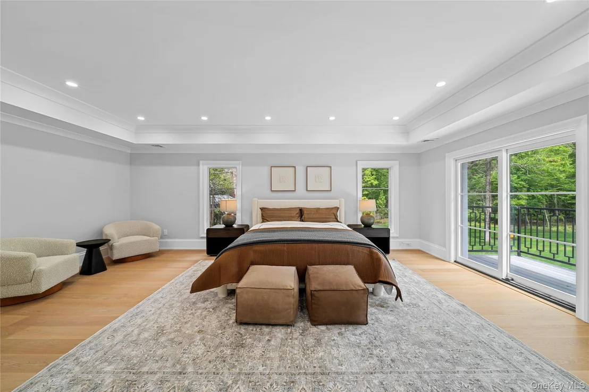
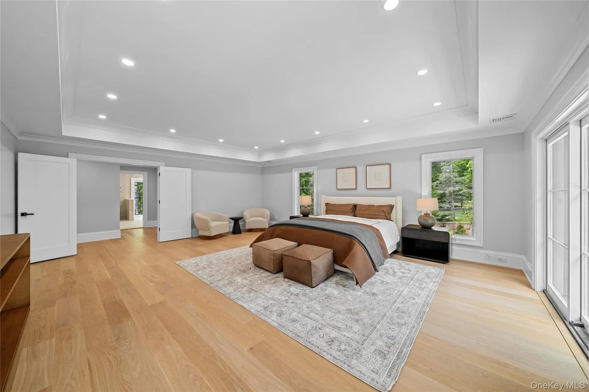
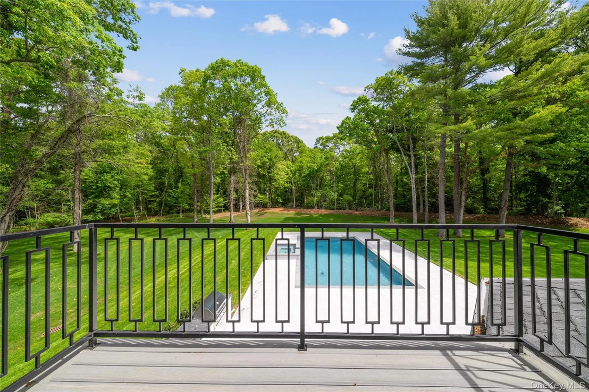
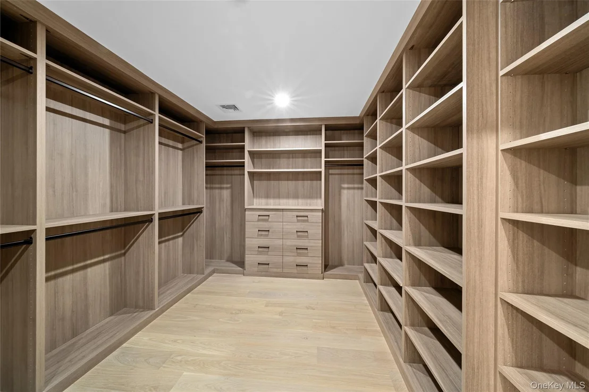
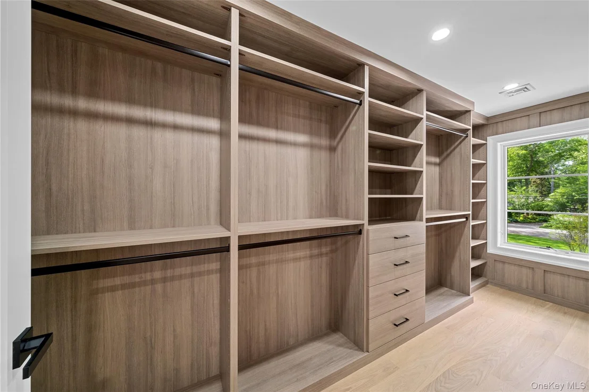
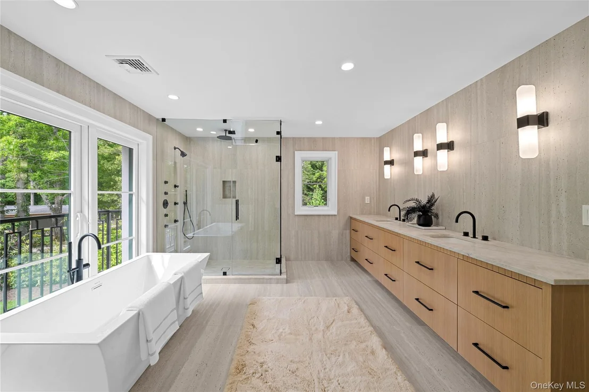
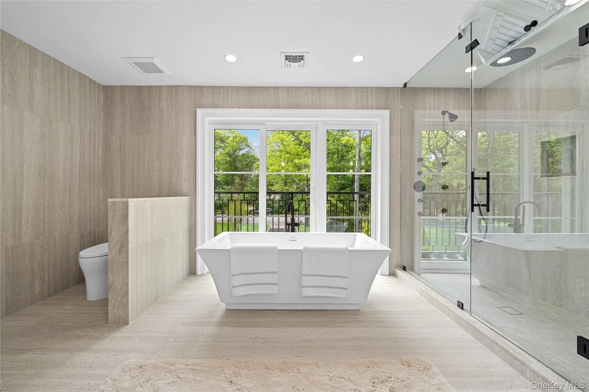
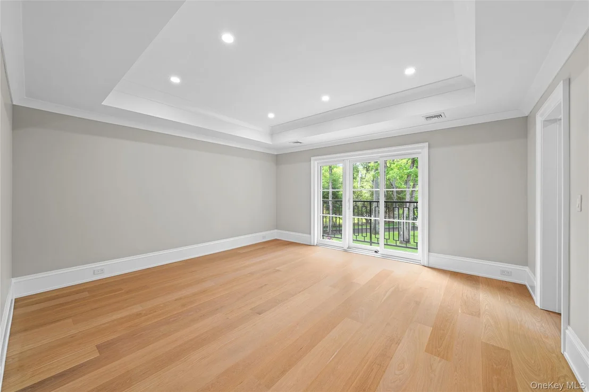
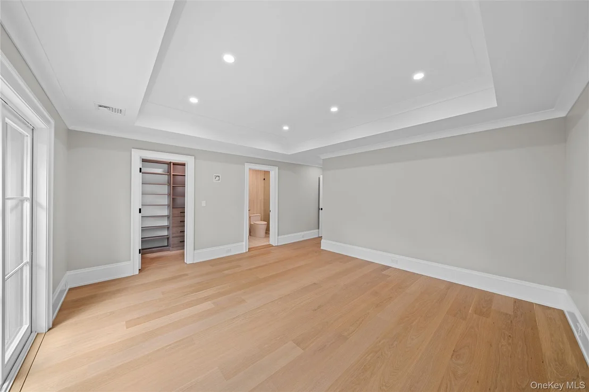
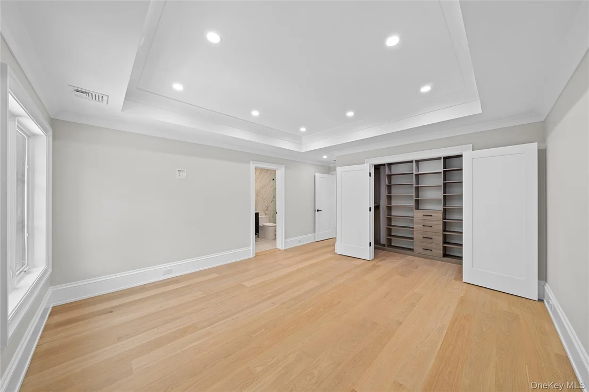
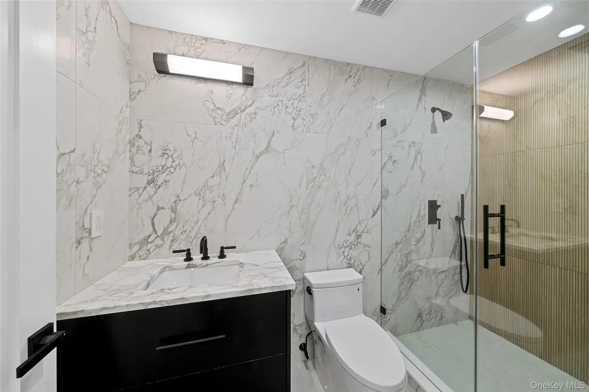
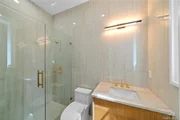
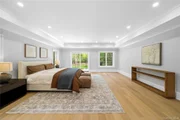
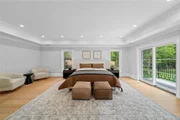
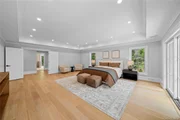
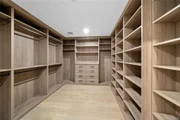
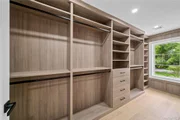
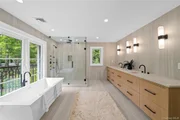
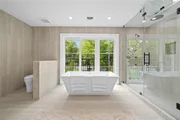
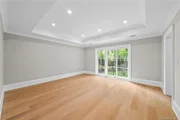
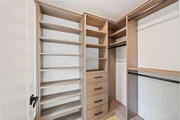
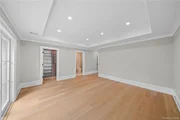
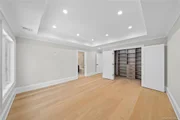
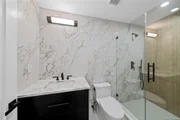
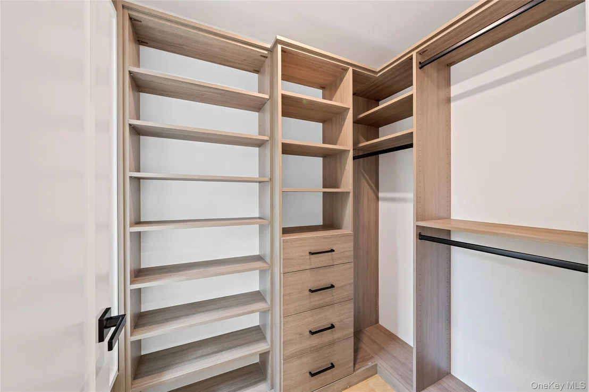
The true primary suite transforms the upper left wing of the home into a private retreat. Hidden behind double doors, the oversized bedroom boasts a private balcony overlooking the backyard and patio. Two generous walk-in closets and a luxurious en-suite bath - complete with steam shower, soaking tub, and dual vanities - create a spa-like experience in the comfort of your home.

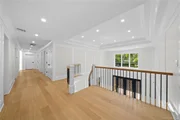
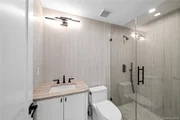
Five additional bedrooms, each with their own large closets and en-suite bathrooms, complete the second floor, alongside a fully equipped laundry room, two linen closets, and the back staircase for easy access to the kitchen and family spaces below.

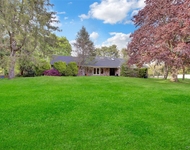
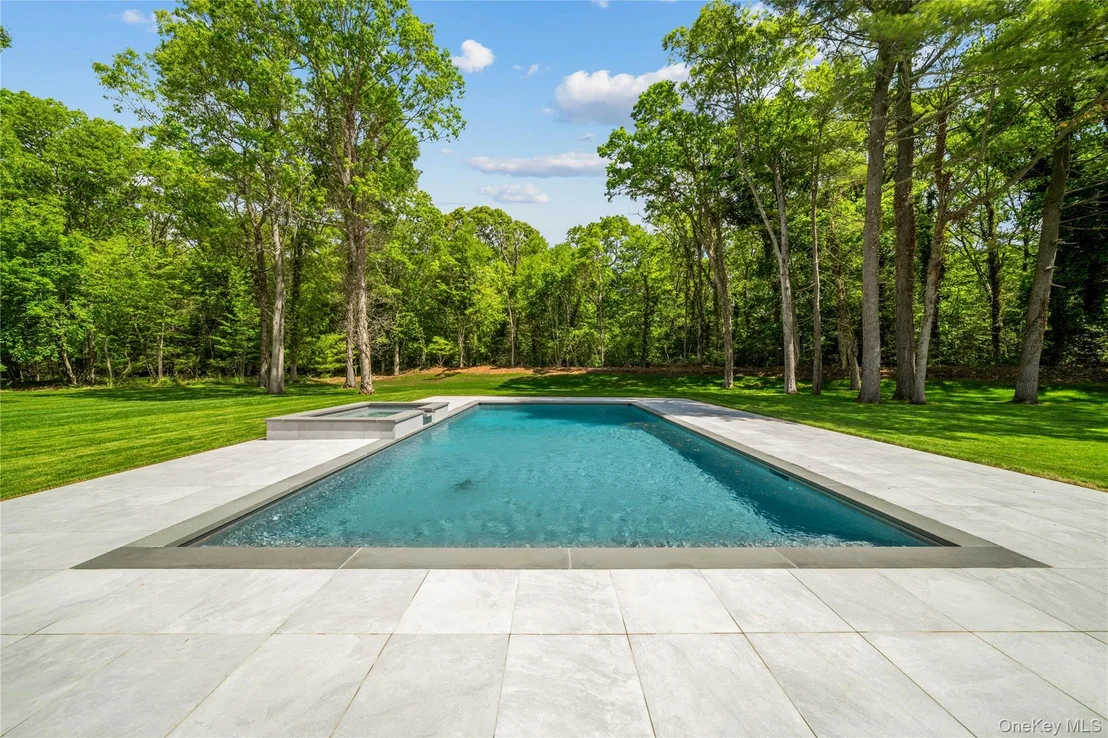
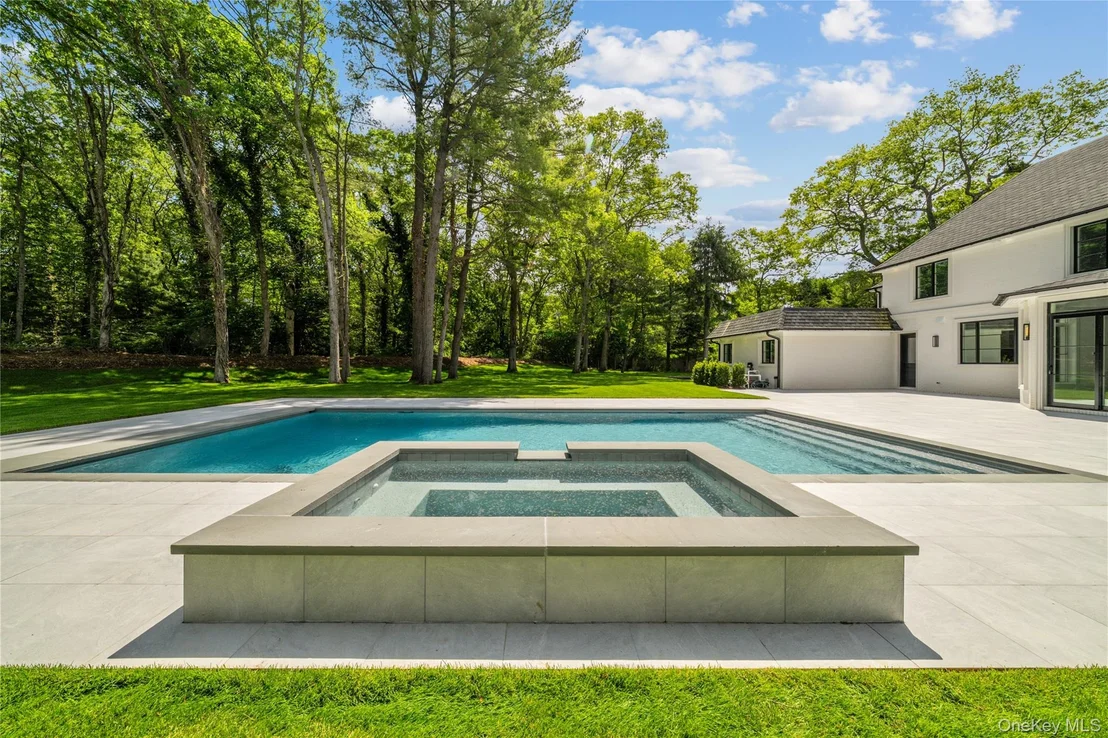
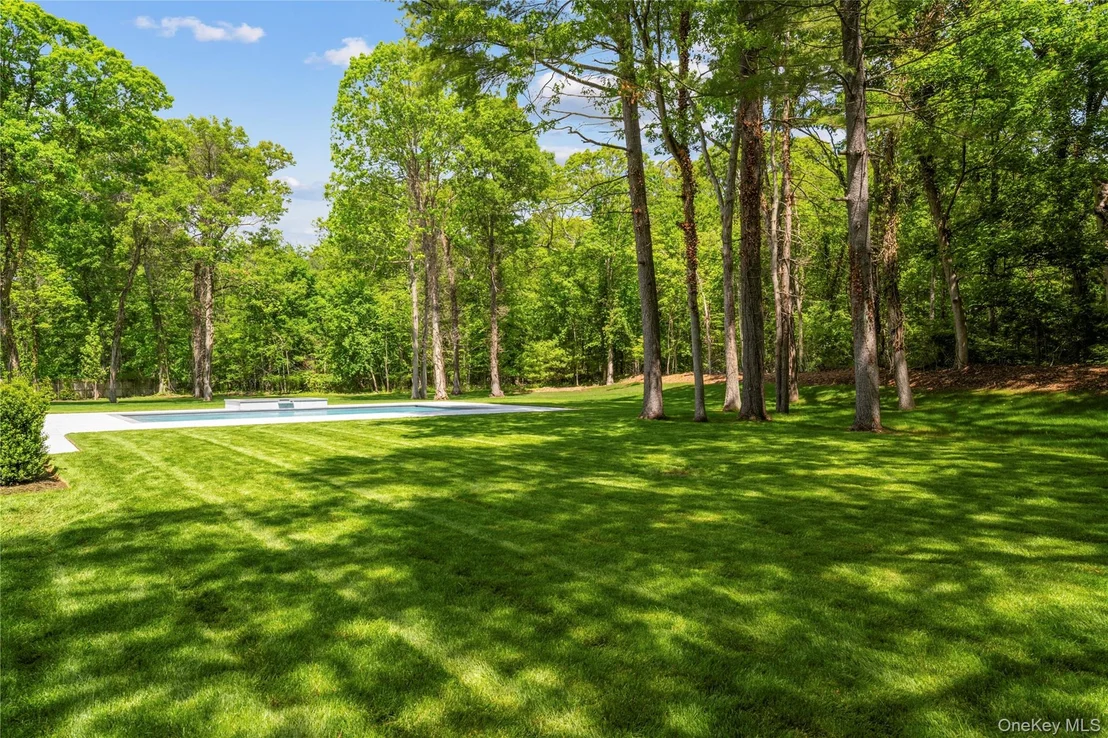
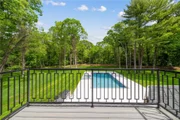
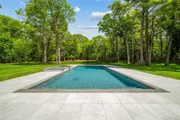
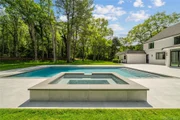
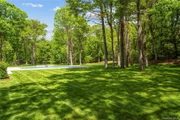
Thoughtful upgrades include radiant heat under all tiled surfaces, a full unfinished basement with 9-foot ceilings, a walk-out entrance, and an additional full bathroom - perfect for customization. Outdoors, the backyard will be an entertainer's dream, showcasing a heated saltwater Gunite pool surrounded by a porcelain patio and lush landscaped grounds. The property's 3-car garage and long, private driveway offer ample parking for residents and guests alike.

This exceptional Brookville residence combines timeless architecture with modern luxury - offering both comfort and sophistication at every turn. Schedule your private tour today and experience the rare opportunity to call 12 Quaker Ridge Drive home.
Unit Size
-
Days on Market
444 days
Land Size
2.00 acres
Price per sqft
-
Property Type
House
Property Taxes
$2,893
HOA Dues
-
Year Built
1955

Listed By

Joseph A. Scavo
Joseph A. Scavo
Douglas Elliman Real Estate

Payment Calculator

Cap Rate Calculator

Last updated: 9 days ago (OneKey MLS #KEY901446)

Price History

Date / Event Date Event Price
Oct 2, 2026 Price Decreased $5,599,999
↓ $200K (3.5%)
Price Decreased
Sep 3, 2026 Price Decreased $5,799,999
↓ $199K (3.3%)
Price Decreased
Jul 7, 2026 Price Decreased $5,999,000
↓ $201K (3.2%)
Price Decreased
May 24, 2026 Relisted $6,199,999
Relisted
Mar 5, 2026 Withdrawn -
Withdrawn
Show More

Property Highlights

Air Conditioning
Fireplace
Parking Details
Has Garage
Garage Spaces: 3
Interior Details
Half Bathrooms: 1
Full Bathrooms: 8
Interior Features: Built-in Features, Central Vacuum, Double Vanity, Eat-in Kitchen, Entrance Foyer, His and Hers Closets, In-Law Floorplan, Kitchen Island, Natural Woodwork, Open Floorplan, Pantry, Recessed Lighting, Storage, Walk-In Closet(s), Wired for Sound, First Floor Bedroom, First Floor Full Bath, Chefs Kitchen, Formal Dining, Marble Counters, Open Kitchen, Primary Bathroom, Quartz/Quartzite Counters, Washer/Dryer Hookup
Appliances: Dishwasher, Dryer, Exhaust Fan, Freezer, Gas Range, Microwave, Oven, Refrigerator, Washer, Wine Refrigerator
Flooring Type: Tile, Wood
Laundry Features: Gas Dryer Hookup, In Hall, Laundry Room, Washer Hookup
Rooms: 10
Has Fireplace
Fireplace Features: Family Room, Gas
Fireplaces: 1
Basement: Full, Unfinished, Walk-Out Access
Exterior Details
Square Footage Source: $0
Property Condition: New Construction
Architectural Style: Colonial, Modern
Year Built: 2025
Building Area Units: Square Feet
Construction Materials: Brick, Frame
Pool is Private
Lot Features: Back Yard, Cleared, Cul-De-Sac, Front Yard, Landscaped, Level, Sprinklers In Front, Sprinklers In Rear
Lot Size Area: 87120
Lot Size Units: Square Feet
Lot Size Acres: 2
Lot Size Square Feet: 87120
Water Source: Public
Financial Details
Tax Annual Amount: $34,710
Utilities Details
Cooling Type: Central Air
Heating Type: Forced Air, Natural Gas, Radiant, Radiant Floor
Sewer : Cesspool

Building Info

Overview

    General

  • Year Built: 1955
  • Effective Year Built: 1955
  • Total Rooms: 9
  • Bedroom Count: 0
  • Bathroom Count: 5
  • Full Bathrooms: 4
  • Partial Bathrooms: 5
  • Bathroom Plumbing Fixtures: 3
  • Building Condition: 3
  • Building Quality: 1
  • Construction Type: 6
  • Building Style: 41
  • Exterior Walls Type: 24
  • Interior Walls Type: 0
  • Roof Shape Type: 0
  • Roof Cover Type: 20
  • Floor Count: 100
  • Living Units: 1
  • Floor Cover: 0
  • Basement Type: 3
  • Basement Area: 2,642
  • Garage Type: 7
  • Garage Square Area: 550
  • Parking Space Count: 2
  • Patio Type: 0
  • Porch Type: 7
  • Pool Type: 8

    Dimensions

  • Lot Size Square Feet: 87,120
  • Total Building Area: 4,707
  • Building Area: 4,707
  • Building Area Measurement: L

    Heating and Cooling

  • Fireplace Count: 1
  • Air Conditioning: 1
  • Heating: 3
  • Heated Square Feet: 4,707
  • Heating Fuel Type: 6

    Utilities

  • Sewer System: 1
  • Water Service: 2

Building

  • Building Type: 0
  • Property Class: R
  • Land Acres: 0000002000
  • Standard Land Use Code: 1001
  • County Land Use Code: 2100
  • Legal Description 1: TOWN #3 SCH DIST 015

Neighborhood

  • School District Name: Jericho Union Free School District
  • School Tax School District: 015
  • School Tax District Code 2: BRO
  • Census Tract: 517705

Geography

  • District: 282403
  • Section: 16
  • Parcel: 16-00C-00-0350
  • Block: C
  • Lot: 350
  • Municipality: BROOKVILLE
  • Latitude: 40.8074
  • Longitude: -73.548

    Address

  • Full Address: 12 Quaker Ridge Rd
  • Address - House Number: 12
  • Address - Street Name: Quaker Ridge
  • Address - Suffix Type: Rd
  • State: NY
  • City Name: Glen Head
  • Carrier Code: C009
  • 4-Digit Zip Code: 3326
  • Zip Code: 11545

Valuation

    Tax

  • Tax Year: 2023
  • Tax Amount: $2,473,467
  • Initial Tax Delinquent Year: 2023
  • Tax Rate Code Area: 539

    Appraisal Valuation

  • Standard Deviation: 0.1916
  • Valuation Date: Oct 18, 2023
  • Confidence Score: 74
  • Final Value: 1,926,264
  • High Value: 2,295,484
  • Low Value: 1,557,043

    Market Valuation

  • Market Total Value: $1,484,000

    Assessments Valuation

  • Assessed Year: 2023
  • Assessed Total Value: $1,484
  • Assessed Land Value: $855
  • Assessed Improvements Value: $629

    Exemptions

  • Veteran Exemption: Yes
  • Disabled Exemption: Yes
  • Homeowner Exemption: Yes

    Sales

  • Current Sale Contract Date: Aug 17, 2022
  • Current Sale Recording Date: Aug 26, 2022
  • Current Sale Price:
  • Current Sale Document Type: 33
  • Current Sale Input Document Number: 2022-88013
Data used for valuation calculations is provided by RealtyHop, and other third party sources

Comparables

Unit
Status
Type
Beds
Baths
ft²
Price/ft²
Asking Price
Listed On
Closing Price
Sold On
HOA + Taxes

About Brookville


Similar Homes for Sale

Currently no similar homes around

Nearby Rentals

Unit for rent at 28 Fern Drive, Jericho, NY, 11753

$9,900 /mo

  • 5 Beds
  • 4 Baths
  • 4,000 ft²
28 Fern Drive, Jericho, NY, 11753 Listing by Lina Shi RENE
Unit for rent at 1719 Cedar Swamp Road, Brookville, NY, 11545

$10,000 /mo

  • 6 Beds
  • 4 Baths
  • 3,031 ft²
1719 Cedar Swamp Road, Brookville, NY, 11545 Listing by George Gatt


Frequently Asked Questions

When was property at 12 Quaker Ridge Drive built and last sold?
The property at 12 Quaker Ridge Drive was built in 1955 and last sold on Aug 17, 2022 for $1,350,000.
How much is this home worth?
The estimated value of the home located at 12 Quaker Ridge Drive is $5,655,999.
What are some comparable homes to 12 Quaker Ridge Drive?
There are currently no comparable homes to 12 Quaker Ridge Drive.