See Home Value
Bristol
12 Princess Pine Dr
$605,000
● House - Off Market

12 Princess Pine Dr

Rehoboth, MA 02769
bedrooms
4 Beds
bathrooms
3 Baths
square feet
2,580 Ft²
$610,352
RealtyHop Estimate
1.74%
Since May 1, 2023
National-US
Primary Model

About This Property

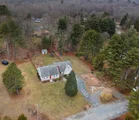
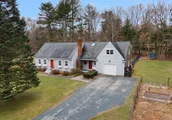
Charming Oversized Cape Cod Home on Cul De Sac, backing up to Moses Brown fields.  Deceptively large home with 2,580 sqft of  living space and 4 generously sized bedrooms plus an extra room that could be an office or guest rm.  Primary suite is set up as an inlaw apartment with a separate staircase, bath, laundry & kitchenette and could easily be used as Primary.  This house has been well maintained for years with most recent updates including: insulation, furnace and central a/c; water filtration system, well pump and tank, luxury plank flooring throughout 2nd fl & refinished hardwoods on 1st; all rooms repainted;3 full baths are nicely updated; new stove, fridge and microwave. Large Open Kitchen Area with Natural light & windows Looking out to rear yard. Fireplaced  Dining room open to Kitchen. Backyard is fenced in with Space for kids/pets, patio & pebbled Fire Pit area. New Distribution box 2023 , pass title v. Close to Major Highways & The Train.
Unit Size
2,580 Ft²
Days on Market
-
Land Size
0.82 acres
Price per sqft
$233
Property Type
House
Property Taxes
$481
HOA Dues
-
Year Built
1969

Payment Calculator

Cap Rate Calculator

Last updated: 4 months ago (MLSPIN #73080903)

Price History

Date / Event Date Event Price
May 15, 2025 Sold
Sold
Apr 10, 2025 In contract -
In contract
Apr 9, 2025 Price Decreased $650,000
↓ $25K (3.7%)
Price Decreased
Mar 25, 2025 Listed $675,000
Listed
Nestled at the end of a scenic cul-de-sac & backing up to the Moses Brown fields, this deceptively spacious Cape offers a blend of privacy & modern updates.The fenced backyard, intentionally separated for animals, is perfect for gatherings w/ gardens, chicken coop, patio & fire pit.Spanning 2,580 sq. ft., this well-designed home boasts 4 sizable beds, including 1st floor bedrm w/ full bath.Its standout feature is the primary ste, which offers in-law potential with separate stairs, full bath, laundry & plumbing for a kitchen.Meticulously maintained for efficiency, recent upgrades include young insulation, furnace, central A/C, water filtration, well pump, & luxury plank flooring upstairs.Newly refinished hardwds grace 1st floor & all 3 full baths are updated.Brightly sunlit kitchen is equipped w/ granite, newer appliances & large windows overlooking backyard.You will find the seamless open flow from kitchen to wood burning fireplaced DR creates a warm, inviting atmosphere.A must see!
Apr 26, 2023 Sold
Sold
Show More

Property Highlights

Garage
Parking Available
Air Conditioning
Fireplace

Building Info

Overview

    General

  • Year Built: 1969
  • Effective Year Built: 1969
  • Building Count: 1
  • Total Rooms: 7
  • Bedroom Count: 4
  • Bathroom Count: 4
  • Full Bathrooms: 3
  • Partial Bathrooms: 4
  • Building Condition: 6
  • Building Quality: 0
  • Construction Type: 6
  • Building Style: 4
  • Exterior Walls Type: 18
  • Interior Walls Type: 0
  • Roof Shape Type: 1
  • Roof Cover Type: 15
  • Floor Count: 200
  • Living Units: 1
  • Floor Cover: 0
  • Basement Type: 8
  • Basement Area: 1,104
  • Garage Type: 1
  • Parking Space Count: 0
  • Patio Type: 0
  • Porch Type: 0
  • Pool Type: 0

    Dimensions

  • Lot Size Square Feet: 35,719
  • Total Building Area: 2,580
  • Gross Building Area: 3,928
  • Building Area: 2,580
  • Building Area Measurement: L

    Heating and Cooling

  • Air Conditioning: 13
  • Heating: 4
  • Heated Square Feet: 2,580
  • Heating Fuel Type: 6

    Utilities

  • Sewer System: 0
  • Water Service: 0

Building

  • Building Type: 0
  • Property Class: R
  • Land Acres: 0000000820
  • Standard Land Use Code: 1001
  • County Land Use Code: 101

Neighborhood

  • School District Name: Dighton-Rehoboth School District
  • Census Tract: 633100

Geography

  • Parcel: REHO M:00038 B:00028
  • Block: 28
  • Municipality: REHOBOTH
  • Latitude: 41.8441
  • Longitude: -71.2729

    Address

  • Full Address: 12 Princess Pine Dr
  • Address - House Number: 12
  • Address - Street Name: Princess Pine
  • Address - Suffix Type: Dr
  • State: MA
  • City Name: Rehoboth
  • Carrier Code: R008
  • 4-Digit Zip Code: 1310
  • Zip Code: 02769

Valuation

    Tax

  • Tax Year: 2024
  • Tax Amount: $618,300

    Appraisal Valuation

  • Standard Deviation: 0.2295
  • Valuation Date: Dec 13, 2023
  • Confidence Score: 54
  • Final Value: 598,508
  • High Value: 735,890
  • Low Value: 461,125

    Assessments Valuation

  • Assessed Year: 2024
  • Assessed Total Value: $544,300
  • Assessed Land Value: $192,600
  • Assessed Improvements Value: $351,700

    Sales

  • Current Sale Contract Date: Apr 26, 2023
  • Current Sale Recording Date: Apr 26, 2023
  • Current Sale Price:
  • Current Sale Document Type: O
  • Current Sale Input Document Number: 11340
  • Previous Sale Recording Date: Nov 30, 2017
  • Previous Sale Amount: $399,900
  • Previous Sale Document Type: O
Data used for valuation calculations is provided by RealtyHop, and other third party sources

Comparables

Unit
Status
Type
Beds
Baths
ft²
Price/ft²
Asking Price
Listed On
Closing Price
Sold On
HOA + Taxes

About Bristol


Similar Homes for Sale

Currently no similar homes around

Nearby Rentals


Frequently Asked Questions

When was property at 12 Princess Pine Drive built and last sold?
The property at 12 Princess Pine Drive was built in 1969 and last sold on Apr 26, 2023 for $605,000.
How much is this home worth?
The estimated value of the home located at 12 Princess Pine Drive is $653,908.
What are some comparable homes to 12 Princess Pine Drive?
There are currently no comparable homes to 12 Princess Pine Drive.