by RH Advisors

Check Availability
Listed by: Neil Fredette, Keller Williams Realty/Merrimack Valley, 978-692-3280, Listing Courtesy of Prime MLS
$564,900
● House - In Contract

12 Parker

Nashua, NH 03062
bedrooms
3 Beds
bathrooms
1 Bath
square feet
2,106 Ft²
$3,444
Est. Monthly

About This Property

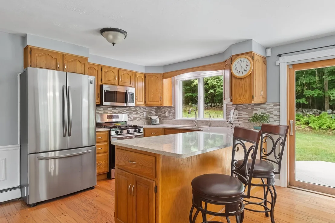
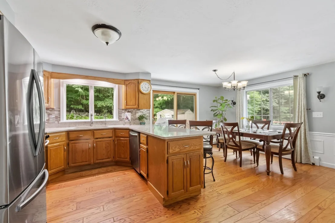
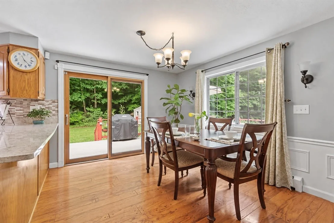
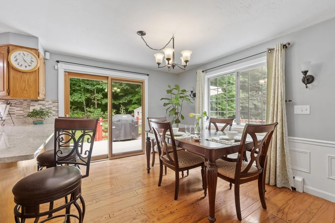
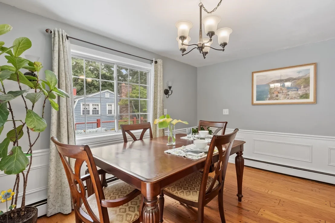
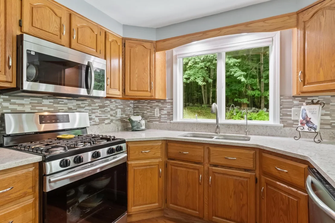
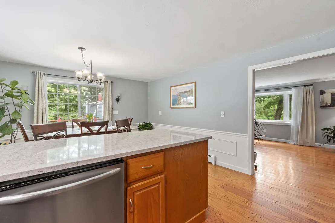
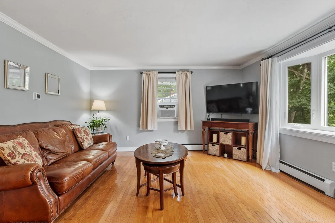
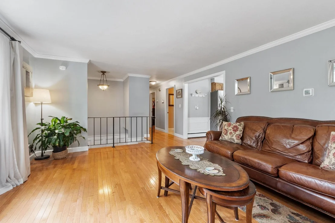
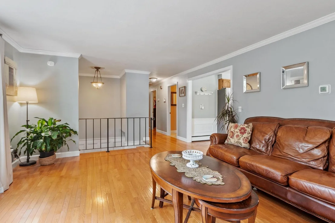
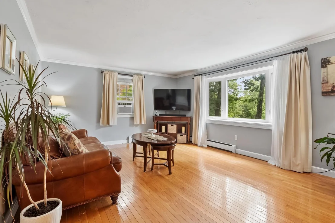
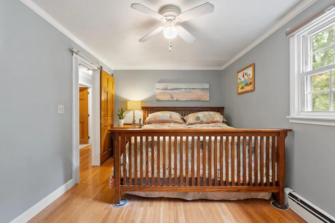
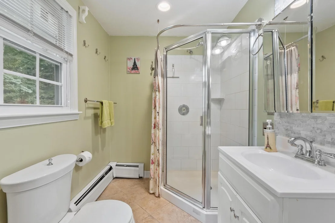
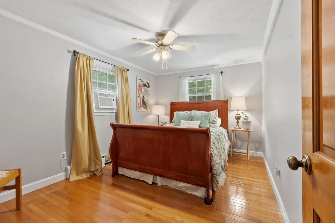
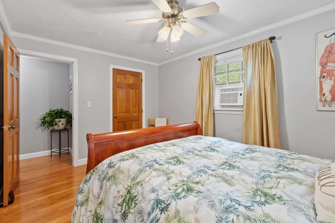
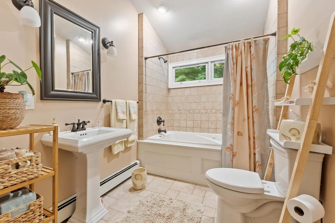
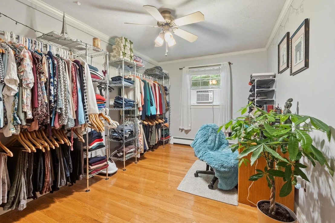
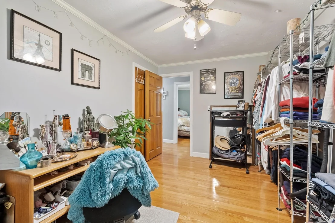
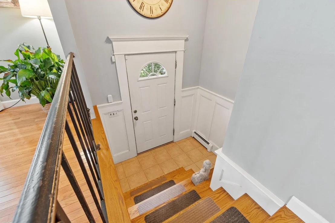
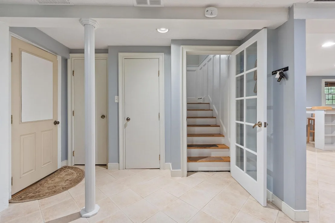
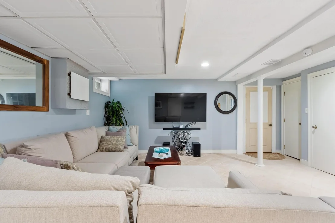
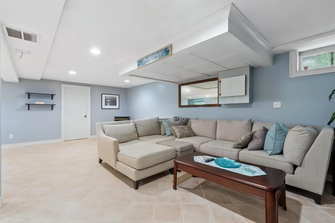
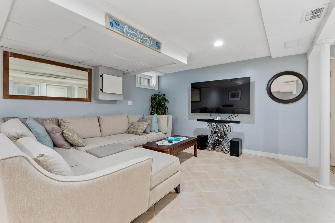
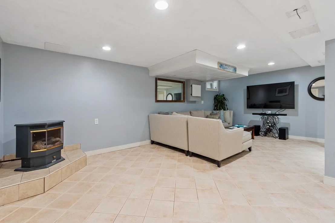
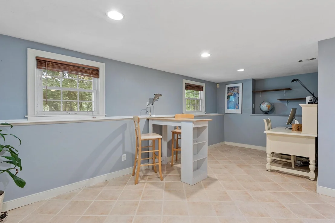
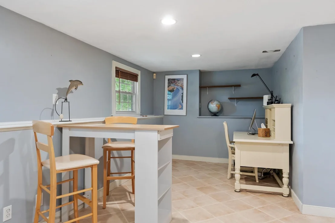
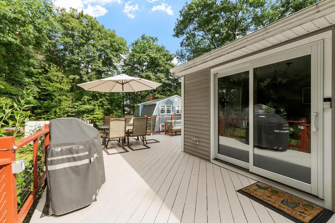
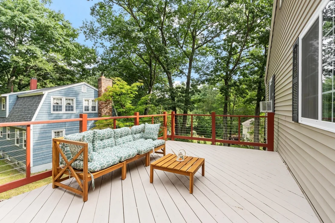
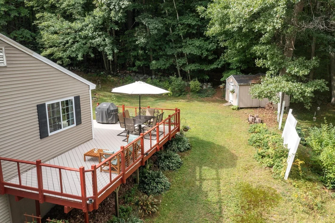
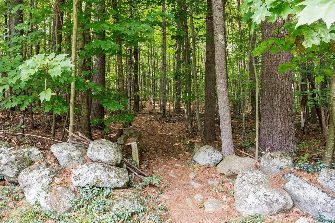
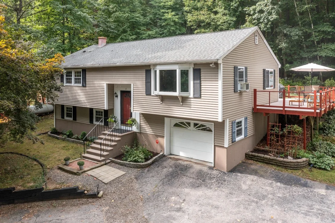
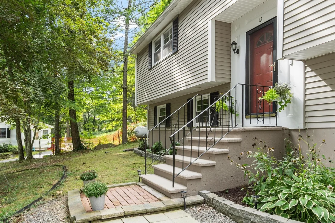
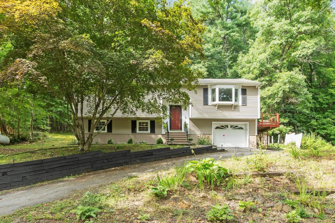
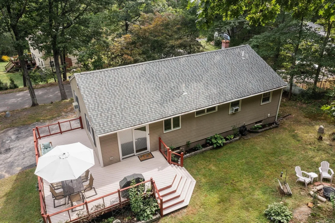
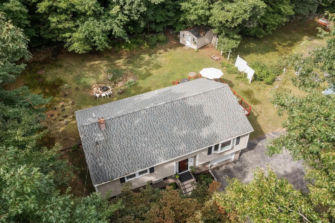
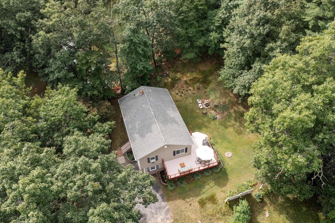
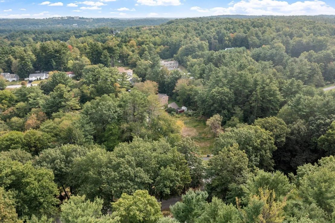
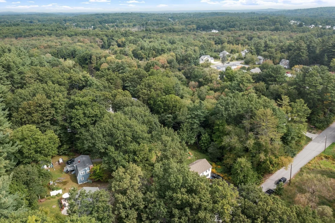
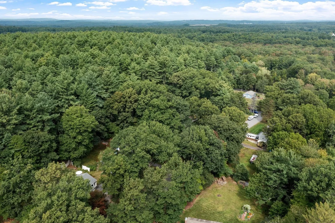
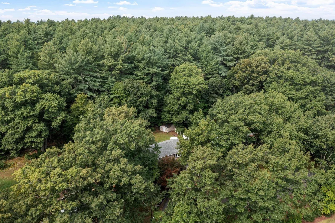
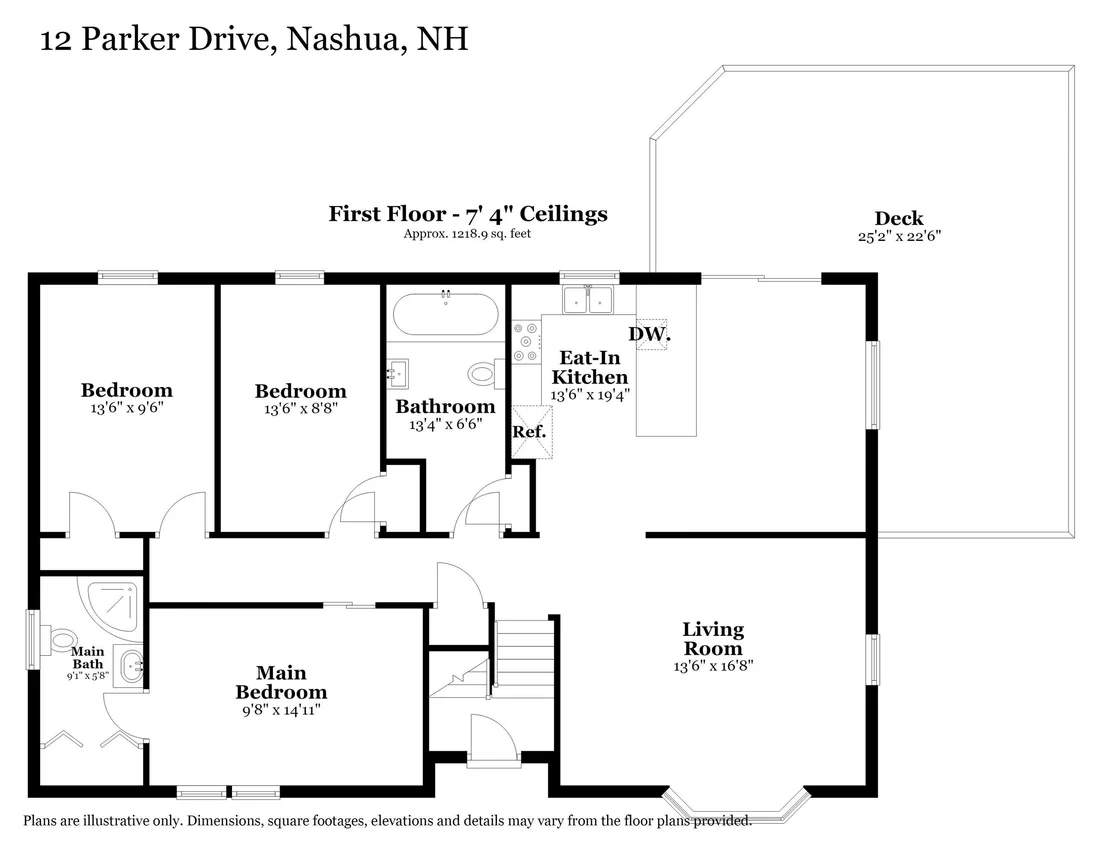
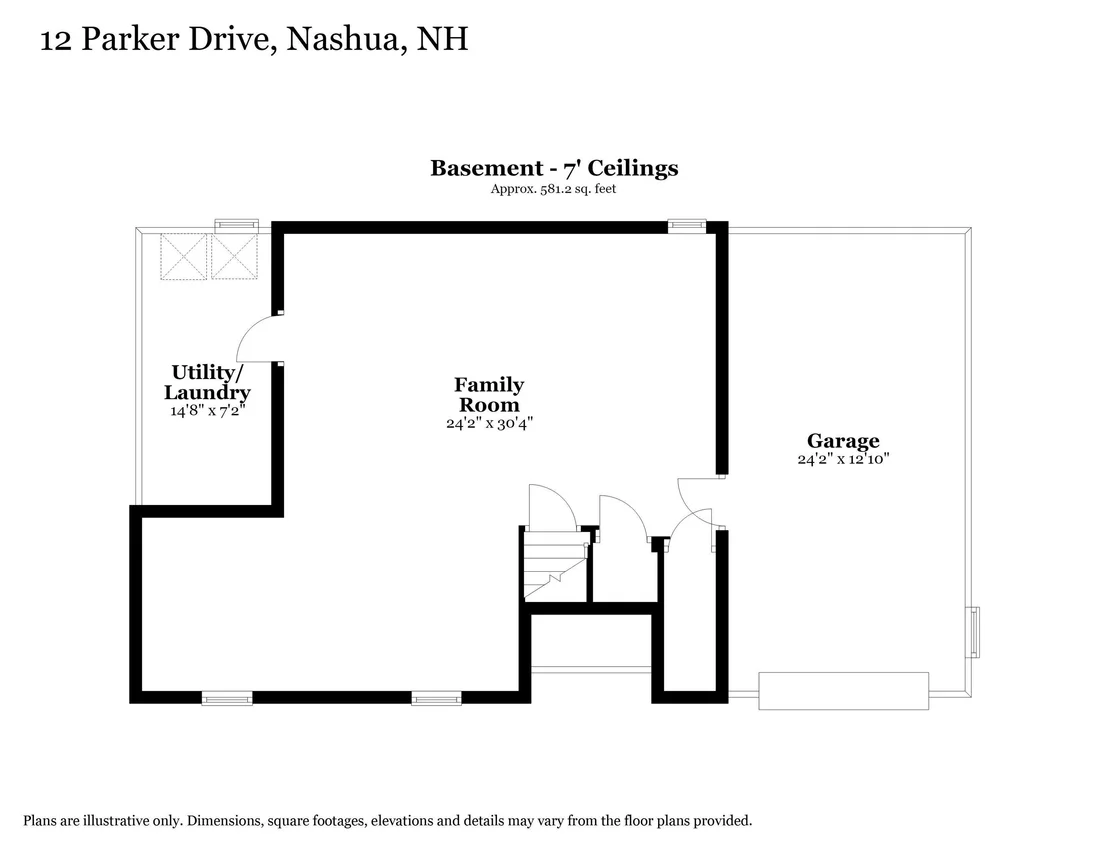
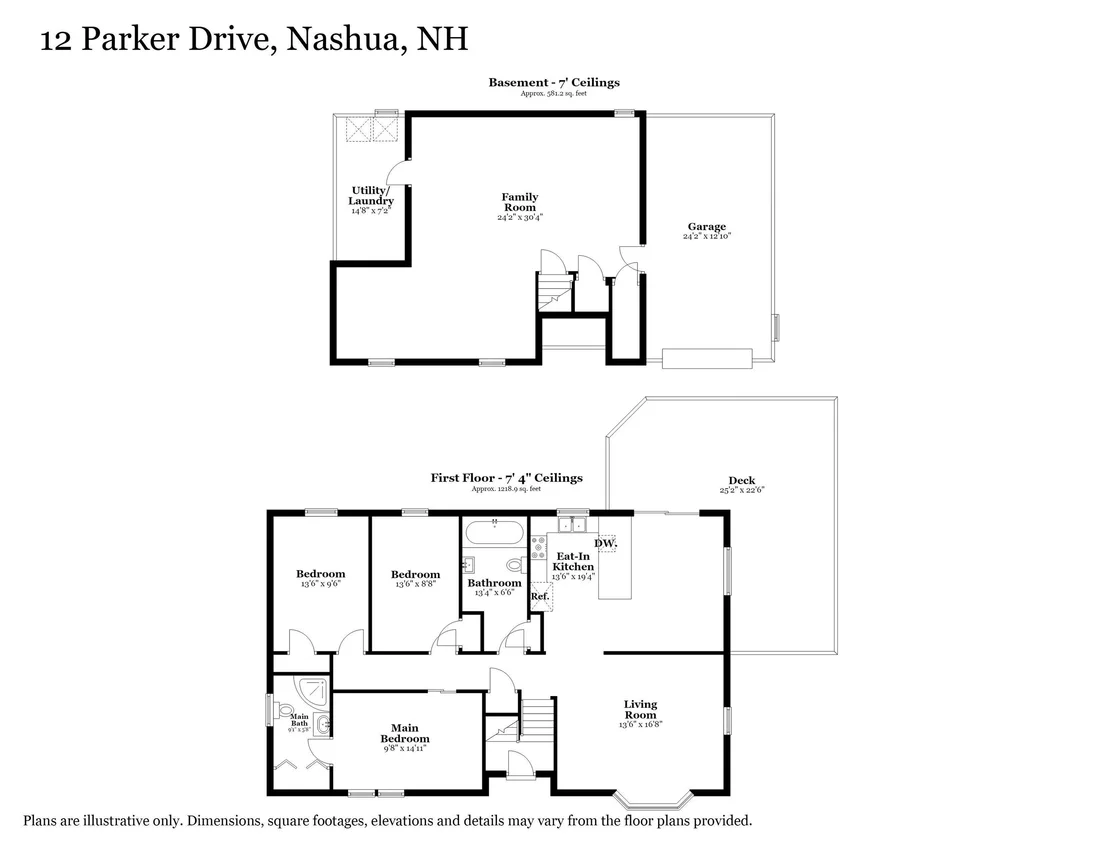
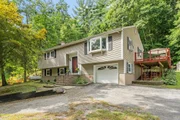
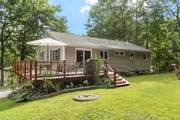
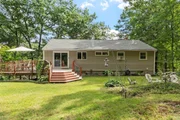
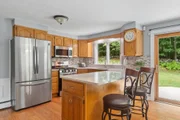
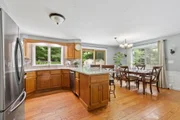
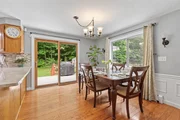
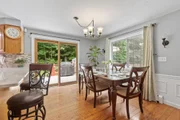
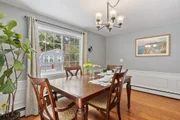
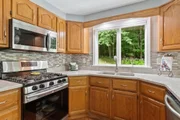
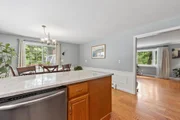
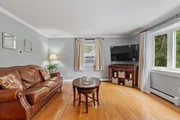
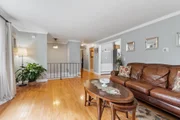
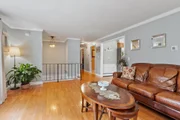
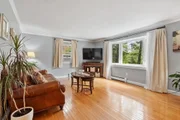
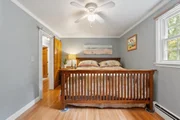
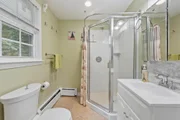
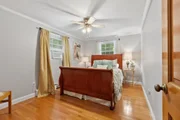
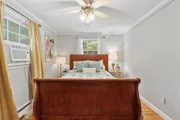
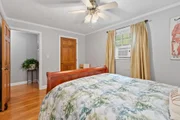
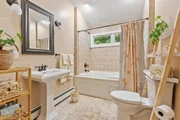
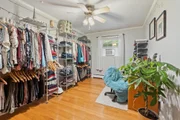
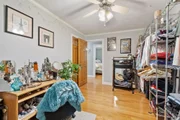
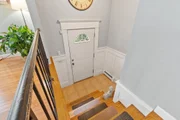
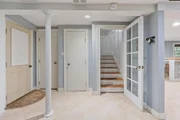
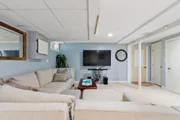
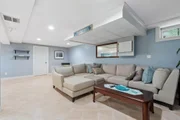
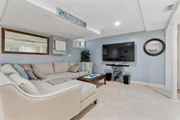
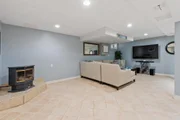
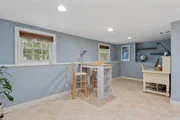
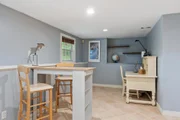
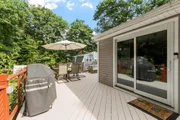
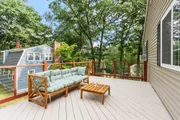
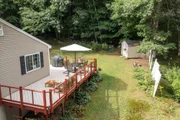
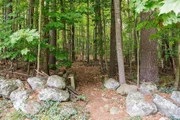
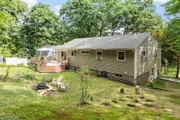
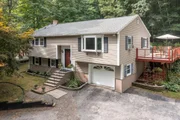
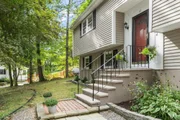
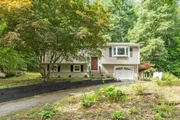
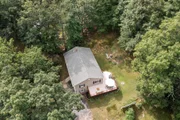
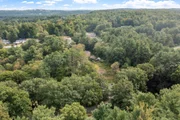
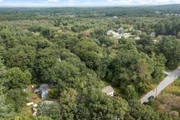
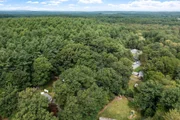
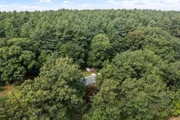
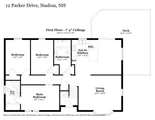
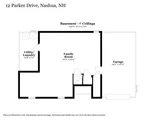
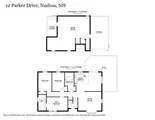
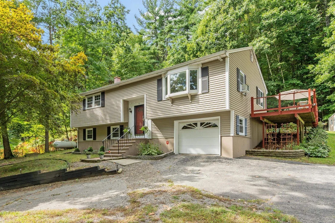
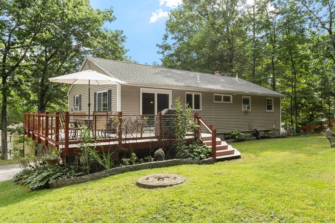
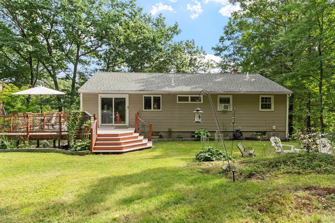
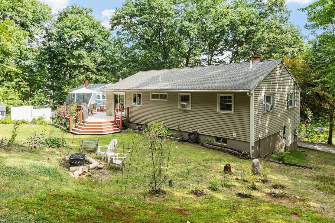
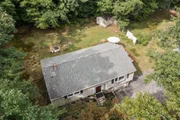
Welcome home to this 3-bedroom, 2-bath raised ranch tucked away in a quiet South Nashua location on a .3-acre lot. The main level offers three bedrooms, including the primary with its own 3/4 en suite bath. The second full bath features a jetted tub with a skylight above, bringing in plenty of natural light. The spacious living room opens to the eat-in kitchen featuring stainless steel appliances, quartz countertops, backsplash, breakfast bar, dining area and a slider leading to the back deck. The finished lower level provides excellent flex space, currently used as a family room and office, with plenty of additional possibilities for a home gym, playroom or hobby space. Propane stove keeps you cozy in the colder months. An attached 1-car garage adds even more convenience. Outside, enjoy a large deck perfect for grilling, outdoor dining, entertaining or simply relaxing. The yard also features a fire pit, shed and an abundance of beautiful perennials throughout. One of the biggest highlights of this property is its incredible access to nature. A trail directly from the backyard leads into the Lovewell & Buckmeadow Conservation Area, which connects with the Terrell Homestead and Yudicky Conservation areas, providing access to roughly 500 acres of hiking, mountain biking, bird watching and peaceful recreation. The trail system also provides access to the Nashua River Rail Trail, a 12+ mile paved trail extending from Nashua into Massachusetts. It's truly a nature lover's paradise right outside your back door! Enjoy all of this while remaining close to everything Nashua has to offer, including tax-free shopping, dining, entertainment and major commuter routes. Schedule your showing today!
Unit Size
2,106 Ft²
Days on Market
-
Land Size
0.30 acres
Price per sqft
$268
Property Type
House
Property Taxes
$669
HOA Dues
-
Year Built
1969

Listed By

Neil Fredette
Neil Fredette
EXIT Realty Partners

Payment Calculator (Computations Provided by RealtyHop)

Cap Rate Calculator

Last updated: 18 days ago (Prime MLS #5111144)

Price History

Date / Event Date Event Price
Sep 29, 2026 In contract -
In contract
Sep 23, 2026 Listed by Keller Williams Realty/Merrimack Valley $564,900
Listed by Keller Williams Realty/Merrimack Valley
Jun 20, 2018 Sold
Sold
Apr 1, 2008 Sold
Sold

Property Highlights

Garage
Parking Details
Has Garage
Has Open Parking
Parking Features: Driveway, Garage, Parking Spaces 4
Garage Spaces: 1
Interior Details
Full Bathrooms: 1
Interior Features: Ceiling Fan(s), Dining Area, Kitchen/Dining, Laundry Hook-ups, Primary BR w/ BA, Basement Laundry, Attic with Pulldown
Appliances: Dishwasher, Microwave, Gas Range, Refrigerator, Washer
Flooring Type: Hardwood, Tile
Rooms: 7
Basement: Yes
Exterior Details
Square Footage: 2106
Architectural Style: Raised Ranch
Year Built: 1969
Construction Materials: Vinyl Siding
Lot Features: Landscaped, Near Golf Course, Private, Country Setting, Walking Trails, Abuts Conservation, Near Country Club, Near Paths, Near Shopping, Neighborhood, Rural, Near Public Transport, Near Hospital, Near School(s)
Lot Size Area: 13068
Lot Size Units: Square Feet
Lot Size Acres: 0.3
Lot Size Square Feet: 13068
Water Source: Private, Drilled Well
Financial Details
Tax Annual Amount: $8,031
Utilities Details
Cooling Type: None
Heating Type: Propane, Baseboard, Hot Water
Sewer : Septic Tank

Building Info

Overview

    General

  • Year Built: 1969
  • Effective Year Built: 1974
  • Building Count: 1
  • Total Rooms: 6
  • Bedroom Count: 3
  • Bathroom Count: 3
  • Full Bathrooms: 2
  • Partial Bathrooms: 3
  • Building Condition: 6
  • Building Quality: 0
  • Construction Type: 6
  • Building Style: 19
  • Exterior Walls Type: 19
  • Interior Walls Type: 0
  • Roof Shape Type: 1
  • Roof Cover Type: 15
  • Floor Count: 100
  • Living Units: 1
  • Floor Cover: 0
  • Basement Type: 7
  • Basement Area: 832
  • Garage Type: 0
  • Parking Space Count: 0
  • Patio Type: 0
  • Porch Type: 0
  • Pool Type: 0

    Dimensions

  • Lot Size Square Feet: 13,155
  • Total Building Area: 1,274
  • Gross Building Area: 2,850
  • Building Area: 1,274
  • Building Area Measurement: L

    Heating and Cooling

  • Air Conditioning: 0
  • Heating: 10
  • Heated Square Feet: 1,274
  • Heating Fuel Type: 3

    Utilities

  • Sewer System: 0
  • Water Service: 0

Building

  • Building Type: 0
  • Property Class: R
  • Land Acres: 0000000302
  • Standard Land Use Code: 1001
  • County Land Use Code: 101

Neighborhood

  • School District Name: Nashua School District
  • School Tax School District: NASHUA
  • Census Tract: 011401

Zoning

  • Zoning: R40

Geography

  • Account Number: 31464
  • Parcel: NASH M:C L:00722
  • Lot: 722
  • Municipality: NASHUA
  • Latitude: 42.7023
  • Longitude: -71.5067

    Address

  • Full Address: 12 Parker Dr
  • Address - House Number: 12
  • Address - Street Name: Parker
  • Address - Suffix Type: Dr
  • State: NH
  • City Name: Nashua
  • Carrier Code: R044
  • 4-Digit Zip Code: 1721
  • Zip Code: 03062

Valuation

    Tax

  • Tax Year: 2022
  • Tax Amount: $707,100

    Appraisal Valuation

  • Standard Deviation: 0.12
  • Valuation Date: Nov 29, 2023
  • Confidence Score: 87
  • Final Value: 505,763
  • High Value: 566,465
  • Low Value: 445,062

    Assessments Valuation

  • Assessed Year: 2022
  • Assessed Total Value: $391,300
  • Assessed Land Value: $133,600
  • Assessed Improvements Value: $257,700

    Sales

  • Current Sale Recording Date: Jun 20, 2018
  • Current Sale Price:
  • Current Sale Document Type: 71
  • Current Sale Input Document Number: 8025649
  • Previous Sale Recording Date: Apr 01, 2008
  • Previous Sale Amount: $270,000
  • Previous Sale Document Type: 27

    Financing

  • First Mortgage Financing Type: UNK
Data used for valuation calculations is provided by RealtyHop, and other third party sources

Comparables

Unit
Status
Type
Beds
Baths
ft²
Price/ft²
Asking Price
Listed On
Closing Price
Sold On
HOA + Taxes

About Southwest Nashua


Similar Homes for Sale

Currently no similar homes around

Nearby Rentals

Unit for rent at 37 Schwinn, Nashua, 03062

$4,550 /mo

  • 4 Beds
  • 1 Bath
  • 2,168 ft²
37 Schwinn, Nashua, 03062 Listing by Rick Stoudt


Frequently Asked Questions

When was property at 12 Parker Drive built and last sold?
The property at 12 Parker Drive was built in 1969 and last sold on Jan 1, 1970 for $324,000.
How much is this home worth?
The estimated value of the home located at 12 Parker Drive is $566,583.
What are some comparable homes to 12 Parker Drive?
There are currently no comparable homes to 12 Parker Drive.