


38
Map
12 Overview Court


About This Property
Listed By
Payment Calculator
Your Estimated Monthly Payment
Cap Rate Calculator
What does this mean?
Based on our analysis, the cap rate of this property is 1.25%. A negative cap rate indicates that the property might not be feasible as an income-producing asset. The median cap rate for a near zip code 11238 is 4.23%.
How much can I actually make?
Actual monthly rental income may vary between $4,760 and $7,140 depending on unit-specific characteristics. You can change the amount using the slider to further explore.
How is cap rate calculated?
Cap Rate = Net Operating Income (NOI) / Property Asset Value.
When calculating the cap rate, we assume 100% occupancy. Leverage (mortgage) is not considered.
Cap Rate provided by RealtyHop and RentHop, learn more about cap rate here.
Price History
| Date / Event | Date | Event | Price |
|---|---|---|---|
| Sep 30, 2026 | Price Decreased |
$630,604
↓ $2K
(0.3%) | |
| Price Decreased | |||
| Jul 10, 2026 | Listed by Keefer and Co. Realty, LLC | $632,604 | |
| Listed by Keefer and Co. Realty, LLC | |||
| Mar 9, 2026 | Listed by Keefer and Co Realty | $638,604 | |
| Listed by Keefer and Co Realty | |||
   | |||
|
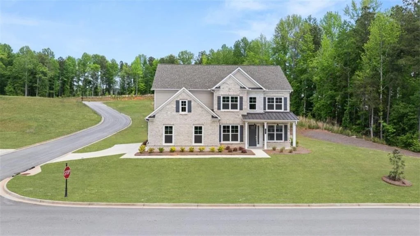
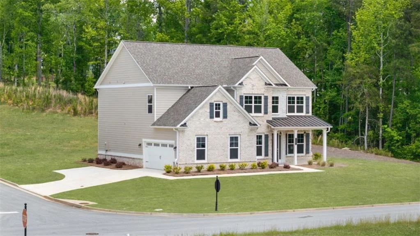
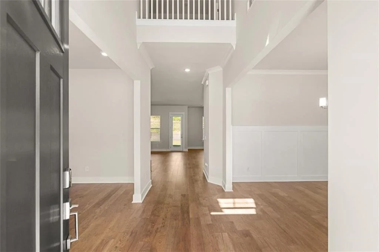
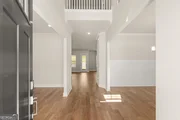
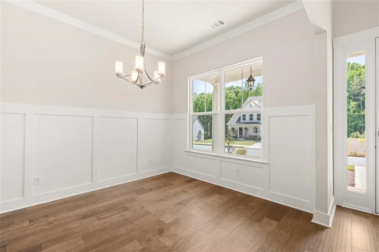
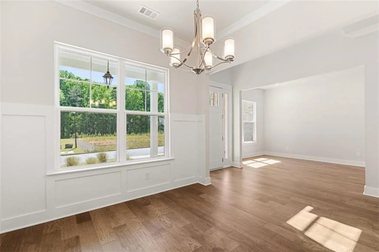
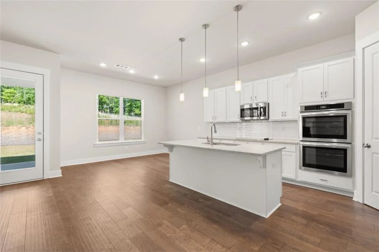
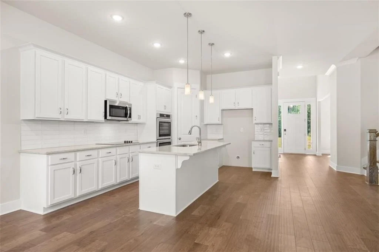
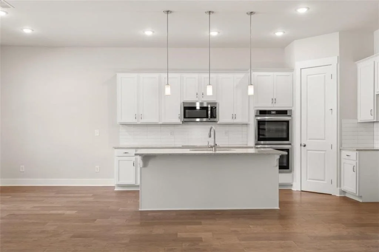
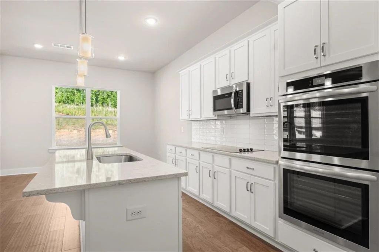
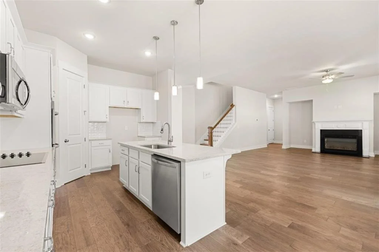
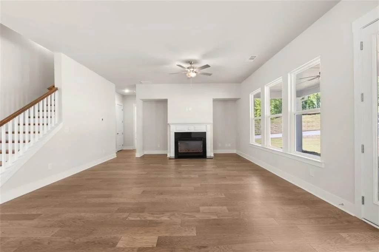
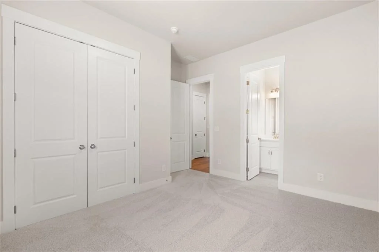
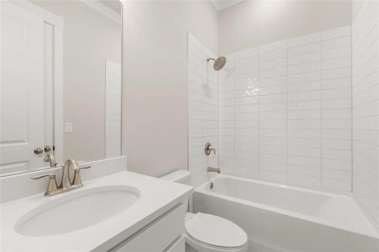
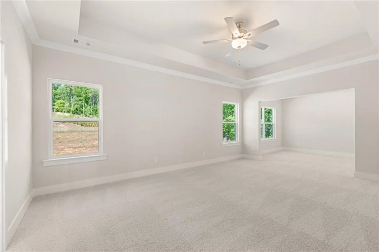
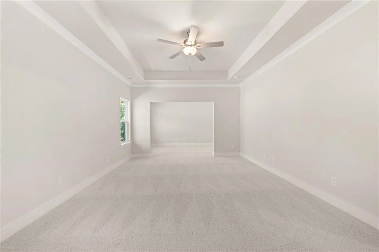
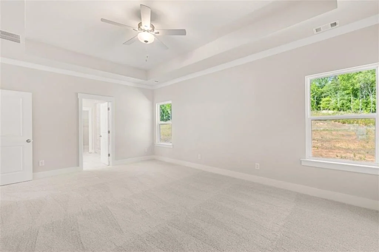
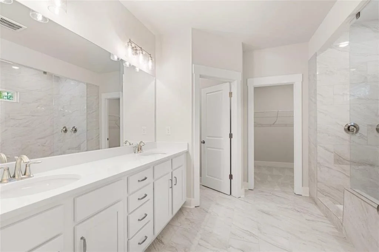
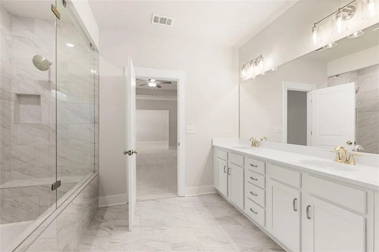
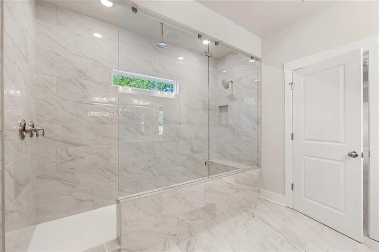
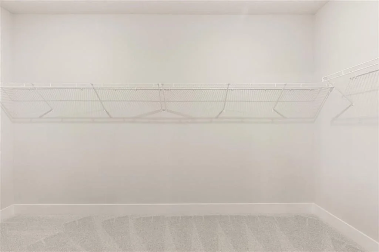
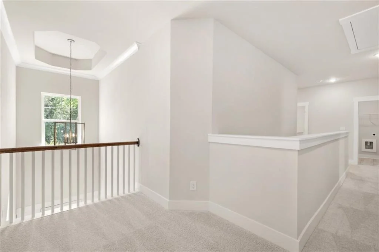
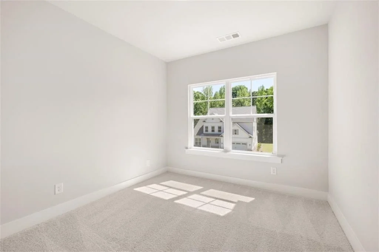
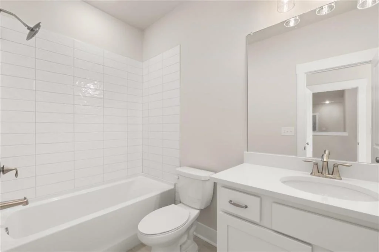
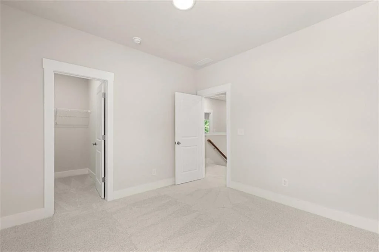
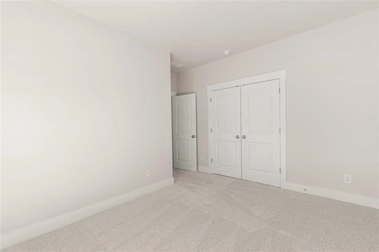
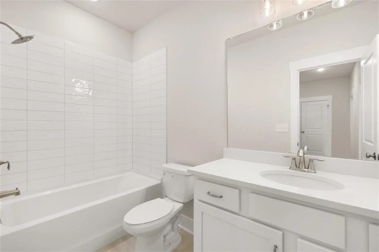
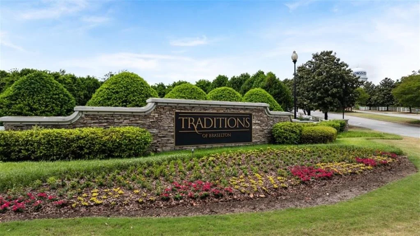
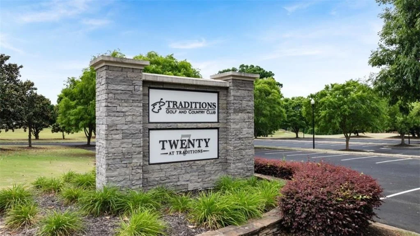
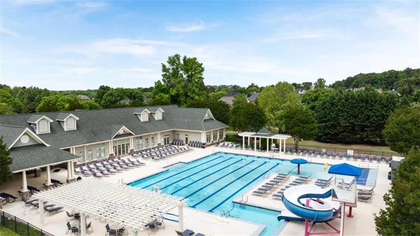
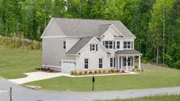
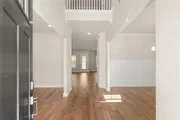
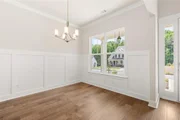
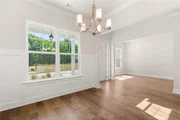
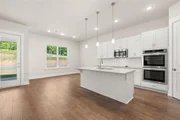
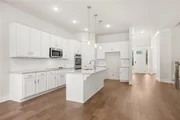
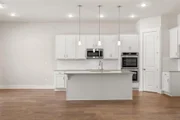
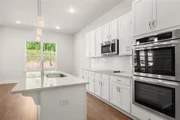
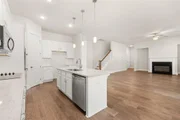
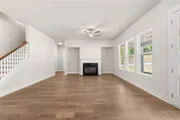
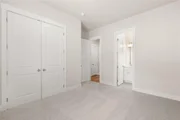
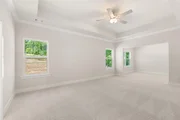
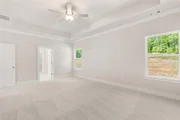
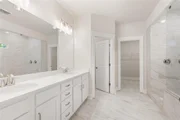
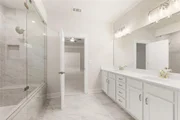
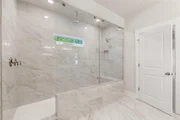
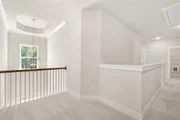
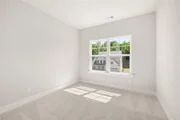
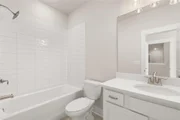
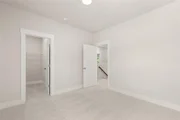
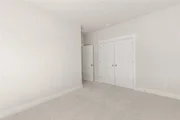
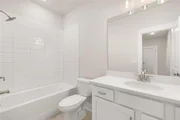
Discover the GEORGETOWN PLAN BY PARAN HOMES, located in the highly sought-after TRADITIONS OF BRASELTON community. This stunning 5-BEDROOM, 4-BATHROOM home is thoughtfully designed with space, style, and functionality in mind, offering an OPEN-CONCEPT LAYOUT perfect for both everyday living and entertaining. The GOURMET KITCHEN is the heart of the home, featuring an OVERSIZED ISLAND, WALK-IN PANTRY, and BEAUTIFUL VIEWS OF THE PRIVATE BACKYARD. The kitchen flows seamlessly into the BREAKFAST AREA and FIRESIDE FAMILY ROOM, creating a warm and inviting space for gatherings. A MAIN-LEVEL BEDROOM WITH A FULL BATH offers incredible flexibility-perfect for GUESTS, MULTIGENERATIONAL LIVING, OR A HOME OFFICE. Upstairs, the EXPANSIVE PRIMARY SUITE offers a private retreat complete with a SPACIOUS SITTING AREA and SPA-INSPIRED BATHROOM FEATURING A LUXURIOUS MEGA SHOWER. Three additional bedrooms and 2 FULL BATHROOMS provide plenty of room for family and guests. Step outside and enjoy the PRIVATE BACKYARD, while taking advantage of the incredible RESORT-STYLE AMENITIES that Traditions of Braselton has to offer, including an 18-HOLE GOLF COURSE, CLUBHOUSE, FITNESS CENTER, TENNIS AND PICKLEBALL COURTS, and OLYMPIC-SIZED POOL WITH WATERSLIDE. **Photos and finishes are representative and may not reflect the actual home.**
| |||
Property Highlights
Comparables
Status
Price/ft²
Listed On
Sold On
About Jackson
Similar Homes for Sale
Currently no similar homes aroundNearby Rentals

Last Updated: 28 days ago
Data Source: FMLS, MLS# 7810472






















 Your Privacy Choices
Phone: 425-283-2930
Address: 335 Madison Avenue, New York, NY 10017