by RH Advisors

Check Availability
Belknap
12 Overlook
Listed by: Lisa Merrill, EXP Realty, Cell: 603-707-0099, , Listing Courtesy of Prime MLS
$542,995
↓ $10K (1.8%)
● House - For Sale

12 Overlook

Center Harbor, NH 03226
bedrooms
3 Beds
bathrooms
1 Bath
square feet
2,516 Ft²
$2,951
Est. Monthly

About This Property

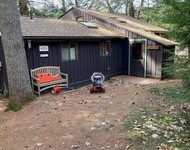
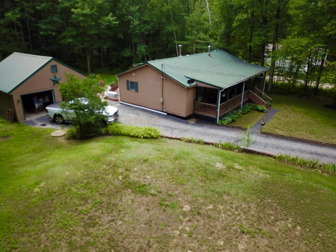
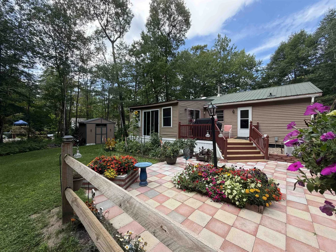
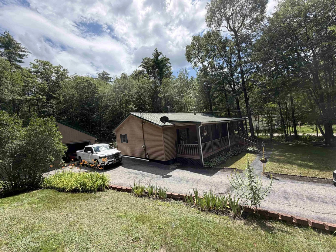
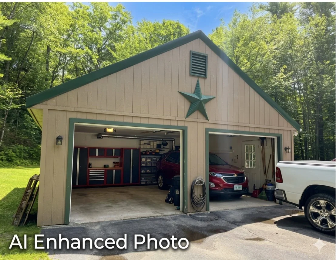
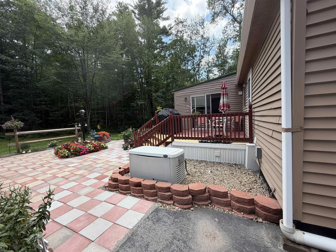
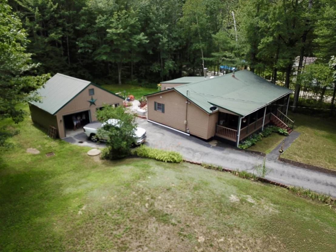
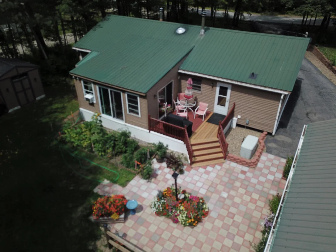
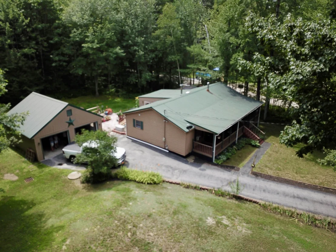
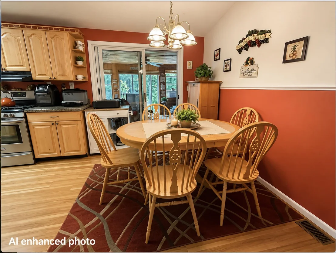
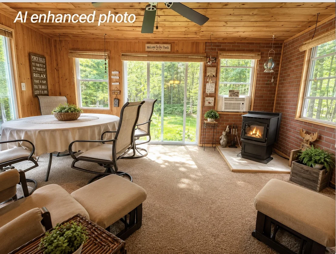
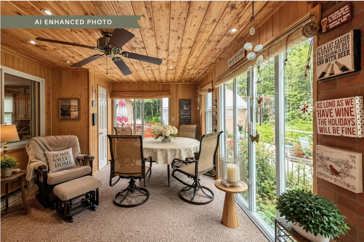
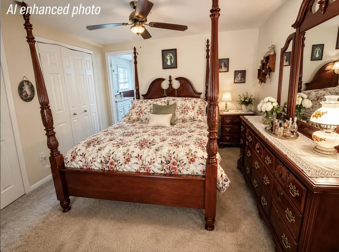
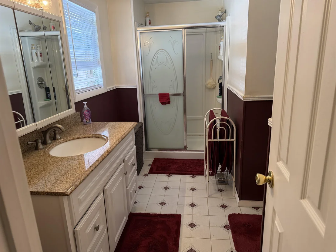
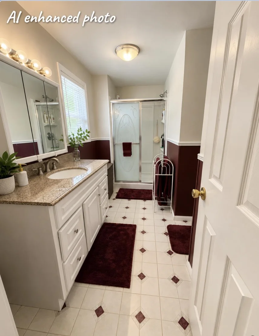
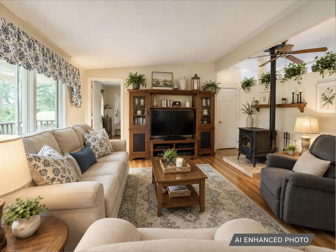
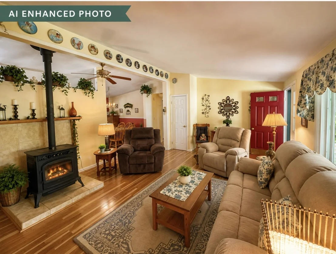
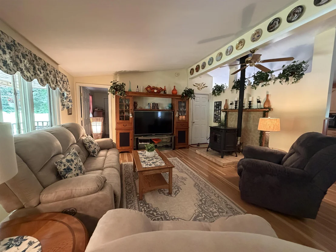
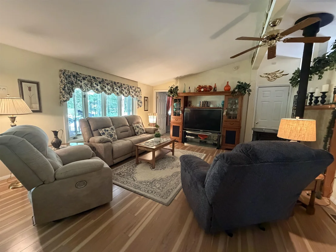
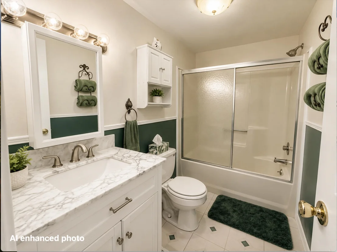
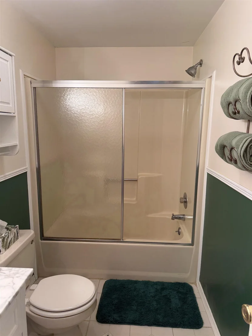
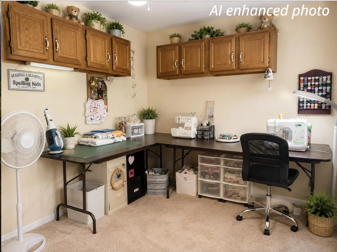
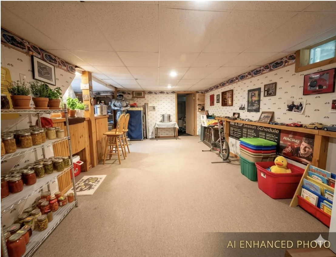
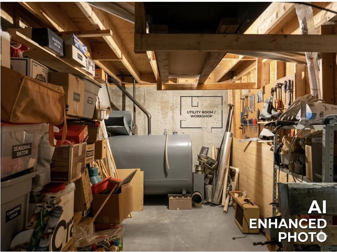
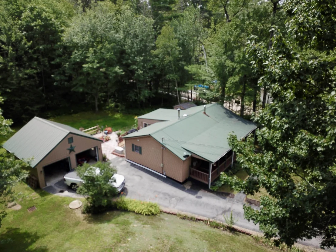
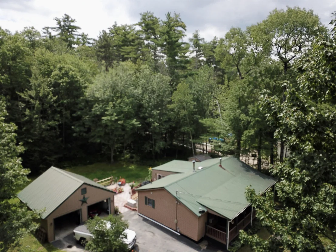
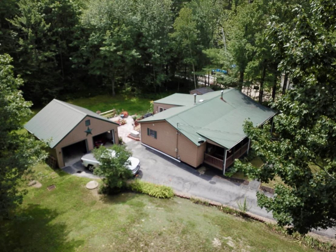
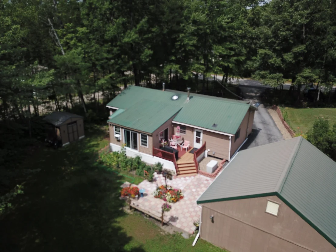
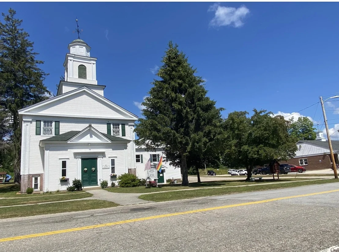
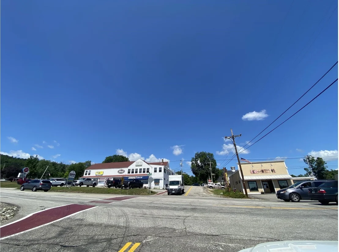
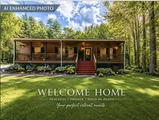
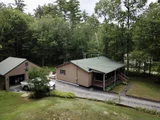
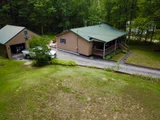
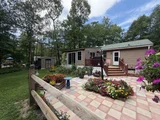
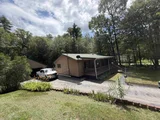
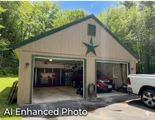
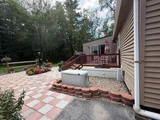
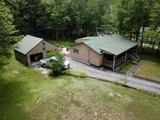
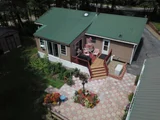
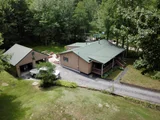
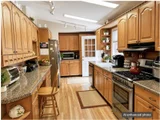
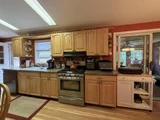
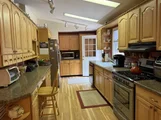
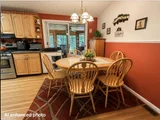
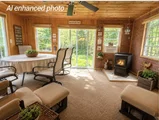
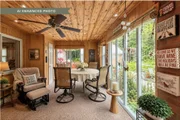
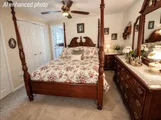
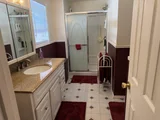
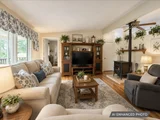
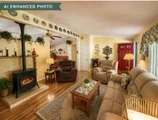
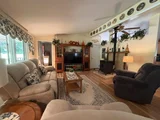
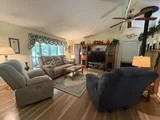
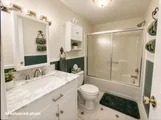
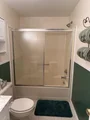
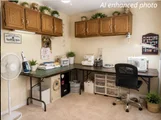
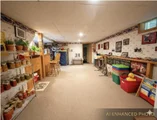
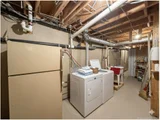
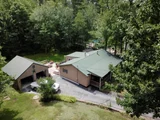
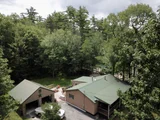
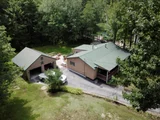
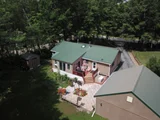
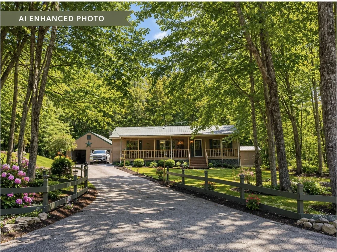
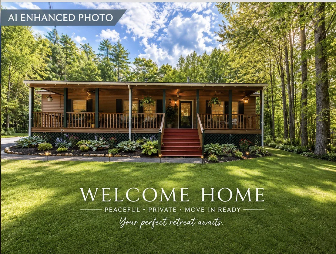
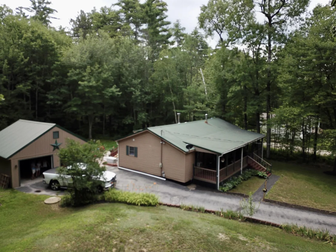
Welcome home to effortless Lakes Region living! Nestled on a quiet cul-de-sac, this beautifully maintained 3 bedroom, 2 bathroom ranch offers the perfect blend of comfort, convenience, and outdoor enjoyment. The functional single-level floor plan is complemented by a partially finished basement which is ideal for a home office, recreation room, or extra living space. The 4 season porch is amazing and stays warm in the winter with a wood pellet stove. Step outside into your private sanctuary featuring an incredible paved patio, shed, and beautifully landscaped gardens perfect for entertaining or relaxing. Complete with a detached 2-car garage and shed, this property sits in an unbeatable location just minutes from town, Squam Lake, Lake Winnipesaukee, and the peaceful trails of Chamberlain Reynolds Forest. Whether you're working remotely or exploring the big lakes, this move-in-ready home offers the ultimate New Hampshire lifestyle.
Unit Size
2,516 Ft²
Days on Market
-
Land Size
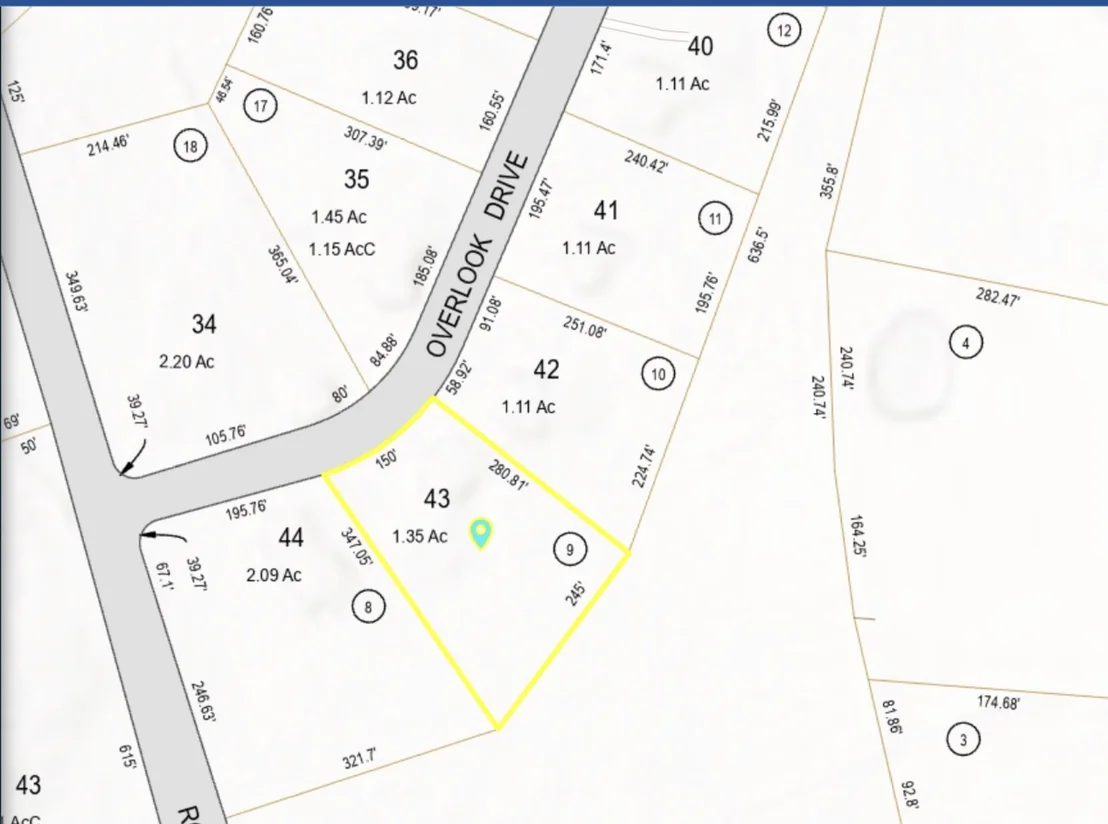
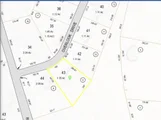
1.35 acres
Price per sqft
$216
Property Type
House
Property Taxes
$284
HOA Dues
-
Year Built
1985

Listed By

Lisa Merrill
Maxfield Real Estate/Center Harbor

Payment Calculator (Computations Provided by RealtyHop)

Cap Rate Calculator

Last updated: 2 months ago (Prime MLS #5102915)

Price History

Date / Event Date Event Price
Sep 28, 2026 Price Decreased $542,995
↓ $10K (1.8%)
Price Decreased
Aug 23, 2026 Price Decreased $552,900
↓ $7K (1.3%)
Price Decreased
Aug 2, 2026 Listed by EXP Realty $559,900
Listed by EXP Realty

Property Highlights

Garage
Fireplace
Parking Details
Has Garage
Has Open Parking
Parking Features: Driveway, Garage, Paved, Detached, Auto Open, Direct Entry, Parking Spaces 5 - 10
Garage Spaces: 2
Interior Details
Full Bathrooms: 1
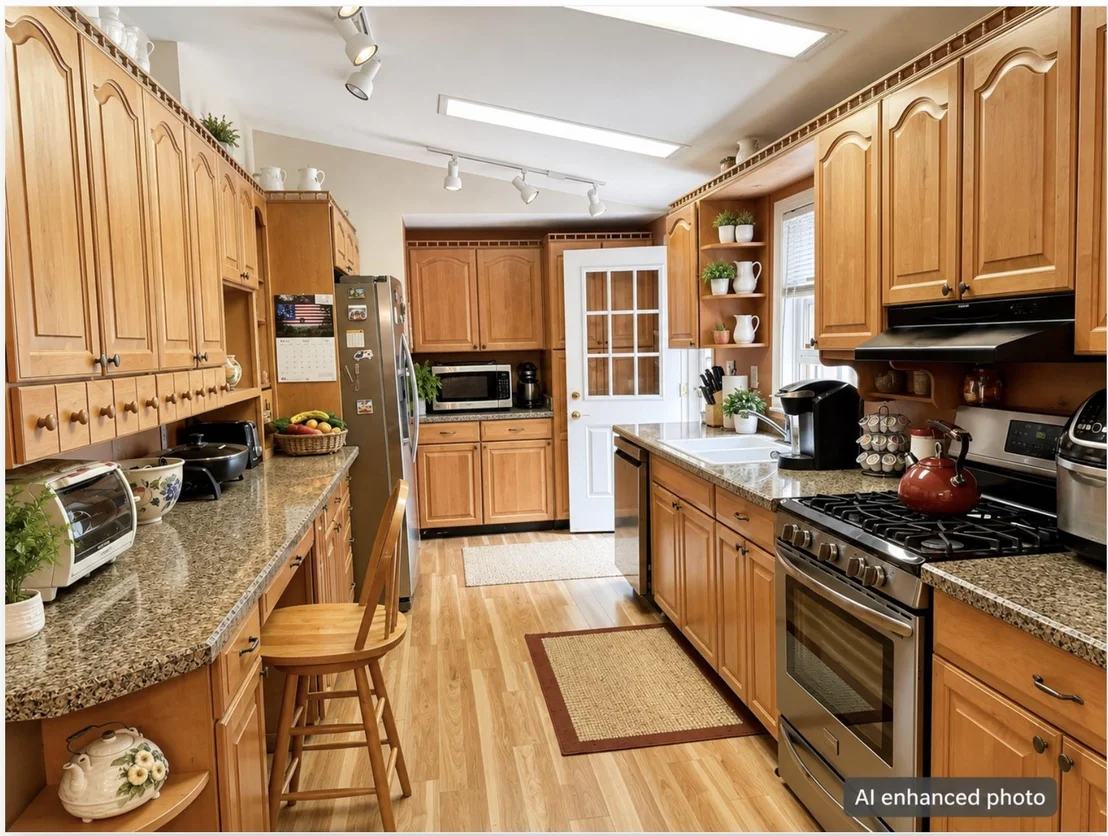
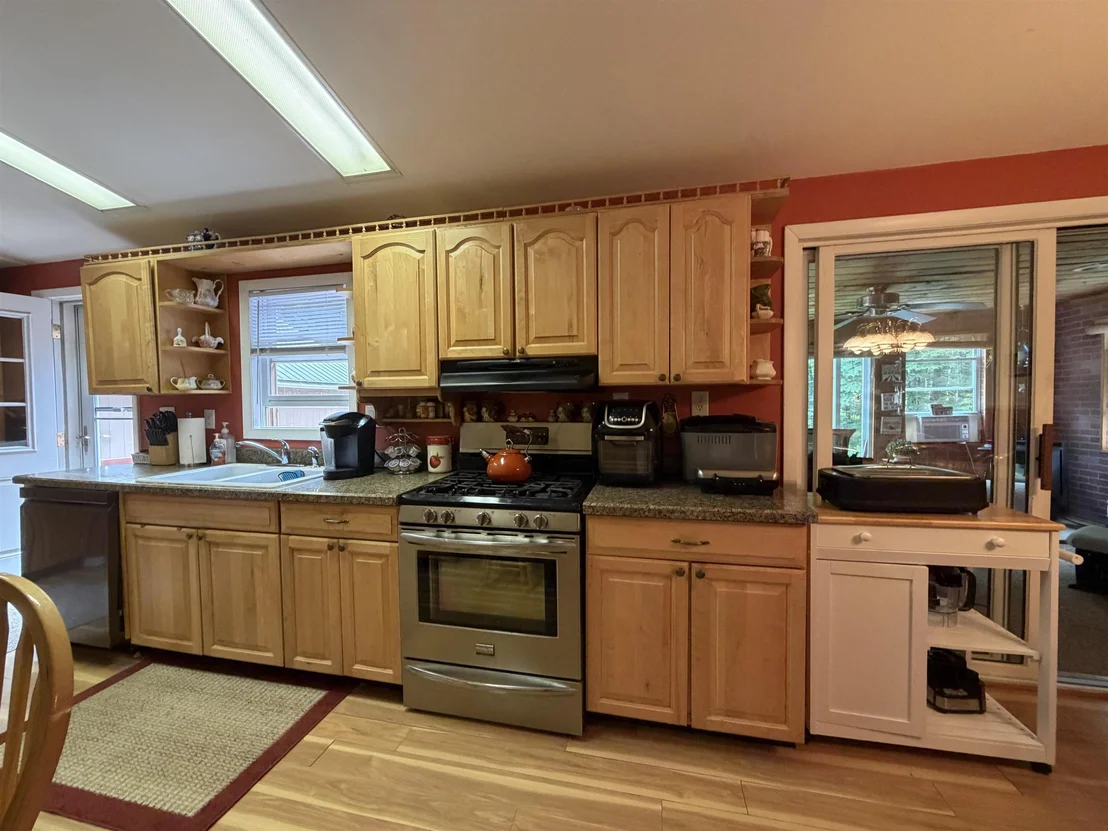
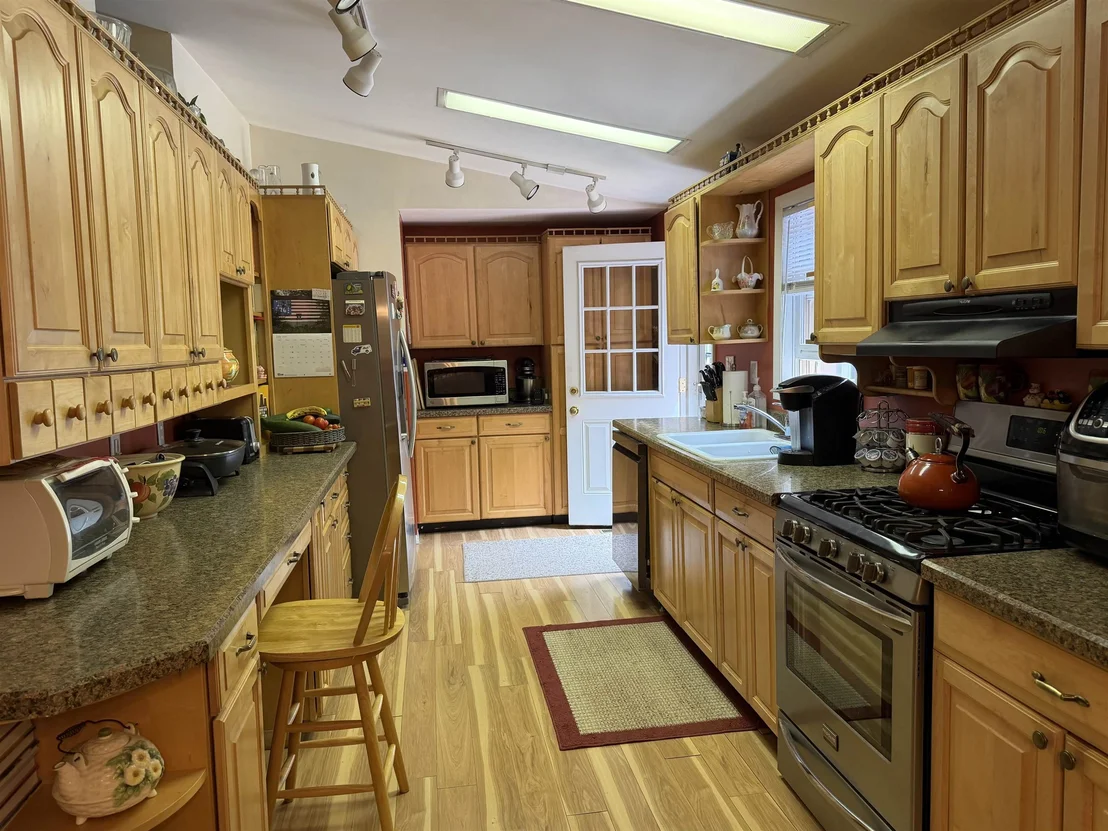
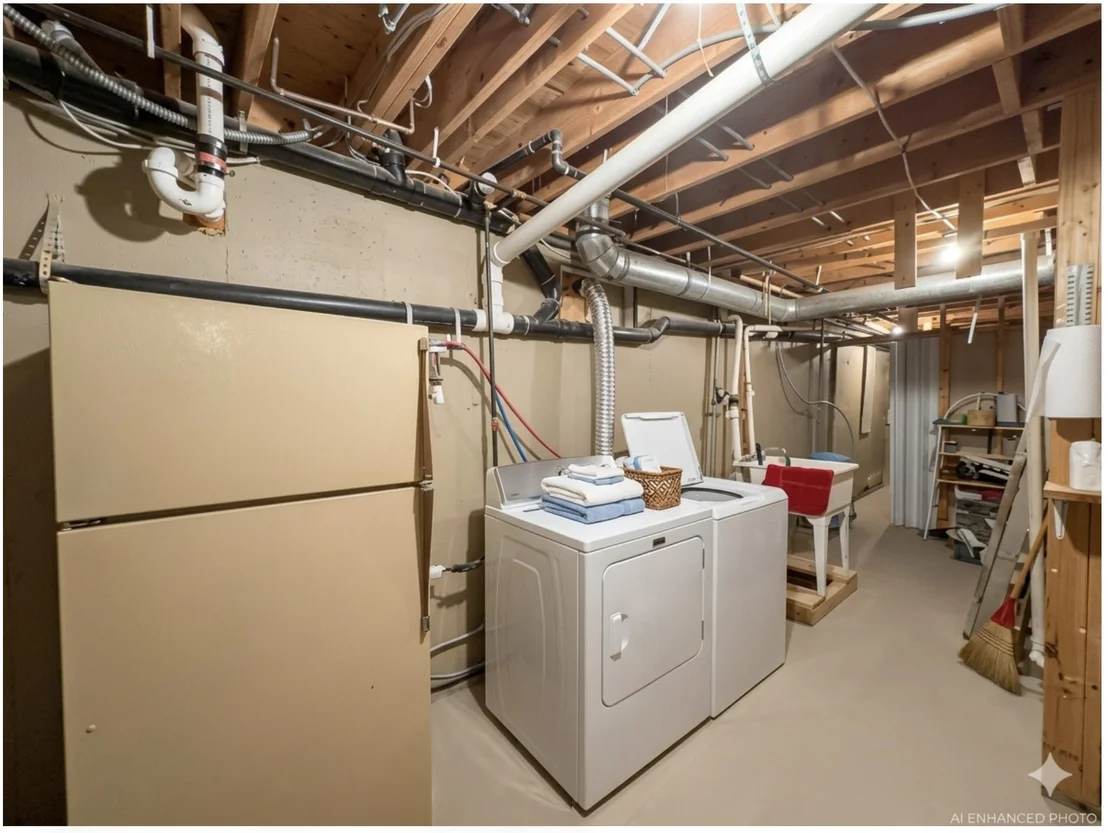
Interior Features: Bar, Ceiling Fan(s), Draperies, Hearth, Kitchen/Dining, Laundry Hook-ups, Primary BR w/ BA, Skylight, Wood Stove Hook-up, Basement Laundry
Appliances: Dishwasher, Dryer, Range Hood, Microwave, Gas Range, Refrigerator, Washer
Flooring Type: Carpet, Hardwood, Laminate, Tile
Rooms: 7
Basement: Yes
Exterior Details
Square Footage: 2516
Architectural Style: Ranch
Year Built: 1985
Waterbody Name: Lake Winnipesaukee
Construction Materials: Vinyl Siding
Lot Features: Landscaped, Level, Wooded, Near Golf Course, Country Setting, Trail/Near Trail, Near Shopping, Near Skiing, Near Snowmobile Trails, Neighborhood, Near School(s)
Lot Size Area: 58806
Lot Size Units: Square Feet
Lot Size Acres: 1.35
Lot Size Square Feet: 58806
Water Source: Private, Drilled Well
Financial Details
Tax Annual Amount: $3,407
Utilities Details
Cooling Type: Wall AC Units
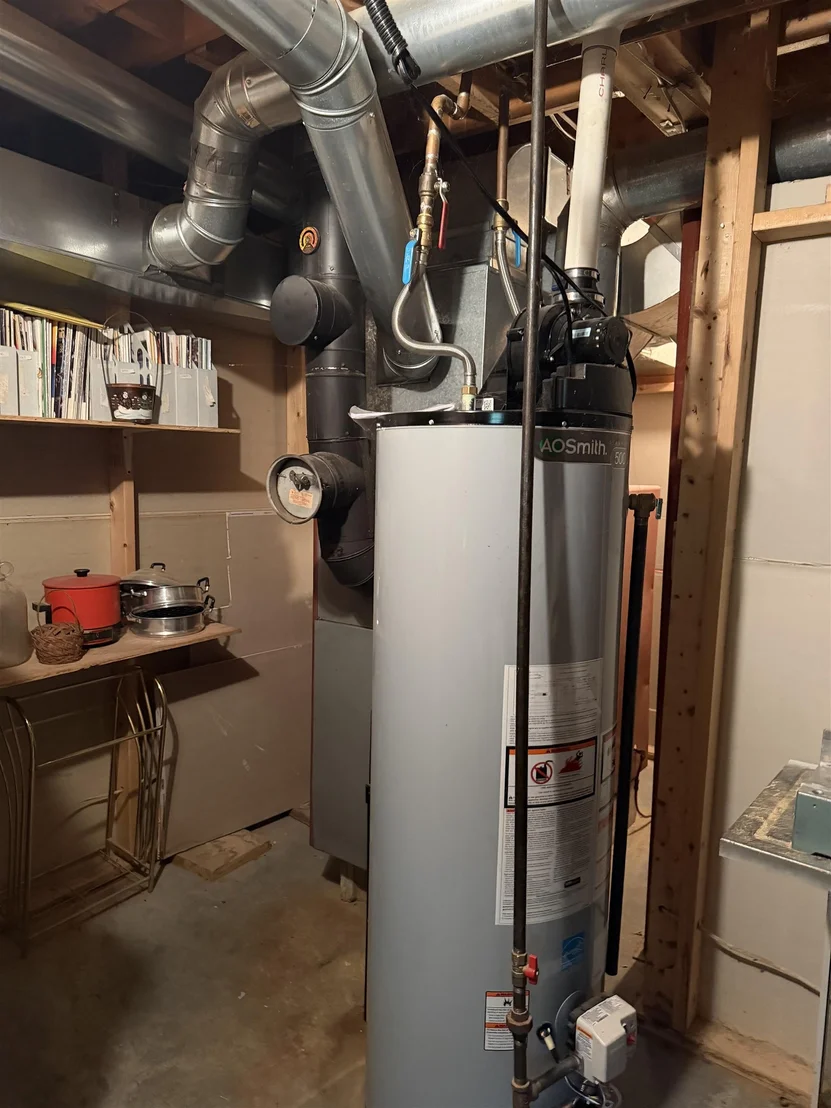
Heating Type: Propane, Oil, Pellet Stove, Forced Air, Hot Air, Stove
Sewer : Private Sewer, Septic Tank, Leach Field

Building Info

Overview

    General

  • Year Built: 1985
  • Effective Year Built: 1999
  • Building Count: 1
  • Total Rooms: 5
  • Bedroom Count: 3
  • Bathroom Count: 1
  • Full Bathrooms: 1
  • Partial Bathrooms: 1
  • Building Condition: 6
  • Building Quality: 0
  • Construction Type: 6
  • Building Style: 17
  • Exterior Walls Type: 19
  • Interior Walls Type: 0
  • Roof Shape Type: 1
  • Roof Cover Type: 5
  • Floor Count: 100
  • Living Units: 1
  • Floor Cover: 0
  • Basement Type: 0
  • Basement Area: 0
  • Garage Type: 0
  • Parking Space Count: 0
  • Patio Type: 0
  • Porch Type: 0
  • Pool Type: 0

    Dimensions

  • Lot Size Square Feet: 58,806
  • Total Building Area: 1,248
  • Gross Building Area: 3,206
  • Building Area: 1,248
  • Building Area Measurement: L

    Heating and Cooling

  • Air Conditioning: 0
  • Heating: 4
  • Heated Square Feet: 1,248
  • Heating Fuel Type: 6

    Utilities

  • Sewer System: 4
  • Water Service: 5

Building

  • Building Type: 0
  • Property Class: R
  • Land Acres: 0000001350
  • Standard Land Use Code: 1001
  • County Land Use Code: 101

Neighborhood

  • School District Name: Inter-Lakes School District
  • School Tax School District: INTERLAKES COOP
  • Census Tract: 965100

Zoning

  • Zoning: AGRICU

Geography

  • Parcel: CHBR M:214 L:043-000
  • Lot: 43-0
  • Municipality: CENTER HARBOR
  • Latitude: 43.6965
  • Longitude: -71.5147

    Address

  • Full Address: 12 Overlook Dr
  • Address - House Number: 12
  • Address - Street Name: Overlook
  • Address - Suffix Type: Dr
  • State: NH
  • City Name: Center Harbor
  • Carrier Code: R001
  • 4-Digit Zip Code: 3340
  • Zip Code: 03226

Valuation

    Tax

  • Tax Year: 2023
  • Tax Amount: $282,000

    Appraisal Valuation

  • Standard Deviation: 0.1822
  • Valuation Date: Feb 14, 2024
  • Confidence Score: 76
  • Final Value: 500,974
  • High Value: 592,281
  • Low Value: 409,666

    Assessments Valuation

  • Assessed Year: 2023
  • Assessed Total Value: $287,740
  • Assessed Land Value: $116,900
  • Assessed Improvements Value: $170,840
Data used for valuation calculations is provided by RealtyHop, and other third party sources

Comparables

Unit
Status
Type
Beds
Baths
ft²
Price/ft²
Asking Price
Listed On
Closing Price
Sold On
HOA + Taxes

About Belknap


Similar Homes for Sale

Currently no similar homes around

Nearby Rentals

Unit for rent at 11 Laurel Glen Lane, Center Harbor, NH, 03226

$3,163 /mo

  • 3 Beds
  • 1 Bath
  • 1,200 ft²
11 Laurel Glen Lane, Center Harbor, NH, 03226


Frequently Asked Questions

When was property at 12 Overlook Drive built and last sold?
The property at 12 Overlook Drive was built in 1985 and last sold on Jan 1, 1970 for $0.
How much is this home worth?
The estimated value of the home located at 12 Overlook Drive is $551,644.
What are some comparable homes to 12 Overlook Drive?
There are currently no comparable homes to 12 Overlook Drive.