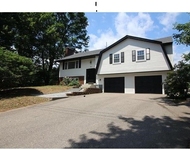
by RH Advisors

See Home Value
Listed by: Jeffrey Cain, REAL Broker NH, LLC, Phone: 603-396-7274, Selling Office: KSRJ Signature Realty Group, Listing Courtesy of Prime MLS
$639,000
● House - Off Market

12 Orchard

Derry, NH 03038
bedrooms
3 Beds
bathrooms
2 Baths, 1 Half Bath
square feet
2,879 Ft²
$4,111
Est. Monthly

About This Property

Enjoy the rare benefit of cul-de-sac living and deeded lake access with this stunning 3 bedroom, 2 and a half bath Colonial home. The first floor features an updated kitchen with stainless steel appliances and granite counter tops, large front to back living room with fireplace, formal dining room and a bright sunroom leading to a composite deck. The second floor features three large bedrooms including the front to back master bedroom with a cathedral ceiling, private bath and a walk in closet. Convenient first floor laundry, 2 car garage and public sewer. Deeded Beaver Lake beach access and mooring rights allow for all season recreational fun to include boating, fishing, swimming, kayaking, ice skating and more. Pinkerton School District, minutes to I93, shopping and services. Showings begin at Open House on Friday 7/11.
Unit Size
2,879 Ft²
Days on Market
-
Land Size
1.11 acres
Price per sqft
$222
Property Type
House
Property Taxes
$973
HOA Dues
-
Year Built
2000

Payment Calculator (Computations Provided by RealtyHop)

Cap Rate Calculator

Last updated: 9 months ago (Prime MLS #5050462)

Price History

Date / Event Date Event Price
Sep 15, 2025 Sold
Sold
Jul 8, 2025 Listed by REAL Broker NH, LLC $639,000
Listed by REAL Broker NH, LLC
Aug 14, 2019 Sold
Sold
Apr 1, 2019 Listed by BHHS Verani Londonderry $390,000
Listed by BHHS Verani Londonderry
BEAVER LAKE ACCESS is just one of the MANY PLUSSES you'll gain by making this lovely home yours. WOW features include a small subdivison on a cul-de-sac.This beautiful colonial built in 2000 features all large rooms with a great floor plan. Eat in kitchen with butcher block counter tops, stainless steel appliances and tile back splash. The living room has a wood fireplace and formal dining room, perfect when entertaining guests. Harwood Floors in the family room, kitchen and dining room. Master bedroom with private bath and walk in closet. Deck is composite decking , brick paver patio, granite stone walkway mahogany covered entry porch and the home sits on an 1.11 acre landscaped lot. 2 car garage, public sewer and wired for generator. Beaver Lake is a quick short walk down the street which is considered one of the cleanest in the state. Perfect for all season recreational such as boating, swimming, kayaking, ice skating, fishing and more.
Aug 23, 2018 No longer available -
No longer available
Show More

Property Highlights

Garage
Fireplace

Building Info

Overview

    General

  • Year Built: 2000
  • Effective Year Built: 2000
  • Building Count: 1
  • Total Rooms: 7
  • Bedroom Count: 3
  • Bathroom Count: 3
  • Full Bathrooms: 2
  • Partial Bathrooms: 3
  • Building Condition: 3
  • Building Quality: 0
  • Construction Type: 0
  • Building Style: 5
  • Exterior Walls Type: 19
  • Interior Walls Type: 0
  • Roof Shape Type: 1
  • Roof Cover Type: 15
  • Floor Count: 200
  • Living Units: 1
  • Floor Cover: 0
  • Basement Type: 7
  • Basement Area: 548
  • Garage Type: 17
  • Parking Space Count: 2
  • Patio Type: 0
  • Porch Type: 0
  • Pool Type: 0

    Dimensions

  • Lot Size Square Feet: 48,352
  • Total Building Area: 2,331
  • Gross Building Area: 3,704
  • Building Area: 2,331
  • Building Area Measurement: L

    Heating and Cooling

  • Air Conditioning: 0
  • Heating: 10
  • Heated Square Feet: 2,331
  • Heating Fuel Type: 6

    Utilities

  • Sewer System: 0
  • Water Service: 0

Building

  • Building Type: 0
  • Property Class: R
  • Land Acres: 0000001110
  • Standard Land Use Code: 1001
  • County Land Use Code: 101

Neighborhood

  • School District Name: Derry School District
  • School Tax School District: DERRY COOP
  • Census Tract: 003301

Zoning

  • Zoning: MDR

Geography

  • Parcel: DERY M:56 B:19 L:6
  • Block: 19
  • Lot: 6
  • Municipality: DERRY
  • Latitude: 42.9116
  • Longitude: -71.2936

    Address

  • Full Address: 12 Orchard Dr
  • Address - House Number: 12
  • Address - Street Name: Orchard
  • Address - Suffix Type: Dr
  • State: NH
  • City Name: Derry
  • Carrier Code: R015
  • 4-Digit Zip Code: 5125
  • Zip Code: 03038

Valuation

    Tax

  • Tax Year: 2023
  • Tax Amount: $1,113,400
  • Initial Tax Delinquent Year: 2018

    Appraisal Valuation

  • Standard Deviation: 0.1703
  • Valuation Date: Feb 21, 2024
  • Confidence Score: 78
  • Final Value: 662,403
  • High Value: 775,234
  • Low Value: 549,573

    Assessments Valuation

  • Assessed Year: 2023
  • Assessed Total Value: $538,400
  • Assessed Land Value: $186,500
  • Assessed Improvements Value: $351,900

    Sales

  • Current Sale Recording Date: Aug 31, 2000
  • Current Sale Price:
  • Current Sale Document Type: 71
Data used for valuation calculations is provided by RealtyHop, and other third party sources

Comparables

Unit
Status
Type
Beds
Baths
ft²
Price/ft²
Asking Price
Listed On
Closing Price
Sold On
HOA + Taxes

About Rockingham


Similar Homes for Sale

Currently no similar homes around

Nearby Rentals

Unit for rent at 3 Pembroke, Derry, 03038

$1,700 /mo

  • 1 Bed
  • 1 Bath
  • 675 ft²
3 Pembroke #5, Derry, 03038 Listing by Daniel Mendonca
Unit for rent at 42 Barkland, Derry, 03038

$4,000 /mo

  • 4 Beds
  • 1 Bath
  • 1,904 ft²
42 Barkland, Derry, 03038 Listing by Susan Callahan
Unit for rent at 96 E Broadway, Derry, 03038

$2,500 /mo

  • 2 Beds
  • 1,453 ft²
96 E Broadway #B, Derry, 03038 Listing by Crystal Ashman


Frequently Asked Questions

When was property at 12 Orchard Drive built and last sold?
The property at 12 Orchard Drive was built in 2000 and last sold on Jan 1, 1970 for $65,000.
How much is this home worth?
The estimated value of the home located at 12 Orchard Drive is $0.
What are some comparable homes to 12 Orchard Drive?
There are currently no comparable homes to 12 Orchard Drive.