Check Availability
$1,500,000
● House - For Sale

12 NELMAR Avenue
St. Augustine, FL 32084
bedrooms
5 Beds
bathrooms
4 Baths
square feet
3,235 Ft²
$8,293
Est. Monthly

About This Property

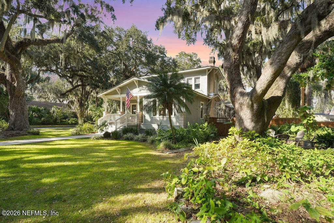
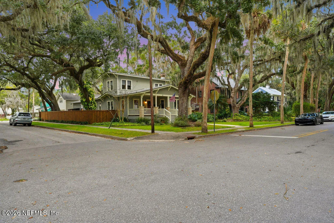
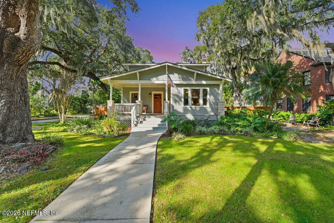
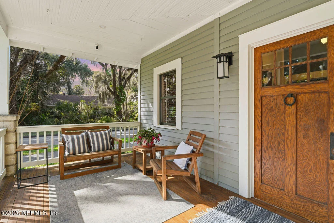
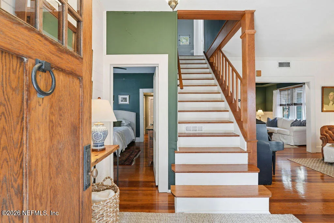
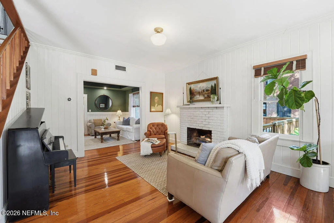
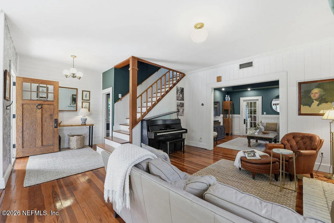
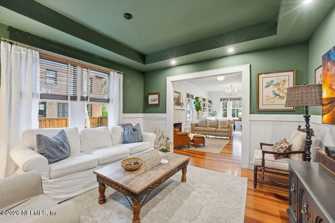
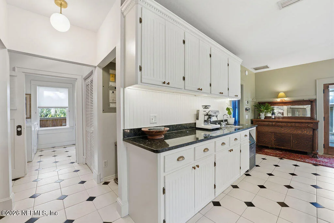
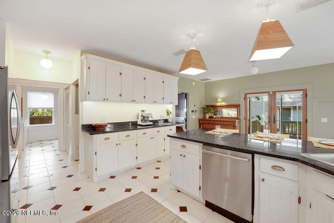
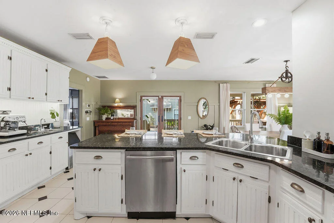
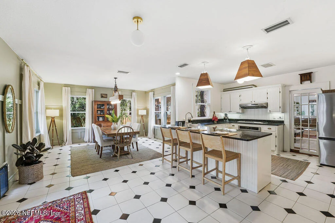
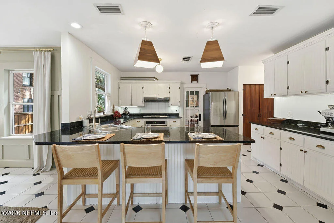
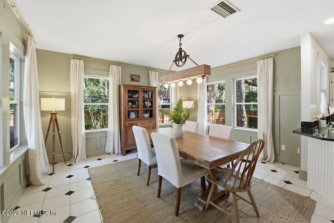
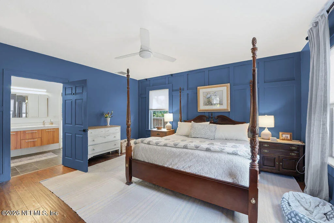
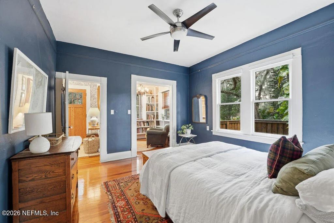
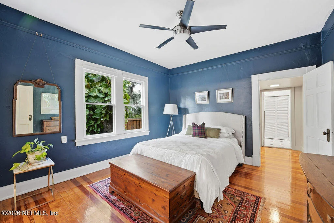
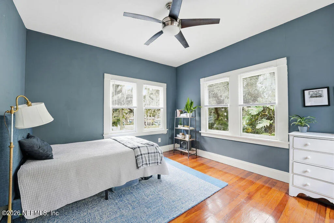
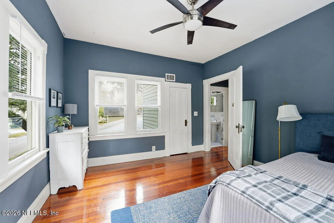
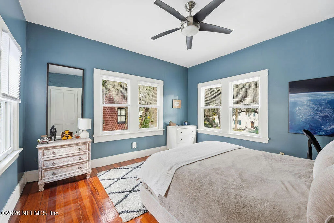
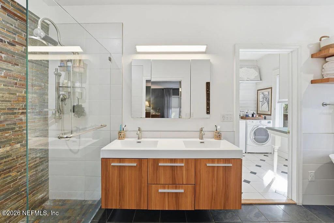
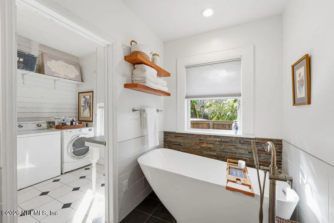
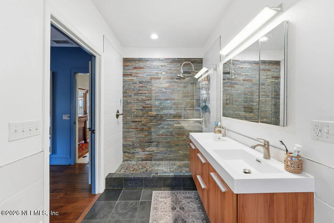
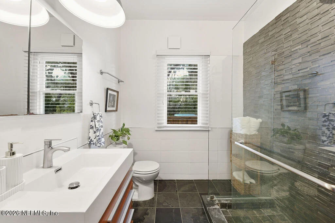
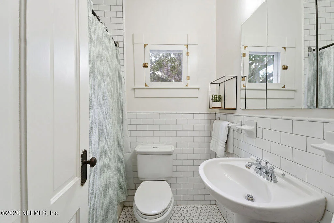
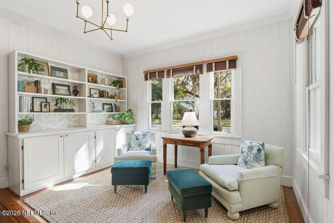
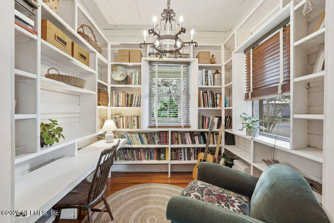
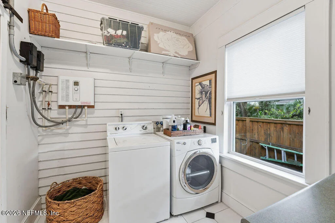
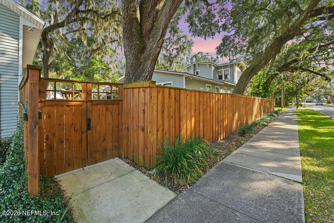
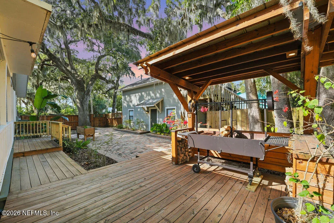
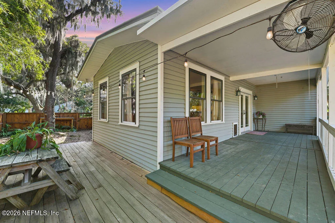
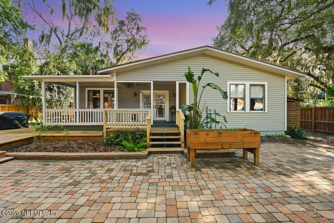
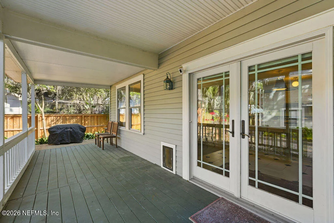
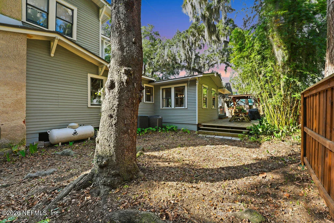
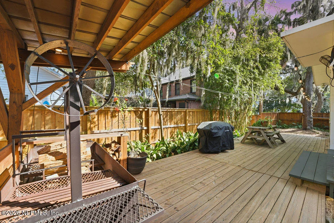
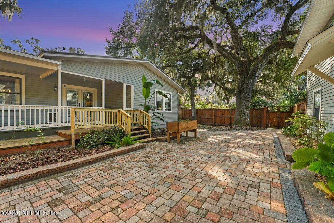
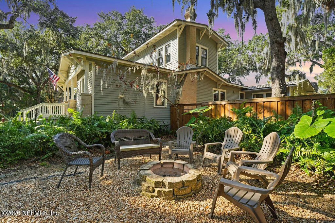
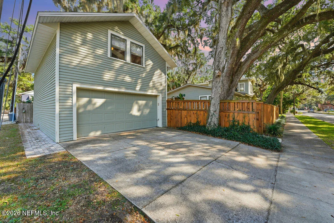
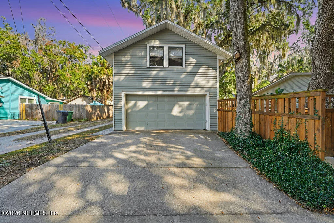
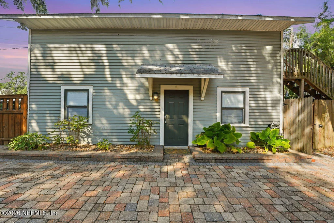
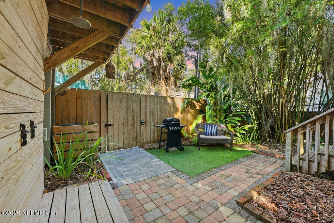
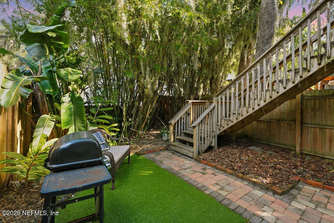
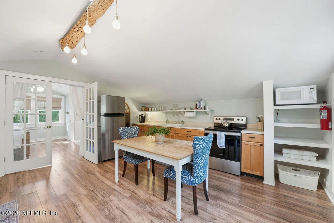
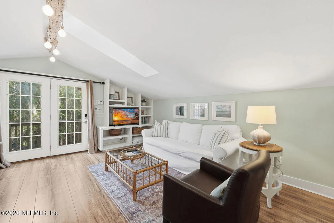
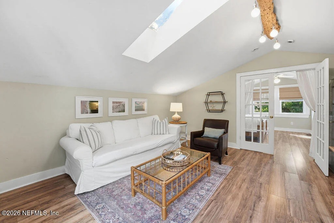
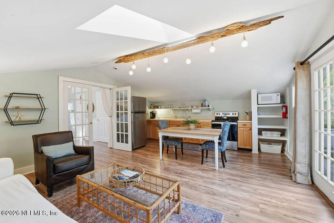
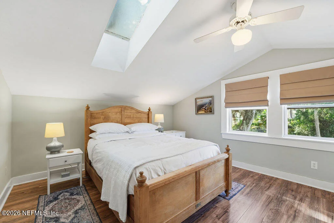
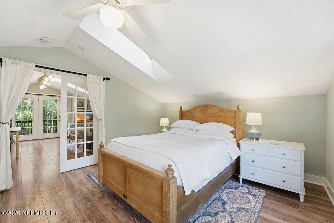
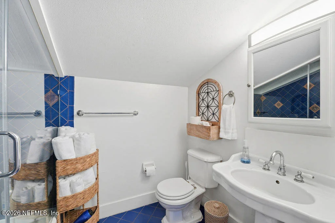
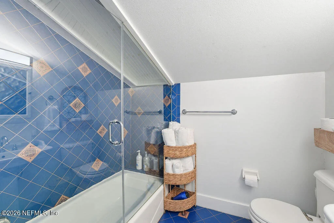
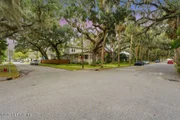
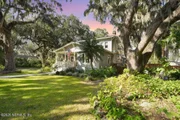
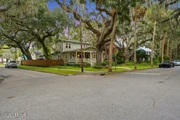
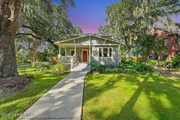
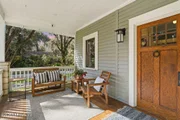
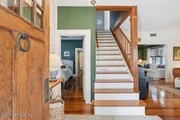
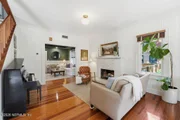
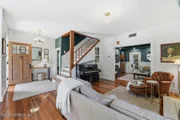
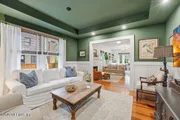
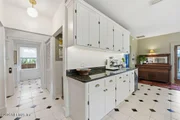
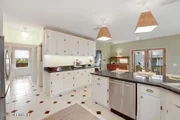
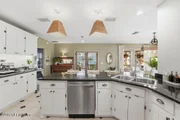
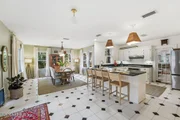
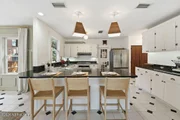
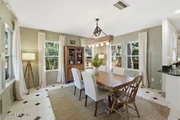
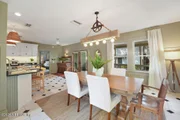
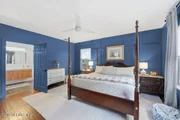
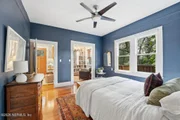
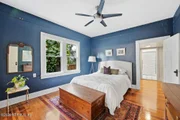
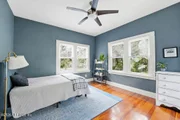
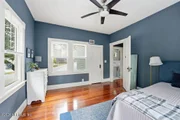
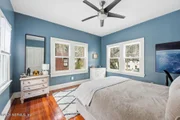
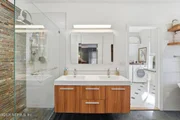
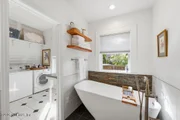
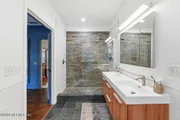
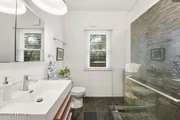
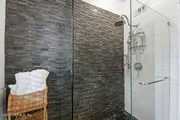
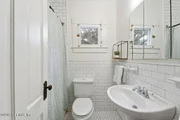
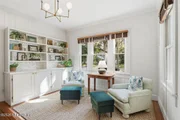
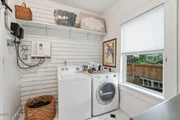
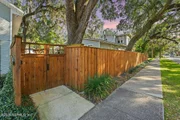
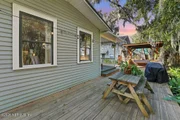
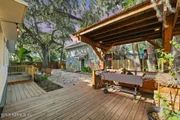
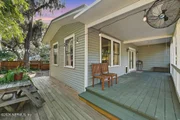
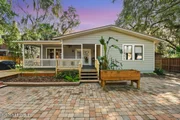
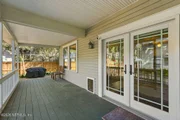
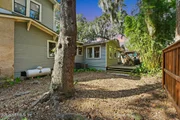
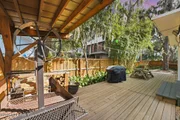
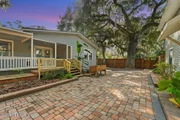
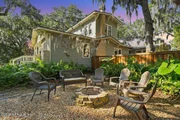
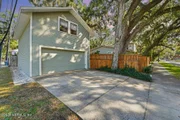
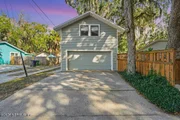
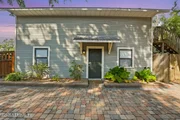
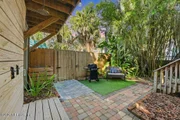
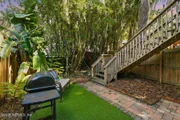
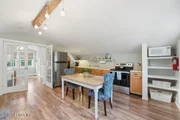
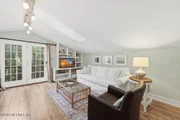
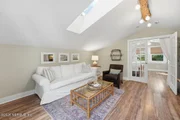
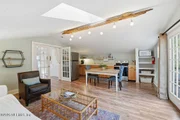
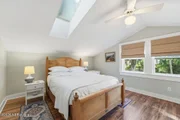
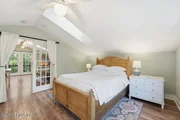
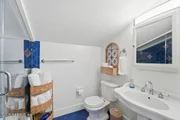
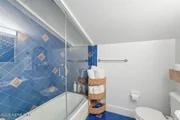
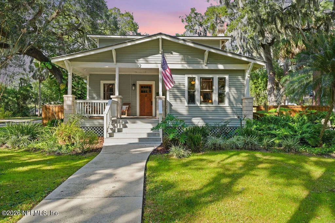
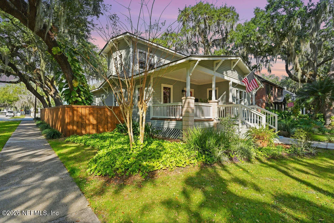
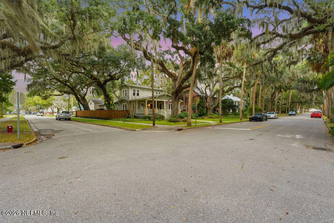
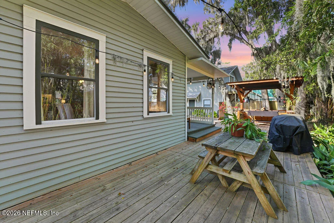
Affectionately known as the RB Hunt residence, this Nelmar Terrace corner lot home blends historic charm with a smart, modern floor plan. The main house fronts historic tree lined Nelmar Ave, while a detached 2-car garage and 620 SF 1/1 apartment face Douglas Ave, connected by decks and a private courtyard. Heart pine floors warm the living spaces, flowing from living and dining to an open kitchen and family room with cottage-style cabinetry and generous prep space. Indoor/outdoor living extends to a screened porch, decks, and courtyard featuring a custom Brazilian grill and fire pit. The first floor offers a spacious primary suite with gorgeous bath, and laundry. A guest suite with sitting room and updated bath. Upstairs, you'll find two large bedrooms and the third full bath. The above-garage 1/1 apartment includes a living area and kitchenette and is approved for up to four vacation rentals per month, offering excellent flexibility or income potential.
Unit Size
3,235 Ft²
Days on Market
232 days
Land Size
0.25 acres
Price per sqft
$464
Property Type
House
Property Taxes
$927
HOA Dues
-
Year Built
1923

Listed By

Payment Calculator

Cap Rate Calculator

Last updated: 8 months ago (Real MLS #2128862)

Price History

Date / Event Date Event Price
Feb 2, 2026 Listed by SELECT REALTY LLC $1,500,000
Listed by SELECT REALTY LLC
Oct 17, 2018 Sold
Sold
May 7, 2018 Listed by SELECT REALTY LLC $525,000
Listed by SELECT REALTY LLC
Jul 28, 2017 Listed $750,000
Listed
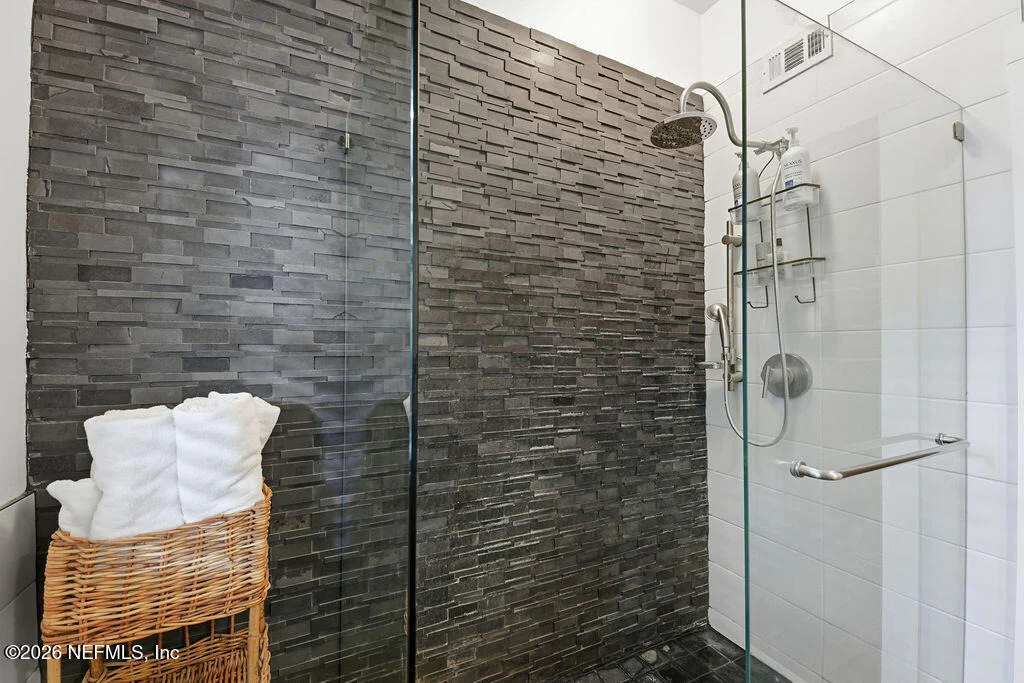
Still Affectionately Known As The Rb Hunt (for Whom Rb Hunt Elementary Is Named),This Nelmar Terrace Residence Offers A Fusion Of Traditional Elements With An Intelligent Floor Plan That Really Works For Modern-day Lifestyles. Presiding From Its Corner Location,The Main House Fronts Tree-lined Nelmar Ave While The Detached 620sf Garage And 1/1 Guest Quarters Faces Douglas Ave With Courtyard And Decks Between The Two Buildings. Entering From The Front Porch Your Eye Is Drawn To The Wood Floors.,Heart Pine Adds A Warming Tone To A Neutral Palette And The Generous Space Naturally Breaks Up Into 2 Or 3 Seating Sections. Central Dining Room Is Off The Living Area And Opens To The Kitchen/Family Room Where Daily Life Will Be Experienced. Such An Abundance Of Cottage-style Cabinets Guarantees Everything You Need Is Within Reach And There's Prep Space For A Group Of People To Flex Their Culinary Muscles. Hosting Guests Or Watching Little Ones While You Cook Is A Snap As The Family Room Is Part Of This Large Gathering Center Which Spills Out To 25 X 9 Screened Porch And On To A Series Of Decks And Pavered Courtyard. Large 1st Floor Master Has An Excellent New Bathroom And Adjacent Laundry Room. 1st Floor Guest Suite Includes Bedroom,Sitting Room,Updated Hall Bath And Closet. Upstairs Two Large Bedrooms Share A New Bathroom. With 4 Private Bedrooms,There's Room For Everyone And A Place For Pursuing Individual Passions In Your Own Space. Across The Courtyard Oversized 2-car Garage Has Workbench And Outdoor Sink For Clean Up After Gardening Or Fishing. Upstairs A 1/1 With Large Living Room (and Kitchenette) Is Ready For Long-term Guests. It Also Makes A Wonderful Studio With Great Natural Light. From Front Door To Heart Of Downtown Is 1 Mile - 15 Minute Walk And Less On Bike. San Marco Ave North And South Is Dotted With Tasty Eateries,Cool Shops,Coffee And Wine Bars And The Best Dessert Spot In Town And Historic District Has All Sorts Of Places To Be Discovered. Welcome.. The manager has listed the unit size as 2635 square feet.
May 2, 2012 Sold
Sold
Show More

Property Highlights

Garage
Parking Available
Air Conditioning
Fireplace
Parking Details
Has Garage
Parking Features: Additional Parking, Electric Vehicle Charging Station(s), Garage, Off Street
Garage Spaces: 1
Interior Details
Full Bathrooms: 4
Interior Features: Breakfast Bar, Eat-in Kitchen, In-Law Floorplan, Kitchen Island, Guest Suite, Primary Bathroom -Tub with Separate Shower, Primary Downstairs
Appliances: Dishwasher, Electric Range, Gas Cooktop, Microwave, Refrigerator, Tankless Water Heater
Flooring Type: Tile, Wood
Laundry Features: In Unit
Has Fireplace
Fireplaces: 1
Exterior Details
Square Footage: 3235
Square Footage Source: $0
Security Features: Smoke Detector(s)
Property Condition: Updated/Remodeled
Architectural Style: Craftsman, Historic
Year Built: 1923
Building Area Total: 4659
Levels: Two
Other Structures: Workshop
Construction Materials: Wood Siding
Patio and Porch Features: Covered, Deck, Front Porch, Rear Porch, Screened
Lot Features: Corner Lot, Wooded, Historic Area
Lot Size Area: 0.25
Lot Size Units: Acres
Lot Size Acres: 0.25
Lot Size Square Feet: 10890
Lot Size Dimensions: 74x157
Water Source: Public
Financial Details
Tax Annual Amount: $11,122
Utilities Details
Cooling Type: Central Air
Heating Type: Central, Heat Pump
Sewer : Public Sewer

Building Info

Overview

    General

  • Year Built: 1923
  • Effective Year Built: 2001
  • Building Count: 2
  • Bedroom Count: 4
  • Bathroom Count: 4
  • Full Bathrooms: 4
  • Partial Bathrooms: 4
  • Bathroom Plumbing Fixtures: 17
  • Building Condition: 3
  • Building Quality: 4
  • Construction Type: 17
  • Building Style: 34
  • Exterior Walls Type: 17
  • Interior Walls Type: 3
  • Roof Shape Type: 7
  • Roof Cover Type: 5
  • Floor Count: 100
  • Living Units: 2
  • Floor Cover: 15
  • Basement Type: 0
  • Basement Area: 0
  • Garage Type: 1
  • Garage Square Area: 600
  • Parking Space Count: 0
  • Patio Type: 69
  • Porch Type: 125
  • Pool Type: 0

    Dimensions

  • Lot Size Square Feet: 10,890
  • Lot Size Depth Feet: 1,580
  • Lot Size Frontage Feet: 500
  • Total Building Area: 3,835
  • Gross Building Area: 3,952
  • Building Area: 3,235
  • Building Area Measurement: L

    Heating and Cooling

  • Fireplace Count: 1
  • Air Conditioning: 1
  • Heating: 4
  • Heated Square Feet: 3,235
  • Heating Fuel Type: 0

    Utilities

  • Sewer System: 0
  • Water Service: 0

Building

  • Building Type: 0
  • Property Class: R
  • Subdivision: NELMAR TERRACE
  • Land Acres: 0000000250
  • Standard Land Use Code: 1110
  • County Land Use Code: 0800
  • State Land Use Code: 08
  • Legal Description 1: 2-1 NELMAR TERRACE LOT 58 OR4628/337

Neighborhood

  • School District Name: St. Johns County School District
  • Census Tract: 020200

Geography

  • Assessors Map Reference: 162A
  • Parcel: 154370-0000
  • Lot: 58
  • Meridian: SEC 49 TWN 07S RNG 30E
  • Municipality: CITY OF ST AUGUSTINE
  • Latitude: 29.911
  • Longitude: -81.3189

    Address

  • Full Address: 12 Nelmar Ave
  • Address - House Number: 12
  • Address - Street Name: Nelmar
  • Address - Suffix Type: Ave
  • State: FL
  • City Name: Saint Augustine
  • Carrier Code: C032
  • 4-Digit Zip Code: 2141
  • Zip Code: 32084

Valuation

    Tax

  • Total Area: 2,782
  • Tax Year: 2022
  • Tax Amount: $947,369
  • Tax Rate Code Area: 452

    Appraisal Valuation

  • Standard Deviation: 0.4914
  • Valuation Date: Dec 20, 2023
  • Confidence Score: 1
  • Final Value: 1,012,540
  • High Value: 1,510,179
  • Low Value: 514,900

    Market Valuation

  • Market Total Value: $690,044
  • Market Land Value: $255,270
  • Market Improvement Value: $434,774

    Assessments Valuation

  • Assessed Year: 2022
  • Assessed Total Value: $546,986

    Exemptions

  • Homeowner Exemption: Yes

    Sales

  • Current Sale Contract Date: Oct 16, 2018
  • Current Sale Recording Date: Oct 17, 2018
  • Current Sale Price:
  • Current Sale Document Type: 71
  • Current Sale Input Document Number: 2018075243
  • Previous Sale Recording Date: May 02, 2012
  • Previous Sale Contract Date: Apr 30, 2012
  • Previous Sale Amount: $550,000
  • Previous Sale Document Type: 71
Data used for valuation calculations is provided by RealtyHop, and other third party sources

Comparables

Unit
Status
Type
Beds
Baths
ft²
Price/ft²
Asking Price
Listed On
Closing Price
Sold On
HOA + Taxes

About Nelmar Terrace


Similar Homes for Sale

Currently no similar homes around

Nearby Rentals

Unit for rent at 251 Charlotte Street, St. Augustine, FL, 32084

$2,900 /mo

  • 2 Beds
  • 1 Bath
  • 746 ft²
251 Charlotte Street #B, St. Augustine, FL, 32084 Listing by SHELBY SHORT
Unit for rent at 19 Lovett Street, ST AUGUSTINE, FL, 32084

$3,000 /mo

  • 3 Beds
  • 1 Bath
  • 1,337 ft²
19 Lovett Street, ST AUGUSTINE, FL, 32084 Listing by Dee Kitto
Unit for rent at 110 Ocean Hollow Lane, St. Augustine, FL, 32084

$3,000 /mo

  • 2 Beds
  • 2 Baths
  • 973 ft²
110 Ocean Hollow Lane #106, St. Augustine, FL, 32084 Listing by STEVE DUCE


Frequently Asked Questions

When was property at 12 Nelmar Avenue built and last sold?
The property at 12 Nelmar Avenue was built in 1923 and last sold on Oct 16, 2018 for $500,000.
How much is this home worth?
The estimated value of the home located at 12 Nelmar Avenue is $1,515,000.
What are some comparable homes to 12 Nelmar Avenue?
There are currently no comparable homes to 12 Nelmar Avenue.