Check Availability
Melissa 75454
12 Misty Meadow Drive
$1,299,000
↓ $26K (2%)
● House - For Sale

12 Misty Meadow Drive

Melissa, TX 75454
bedrooms
5 Beds
bathrooms
4 Baths, 1 Half Bath
square feet
5,197 Ft²
$7,913
Est. Monthly
$85
HOA / Fees

About This Property

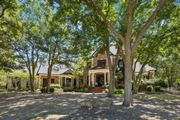
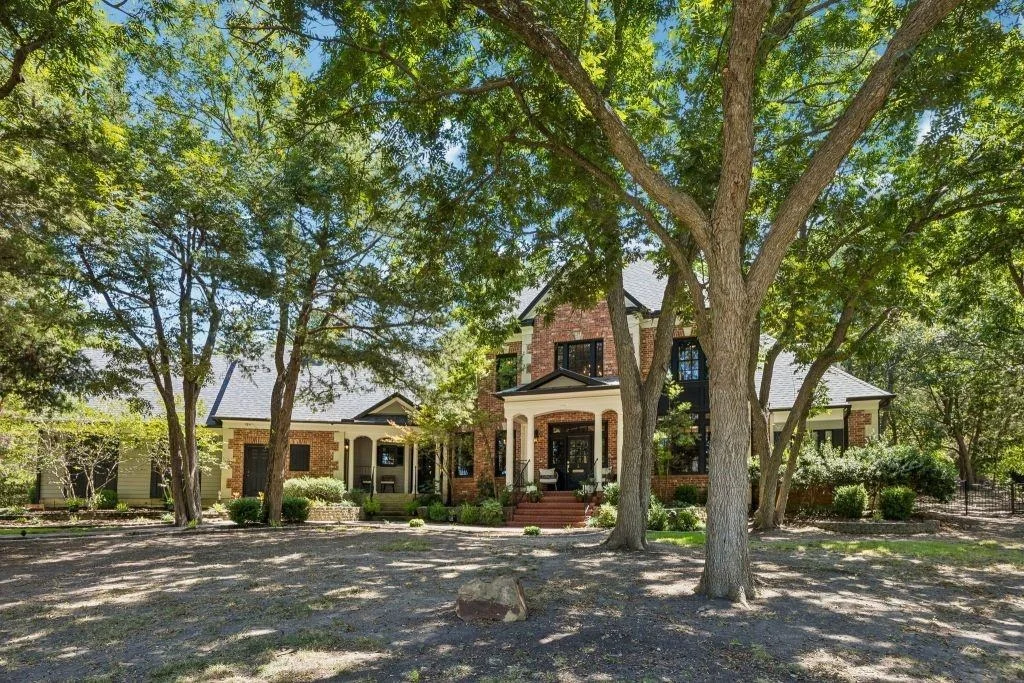
A rare opportunity to own an exceptional estate on 1.65 beautifully wooded acres in a gated community within the Melissa ISD. Surrounded by mature trees, this private retreat offers peaceful acreage living just minutes from Hwy 75 and Hwy 121.
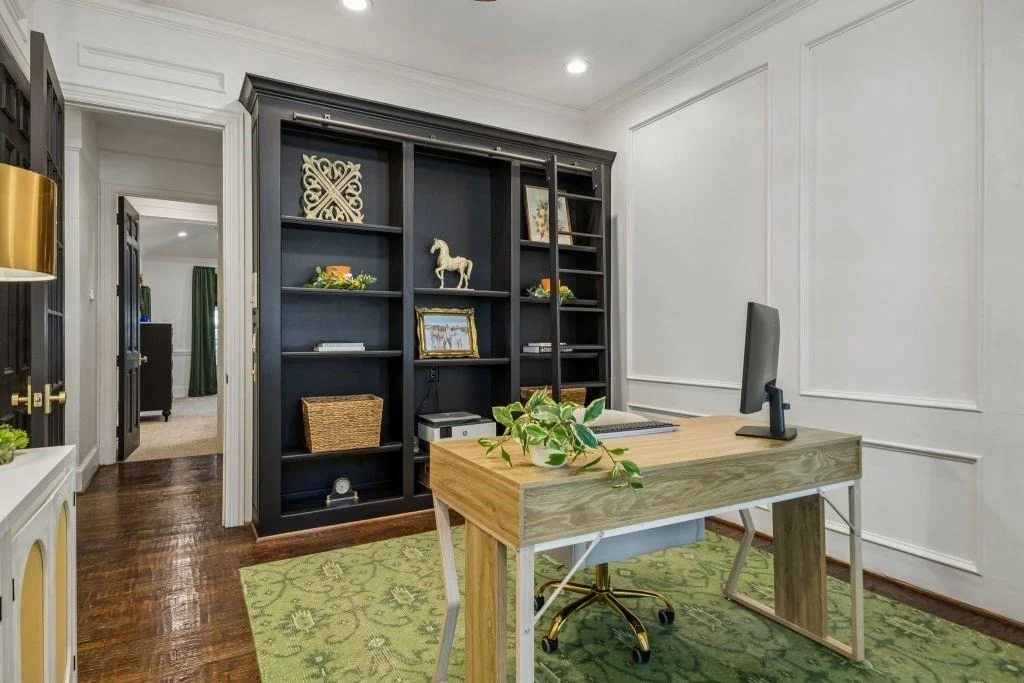
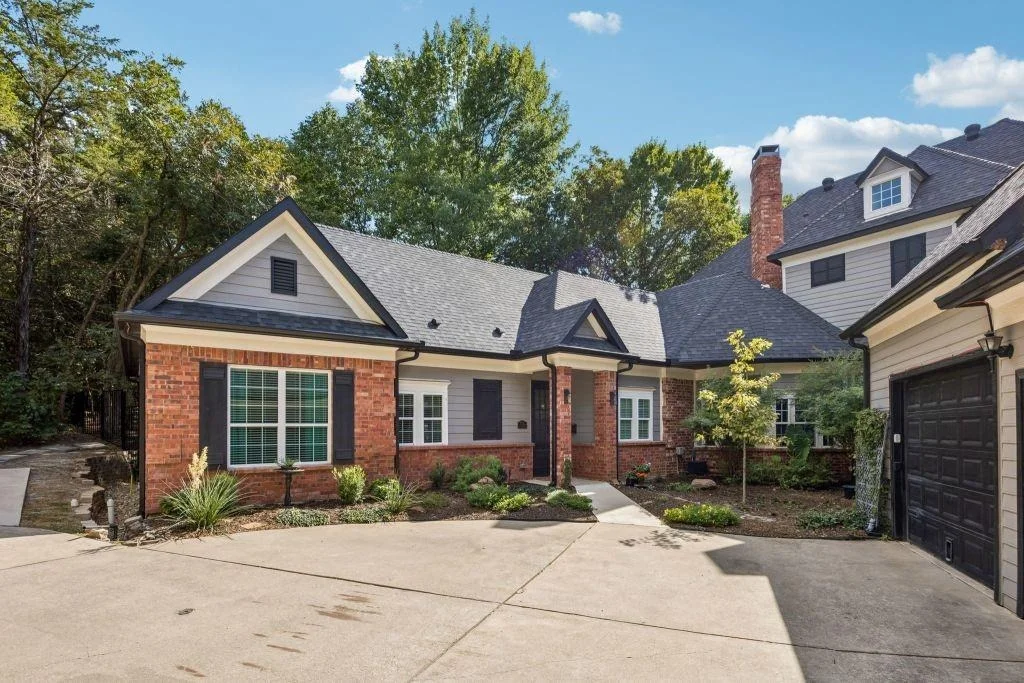
A standout feature is the approximately 1,000-square-foot private casita featuring a full kitchen, living area, bedroom, bathroom, office, and stackable washer-dryer. With its own private entrance plus a hidden Murphy door connecting to the main residence, it offers exceptional flexibility for multigenerational living, extended-stay guests, or a private home office.
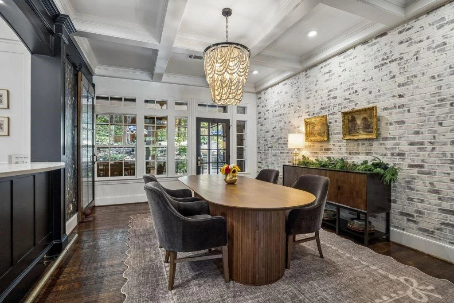
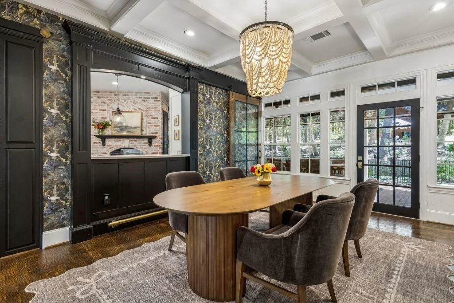
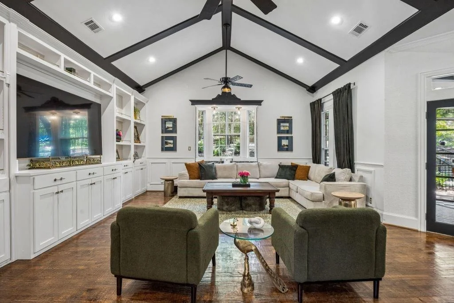
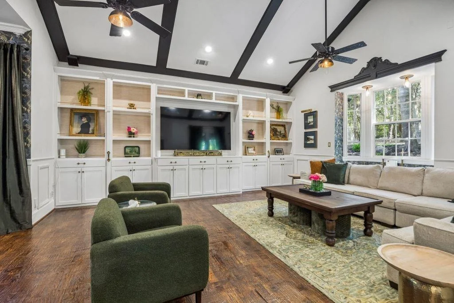
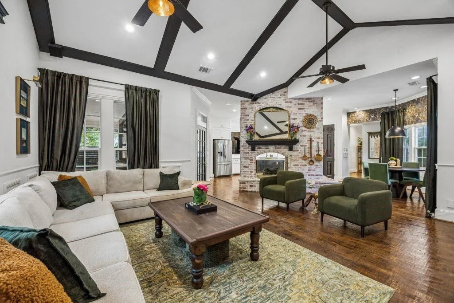
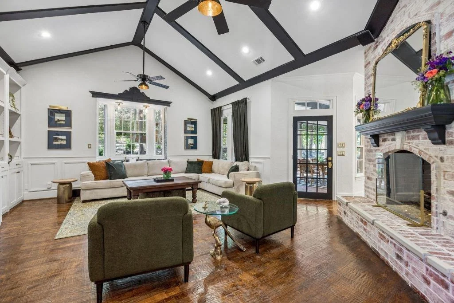
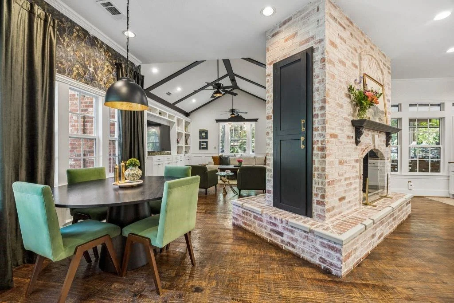
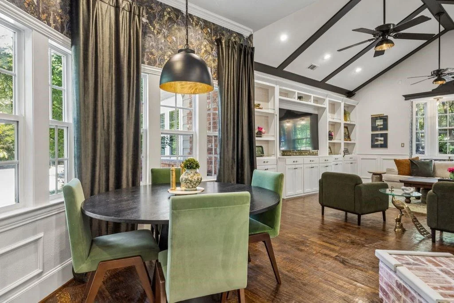
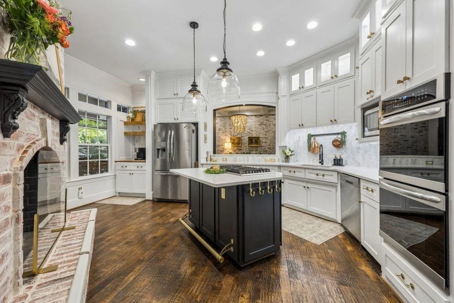
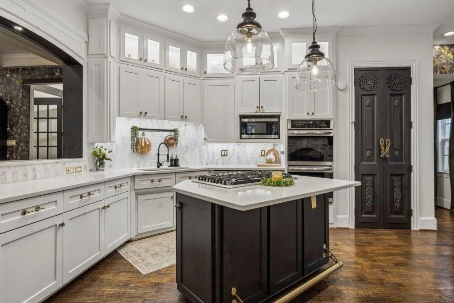
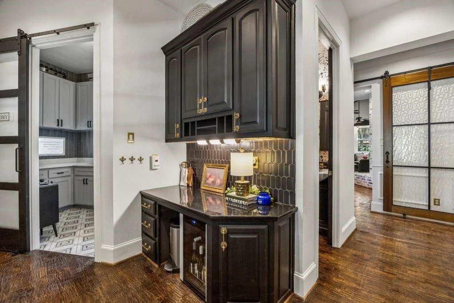
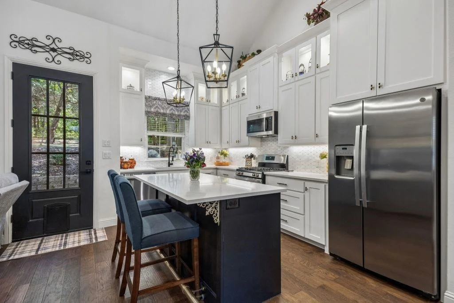
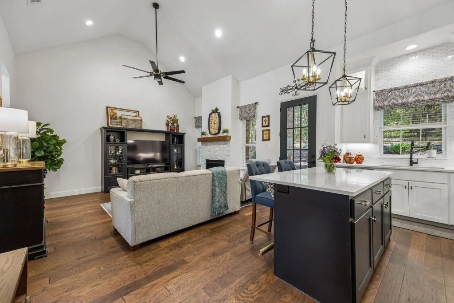
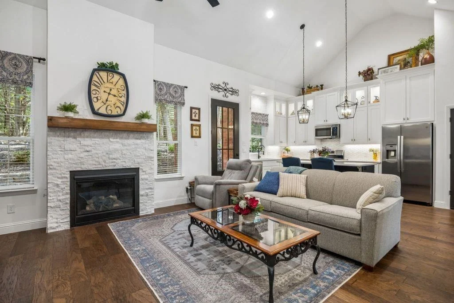
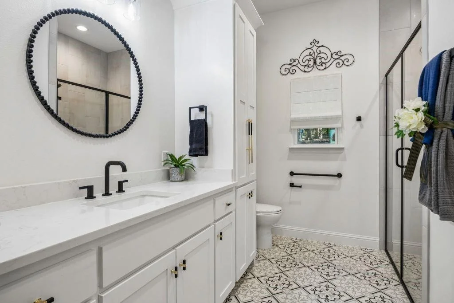
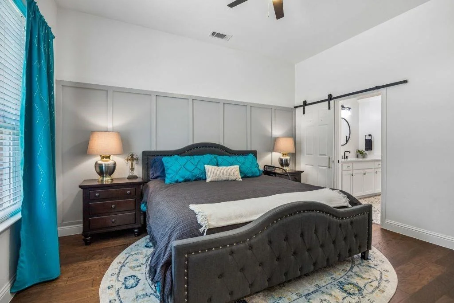
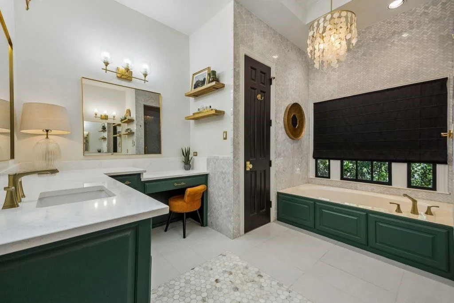
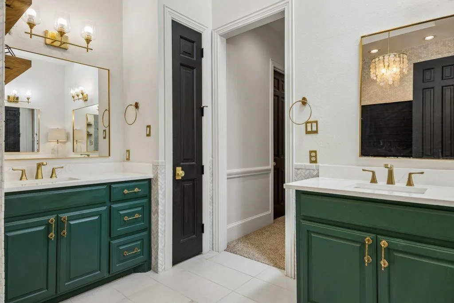
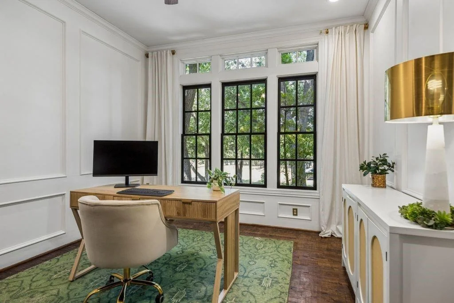
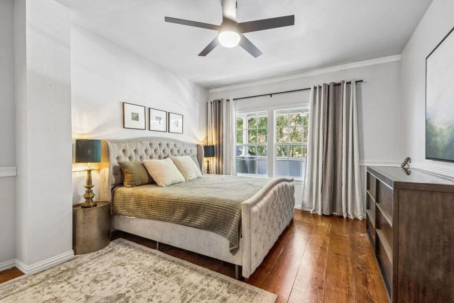
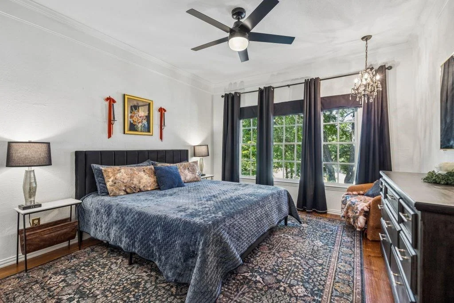
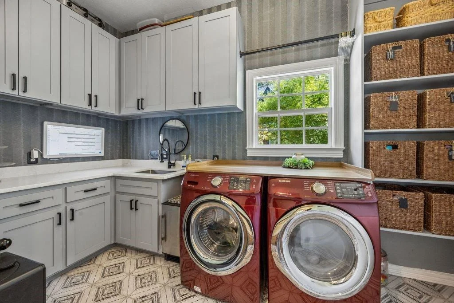
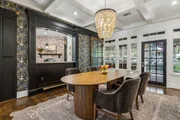
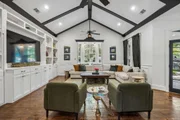
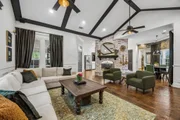
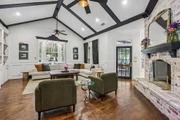
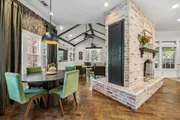
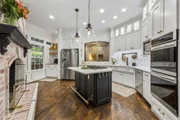
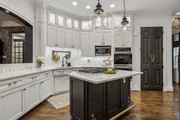
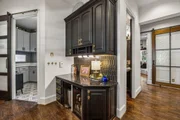
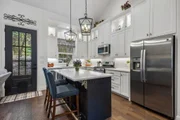
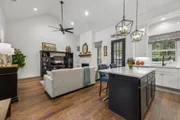
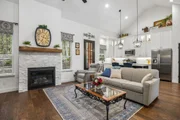
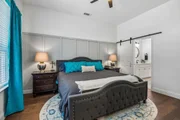
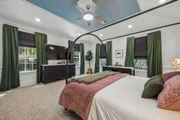
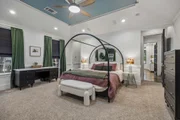
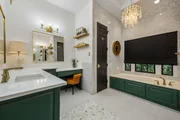
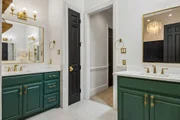
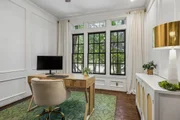
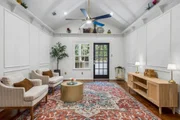
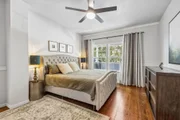
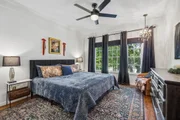
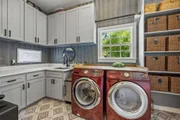
The first-floor primary suite features soaring ceilings, a spacious bath, and separate closets. The updated kitchen showcases quartz countertops, marble backsplash, and a double-sided fireplace, complemented by a breakfast area and large formal dining room. Two living areas, a private office, and a spacious laundry room complete the main level.
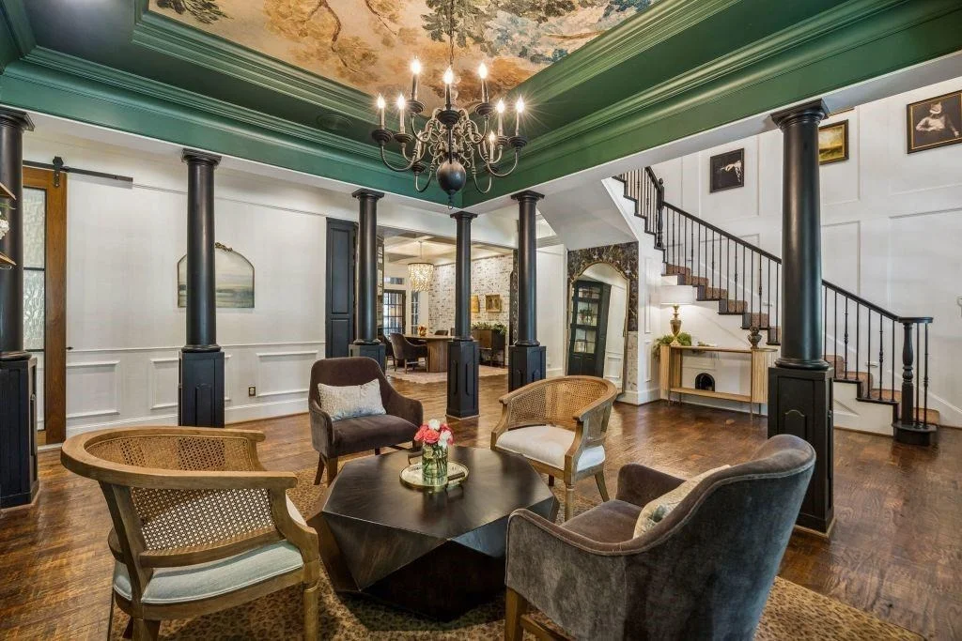
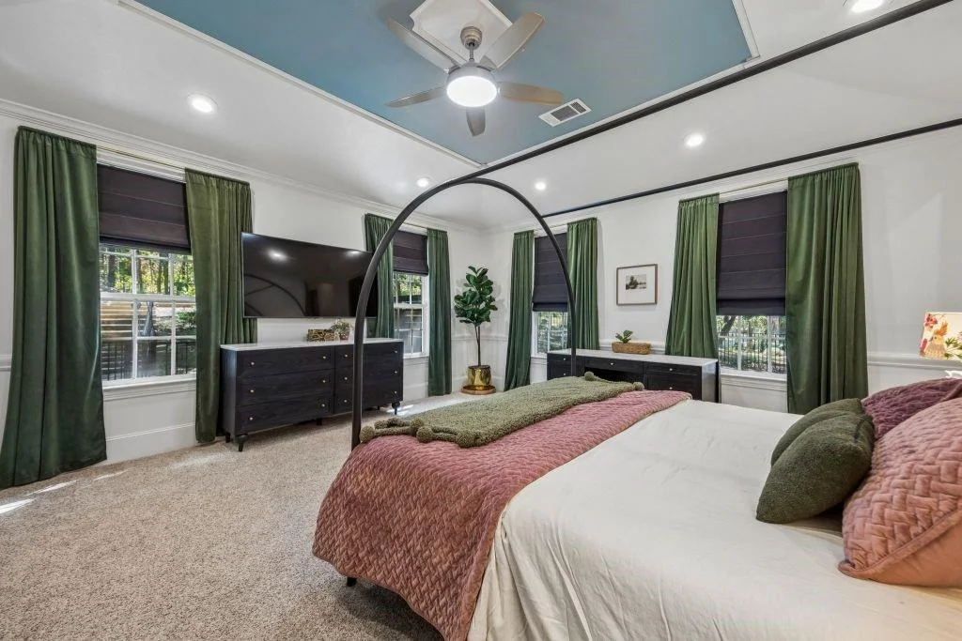
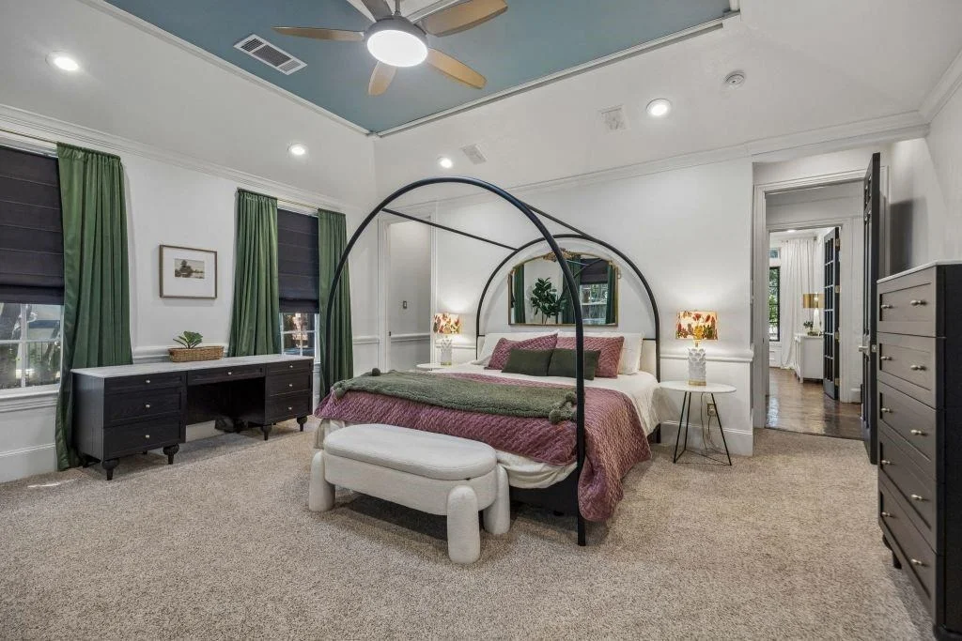
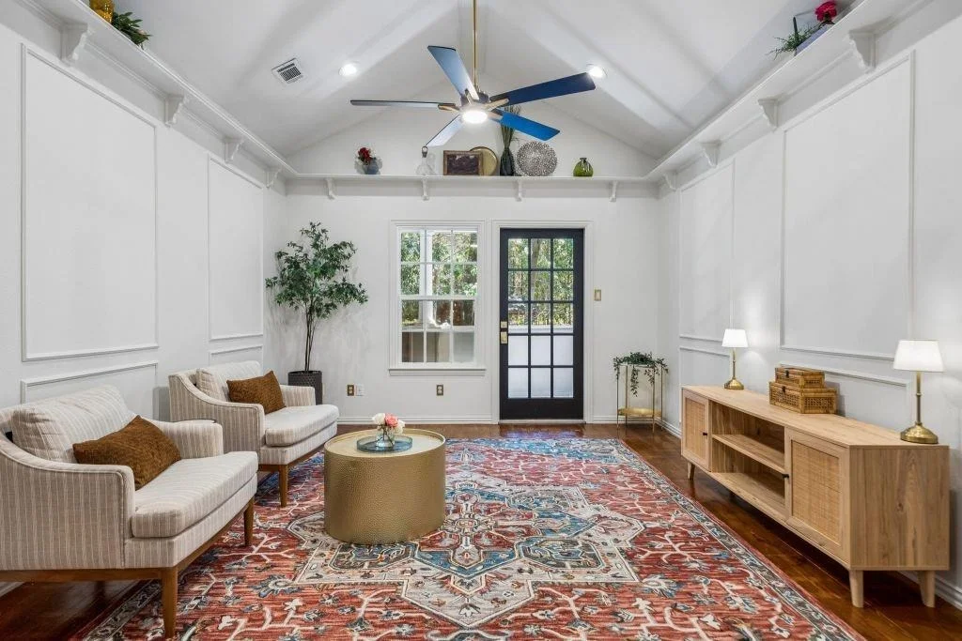
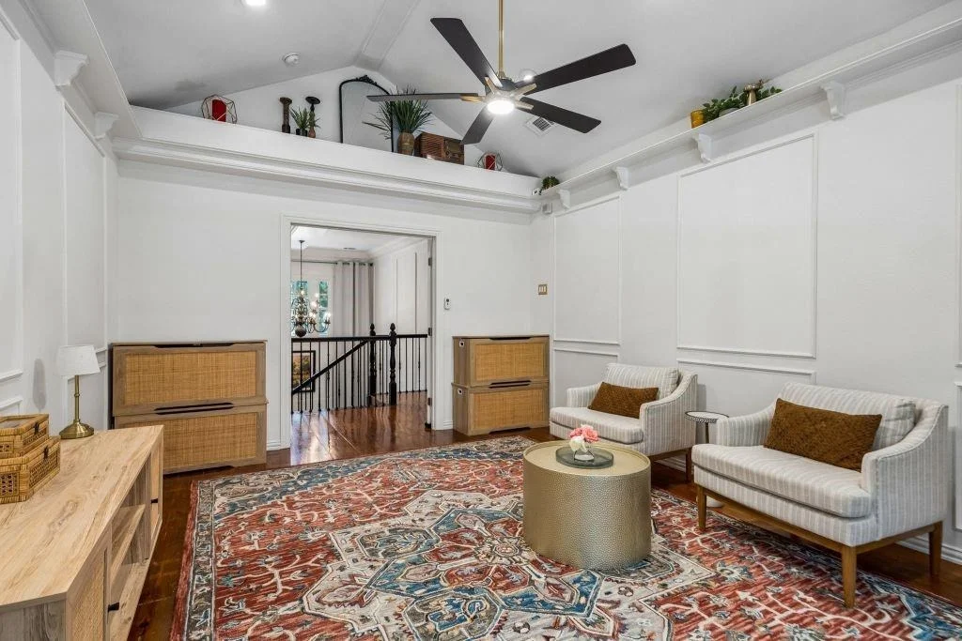
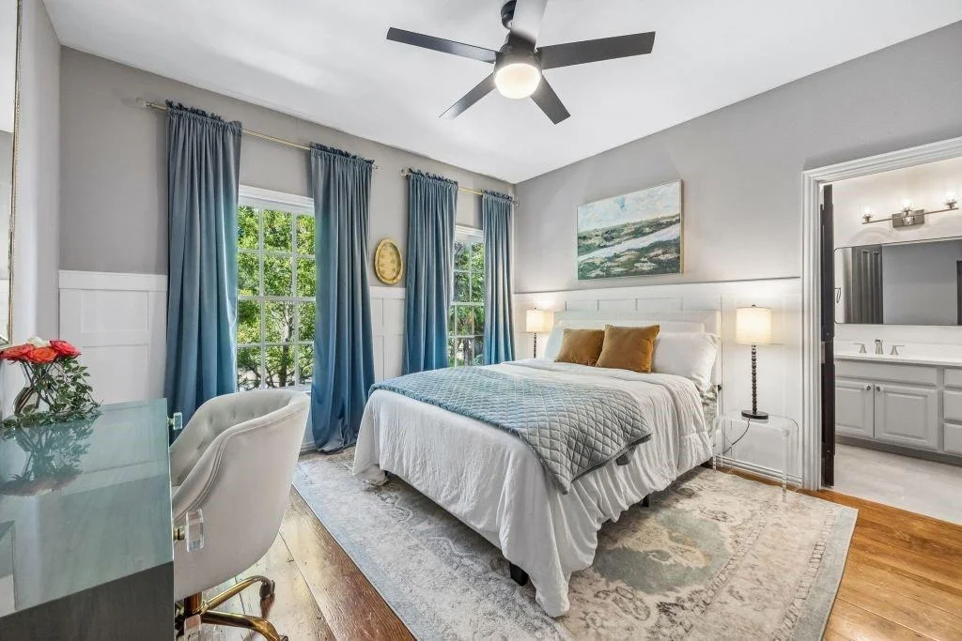
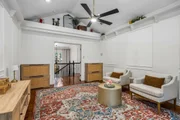
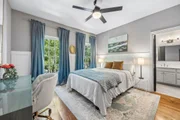
Upstairs offers a large game room and three bedrooms, including two connected by a Jack-and-Jill bath and a third with a private bath. Reclaimed wood flooring sourced from a century-old barn adds warmth, history, and distinctive character.
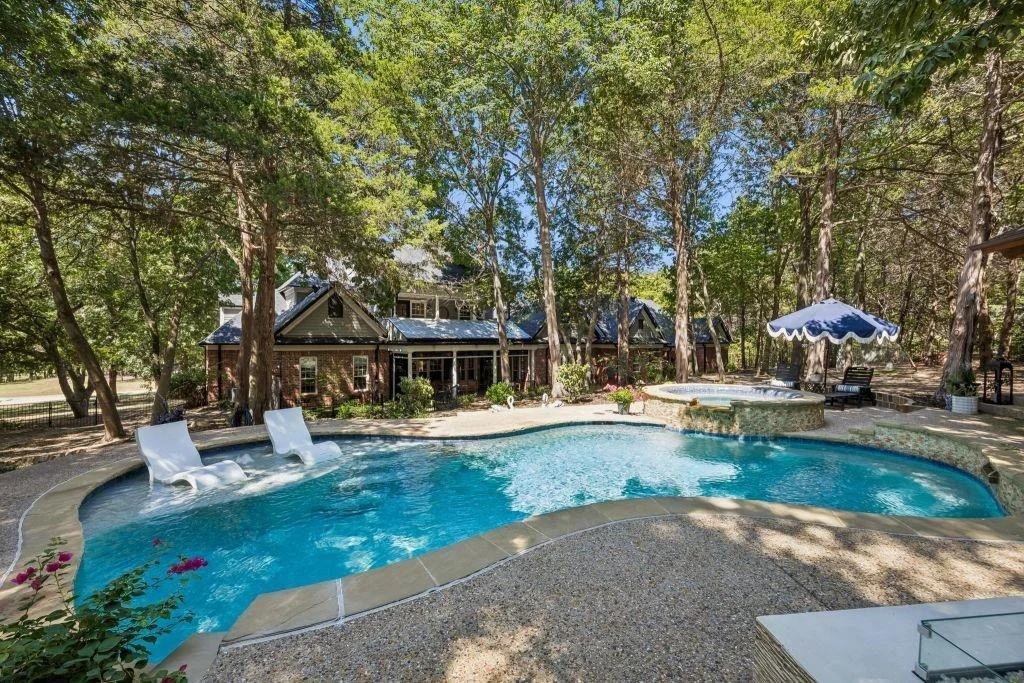
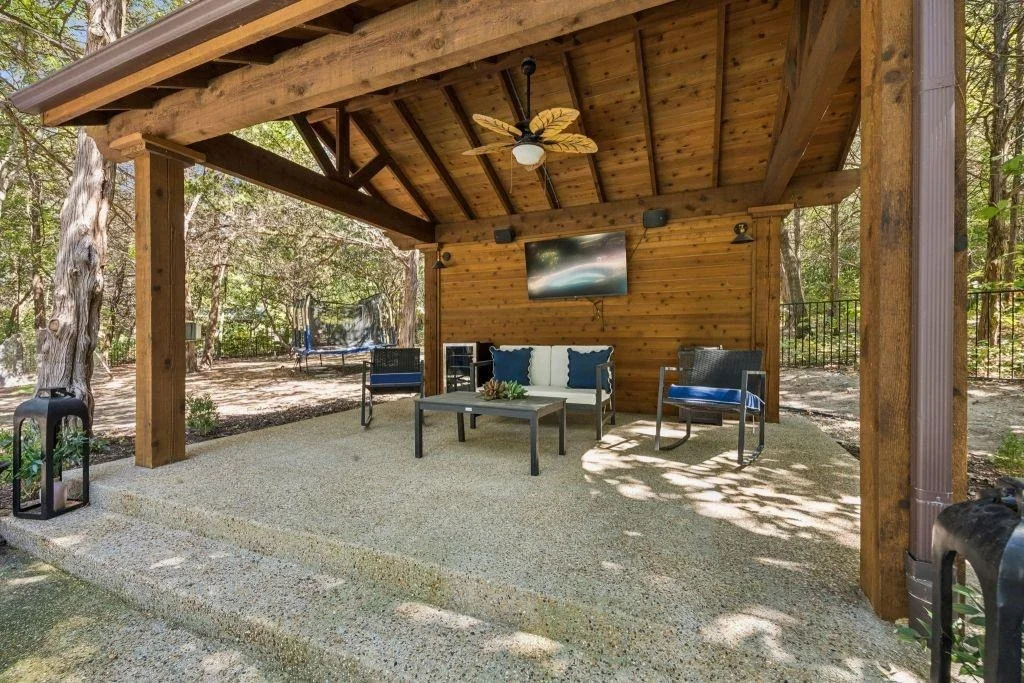
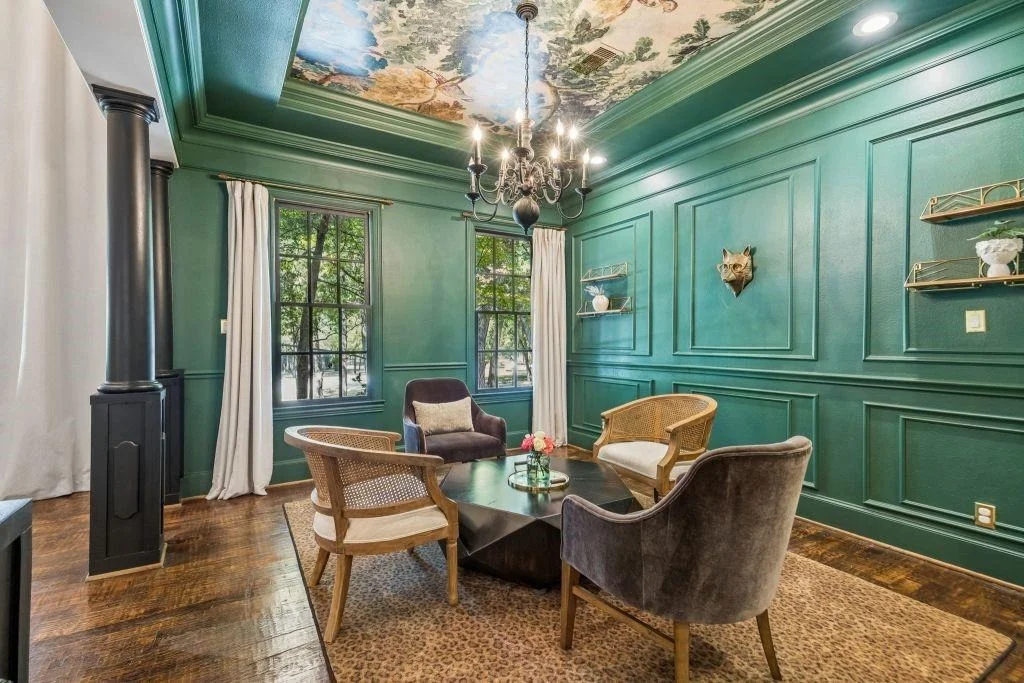
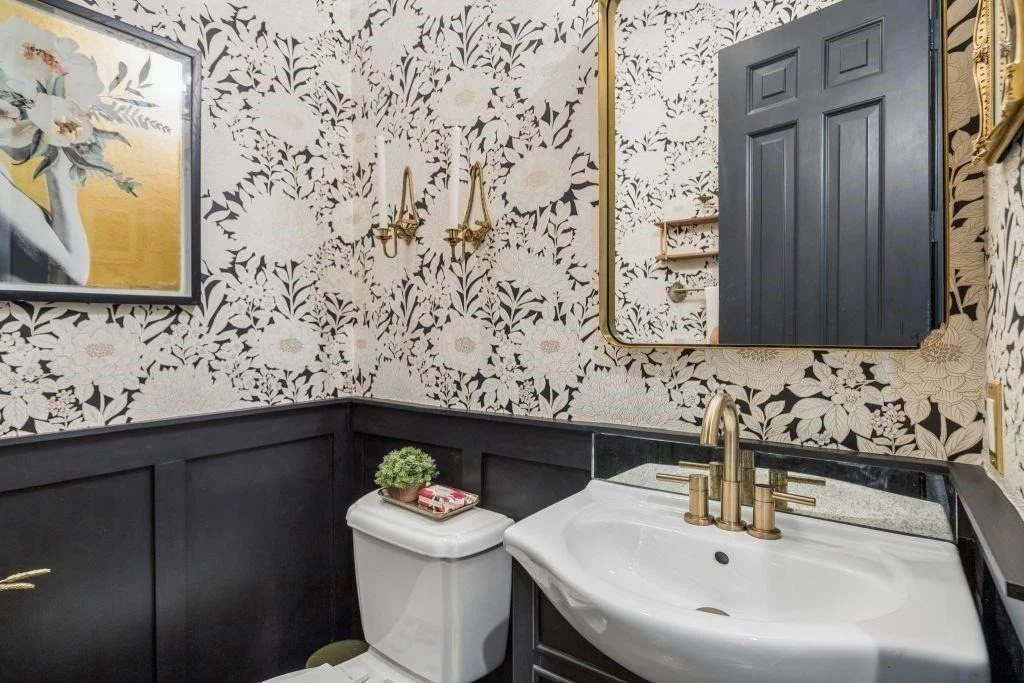
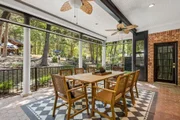
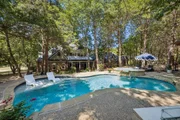
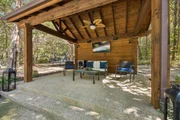
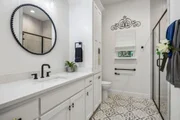
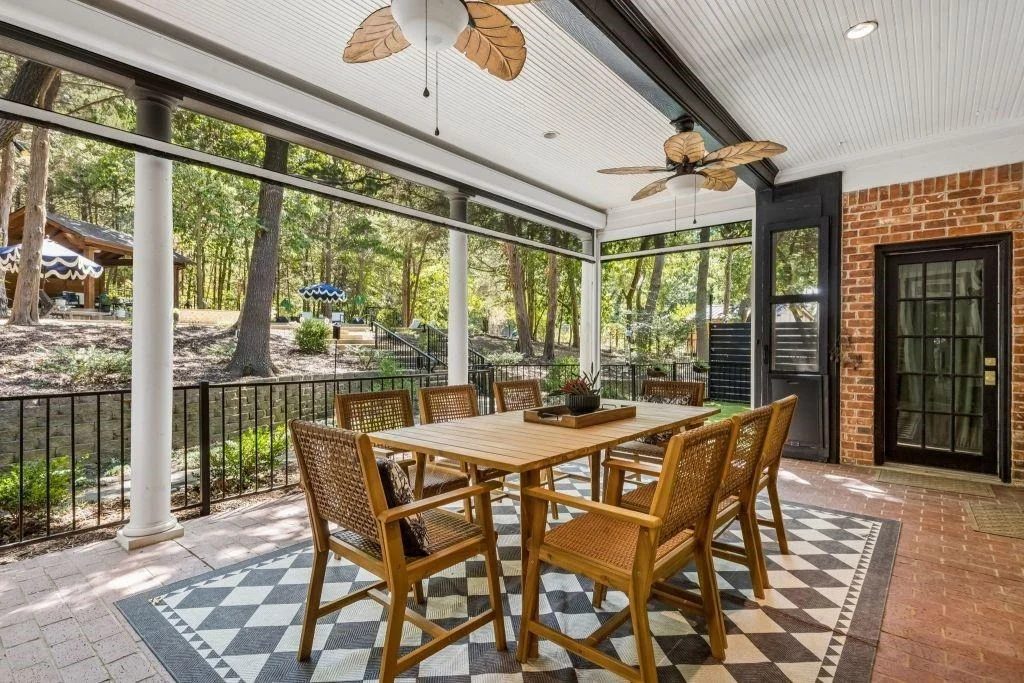
Additional features include hand-scraped hardwood floors, updated bathrooms, crown and picture-frame molding, and a balcony overlooking the backyard. Outdoors offers a resort-style pool, spa, cabana, and expansive covered patio with electric shades.
Offering privacy, versatility, and exceptional indoor-outdoor living, this distinctive property combines the tranquility of an acreage estate with convenient access to North Texas.
Unit Size
5,197 Ft²
Days on Market
-
Land Size
1.65 acres
Price per sqft
$250
Property Type
House
Property Taxes
$1,449
HOA Dues
$85
Year Built
1998

Listed By

Payment Calculator

Cap Rate Calculator

Last updated: 8 days ago (NTREIS #21346667)

Price History

Date / Event Date Event Price
Sep 17, 2026 Price Decreased $1,299,000
↓ $26K (2%)
Price Decreased
Sep 5, 2026 Price Decreased $1,324,900
↓ $20K (1.5%)
Price Decreased
Aug 17, 2026 Price Decreased $1,345,000
↓ $54K (3.9%)
Price Decreased
Aug 7, 2026 Price Decreased $1,399,000
↓ $76K (5.2%)
Price Decreased
Jul 31, 2026 Listed by Listing Results, LLC $1,475,000
Listed by Listing Results, LLC

Property Highlights

Garage
Air Conditioning
Fireplace
Parking Details
Has Garage
Attached Garage
Parking Features: Garage
Garage Spaces: 3
Interior Details
Half Bathrooms: 1
Full Bathrooms: 4
Interior Features: High Speed Internet, Vaulted Ceiling(s), Cable TV Available, Decorative Lighting
Appliances: Disposal, Gas Cooktop, Gas Oven, Gas Range, Gas Water Heater, Double Oven, Tankless Water Heater, Plumbed For Gas in Kitchen
Flooring Type: Carpet, Wood
Laundry Features: Electric Dryer Hookup, Gas Dryer Hookup, Washer Hookup, Utility Room
Has Fireplace
Fireplace Features: Gas Log, Gas Starter, See Through, Brick
Fireplaces: 1
Exterior Details
Square Footage: 5197
Security Features: Prewired, Security System Owned, Burglar
Architectural Style: Traditional
Year Built: 1998
Levels: Two
Other Structures: Cabana, Guest House
Construction Materials: Brick, Frame
Patio and Porch Features: Covered, Front Porch, Patio
Pool Features: Above Ground, Gunite, Heated
Pool is Private
Lot Features: Landscaped, Many Trees, Sprinkler System, Subdivision
Lot Size Area: 1.65
Lot Size Units: Acres
Lot Size Acres: 1.65
Lot Size Square Feet: 71874
Tax Lot: 2
Financial Details
Tax Annual Amount: $17,393
Utilities Details
Cooling Type: Central Air, Electric
Heating Type: Central, Natural Gas
Location Details
HOA/Condo/Coop Fee Includes: Maintenance Structure
HOA Fee: $1,018
HOA Fee Frequency: Annually

Building Info

Overview

    General

  • Year Built: 1998
  • Effective Year Built: 2000
  • Building Count: 1
  • Bedroom Count: 0
  • Building Condition: 0
  • Building Quality: 0
  • Construction Type: 17
  • Building Style: 0
  • Exterior Walls Type: 2
  • Interior Walls Type: 3
  • Roof Shape Type: 8
  • Roof Cover Type: 3
  • Floor Count: 200
  • Living Units: 1
  • Floor Cover: 11
  • Basement Type: 0
  • Basement Area: 0
  • Garage Type: 1
  • Garage Square Area: 848
  • Parking Space Count: 3
  • Patio Type: 0
  • Porch Type: 139
  • Pool Type: 0

    Dimensions

  • Lot Size Square Feet: 71,874
  • Total Building Area: 5,027
  • Gross Building Area: 5,380
  • Building Area: 4,179
  • Building Area Measurement: L

    Heating and Cooling

  • Air Conditioning: 1
  • Heating: 3
  • Heated Square Feet: 4,179
  • Heating Fuel Type: 0

    Utilities

  • Sewer System: 0
  • Water Service: 0

Building

  • Building Type: 0
  • Property Class: R
  • Subdivision: WOODS OF COUNTRY RIDGE PHASE I (CML)
  • Land Acres: 0000001650
  • Standard Land Use Code: 1001
  • County Land Use Code: A1
  • State Land Use Code: A1
  • Legal Description 1: WOODS OF COUNTRY RIDGE PHASE I (CML), LOT 2

Neighborhood

  • School District Name: Melissa Independent School District
  • School Tax School District: MELISSA ISD
  • Census Tract: 030206

Geography

  • Assessors Map Reference: 475-F
  • District: CML
  • Parcel: R-3597-000-0020-1
  • Lot: 2
  • Municipality: MELISSA CITY
  • Latitude: 33.299
  • Longitude: -96.585

    Address

  • Full Address: 12 Misty Meadow Dr
  • Address - House Number: 12
  • Address - Street Name: Misty Meadow
  • Address - Suffix Type: Dr
  • State: TX
  • City Name: Melissa
  • Carrier Code: R001
  • 4-Digit Zip Code: 8913
  • Zip Code: 75454

Valuation

    Tax

  • Tax Year: 2023
  • Tax Amount: $1,362,348
  • Tax Rate Code Area: SML

    Appraisal Valuation

  • Standard Deviation: 0.2309
  • Valuation Date: Jan 17, 2024
  • Confidence Score: 67
  • Final Value: 1,036,261
  • High Value: 1,275,536
  • Low Value: 796,985

    Market Valuation

  • Market Total Value: $701,233
  • Market Land Value: $220,000
  • Market Improvement Value: $481,233

    Assessments Valuation

  • Assessed Year: 2023
  • Assessed Total Value: $701,233
  • Assessed Land Value: $220,000
  • Assessed Improvements Value: $481,233

    Exemptions

  • Homeowner Exemption: Yes

    Sales

  • Current Sale Contract Date: Mar 14, 2013
  • Current Sale Recording Date: Apr 25, 2013
  • Current Sale Price:
  • Current Sale Document Type: 70
  • Current Sale Input Document Number: 20130425000557430
  • Previous Sale Recording Date: Jul 09, 2007
  • Previous Sale Contract Date: Jun 19, 2007
  • Previous Sale Amount: $480,000
  • Previous Sale Document Type: 70
Data used for valuation calculations is provided by RealtyHop, and other third party sources

Comparables

Unit
Status
Type
Beds
Baths
ft²
Price/ft²
Asking Price
Listed On
Closing Price
Sold On
HOA + Taxes

About Melissa


Similar Homes for Sale

Currently no similar homes around

Nearby Rentals

Unit for rent at 2421 Pacific Avenue, Anna, TX, 75409

$2,250 /mo

  • 4 Beds
  • 2 Baths
  • 2,015 ft²
2421 Pacific Avenue, Anna, TX, 75409 Listing by Shawn Keefe
Unit for rent at 219 Lexington Avenue, Melissa, TX, 75454

$2,400 /mo

  • 4 Beds
  • 2 Baths
  • 1,948 ft²
219 Lexington Avenue, Melissa, TX, 75454 Listing by Diana Pham
Unit for rent at 1103 Sweetleaf Street, Melissa, TX, 75454

$2,800 /mo

  • 4 Beds
  • 3 Baths
  • 3,096 ft²
1103 Sweetleaf Street, Melissa, TX, 75454 Listing by Milton Barboza


Frequently Asked Questions

When was property at 12 Misty Meadow Drive built and last sold?
The property at 12 Misty Meadow Drive was built in 1998 and last sold on Mar 14, 2013 for $505,000.
How much is this home worth?
The estimated value of the home located at 12 Misty Meadow Drive is $1,311,990.
What are some comparable homes to 12 Misty Meadow Drive?
There are currently no comparable homes to 12 Misty Meadow Drive.