Check Availability
Glendale Heights 60139
12 Mill Pond Drive
$478,000
● House - For Sale

12 Mill Pond Drive

Glendale Heights, IL 60139
bedrooms
4 Beds
bathrooms
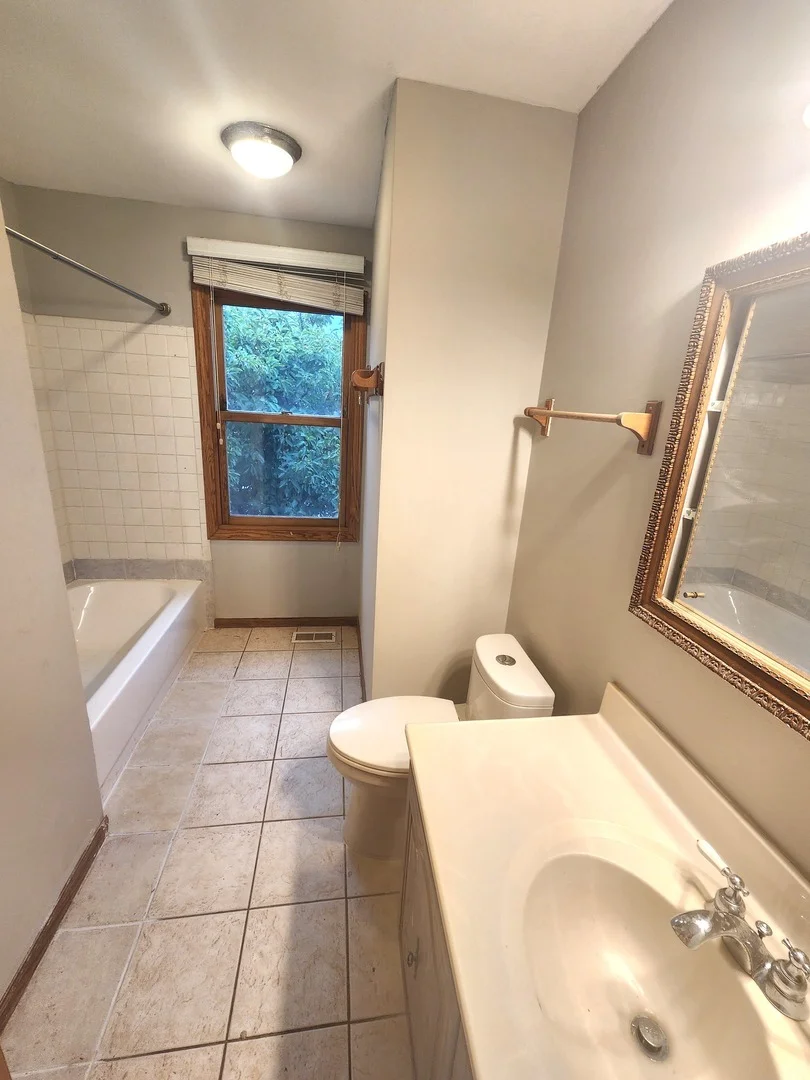
2 Baths, 1 Half Bath
square feet
2,430 Ft²
$3,254
Est. Monthly

About This Property

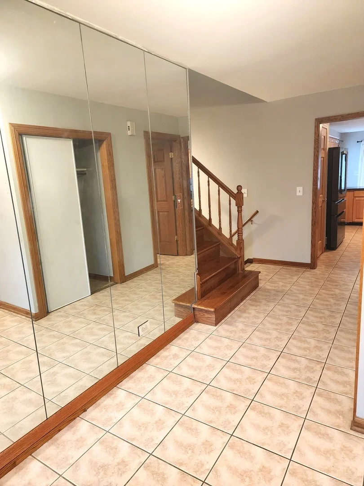
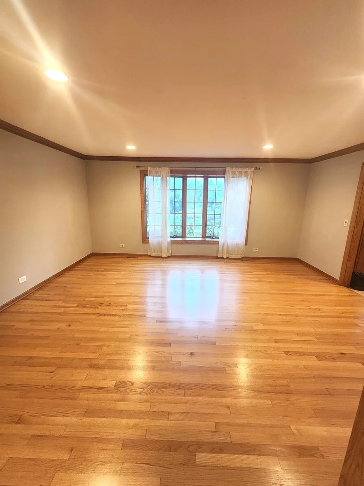
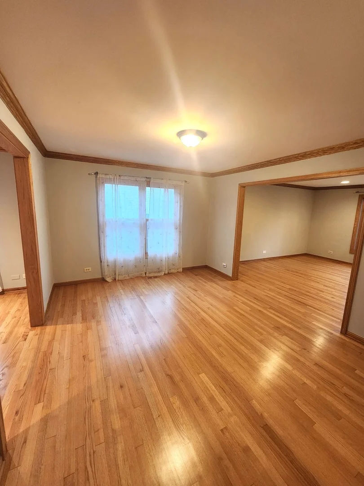
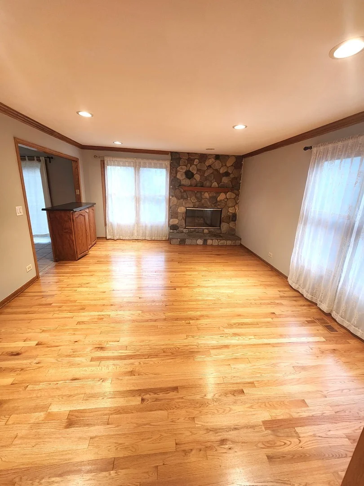
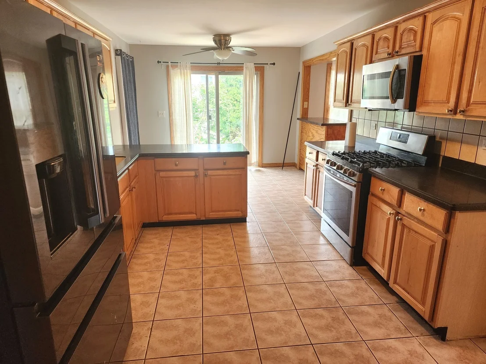
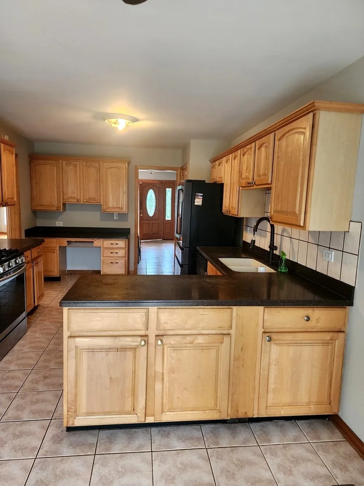
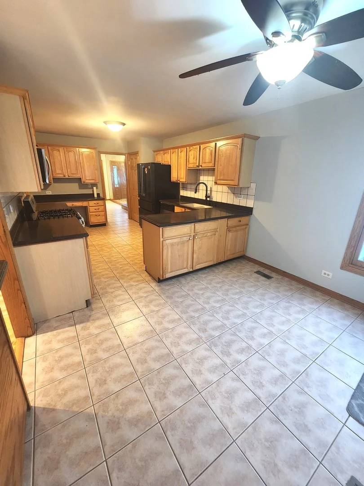
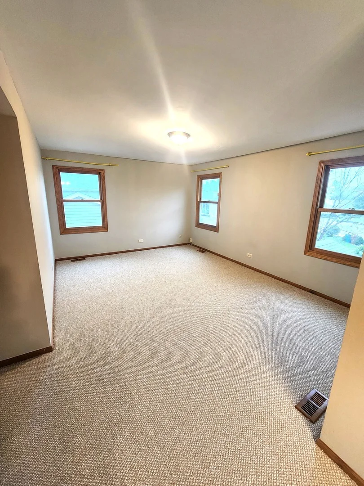
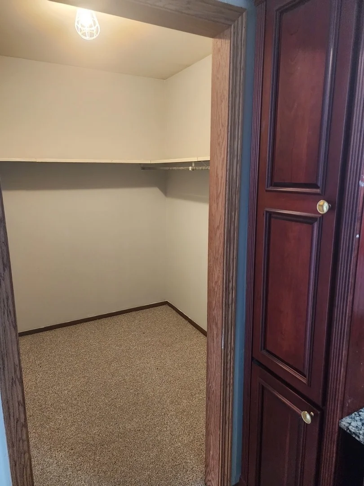
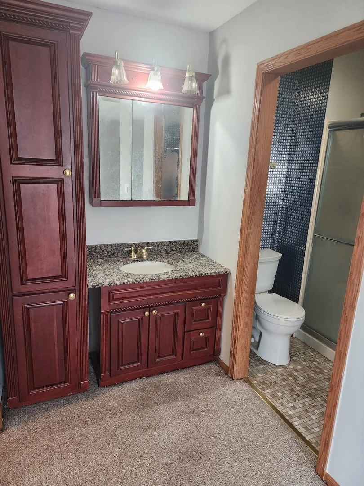
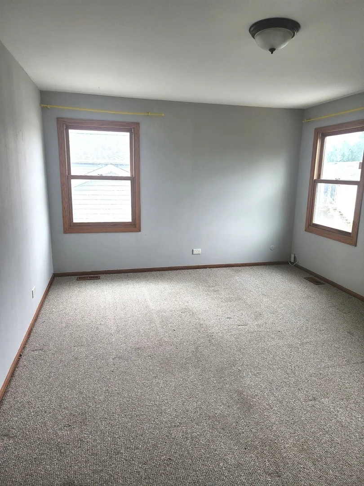
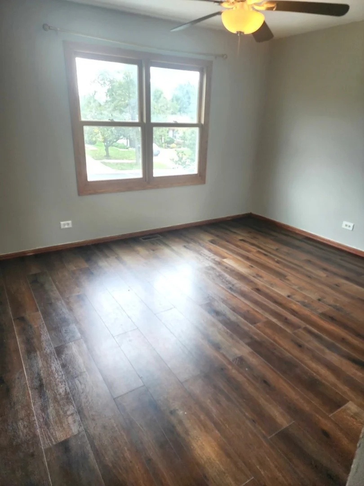
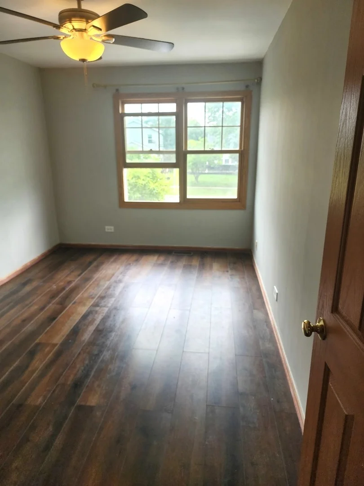
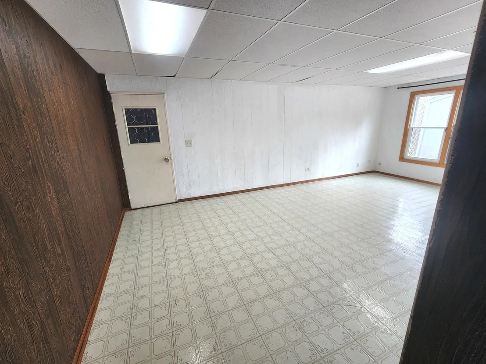
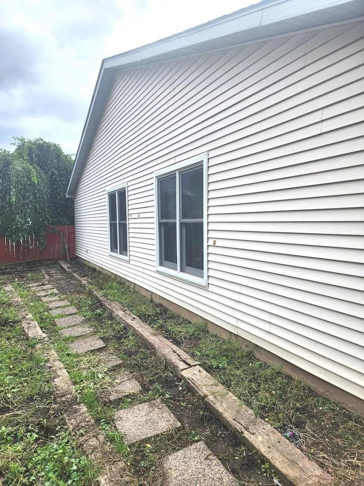
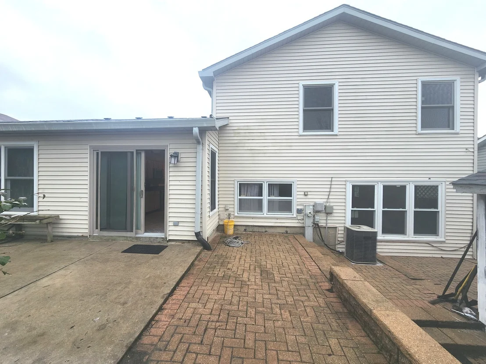
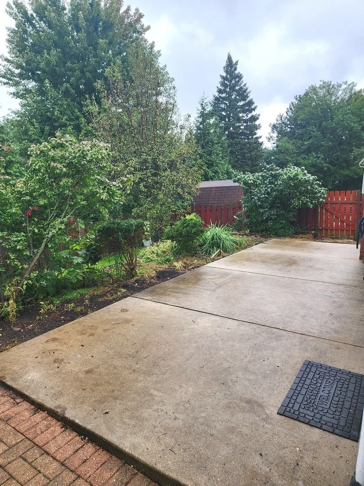
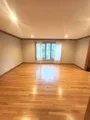
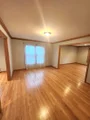
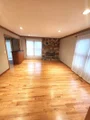
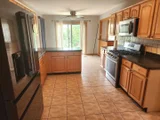
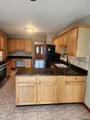
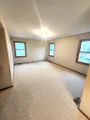
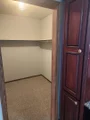
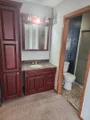
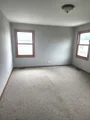
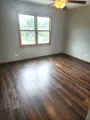
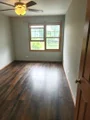
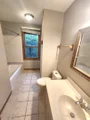
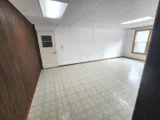
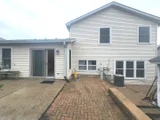
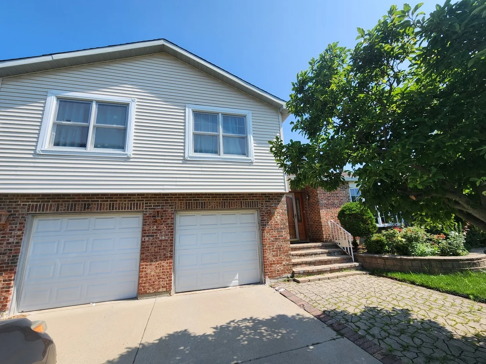
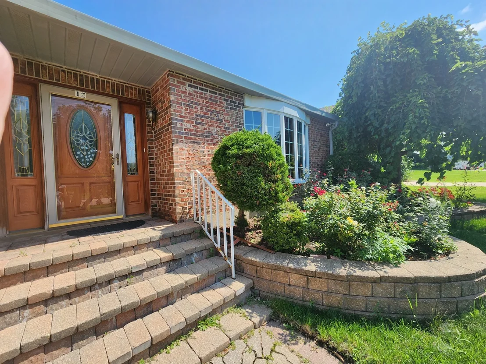
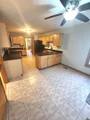
From the curb, this charming residence offers a modest and private profile. Step inside, however, and be prepared to be amazed. This deceptively spacious home unfolds into a living room and formal dining area, anchored by abundant natural light and a brilliant flow. Then you walk into a family room with stone fireplace and Large kitchen with eating area, Corian countertops, SS appliances and pantry. Largest model in Westlake subdivision, tri- level "Greenbriar"  with four bedrooms & two & half baths. Beautiful crown moldings, door trims and oak floors. MARVIN windows, custom front door by ANDERSON. Master's suite with walk in closet, custom vanity and glass door shower. There are 3 more bedrooms with ample closet spaces. Walk out to the backyard from the kitchen. At the lower level, which is above grade, you can find the laundry room and a large recreation room with adaptable layout ready for your personal touch, whether you need a hobby studio, playroom, or theater. New Roof and trimming 2026. So much space, waiting for its new owners!
Unit Size
2,430 Ft²
Days on Market
-
Land Size
0.16 acres
Price per sqft
$197
Property Type
House
Property Taxes
$906
HOA Dues
-
Year Built
1977

Listed By

Payment Calculator

Cap Rate Calculator

Property Highlights

Garage
Air Conditioning
Fireplace
Parking Details
Has Garage
Parking Features: Concrete, Garage Door Opener, Garage, Attached, Yes
Garage Spaces: 2
Interior Details
Half Bathrooms: 1
Full Bathrooms: 2
Interior Features: Open Floorplan
Appliances: Range, Microwave, Dishwasher, Refrigerator, Washer, Dryer
Flooring Type: Hardwood
Laundry Features: Gas Dryer Hookup
Rooms: 10
Has Fireplace
Fireplace Features: Gas Log
Fireplaces: 1
Basement: None
Exterior Details
Square Footage: 2430
Square Footage Source: $0
Year Built: 1977
Levels: Tri-Level
Other Structures: Shed(s)
Construction Materials: Brick, Other
Patio and Porch Features: Patio
Lot Size Area: 6987.024
Lot Size Units: Square Feet
Lot Size Acres: 0.1604
Lot Size Square Feet: 6987.024
Lot Size Dimensions: 72X100X62.5X108
Water Source: Public
Financial Details
Tax Annual Amount: $10,874
Utilities Details
Cooling Type: Central Air
Heating Type: Natural Gas, Forced Air
Sewer : Public Sewer
Location Details
HOA/Condo/Coop Fee Includes: None

Building Info

Overview

    General

  • Year Built: 1977
  • Effective Year Built: 1977
  • Building Count: 1
  • Total Rooms: 9
  • Bedroom Count: 3
  • Bathroom Count: 3
  • Full Bathrooms: 2
  • Partial Bathrooms: 3
  • Building Condition: 0
  • Building Quality: 0
  • Construction Type: 18
  • Building Style: 41
  • Exterior Walls Type: 0
  • Interior Walls Type: 0
  • Roof Shape Type: 0
  • Roof Cover Type: 0
  • Living Units: 1
  • Floor Cover: 0
  • Basement Type: 0
  • Basement Area: 0
  • Garage Type: 4
  • Parking Space Count: 2
  • Patio Type: 0
  • Porch Type: 0
  • Pool Type: 0

    Dimensions

  • Lot Size Square Feet: 6,970
  • Total Building Area: 2,628
  • Gross Building Area: 2,628
  • Building Area: 2,628
  • Building Area Measurement: L

    Heating and Cooling

  • Fireplace Count: 1
  • Air Conditioning: 5
  • Heating: 0
  • Heated Square Feet: 2,628
  • Heating Fuel Type: 0

    Utilities

  • Sewer System: 0
  • Water Service: 0

Building

  • Building Type: 0
  • Property Class: R
  • Subdivision: WESTLAKE UNIT NO 18
  • Land Acres: 0000000160
  • Standard Land Use Code: 1001
  • County Land Use Code: R
  • Legal Description 1: WESTLAKE UNIT NO 18 ALL

Neighborhood

  • School District Name: Queen Bee School District 16
  • School Tax School District: GLENSIDE
  • Census Tract: 841204

Zoning

  • Zoning: R

Geography

  • Assessors Map Reference: 2968-E5
  • Parcel: 02-28-213-038
  • Block: 63
  • Lot: 2
  • Municipality: BLOOMINGDALE
  • Latitude: 41.9302
  • Longitude: -88.0917

    Address

  • Full Address: 12 Mill Pond Dr
  • Legal Unit: 18
  • Address - House Number: 12
  • Address - Street Name: Mill Pond
  • Address - Suffix Type: Dr
  • State: IL
  • City Name: Glendale Heights
  • Carrier Code: C048
  • 4-Digit Zip Code: 1947
  • Zip Code: 60139

Valuation

    Tax

  • Tax Year: 2022
  • Tax Amount: $926,504
  • Tax Rate Code Area: 2041

    Appraisal Valuation

  • Standard Deviation: 0.1697
  • Valuation Date: Jan 10, 2024
  • Confidence Score: 78
  • Final Value: 393,332
  • High Value: 460,108
  • Low Value: 326,555

    Market Valuation

  • Market Total Value: $310,020
  • Market Land Value: $63,540
  • Market Improvement Value: $246,480

    Assessments Valuation

  • Assessed Year: 2022
  • Assessed Total Value: $103,340
  • Assessed Land Value: $21,180
  • Assessed Improvements Value: $82,160

    Sales

  • Current Sale Contract Date: Apr 06, 2022
  • Current Sale Recording Date: Apr 22, 2022
  • Current Sale Price:
  • Current Sale Document Type: 71
  • Current Sale Input Document Number: 40803
Data used for valuation calculations is provided by RealtyHop, and other third party sources

Comparables

Unit
Status
Type
Beds
Baths
ft²
Price/ft²
Asking Price
Listed On
Closing Price
Sold On
HOA + Taxes

About Glendale Heights


Similar Homes for Sale

Currently no similar homes around

Nearby Rentals

Unit for rent at 1284 Prairie Avenue, Glendale Heights, IL, 60139

$1,800 /mo

  • 2 Beds
  • 1 Bath
  • 882 ft²
1284 Prairie Avenue #D, Glendale Heights, IL, 60139 Listing by Yogesh Patel
Unit for rent at 1733 Avalon Court, Glendale Heights, IL, 60139

$2,575 /mo

  • 3 Beds
  • 2 Baths
1733 Avalon Court, Glendale Heights, IL, 60139 Listing by Kimberly Carlson
Unit for rent at 136 Appleby Drive, Glendale Heights, IL, 60139

$3,500 /mo

  • 4 Beds
  • 2 Baths
  • 2,700 ft²
136 Appleby Drive, Glendale Heights, IL, 60139 Listing by Qudsia Siddiqui


Frequently Asked Questions

When was property at 12 Mill Pond Drive built and last sold?
The property at 12 Mill Pond Drive was built in 1977 and last sold on Apr 6, 2022 for $368,000.
How much is this home worth?
The estimated value of the home located at 12 Mill Pond Drive is $484,814.
What are some comparable homes to 12 Mill Pond Drive?
There are currently no comparable homes to 12 Mill Pond Drive.