by RH Advisors

See Home Value
Hillsborough
12 Middleton
Listed by: Lisa Scacchi, Keller Williams Realty-Metropolitan, 603-232-8282 Selling Office: LXTN Realty, Listing Courtesy of Prime MLS
$1,000,000
● House - Off Market

12 Middleton

Bedford, NH 03110
bedrooms
4 Beds
bathrooms
3 Baths, 1 Half Bath
square feet
5,533 Ft²
$6,291
Est. Monthly

About This Property

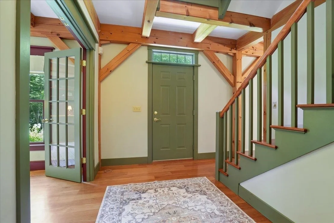
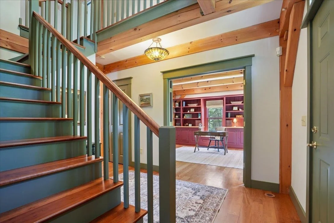
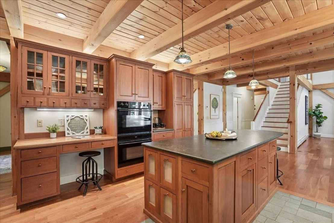
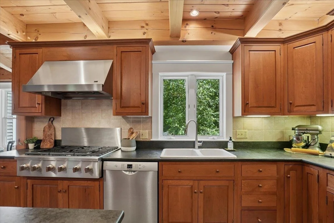
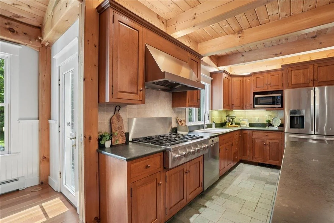
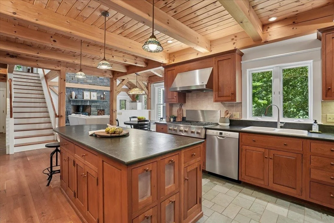
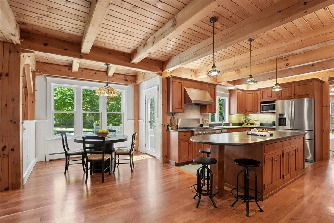
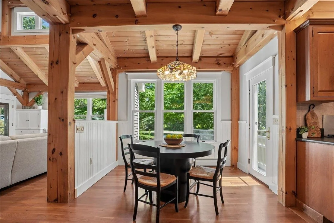
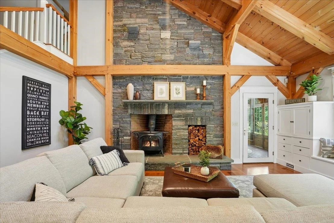
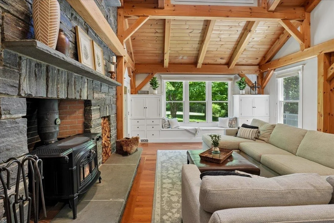
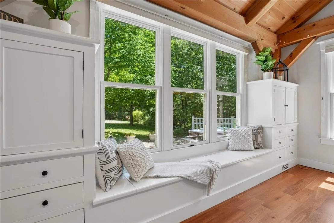
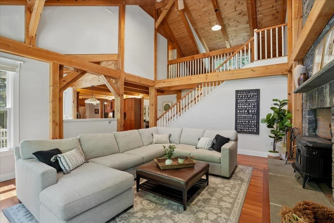
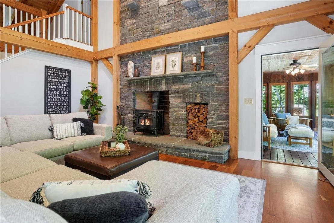
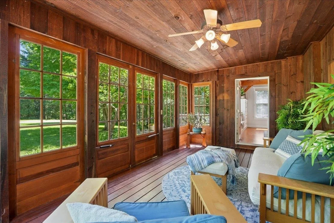
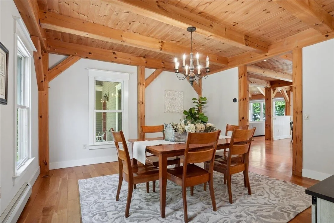
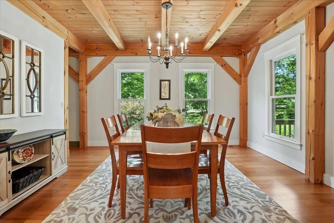
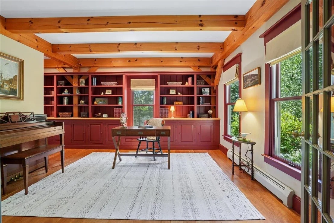
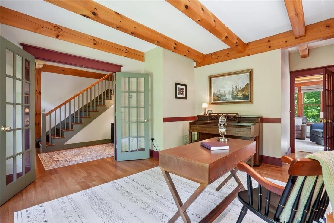
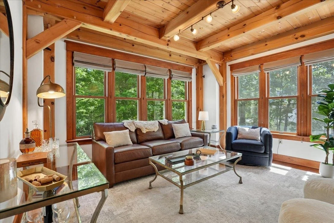
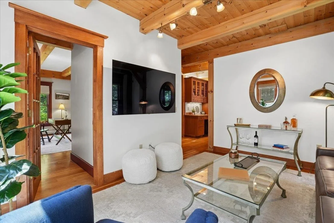
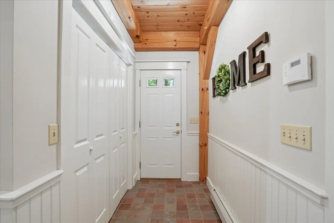
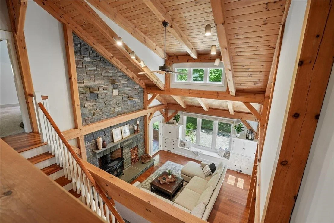
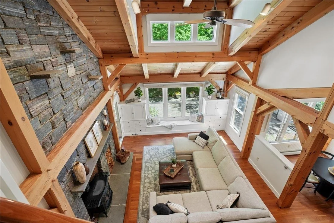
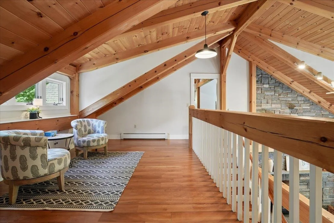
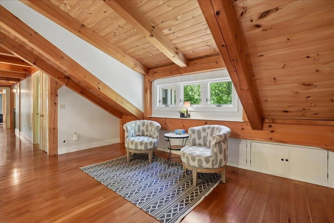
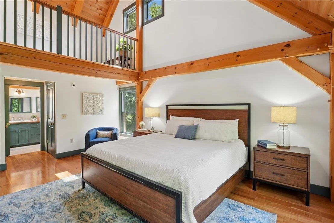
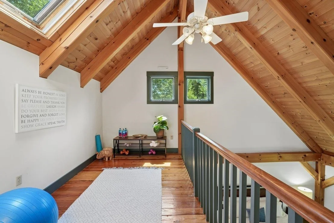
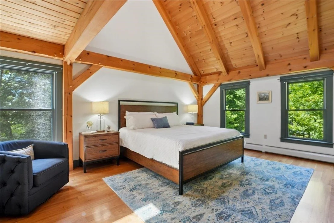
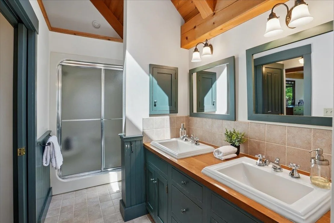
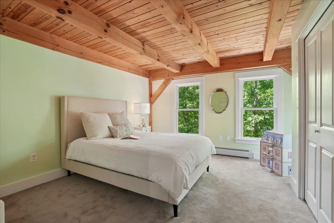
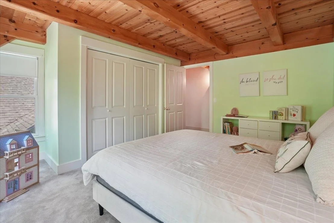
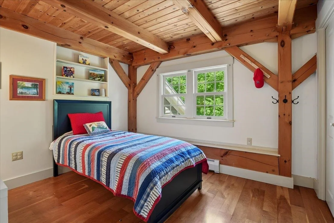
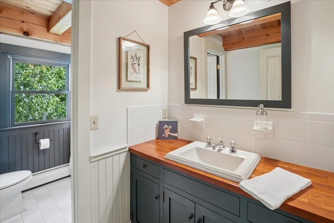
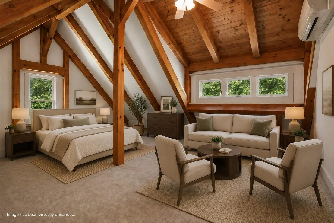
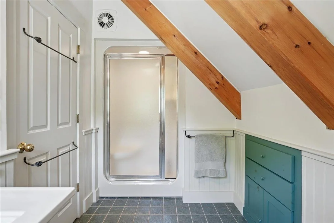
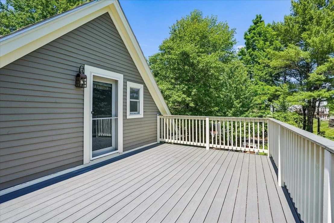
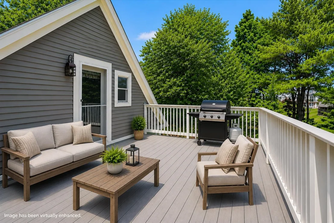
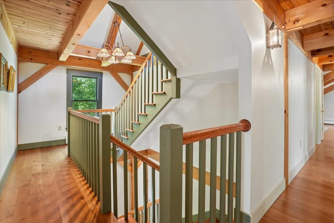
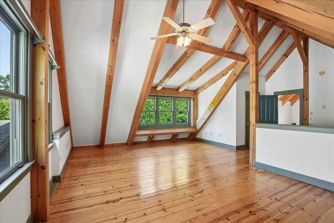
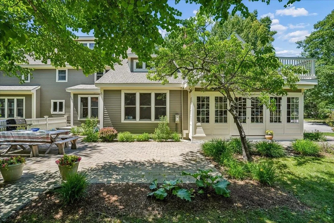
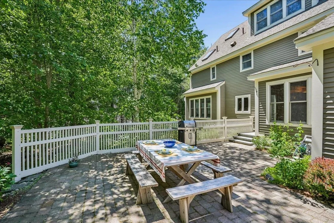
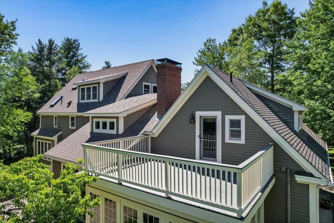
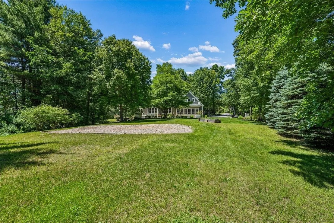
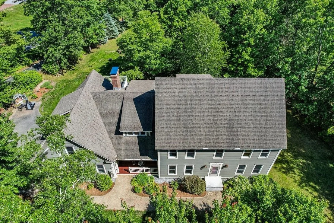
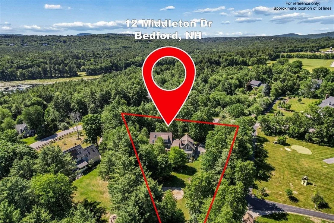
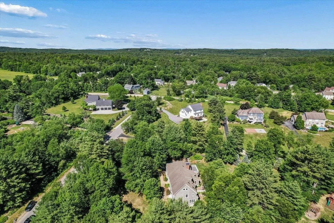
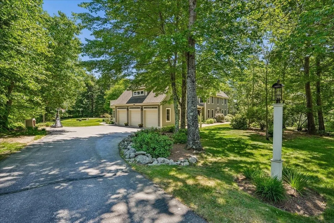
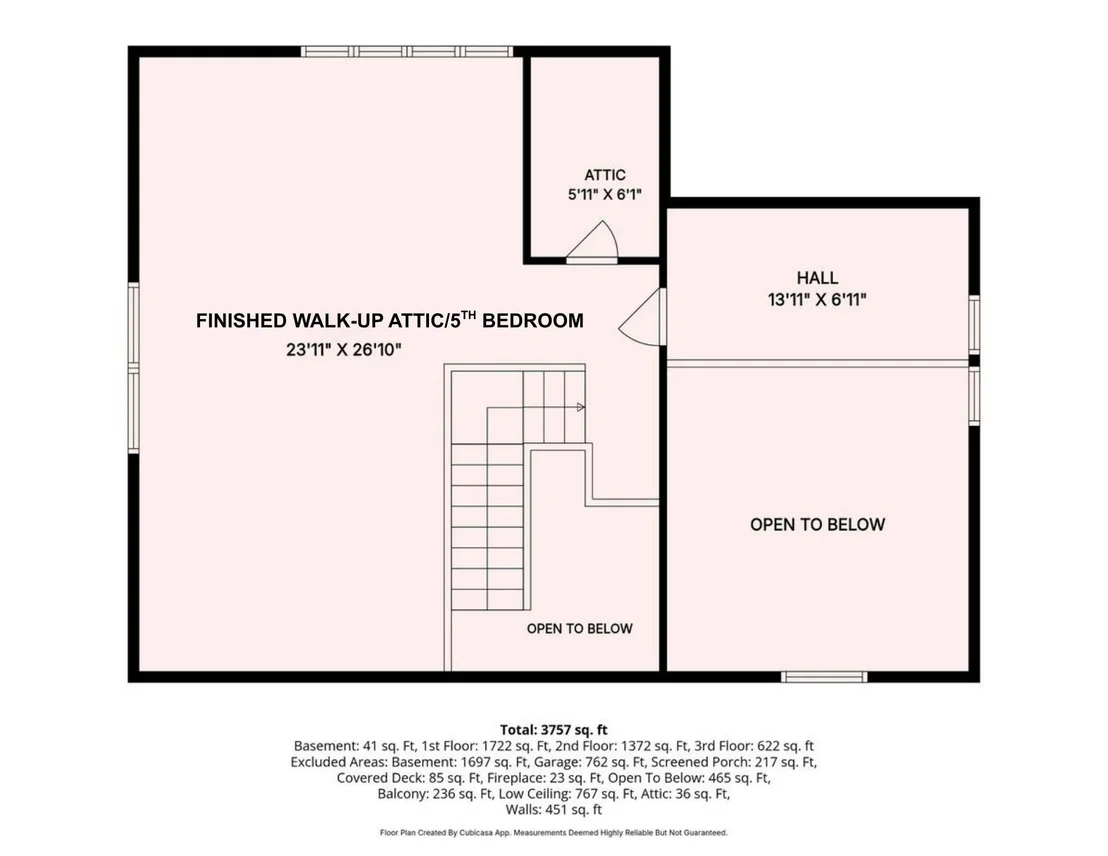
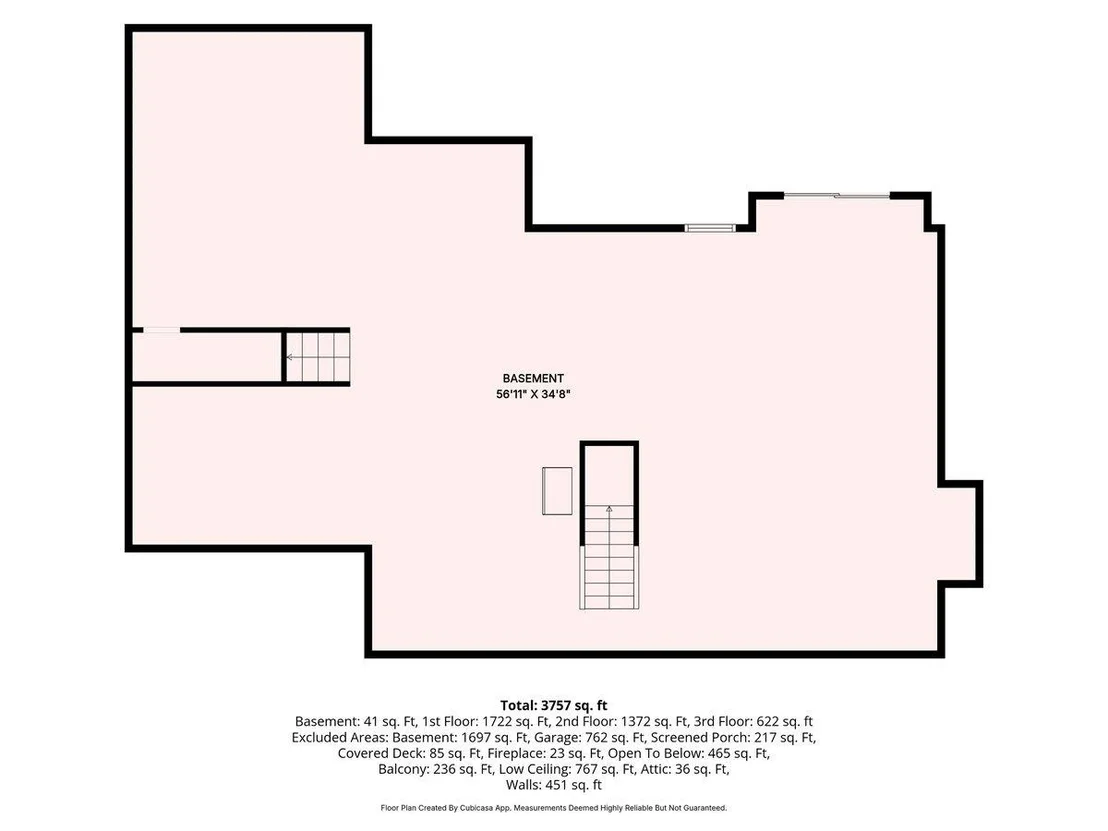
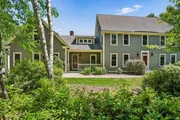
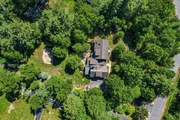
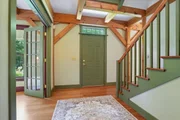
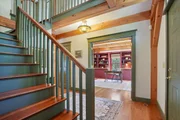
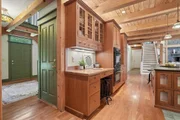
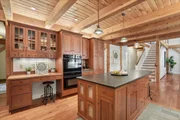
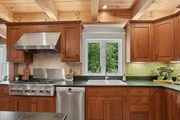
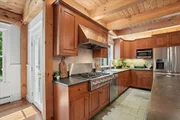
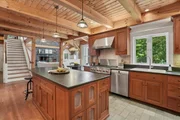
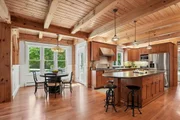
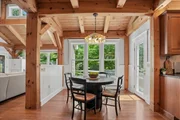
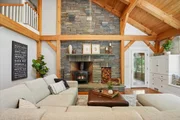
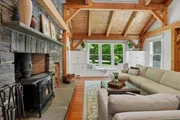
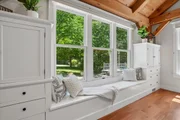
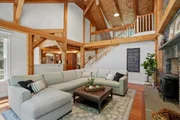
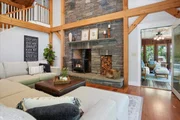
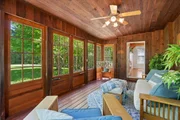
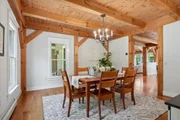
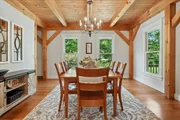
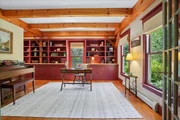
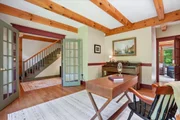
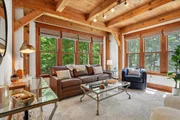
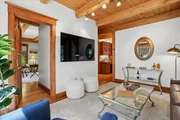
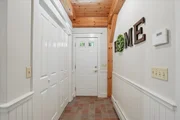
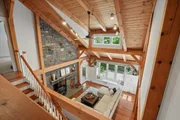
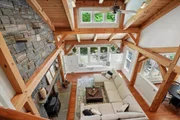
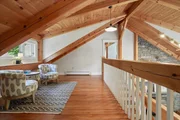
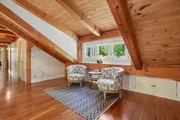
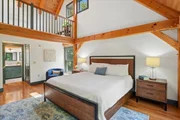
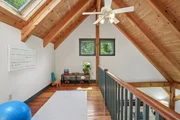
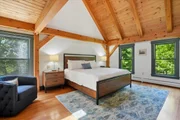
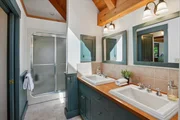
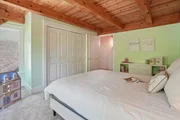
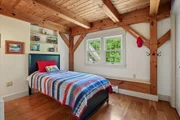
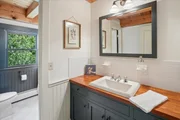
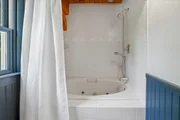
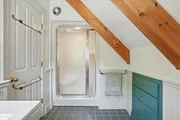
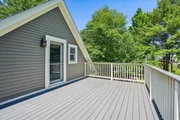
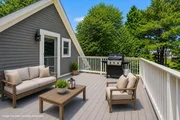
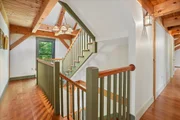
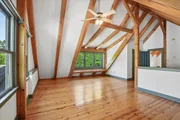
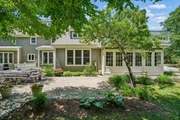
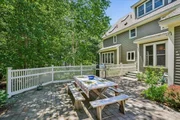
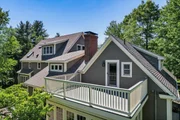
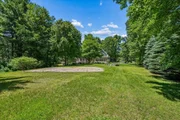
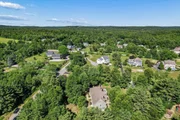
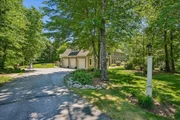
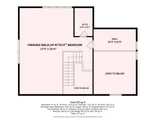
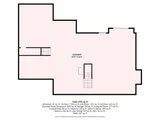
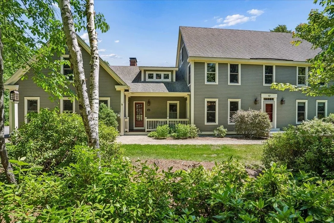
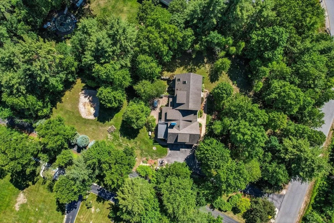
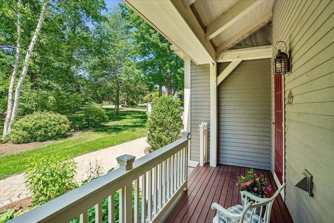
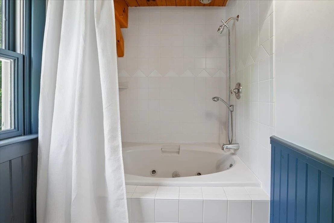
EXCEPTIONAL POST AND BEAM MERGES TIMELESS NEW ENGLAND ARCHITECTURE! Sited in one of the areas most desirable neighborhoods showcasing a level lot, attached three-car garage & IN-LAW POTENTIAL with a charming presence. Convenience is key, as entry from the garage leads to a mudroom with a wall of closets. The interior is beautifully-illuminated by natural light throughout, accentuating the soaring cathedral ceilings, rich natural woodwork, cherry flooring, and exposed timber framework. The generous eat-in-kitchen features a grand center island with seating, limestone counters, chef-inspired appliances, a walk-in pantry, and an inviting dining area. This space flows effortlessly into sun-drenched living areas, including a dramatic great room featuring a magnificent floor-to-ceiling stone hearth which houses a cozy wood stove and a dining room for more elegant gatherings with warm, exposed beams. The main level also features a designated private office with a wall of built-ins and French doors, a quaint corner den surrounded by windows, and a practical half bath with laundry. The seamless transition to the outdoors is highlighted by a three-season porch, bringing the outdoors in, and a stone patio. The versatile layout presents multi-generational options located on the second level, including a grand lofted ensuite with two walk-in closets and a spa-like bath with steam shower. The second ensuite with a full bath & balcony is ideal as an "in-law", guest or teen suite, or au-pair. There's two other tasteful bedrooms served by a full bath with jetted tub. The finished walk-up attic is well-suited as a 5th bedroom, home gym or media room. The generous walk-out lower level provides abundant storage. A rare testament to enduring quality & character in a premiere location. Bedford is known for its prestigious school system, community, is just 15 minutes from the Manchester Airport and an hour from Boston. ENJOY THE VIDEO TOUR OF THIS BEAUTY! OFFERS DUE TUESDAY 6/16 BY 5 PM.
Unit Size
5,533 Ft²
Days on Market
-
Land Size
1.50 acres
Price per sqft
$181
Property Type
House
Property Taxes
$1,380
HOA Dues
-
Year Built
1998

Payment Calculator (Computations Provided by RealtyHop)

Cap Rate Calculator

Last updated: 3 months ago (Prime MLS #5094322)

Price History

Date / Event Date Event Price
Jul 23, 2026 Sold
Sold
Jun 18, 2026 In contract -
In contract
Jun 11, 2026 Listed by Keller Williams Realty-Metropolitan $1,000,000
Listed by Keller Williams Realty-Metropolitan
Jul 31, 2020 Sold
Sold
Apr 17, 2020 Listed by Coldwell Banker Realty Nashua $798,000
Listed by Coldwell Banker Realty Nashua
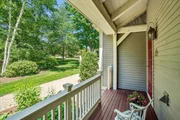
Delightful and remarkable post and beam style home for sale in McAffee Farms, Bedford. Soaring ceilings, unbelievable construction with thought and detail throughout. Four bedrooms in total, yet you could choose between two master bedrooms, one with a loft and the other with more of a private suite intention, including a private deck overlooking the back yard. Amazing finished third floor space, envision another family room, craft room, additional bedroom or a second private office. Craftmanship and architectural knowledge is evident not only with the mechanicals and structure, but is noticeable in the ease of living and the flow of the space and will surpass anything you have seen thus far. Three car garage with access into the walk-out basement, charming entry way covered porch, limestone counter tops, only the best in flooring, framing, cedar siding with azac trim, hand selected specialty wood, incredible storage and natural light galore, all encompassed in what from the outside appears to be a traditional colonial style home! Make this fabulous and meticulously clean home yours.

Property Highlights

Garage
Fireplace

Building Info

Overview

    General

  • Year Built: 1998
  • Effective Year Built: 1998
  • Building Count: 1
  • Total Rooms: 10
  • Bedroom Count: 4
  • Bathroom Count: 4
  • Full Bathrooms: 3
  • Partial Bathrooms: 4
  • Building Condition: 3
  • Building Quality: 0
  • Construction Type: 0
  • Building Style: 5
  • Exterior Walls Type: 18
  • Interior Walls Type: 0
  • Roof Shape Type: 1
  • Roof Cover Type: 15
  • Floor Count: 200
  • Living Units: 1
  • Floor Cover: 0
  • Basement Type: 7
  • Basement Area: 1,807
  • Garage Type: 7
  • Parking Space Count: 0
  • Patio Type: 0
  • Porch Type: 0
  • Pool Type: 0

    Dimensions

  • Lot Size Square Feet: 65,340
  • Total Building Area: 3,726
  • Gross Building Area: 8,591
  • Building Area: 3,726
  • Building Area Measurement: L

    Heating and Cooling

  • Air Conditioning: 13
  • Heating: 10
  • Heated Square Feet: 3,726
  • Heating Fuel Type: 3

    Utilities

  • Sewer System: 0
  • Water Service: 0

Building

  • Building Type: 0
  • Property Class: R
  • Land Acres: 0000001500
  • Standard Land Use Code: 1001
  • County Land Use Code: 101

Neighborhood

  • School District Name: Bedford School District
  • School Tax School District: BEDFORD
  • Census Tract: 002903

Zoning

  • Zoning: RA

Geography

  • Parcel: BEDD M:29 B:22 L:28
  • Block: 22
  • Lot: 28
  • Municipality: BEDFORD
  • Latitude: 42.9216
  • Longitude: -71.5743

    Address

  • Full Address: 12 Middleton Dr
  • Address - House Number: 12
  • Address - Street Name: Middleton
  • Address - Suffix Type: Dr
  • State: NH
  • City Name: Bedford
  • Carrier Code: R017
  • 4-Digit Zip Code: 4650
  • Zip Code: 03110

Valuation

    Tax

  • Tax Year: 2023
  • Tax Amount: $1,486,200

    Appraisal Valuation

  • Standard Deviation: 0.1343
  • Valuation Date: Feb 14, 2024
  • Confidence Score: 84
  • Final Value: 1,057,186
  • High Value: 1,199,181
  • Low Value: 915,191

    Assessments Valuation

  • Assessed Year: 2023
  • Assessed Total Value: $1,004,200
  • Assessed Land Value: $290,000
  • Assessed Improvements Value: $714,200

    Sales

  • Current Sale Contract Date: Jul 31, 2020
  • Current Sale Recording Date: Aug 03, 2020
  • Current Sale Price:
  • Current Sale Document Type: 71
  • Current Sale Input Document Number: 200040717
Data used for valuation calculations is provided by RealtyHop, and other third party sources

Comparables

Unit
Status
Type
Beds
Baths
ft²
Price/ft²
Asking Price
Listed On
Closing Price
Sold On
HOA + Taxes

About Hillsborough


Similar Homes for Sale

Currently no similar homes around

Nearby Rentals


Frequently Asked Questions

When was property at 12 Middleton Drive built and last sold?
The property at 12 Middleton Drive was built in 1998 and last sold on Jul 31, 2020 for $798,000.
How much is this home worth?
The estimated value of the home located at 12 Middleton Drive is $1,020,524.
What are some comparable homes to 12 Middleton Drive?
There are currently no comparable homes to 12 Middleton Drive.