Check Availability
Oak Brook 60523
12 Meadowood Drive
$1,125,000
● House - In Contract

12 Meadowood Drive

Oak Brook, IL 60523
bedrooms
5 Beds
bathrooms
4 Baths, 1 Half Bath
square feet
4,540 Ft²
$6,546
Est. Monthly

About This Property

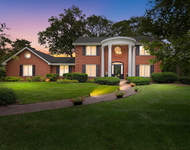
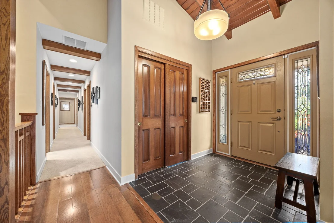
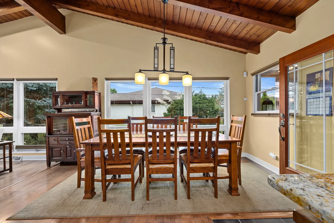
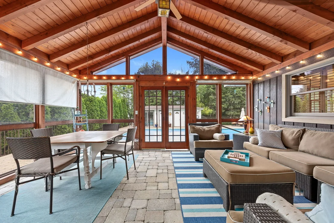
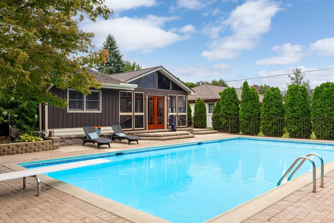
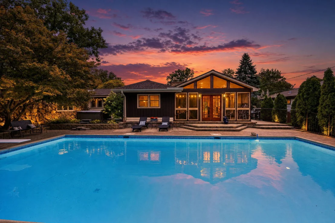
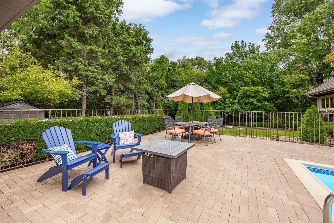
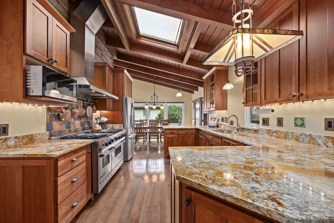
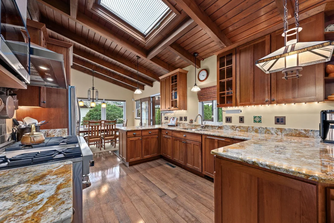
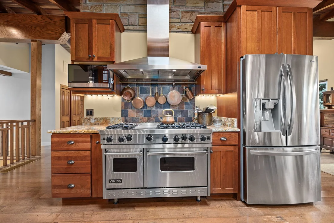
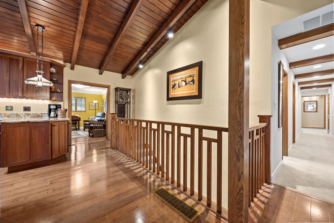
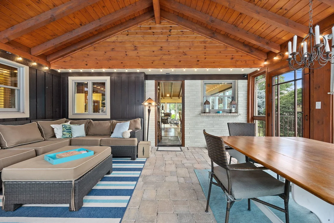
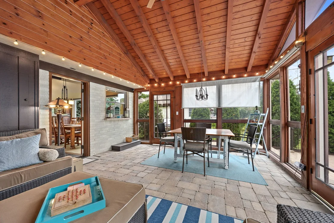
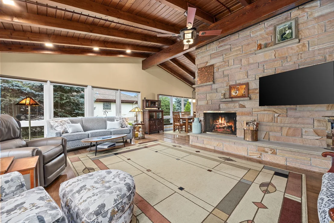
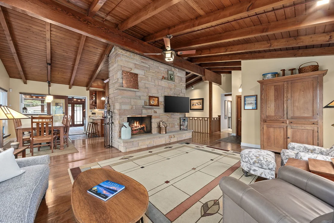
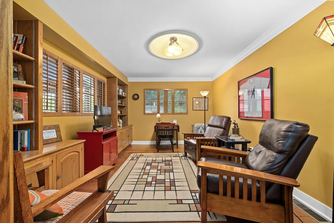
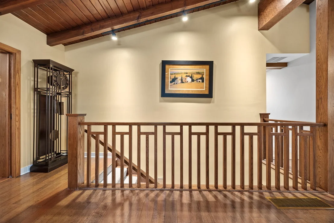
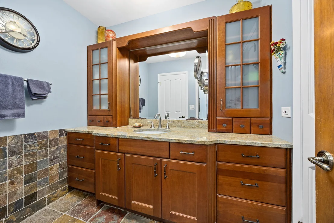
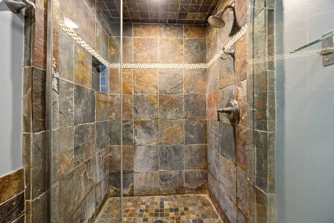
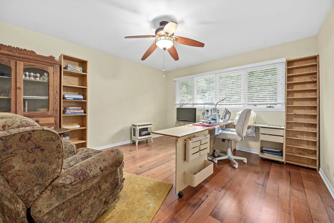
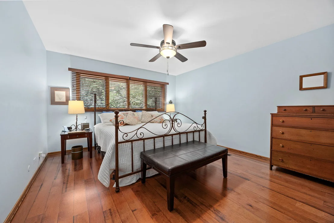
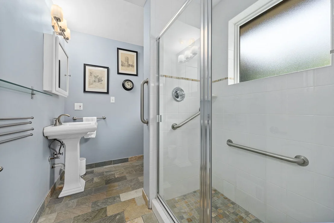
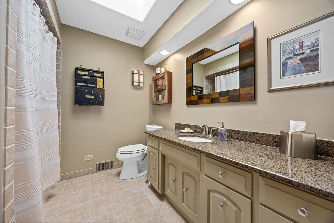
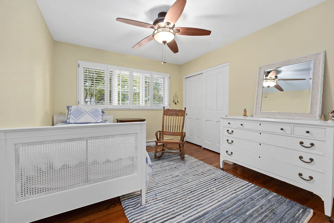
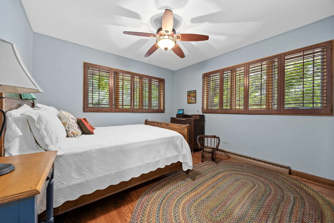
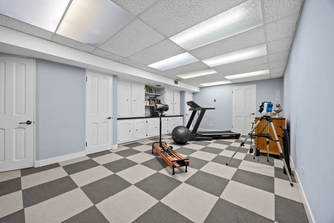
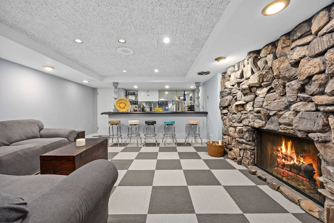
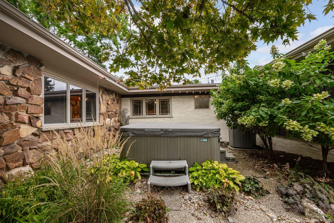
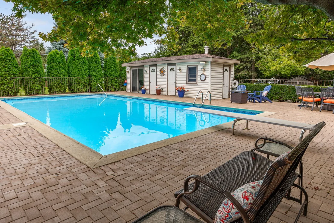
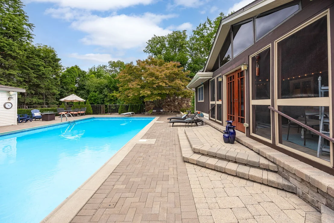
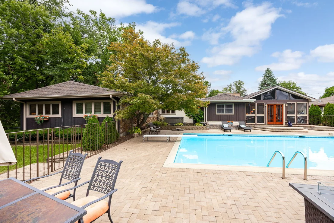
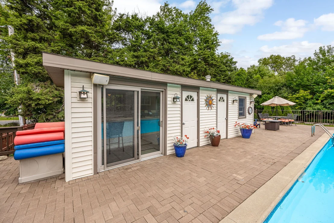
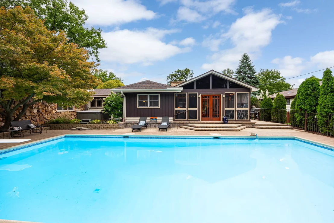
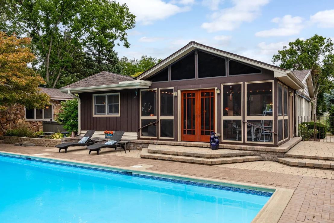
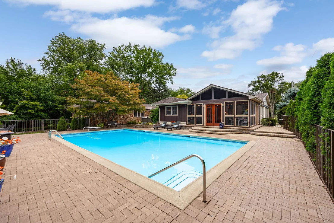
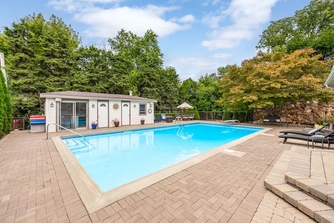
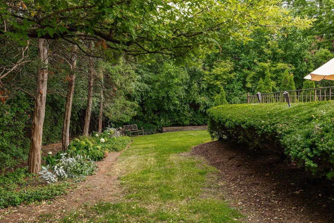
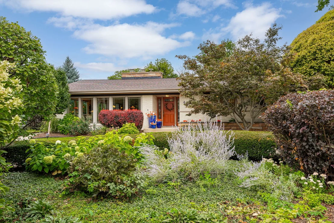
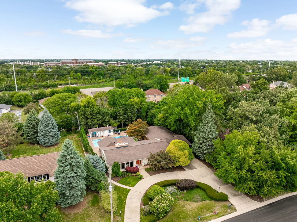
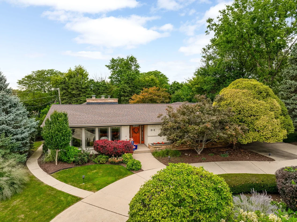
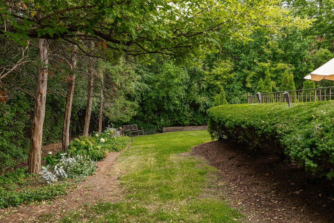
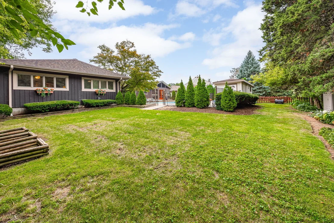
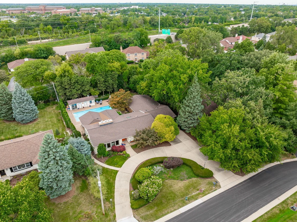
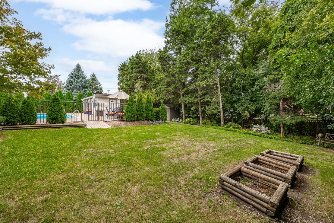
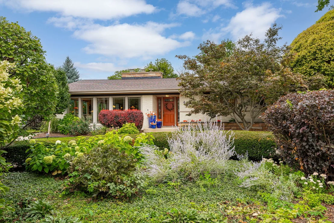
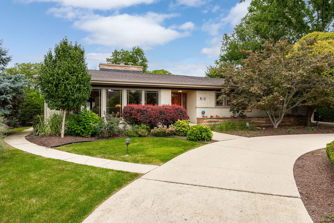
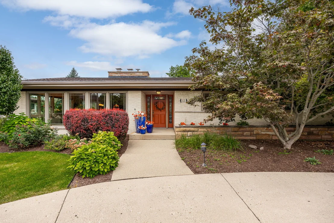
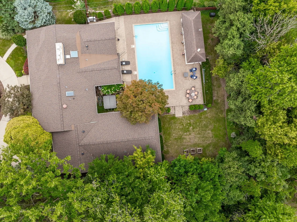
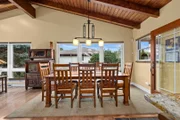
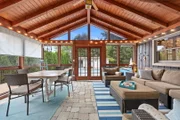
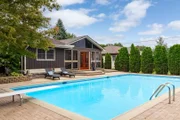
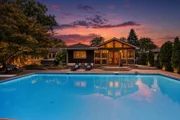
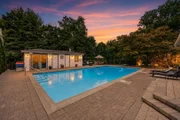
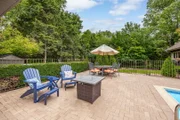
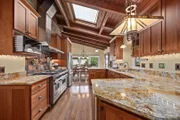
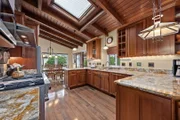
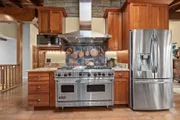
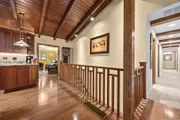
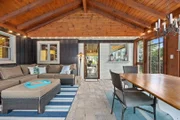
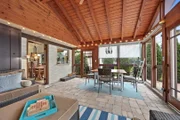
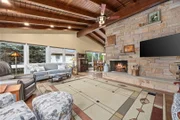
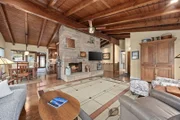
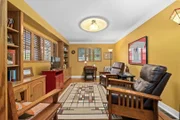
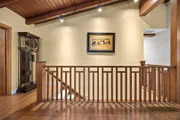
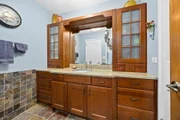
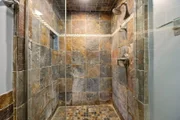
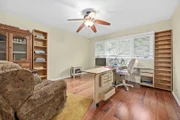
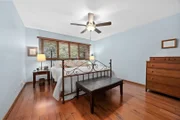
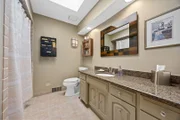
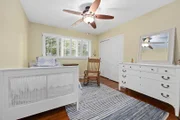
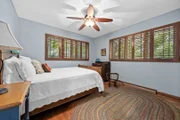
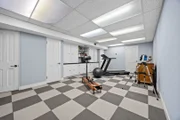
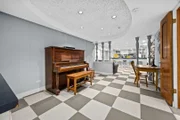
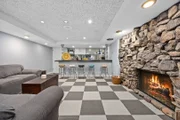
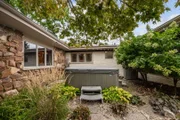
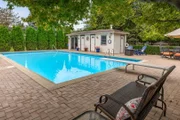
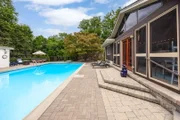
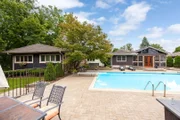
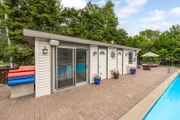
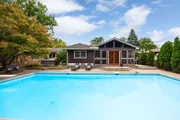
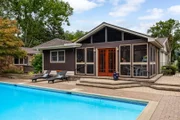
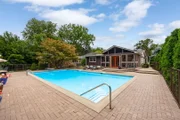
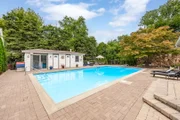
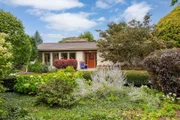
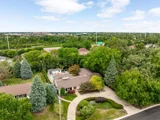
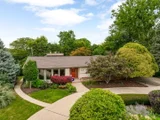
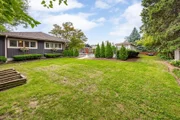
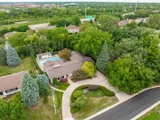
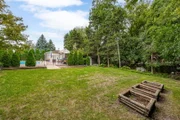
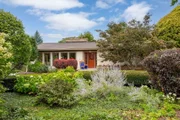
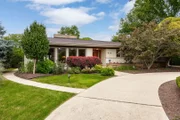
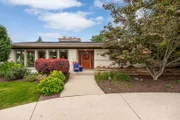
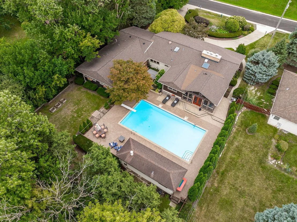
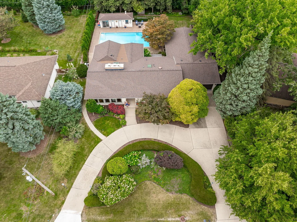
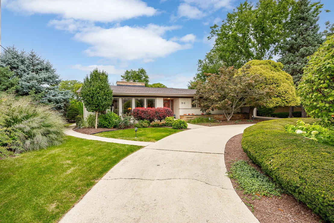
Beautifully appointed Mid century / Prairie inspired home. True sprawling Ranch in Oak Brook's Woodside Estates. This home looks is much larger than it seems! Step inside and you will be amazed! Best of both worlds. Low Oak Brook taxes and Elmhurst School District 205.  5 bedrooms, 3 bathrooms, separate office, den, sunroom/screened porch.  Open floor plan. Amazing millwork, skylights, vaulted ceilings, wood flooring, The foyer opens to the living room with high ceilings, grand fireplace, walls of large Prairie style inspired windows. The dining room open to the chef's kitchen which has high ceilings, skylight. Granite countertops, custom wood cabinetry, stainless steel appliances including Viking 6 burner stove with one and half oven, Bosch dishwasher, large range hood, separate pantry, The flow is amazing. The dining room and kitchen lead to the beautiful screened porch and the outdoor pool. Truly resort living at its best. The primary bedroom suite has a sitting room, and another room which can be a bedroom, office, den or nursery. The primary bathroom has 2 separate showers, dual vanities, custom cabinetry, The finished basement has a bar, exercise room, playroom and recreation room. The outdoor pool is amazing, There is a pool house with a bar and full bathroom, The hot tub makes it a true resort style living. Professionally landscaped yard. Great location with easy access to major roads and highways, Endeavor Elmhurst hospital, Elmhurst town center, Oakbrook Shopping center. Woodside Estates amenties include a park playground, tennis courts, pickleball court, walking paths and beautiful ponds.
Unit Size
4,540 Ft²
Days on Market
-
Land Size
0.41 acres
Price per sqft
$248
Property Type
House
Property Taxes
$1,021
HOA Dues
-
Year Built
1958

Listed By

Lina Shah
Coldwell Banker Realty

Payment Calculator

Cap Rate Calculator

Property Highlights

Garage
Parking Available
Air Conditioning
Fireplace
Parking Details
Has Garage
Parking Features: Concrete, Garage Door Opener, Garage, Attached, Yes
Garage Spaces: 2
Interior Details
Half Bathrooms: 1
Full Bathrooms: 4
Interior Features: Cathedral Ceiling(s), Wet Bar, In-Law Floorplan
Appliances: Range, Microwave, Dishwasher, Refrigerator, Washer, Dryer, Disposal, Humidifier
Laundry Features: In Unit, Sink
Rooms: 14
Has Fireplace
Fireplace Features: Gas Log
Fireplaces: 2
Basement: Finished, Full
Exterior Details
Square Footage: 4540
Square Footage Source: $0
Architectural Style: Prairie
Year Built: 1958
Other Structures: Pool House
Window Features: Skylight(s)
Construction Materials: Brick, Cedar, Stone
Patio and Porch Features: Deck
Lot Features: Dimensions to Center of Road
Lot Size Area: 17859.6
Lot Size Units: Square Feet
Lot Size Acres: 0.41
Lot Size Square Feet: 17859.6
Lot Size Dimensions: 100X175
Water Source: Lake Michigan
Financial Details
Tax Annual Amount: $12,254
Utilities Details
Cooling Type: Central Air
Heating Type: Forced Air
Sewer : Public Sewer
Location Details
HOA/Condo/Coop Fee Includes: None

Building Info

Overview

    General

  • Year Built: 1958
  • Effective Year Built: 1958
  • Building Count: 1
  • Total Rooms: 10
  • Bedroom Count: 5
  • Full Bathrooms: 3
  • Building Condition: 0
  • Building Quality: 0
  • Construction Type: 2
  • Building Style: 11
  • Exterior Walls Type: 2
  • Interior Walls Type: 0
  • Roof Shape Type: 0
  • Roof Cover Type: 0
  • Floor Count: 100
  • Living Units: 1
  • Floor Cover: 0
  • Basement Type: 8
  • Basement Area: 1,768
  • Garage Type: 1
  • Parking Space Count: 2
  • Patio Type: 0
  • Porch Type: 0
  • Pool Type: 0

    Dimensions

  • Lot Size Square Feet: 17,860
  • Lot Size Depth Feet: 175
  • Lot Size Frontage Feet: 100
  • Total Building Area: 4,540
  • Gross Building Area: 4,540
  • Building Area: 2,772
  • Building Area Measurement: L

    Heating and Cooling

  • Fireplace Count: 2
  • Air Conditioning: 1
  • Heating: 4
  • Heated Square Feet: 2,772
  • Heating Fuel Type: 0

    Utilities

  • Sewer System: 1
  • Water Service: 2

Building

  • Building Type: 0
  • Property Class: R
  • Subdivision: WOODSIDE ESTATES
  • Land Acres: 0000000410
  • Standard Land Use Code: 1001
  • County Land Use Code: R
  • Legal Description 1: WOODSIDE ESTATES

Neighborhood

  • School District Name: Elmhurst School District 205
  • School Tax School District: DISTRICT 205
  • Census Tract: 844602

Zoning

  • Zoning: R

Geography

  • Assessors Map Reference: 3086-B1
  • Parcel: 06-24-206-003
  • Lot: 12
  • Municipality: YORK
  • Latitude: 41.8578
  • Longitude: -87.9268

    Address

  • Full Address: 12 Meadowood Dr
  • Address - House Number: 12
  • Address - Street Name: Meadowood
  • Address - Suffix Type: Dr
  • State: IL
  • City Name: Oak Brook
  • Carrier Code: C025
  • 4-Digit Zip Code: 1555
  • Zip Code: 60523

Valuation

    Tax

  • Tax Year: 2022
  • Tax Amount: $1,135,898
  • Tax Rate Code Area: 6064

    Appraisal Valuation

  • Standard Deviation: 0.1704
  • Valuation Date: Jan 10, 2024
  • Confidence Score: 78
  • Final Value: 800,389
  • High Value: 936,825
  • Low Value: 663,953

    Market Valuation

  • Market Total Value: $667,260
  • Market Land Value: $123,660
  • Market Improvement Value: $543,600

    Assessments Valuation

  • Assessed Year: 2022
  • Assessed Total Value: $222,420
  • Assessed Land Value: $41,220
  • Assessed Improvements Value: $181,200

    Exemptions

  • Senior Citizen Exemption : Yes

    Sales

  • Current Sale Contract Date: May 11, 2009
  • Current Sale Recording Date: May 18, 2009
  • Current Sale Price:
  • Current Sale Document Type: 71
  • Current Sale Input Document Number: R2009-074348
  • Previous Sale Recording Date: Oct 09, 2001
  • Previous Sale Contract Date: Oct 01, 2001
  • Previous Sale Amount: $520,000
  • Previous Sale Document Type: 71
Data used for valuation calculations is provided by RealtyHop, and other third party sources

Comparables

Unit
Status
Type
Beds
Baths
ft²
Price/ft²
Asking Price
Listed On
Closing Price
Sold On
HOA + Taxes

About Oak Brook


Similar Homes for Sale

Currently no similar homes around

Nearby Rentals

Unit for rent at 1625 Heidorn Avenue, Westchester, IL, 60154

$2,350 /mo

  • 2 Beds
  • 1 Bath
  • 980 ft²
1625 Heidorn Avenue, Westchester, IL, 60154 Listing by Noe Favela
Unit for rent at 32 Chatham Lane, Oak Brook, IL, 60523

$6,500 /mo

  • 5 Beds
  • 3 Baths
  • 3,296 ft²
32 Chatham Lane, Oak Brook, IL, 60523 Listing by Moin Haque
Unit for rent at 817 S Spring Road, Elmhurst, IL, 60126
$2,950 /mo

  • 3 Beds
  • 2 Baths
  • 1,224 ft²
817 S Spring Road, Elmhurst, IL, 60126 Listing by Surinder Chandi


Frequently Asked Questions

When was property at 12 Meadowood Drive built and last sold?
The property at 12 Meadowood Drive was built in 1958 and last sold on May 11, 2009 for $629,000.
How much is this home worth?
The estimated value of the home located at 12 Meadowood Drive is $1,136,250.
What are some comparable homes to 12 Meadowood Drive?
There are currently no comparable homes to 12 Meadowood Drive.