by Global Lifestyle Properties

Check Availability
$415,000
● House - In Contract

12 MEADOW RIDGE VIEW
ORMOND BEACH, FL 32174
bedrooms
3 Beds
bathrooms
2 Baths
square feet
1,968 Ft²
$2,591
Est. Monthly
$270
HOA / Fees

About This Property

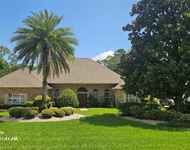
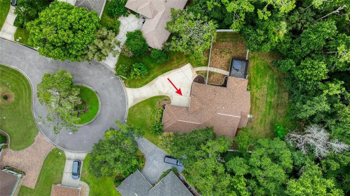
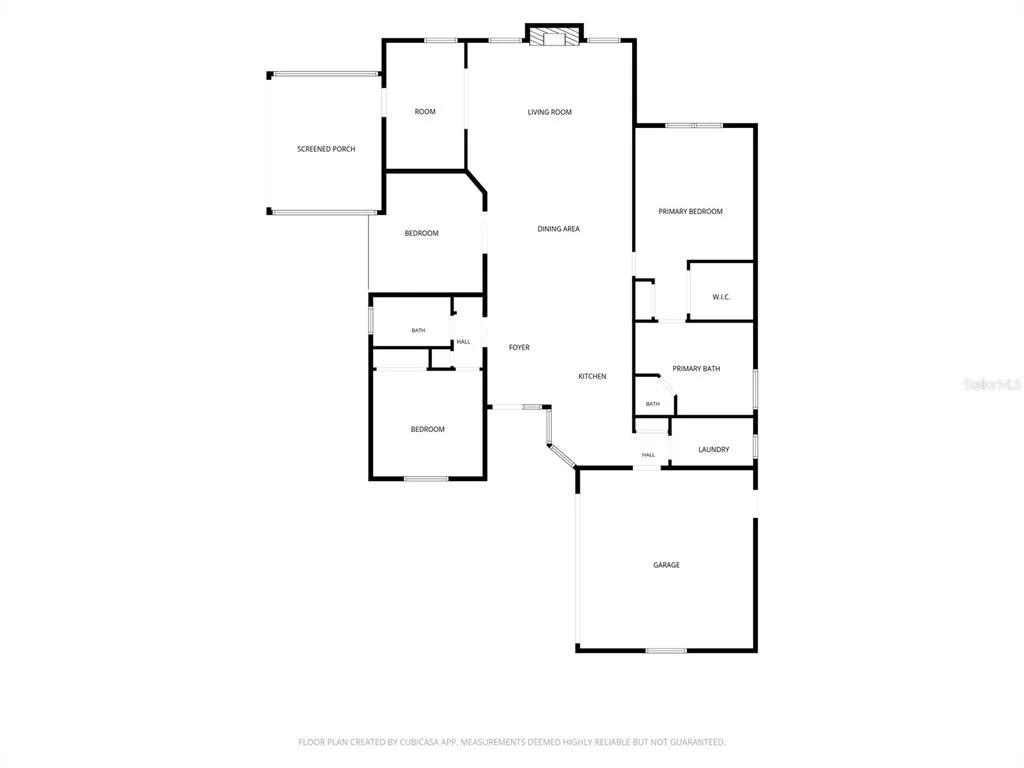
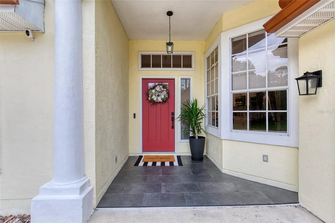
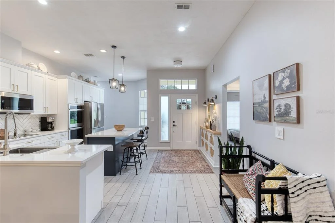
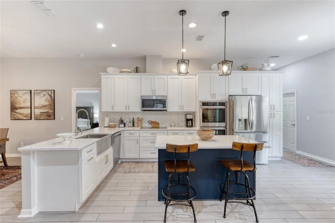
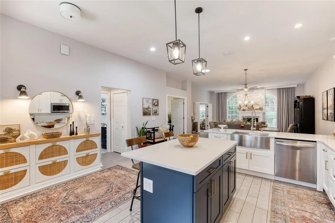
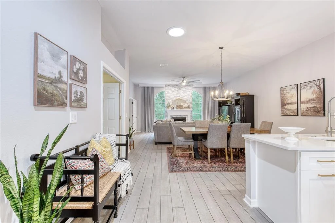
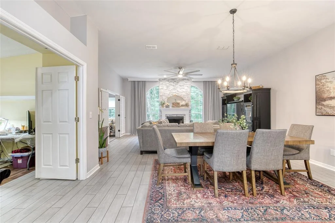
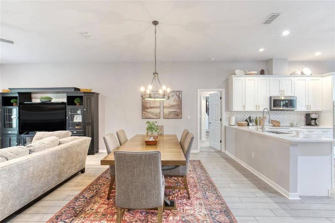
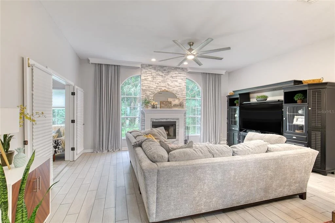
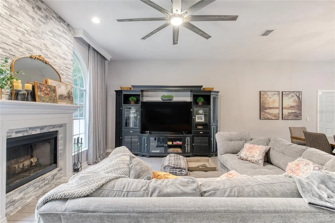
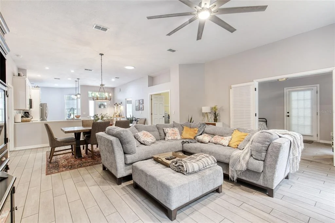
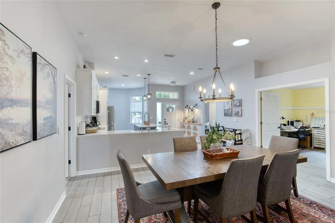
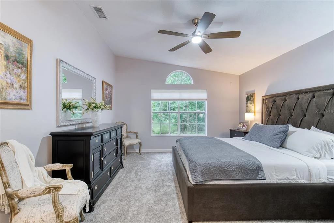
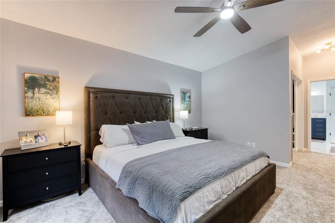
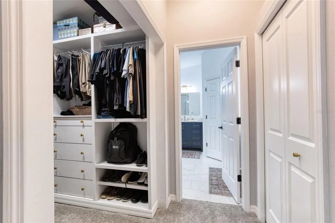
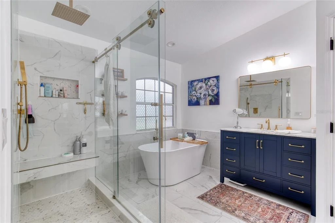
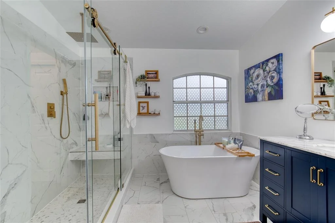
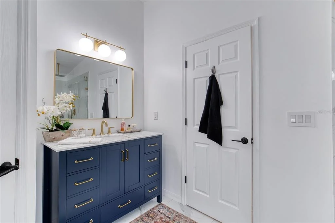
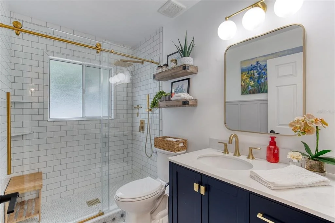
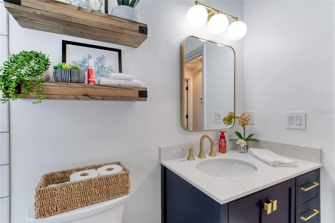
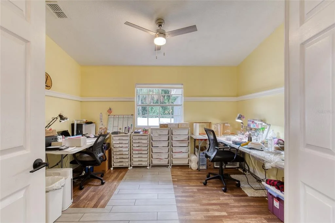
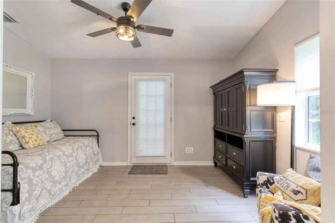
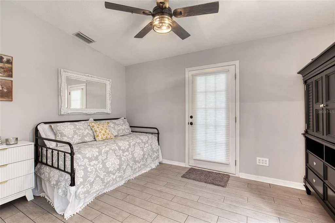
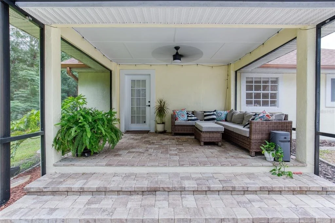
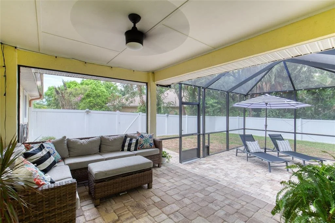
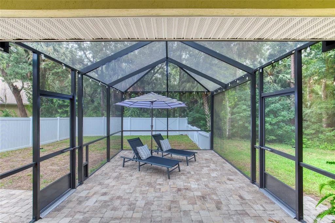
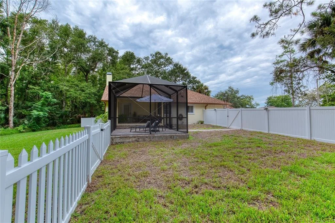
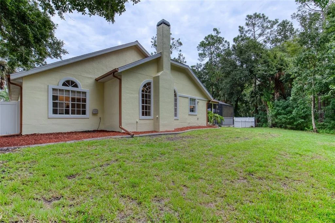
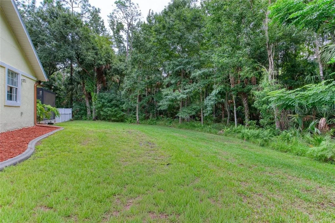
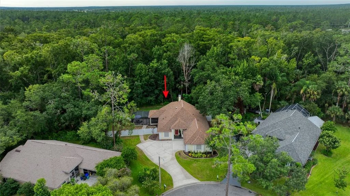
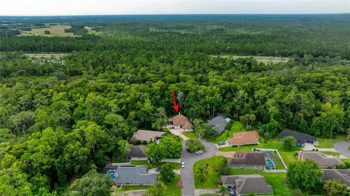
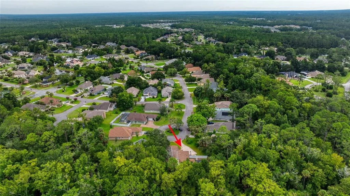
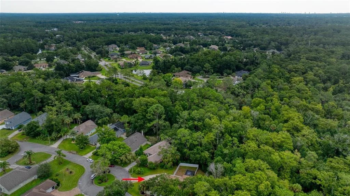
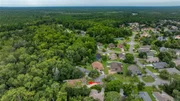
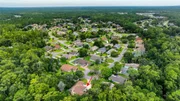
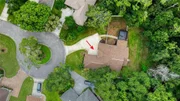
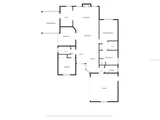
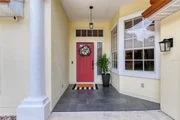
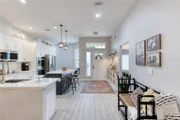
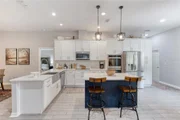
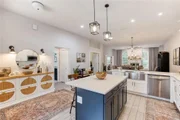
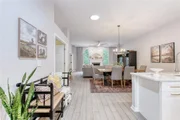
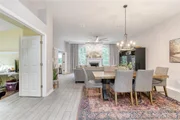
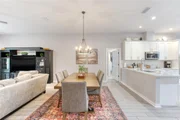
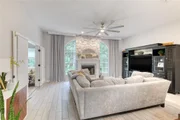
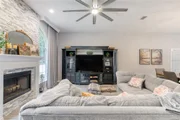
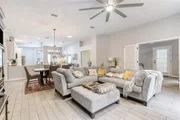
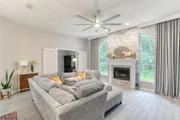
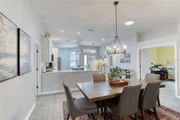
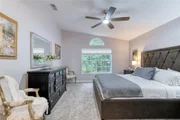
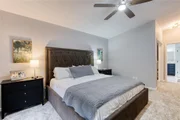
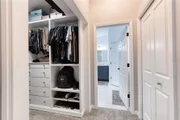
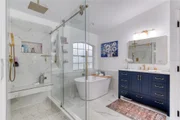
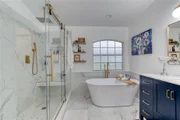
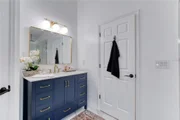
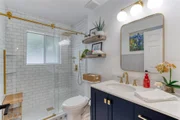
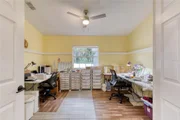
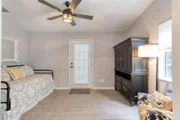
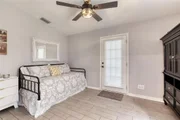
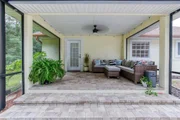
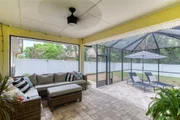
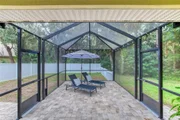
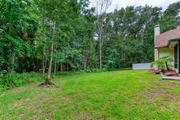
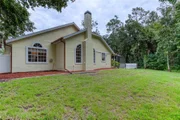
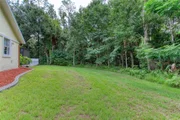
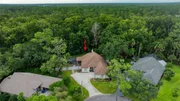
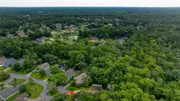
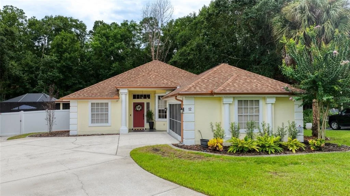
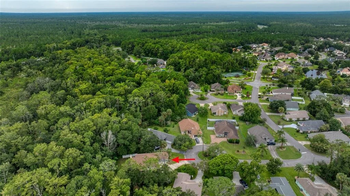
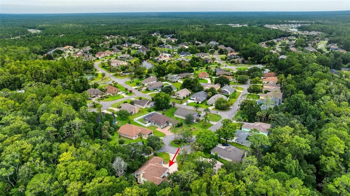
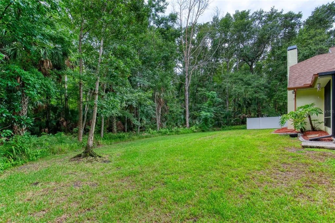
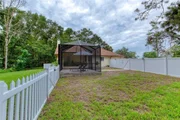
Under contract-accepting backup offers. Welcome to this exceptional residence in the highly desirable Hunter's Ridge community of Ormond Beach! Showcasing over $110,000 in thoughtful upgrades, this beautifully updated home features a new kitchen, luxurious primary bath retreat, screened patio, and tile flooring (See Full Upgrades in Documents). Roof (2012), A/C (2022), HWH (2021) From the moment you enter, you'll appreciate the gorgeous flooring, vaulted ceilings, and abundant natural light throughout the open-concept floor plan. The beautifully renovated kitchen features 42-inch soft-close cabinetry, quartz countertops, generous counter space, and ample storage. The kitchen flows seamlessly into the dining area and inviting living room, highlighted by an updated wood-burning fireplace. The spacious primary suite offers a true retreat with a spa-like ensuite bath and custom closet. Two additional generously sized bedrooms provide plenty of space for family or guests, while the versatile bonus room is ideal for a home office, den, or additional living area. Outside, the beautifully maintained yard is framed by mature trees, offering both privacy and natural beauty. This property also offers ample parking, providing plenty of space for residents and guests.

High-end finishes and thoughtful updates can be found throughout this beautifully maintained home. Designed with both comfort and functionality in mind, the spacious layout offers abundant storage and easy everyday living. Conveniently located near restaurants, shopping, and all that Ormond Beach has to offer.

All information recorded in the MLS is believed to be accurate but is not guaranteed. Square footage from tax rolls.
Unit Size
1,968 Ft²
Days on Market
-
Land Size
0.27 acres
Price per sqft
$211
Property Type
House
Property Taxes
$283
HOA Dues
$270
Year Built
1992

Listed By

Payment Calculator

Cap Rate Calculator

Last updated: 28 days ago (Stellar MLS #V4950932)

Price History

Date / Event Date Event Price
Aug 30, 2026 In contract -
In contract
Aug 21, 2026 Listed by REALTY PROS ASSURED $415,000
Listed by REALTY PROS ASSURED
Aug 18, 2022 Sold
Sold
May 31, 2022 Listed by REALTY PROS ASSURED $399,000
Listed by REALTY PROS ASSURED
Oct 28, 2015 Sold
Sold
Show More

Property Highlights

Garage
Air Conditioning
Fireplace
Parking Details
Has Garage
Attached Garage
Garage Spaces: 2
Interior Details
Full Bathrooms: 2
Interior Features: Ceiling Fan(s), Open Floorplan, Eating Space In Kitchen
Appliances: Cooktop, Dishwasher, Microwave, Refrigerator
Flooring Type: Tile
Door Features: Sliding Doors
Laundry Features: Inside, Laundry Room
Rooms: 7
Has Fireplace
Fireplace Features: Wood Burning
Exterior Details
Square Footage: 1968
Square Footage Source: $0
Year Built: 1992
Building Area Total: 2555
Levels: One
Building Area Units: Square Feet
Construction Materials: Stucco, Wood Siding
Lot Size Area: 11830
Lot Size Units: Square Feet
Lot Size Acres: 0.27
Lot Size Square Feet: 11830
Tax Lot: 11
Water Source: Public
Financial Details
Tax Annual Amount: $3,395
Lease Considered: Yes
Utilities Details
Cooling Type: Central Air
Heating Type: Central
Sewer : Public Sewer
Location Details
HOA/Condo/Coop Fee Includes: Maintenance Grounds
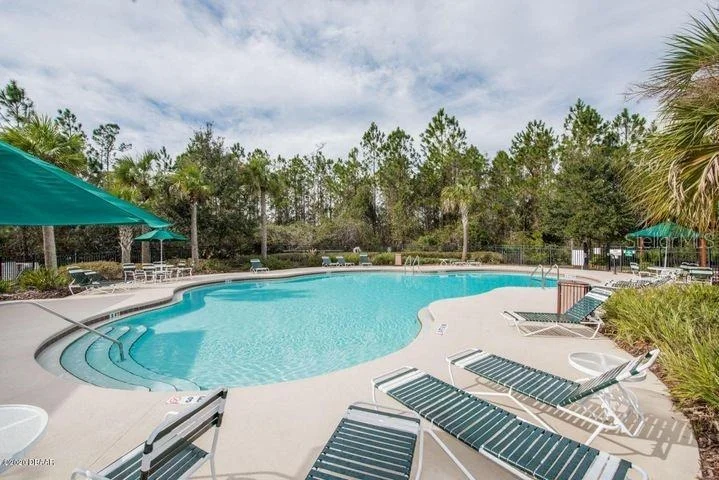
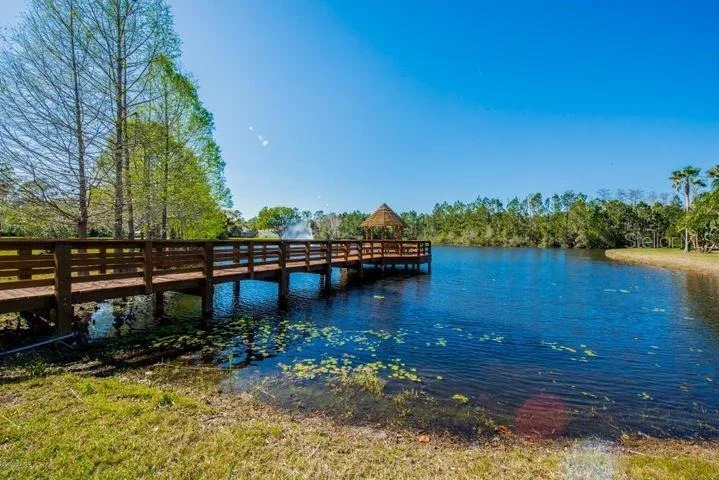
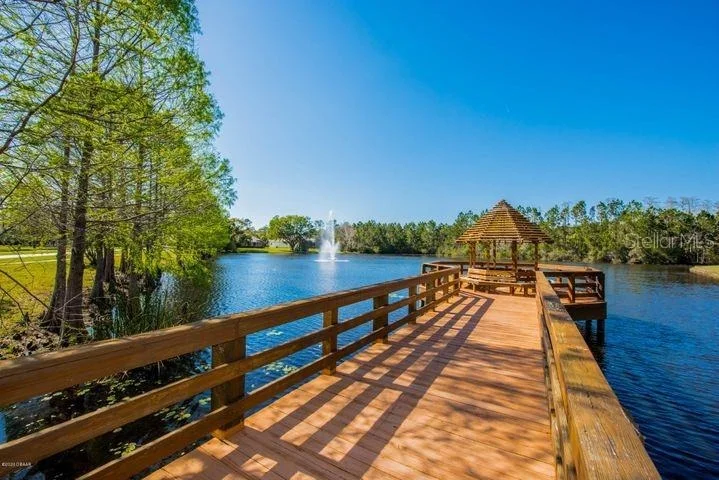
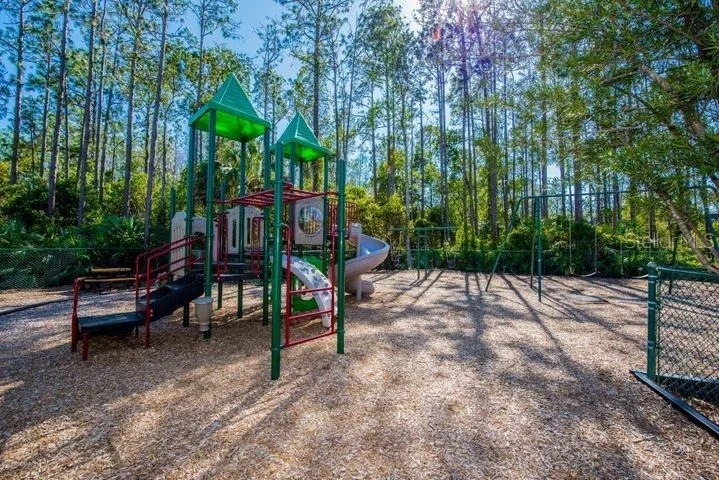
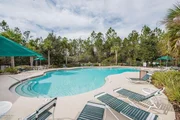
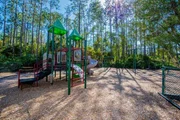
HOA/Condo/Coop Amenities: Clubhouse, Maintenance, Playground, Pool, Tennis Court(s)
HOA Fee: $270
HOA Fee Frequency: Quarterly

Building Info

Overview

    General

  • Year Built: 1992
  • Effective Year Built: 1998
  • Building Count: 1
  • Bedroom Count: 3
  • Bathroom Count: 2
  • Full Bathrooms: 2
  • Partial Bathrooms: 2
  • Bathroom Plumbing Fixtures: 10
  • Building Condition: 0
  • Building Quality: 9
  • Construction Type: 17
  • Building Style: 0
  • Exterior Walls Type: 17
  • Interior Walls Type: 3
  • Roof Shape Type: 8
  • Roof Cover Type: 15
  • Floor Count: 100
  • Living Units: 1
  • Floor Cover: 16
  • Basement Type: 0
  • Basement Area: 0
  • Garage Type: 1
  • Garage Square Area: 441
  • Parking Space Count: 2
  • Patio Type: 79
  • Porch Type: 35
  • Pool Type: 0

    Dimensions

  • Lot Size Square Feet: 11,821
  • Total Building Area: 2,409
  • Gross Building Area: 2,409
  • Building Area: 1,968
  • Building Area Measurement: L

    Heating and Cooling

  • Fireplace Count: 1
  • Air Conditioning: 1
  • Heating: 4
  • Heated Square Feet: 1,968
  • Heating Fuel Type: 2

    Utilities

  • Sewer System: 0
  • Water Service: 0

Building

  • Building Type: 0
  • Property Class: R
  • Subdivision: HUNTERS RIDGE SUB
  • Land Acres: 0000000271
  • Standard Land Use Code: 1001
  • County Land Use Code: 0100
  • State Land Use Code: 01
  • Legal Description 1: LOT 11 SHADOW CROSSINGS UNIT I OF HUNTERS RIDGE SUB PHASE I MB 43 PGS 77-81 EXC 50% SUBSURFACE RIGHTS PER OR 5210 PG 3510 PER OR 5593 PG 0848 PER OR 6569 PGS 2886-2888 PER OR 7179 PG 1433 PER OR 8299 PG 2812

Neighborhood

  • School District Name: Volusia County School District
  • Census Tract: 083203

Geography

  • Assessors Map Reference: E1-0026-27
  • Account Number: 5180280
  • Subdivision Phase Number: 1
  • Subdivision Tract Number: 01
  • Parcel: 4127-01-00-0110
  • Block: 43
  • Lot: 11
  • Meridian: SEC 27 TWN 14S RNG 31E
  • Municipality: ORMOND BEACH
  • Latitude: 29.2585
  • Longitude: -81.1607

    Address

  • Full Address: 12 Meadow Ridge Vw
  • Legal Unit: 1
  • Address - House Number: 12
  • Address - Street Name: Meadow Ridge
  • Address - Suffix Type: Vw
  • State: FL
  • City Name: Ormond Beach
  • Carrier Code: R004
  • 4-Digit Zip Code: 2407
  • Zip Code: 32174

Valuation

    Tax

  • Tax Year: 2023
  • Tax Amount: $316,841
  • Tax Rate Code Area: 201

    Appraisal Valuation

  • Standard Deviation: 0.1901
  • Valuation Date: Feb 14, 2024
  • Confidence Score: 74
  • Final Value: 421,148
  • High Value: 501,248
  • Low Value: 341,047

    Market Valuation

  • Market Total Value: $312,801
  • Market Land Value: $48,000
  • Market Improvement Value: $264,801

    Assessments Valuation

  • Assessed Year: 2023
  • Assessed Total Value: $235,755

    Exemptions

  • Homeowner Exemption: Yes

    Sales

  • Current Sale Contract Date: Aug 15, 2022
  • Current Sale Recording Date: Aug 18, 2022
  • Current Sale Price:
  • Current Sale Document Type: 71
  • Current Sale Input Document Number: 193455
  • Previous Sale Recording Date: Oct 28, 2015
  • Previous Sale Contract Date: Oct 26, 2015
  • Previous Sale Amount: $200,900
  • Previous Sale Document Type: 71
Data used for valuation calculations is provided by RealtyHop, and other third party sources

Comparables

Unit
Status
Type
Beds
Baths
ft²
Price/ft²
Asking Price
Listed On
Closing Price
Sold On
HOA + Taxes

About Shadow Crossings


Similar Homes for Sale

Currently no similar homes around

Nearby Rentals

Unit for rent at 12 Foxfords Chase, ORMOND BEACH, FL, 32174

$3,100 /mo

  • 4 Beds
  • 3 Baths
  • 2,921 ft²
12 Foxfords Chase, ORMOND BEACH, FL, 32174 Listing by Jim Volpe


Frequently Asked Questions

When was property at 12 Meadow Ridge View built and last sold?
The property at 12 Meadow Ridge View was built in 1992 and last sold on Aug 15, 2022 for $365,000.
How much is this home worth?
The estimated value of the home located at 12 Meadow Ridge View is $419,150.
What are some comparable homes to 12 Meadow Ridge View?
There are currently no comparable homes to 12 Meadow Ridge View.