


12 Mayflower


About This Property
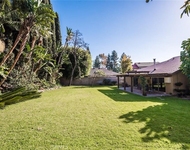
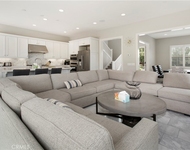
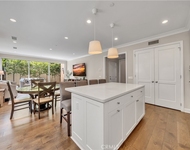
Welcome to 12 Mayflower in Northwood, where your living room looks out to a peaceful neighborhood PARK, bringing in light, space, and a sense of calm. Featuring 4 BR, 3 full bathrooms, and approx. 2,300 SQFT of open living space, this home offers both comfort and flexibility, including a MAIN-FLOOR BEDROOM ideal for guests or extended family. Step into a light-filled living room highlighted by dramatic HIGH CEILING, where a striking staircase makes an immediate impression with its designer railing and warm wood accents; blending modern style with timeless elegance. A bright and inviting formal dining room sits just off the living room, offering an effortless flow for entertaining. The inviting family room is centered around a charming brick FIREPLACE and opens seamlessly to the kitchen, creating a connected and functional space for everyday living. The well-appointed kitchen showcases RICH MAPLE WOOD CABINETRY with convenient PULL-OUTS, GRANITE COUNTERTOPS, SLATE TILE FLOORING & BACKSPLASH, RECESSED LIGHTING, and STAINLESS-STEEL APPLIANCES, anchored by a CENTRAL ISLAND WITH SEATING and seamlessly opening to the FAMILY ROOM with TRANQUIL VIEWS of the SERENE BACKYARD. The hallway and main-floor bathroom have been upgraded with MAPLE CABINETRY, QUARTZ countertops, and ceramic TILE finishes, offering a clean and modern look. The expansive primary suite provides a peaceful retreat, complete with a cozy FIREPLACE and a large walk-in CLOSET. The UPGRADED ENSUITE BATHROOM showcases RICH CHERRY CABINETRY, QUARTZ COUNTERTOPS, and a beautifully TILED SHOWER with MOSAIC ACCENTS, blending comfort with refined design. The expansive and PRIVATE BACKYARD is thoughtfully designed with PAVER HARDSCAPING and a PATIO COVER, while MULTIPLE SEATING AREAS, RAISED PLANTERS, and MATURE LANDSCAPING create a serene outdoor retreat ideal for relaxing. Additional upgrades include NEW INTERIOR & EXTERIOR PAINT, ENGINEERED WOOD AND SLATE TILE FLOORING, RECESSED LIGHTING, a 1-YEAR-OLD ASPHALT SHINGLE ROOF, NEWER HVAC AND WATER HEATER, ATTIC FAN, SECURITY CAMERAS, DUAL-PANE WINDOWS & SLIDING DOOR, as well as a NEWER GARAGE DOOR AND ENTRY DOOR. Enjoy the benefits of NO HOA and NO MELLO-ROOS, along with access to IRVINE'S AWARD-WINNING SCHOOLS. Ideally located near WOODBURY OPEN SPACE TRAIL, WOODBURY TOWN CENTER, and ZION MARKET. Offer deadline is Monday, May 4, by 6pm.
Payment Calculator
Your Estimated Monthly Payment
Cap Rate Calculator
What does this mean?
Based on our analysis, the cap rate of this property is 1.25%. A negative cap rate indicates that the property might not be feasible as an income-producing asset. The median cap rate for a near zip code 11238 is 4.23%.
How much can I actually make?
Actual monthly rental income may vary between $4,760 and $7,140 depending on unit-specific characteristics. You can change the amount using the slider to further explore.
How is cap rate calculated?
Cap Rate = Net Operating Income (NOI) / Property Asset Value.
When calculating the cap rate, we assume 100% occupancy. Leverage (mortgage) is not considered.
Cap Rate provided by RealtyHop and RentHop, learn more about cap rate here.
Price History
| Date / Event | Date | Event | Price |
|---|---|---|---|
| May 21, 2026 | Sold | ||
| Sold | |||
| May 13, 2026 | In contract | - | |
| In contract | |||
| May 10, 2026 | No longer available | - | |
| No longer available | |||
| Apr 9, 2026 | Listed by CENTURY 21 Affiliated | $1,888,000 | |
| Listed by CENTURY 21 Affiliated | |||
Property Highlights
Building Info
Comparables
Status
Price/ft²
Listed On
Sold On
About Northwood
Similar Homes for Sale
Currently no similar homes aroundNearby Rentals

Last Updated: 6 months ago
Data Source: CRMLS, MLS# OC26092078
 Your Privacy Choices
Phone: 425-283-2930
Address: 335 Madison Avenue, New York, NY 10017