See Home Value
$401,000
● House - Off Market

12 Mayfair Lane

Aurora, IL 60504
bedrooms
3 Beds
bathrooms
3 Baths, 1 Half Bath
square feet
2,288 Ft²
$396,736
RealtyHop Estimate
3.05%
Since Apr 1, 2023
National-US
Primary Model

About This Property

Great location and move in ready! Home has been meticulously maintained for 23 years by current owner. Naperville school district 204. New "ThermaTru" front door with "Schlage" smart deadbolt and storm door. Entryway, dining room, eating area and kitchen all have Acacia hand scrapped hardwood floors and hand blown glass light fixtures. There is a large formal living room as well as a family room with custom plantation shutters and gas fireplace. Separate dining room with a newly added six foot butlers pantry or use as a coat closet. Remodeled kitchen has custom 42 inch cabinets with under cabinet lighting, soft close drawers, level 5 "Taj Mahal" granite, all stainless steel appliances including a KitchenAid stove, microwave and beverage bar, subway tile backsplash, pantry with lighting and built in liquor cabinet. Breakfast bar has room for 4 stools and has under cabinet storage. Powder room has been updated with a new cabinet, faucet, lighting and toilet. Large master bedroom has been freshly painted with a cathedral ceiling, custom Levolor roman shades and walk-in closet with built-in shelving. Master bathroom has been freshly painted, refreshed tile & vanity color, newer mirror, lighting and toilet. Second bathroom has been freshly painted, new mirror, lighting, refreshed vanity color and hardware. Both upstairs rooms and loft have custom Levolor roman shades. Laundry room has LG washer & dryer, custom closet organizer from "Closet Works" which features a full size dresser with pull out ironing board and jewelry drawer, shoe rack, shelving with doors and lots of room for hanging cloths. Large loft can be converted into a bedroom if needed, seller has contractor quote. Pella sliding glass door replaced 2021 which leads out to the huge deck with pergola. 4 foot cement crawl space under entire house. Garage has a new Chamberlain smart garage door opener, large work bench, 2 other built-in shelves and pull down attic stairs for lots of storage. Garage door springs were replaced 2020. Yard professional landscaped and serviced yearly. Complete "tear-off" roof with transferable warranty done in 2020. Both skylights were replaced in 2016. Carrier furnace replaced 2015 and serviced yearly with A/C. New Ecobee smart thermostat 2022. Siding replaced 2012. Windows replaced 2016-2019. Owner is a licensed Real Estate Broker in Illinois.
Unit Size
2,288 Ft²
Days on Market
-
Land Size
0.21 acres
Price per sqft
$168
Property Type
House
Property Taxes
$616
HOA Dues
-
Year Built
1988

Payment Calculator

Cap Rate Calculator

Last updated: 3 years ago (MRED MLS #11692847)

Price History

Date / Event Date Event Price
Mar 8, 2024 Sold
Sold
Feb 1, 2024 Listed by @properties Christie's International Real Estate $445,000
Listed by @properties Christie's International Real Estate
Thoughtfully renovated Amberwood home in the highly coveted Naperville (204) school district. A flowing floor plan starts in the foyer with Acacia handscraped hardwoods and designer pendant. Spacious living rm w/ new (2023) neutral carpeting and picture window. Warm family rm centered by newly (2023) tiled gas starter fireplace and endless views of your fully-fenced backyard. True chef's kitchen w/ many highlights - custom 42'' soft-close cabinetry, level five 'Taj Mahal' granite, glass-tile backsplash, Acacia handscraped hardwoods, all stainless steel appliances including KitchenAid 5-burner gas range & KitchenAid beverage cooler plus extra-deep pantry closet. Well-suited dining rm w/ newly (2023) installed Provia Endure window. The first floor is rounded out by multiple closets and recently refreshed powder rm. Expansive primary suite w/ soaring vaulted ceilings, ensuite w/ separate soaker tub, and envious, fully-outfitted walk-in closet. Second bedroom with sunny treetop views & dual reach-in closets. Third bedroom currently converted into impressive custom closet w/ LG washer/dryer (but seamlessly revertible back to bedroom). Well-appointed hall bathroom. Roomy second level loft space perfect for work-from-home or easily evolved into a 4th bedroom. Entertainer's backyard showcases an oversized deck and endless room to roam, all enclosed by the recently constructed cedar fence (2023). Two-car attached garage w/ workbench and loads of additional storage. Entire interior was freshly painted (2023) and all carpet replaced (2023). Additional 2023 updates include designer lighting and two new Provia windows (all other doors/windows replaced 2016-2019). Tear-off roof in 2019 w/ transferable warranty. Truly the definition of suburban living in this perfectly positioned home minutes from all things RT59, Fox Valley Mall, downtown Naperville, and more...
Mar 1, 2023 Sold
Sold
Jan 20, 2023 Listed by Baird & Warner $385,000
Listed by Baird & Warner

Property Highlights

Garage
Air Conditioning
Fireplace

Building Info

Overview

    General

  • Year Built: 1988
  • Effective Year Built: 1988
  • Building Count: 1
  • Total Rooms: 8
  • Bedroom Count: 3
  • Bathroom Count: 3
  • Full Bathrooms: 2
  • Partial Bathrooms: 3
  • Building Condition: 0
  • Building Quality: 0
  • Construction Type: 2
  • Building Style: 0
  • Exterior Walls Type: 2
  • Interior Walls Type: 0
  • Roof Shape Type: 0
  • Roof Cover Type: 0
  • Floor Count: 200
  • Living Units: 1
  • Floor Cover: 0
  • Basement Type: 0
  • Basement Area: 0
  • Garage Type: 7
  • Parking Space Count: 2
  • Patio Type: 0
  • Porch Type: 0
  • Pool Type: 0

    Dimensions

  • Lot Size Square Feet: 9,148
  • Lot Size Depth Feet: 112
  • Lot Size Frontage Feet: 80
  • Total Building Area: 2,288
  • Gross Building Area: 2,288
  • Building Area: 2,288
  • Building Area Measurement: L

    Heating and Cooling

  • Fireplace Count: 1
  • Air Conditioning: 1
  • Heating: 3
  • Heated Square Feet: 2,288
  • Heating Fuel Type: 0

    Utilities

  • Sewer System: 0
  • Water Service: 2

Building

  • Building Type: 0
  • Property Class: R
  • Subdivision: KINGS POINT UNIT 2
  • Land Acres: 0000000210
  • Standard Land Use Code: 1001
  • County Land Use Code: R
  • Legal Description 1: KINGS POINT UNIT 2 ALL

Neighborhood

  • School District Name: Indian Prairie Community Unit School District 204
  • School Tax School District: DISTRICT 204
  • Census Tract: 846510

Zoning

  • Zoning: R

Geography

  • Assessors Map Reference: 3202-A1
  • Parcel: 07-28-103-009
  • Lot: 17
  • Municipality: NAPERVILLE
  • Latitude: 41.7537
  • Longitude: -88.2251

    Address

  • Full Address: 12 Mayfair Ln
  • Legal Unit: 2
  • Address - House Number: 12
  • Address - Street Name: Mayfair
  • Address - Suffix Type: Ln
  • State: IL
  • City Name: Aurora
  • Carrier Code: C114
  • 4-Digit Zip Code: 4094
  • Zip Code: 60504

Valuation

    Tax

  • Tax Year: 2022
  • Tax Amount: $759,848
  • Tax Rate Code Area: 7045

    Appraisal Valuation

  • Standard Deviation: 0.0847
  • Valuation Date: Apr 03, 2024
  • Confidence Score: 93
  • Final Value: 436,787
  • High Value: 473,818
  • Low Value: 399,757

    Market Valuation

  • Market Total Value: $289,830
  • Market Land Value: $49,260
  • Market Improvement Value: $240,570

    Assessments Valuation

  • Assessed Year: 2022
  • Assessed Total Value: $96,610
  • Assessed Land Value: $16,420
  • Assessed Improvements Value: $80,190

    Sales

  • Current Sale Contract Date: Mar 08, 2024
  • Current Sale Recording Date: Mar 25, 2024
  • Current Sale Price:
  • Current Sale Document Type: 71
  • Current Sale Input Document Number: 15399
  • Previous Sale Recording Date: Mar 09, 2023
  • Previous Sale Contract Date: Feb 27, 2023
  • Previous Sale Amount: $401,000
  • Previous Sale Document Type: 71
Data used for valuation calculations is provided by RealtyHop, and other third party sources

Comparables

Unit
Status
Type
Beds
Baths
ft²
Price/ft²
Asking Price
Listed On
Closing Price
Sold On
HOA + Taxes

About Far East


Similar Homes for Sale

Currently no similar homes around

Nearby Rentals

Unit for rent at 931 Station Boulevard, Elburn, IL, 60119

$2,795 /mo

  • 3 Beds
  • 2 Baths
  • 1,635 ft²
931 Station Boulevard, Elburn, IL, 60119 Listing by Katrina Hish
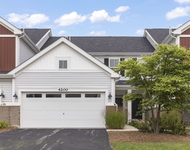
Unit for rent at 4200 Calder Lane, Aurora, IL, 60504

$2,890 /mo

  • 2 Beds
  • 2 Baths
  • 1,700 ft²
4200 Calder Lane, Aurora, IL, 60504 Listing by Karina Stamper
Unit for rent at 429 Grosvenor Lane, Aurora, IL, 60504

$2,800 /mo

  • 3 Beds
  • 3 Baths
  • 2,167 ft²
429 Grosvenor Lane, Aurora, IL, 60504 Listing by Paris Gill


Frequently Asked Questions

When was property at 12 Mayfair Lane built and last sold?
The property at 12 Mayfair Lane was built in 1988 and last sold on Mar 8, 2024 for $455,000.
How much is this home worth?
The estimated value of the home located at 12 Mayfair Lane is $455,864.
What are some comparable homes to 12 Mayfair Lane?
There are currently no comparable homes to 12 Mayfair Lane.