


12 MANOR


About This Property
Payment Calculator
Your Estimated Monthly Payment
Cap Rate Calculator
What does this mean?
Based on our analysis, the cap rate of this property is 1.25%. A negative cap rate indicates that the property might not be feasible as an income-producing asset. The median cap rate for a near zip code 11238 is 4.23%.
How much can I actually make?
Actual monthly rental income may vary between $4,760 and $7,140 depending on unit-specific characteristics. You can change the amount using the slider to further explore.
How is cap rate calculated?
Cap Rate = Net Operating Income (NOI) / Property Asset Value.
When calculating the cap rate, we assume 100% occupancy. Leverage (mortgage) is not considered.
Cap Rate provided by RealtyHop and RentHop, learn more about cap rate here.
Price History
| Date / Event | Date | Event | Price |
|---|---|---|---|
| Jun 1, 2021 | Sold | ||
| Sold | |||
| Jan 11, 2021 | Listed by HUDSON VILLAS REALTY LLC WF | $399,000 | |
| Listed by HUDSON VILLAS REALTY LLC WF | |||
| | |||
|
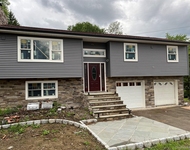
Looking for Blue Ribbon Spackenkill Central School District home in town of Poughkeepsie? Central air. City water and City sewer. Welcome to this very well maintained and lovely 4 BR 3 full bath raised ranch. Home offers over 2600 SQFT with an open concept floor plan. First floor has gleaming hardwood floor through out. The spacious living room with bay windows and built in wall shelves. Formal dining room has bay windows and sliding glass door leads to screened large rear patio. Eat in kitchen has skylight, lots of natural light, clean and bright. Hallway ceiling has ventilation fan, gives room fast air change, zoned heat. There are four bedrooms and plenty windows. Upper level include two beautifully tiled full bathrooms. Downstairs has a huge family room with fireplace, good for kids entertain and game play, an office/den could be 5th bedroom, plus an extra full bathroom, good for guests to stay. Property has been nicely landscaped. Newer deck has extra space surrounding screened patio, very suitable for family gathering and leisure. Two-car garage. New refrigerator. New siding paint. AC is only 2 years old. Close to schools, shopping mall, restaurants, hospital, colleges and minutes to train station.,FOUNDATION:Block,FLOORING:Tile,Ceramic Tile,Wood,Basement:Garage Access,EQUIPMENT:Smoke Detectors,OTHERROOMS:Laundry/Util. Room,Office/Computer Room,Family Room,Pantry,Formal Dining Room,AboveGrade:2613,Cooling:Zoned,Attic Fan,InteriorFeatures:Electric Stove Connection,Washer Connection,Electric Dryer Connection,Sliding Glass Doors,Level 1 Desc:LIVING, DINING, KITCHEN, 4 BEDROOMS, 2 FULL BATHROOMS,Below Grnd Sq Feet:837,Heating:Zoned,AMENITIES:Medical Facility,ExteriorFeatures:Landscaped,Storm Doors,ROOF:Asphalt Shingles
| |||
Property Highlights
Building Info
Comparables
Status
Price/ft²
Listed On
Sold On
About Dutchess
Similar Homes for Sale
Currently no similar homes aroundNearby Rentals

Data Source: OneKey MLS
 Your Privacy Choices
Phone: 425-283-2930
Address: 335 Madison Avenue, New York, NY 10017