


12 Manor Drive #A


About This Property
Payment Calculator (Computations Provided by RealtyHop)
Your Estimated Monthly Payment
Cap Rate Calculator
What does this mean?
Based on our analysis, the cap rate of this property is 1.25%. A negative cap rate indicates that the property might not be feasible as an income-producing asset. The median cap rate for a near zip code 11238 is 4.23%.
How much can I actually make?
Actual monthly rental income may vary between $4,760 and $7,140 depending on unit-specific characteristics. You can change the amount using the slider to further explore.
How is cap rate calculated?
Cap Rate = Net Operating Income (NOI) / Property Asset Value.
When calculating the cap rate, we assume 100% occupancy. Leverage (mortgage) is not considered.
Cap Rate provided by RealtyHop and RentHop, learn more about cap rate here.
Price History
| Date / Event | Date | Event | Price |
|---|---|---|---|
| Sep 30, 2026 | Listed by Keller Williams Realty-Metropolitan | $549,900 | |
| Listed by Keller Williams Realty-Metropolitan | |||
   | |||
|
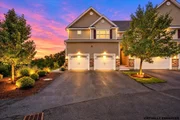
Set within the highly sought-after Carriage Manor community, this beautifully appointed end-unit offers an impressive sense of space, natural light, and ease. Thoughtfully designed, it brings together the scale of a private home with the effortless lifestyle of condominium living. The bright, open-concept main level flows seamlessly between the kitchen, dining, and living areas. A modern kitchen with granite countertops anchors the space, while a fireplace adds warmth and an inviting focal point. The end-unit setting welcomes abundant natural light, creating an airy atmosphere equally suited to everyday living and entertaining. Upstairs, the spacious primary suite offers ample closet space, complemented by two additional bedrooms, a full bath, and the convenience of second-floor laundry. The finished walkout lower level offers even more versatility, with a second fireplace and plenty of room for a home office, media room, fitness area, or comfortable retreat. Thoughtful storage continues throughout, including a spacious two-car garage with room to spare. Outdoors, the back deck overlooks breathtaking views, offering a beautiful setting for quiet mornings, evening relaxation, and the changing New England seasons. With exterior maintenance taken care of, this is a home designed to be enjoyed. Spacious, beautifully considered, and remarkably easy to live in, it offers an elevated take on condominium living in one of Hooksett’s most desirable communities. Showings begin Friday 10/2
| |||
| Mar 21, 2025 | Sold | ||
| Sold | |||
| Feb 18, 2025 | In contract | - | |
| In contract | |||
| Jan 27, 2025 | Listed by EXP Realty | $539,900 | |
| Listed by EXP Realty | |||
| | |||
|
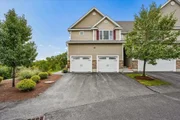
**Welcome to Your Dream Townhome in Hooksett, NH!** This spacious end-unit townhome, offers a perfect blend of comfort and functionality. The main level features an open-concept design with a cozy gas fireplace, seamlessly connecting the living room, dining area, and kitchen. Perfect space for both everyday living and entertaining. High ceilings and modern finishes enhance the home’s airy and contemporary feel. The kitchen is designed for convenience, offering plenty of counter space and storage. Upstairs, the primary suite boasts an en-suite bathroom and generous closet space, while two additional bedrooms and a second full bath complete the upper level. The finished walkout basement provides flexible space for a home office, gym, or recreation room. A two-car garage offers additional storage and direct entry into the home, making life easier year-round. Set in a well-maintained community, this home offers easy access to local amenities, major highways, and the greater Manchester area. Move-in ready, this property is designed for modern living with thoughtful features throughout.
| |||
| Jun 12, 2020 | Sold | ||
| Sold | |||

Property Highlights
Comparables
Status
Price/ft²
Listed On
Sold On
Past Sales
| Date | Unit | Beds | Baths | Sqft | Price | Closed | Listed By |
|---|---|---|---|---|---|---|---|
|
11/19/2025
|
3 Bed
|
2 Bath
|
2647 ft²
|
$545,000
3 Bed
2 Bath
2647 ft²
|
$545,000
01/23/2026
|
Brenda Plante
McGuirk Properties, LLC
| |
|
01/27/2025
|
3 Bed
|
3 Bath
|
2172 ft²
|
$539,900
3 Bed
3 Bath
2172 ft²
|
$534,900
-0.93%
03/21/2025
|
Suzanne Damon
RE/MAX Insight/Manchester
| |
|
08/15/2022
|
3 Bed
|
3 Bath
|
2587 ft²
|
$479,000
3 Bed
3 Bath
2587 ft²
|
$479,900
+0.19%
10/12/2022
|
Jodi Savage
Keller Williams Realty-Metropolitan
| |
|
09/10/2019
|
3 Bed
|
3 Bath
|
1850 ft²
|
$369,900
3 Bed
3 Bath
1850 ft²
|
$369,900
01/30/2020
|
Suzanne Damon
RE/MAX Insight/Manchester
| |
|
09/10/2019
|
3 Bed
|
3 Bath
|
1850 ft²
|
$369,900
3 Bed
3 Bath
1850 ft²
|
$369,900
03/31/2020
|
Suzanne Damon
RE/MAX Insight/Manchester
| |
|
09/10/2019
|
3 Bed
|
3 Bath
|
1626 ft²
|
$375,300
3 Bed
3 Bath
1626 ft²
|
$367,890
-1.97%
06/12/2020
|
Suzanne Damon
RE/MAX Insight/Manchester
| |
|
09/10/2019
|
3 Bed
|
3 Bath
|
2595 ft²
|
$364,900
3 Bed
3 Bath
2595 ft²
|
$364,900
09/24/2020
|
Suzanne Damon
RE/MAX Insight/Manchester
|
Building Info

About Merrimack
Similar Homes for Sale
Currently no similar homes aroundNearby Rentals


Last Updated Date: 2020-06-12
Last Checked: 7 hours ago
Data Source: Prime MLS, MLS# 4775762
 Your Privacy Choices
Phone: 425-283-2930
Address: 335 Madison Avenue, New York, NY 10017