


12 LINDEN AVENUE


About This Property
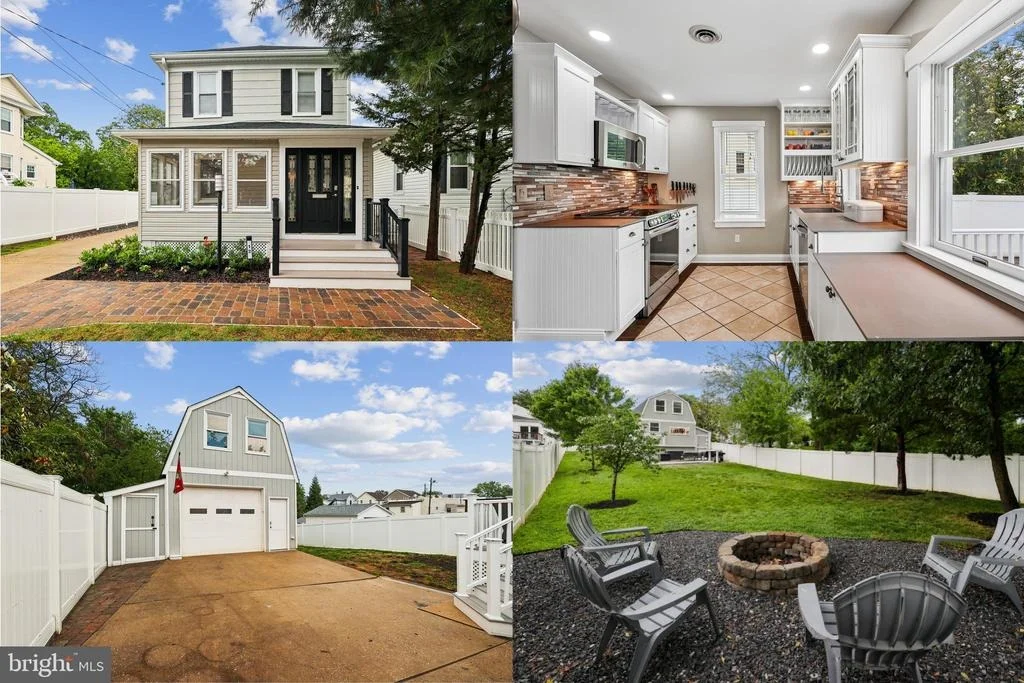
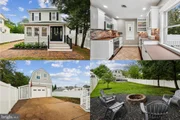
Inside, you'll find two full baths, a primary bedroom that fits a king-size bed with a custom-designed luxury walk-in closet system, and a host of upgrades including a beautifully updated kitchen, wood flooring, detailed moldings, built-ins, wainscoting, and extensive recessed LED lighting. The sun-filled kitchen showcases stainless steel appliances, manufactured stone counters, upgraded cabinetry with display built-ins and undercabinet lighting, glass and stone backsplash, convection cooking, a large sink with a pull-down spring spout faucet, pot rack rails, and an atrium door leading to a low-maintenance deck.
Recent improvements including exterior and main level interior paint and new gutters were made in 2026, architectural shingle roof, updates to main level bath--including heated floors, back deck, basement windows, main level garage windows, recessed and led lighting throughout house, and professional landscaping were completed in 2025, the HVAC (compressor, air handler, heat pump, and associated lines) and drainage were installed in 2024, plus many other improvements, including electrical, appliances, and vinyl privacy fencing in prior years.
Outdoor living truly shines with expansive entertaining areas including the deck, an enclosed driveway that doubles as a patio gathering space, a back stone patio with decking featuring a TV and built-in cabinet, a bar and snack shack area with a charming Dutch barn door behind the garage, and a fire pit at the rear of the yard.
The flexible bonus room above the garage, accessed by a full staircase, is ideal as a recreation room, art studio, guest space, or workspace, while the garage itself is a dream for car enthusiasts, boaters, hobbyists, or contractors, complete with an oversized door, insulated walls, two lift jacks, a 220-line, heater, 3 TVs attached with brackets, and extensive built-ins and pegboard storage. The basement offers two additional rooms-one currently used as a heated workspace and the other for utilities and storage. Additionally, there is a floored attic with pull-down stairs to the heat pump air handler, and a 30-amp line for an RV plug along the driveway. The seller is also including a 1-year Assurant Enhanced Plan Home Warranty to provide the buyer with additional peace of mind and 2 additional TVs attached with brackets in the bedrooms.
With quick access to Route 50 and I-97, less than 1/2 of a mile to the DC commuter bus, and approximately 23 miles to BWI Airport, this home combines incredible upgrades, versatile spaces, and an unbeatable location-once you explore all it has to offer, you'll understand why it stands out as a truly special opportunity in Annapolis.
VA assumption possible for buyer using buyer's own VA Certificate of Eligibility.
Real estate investors may find the property ideal as well with the potential to convert the garage to an ADU.
PLEASE NOTE: The property known as both 12 N Linden Ave and 12 Linden Ave.
Payment Calculator
Your Estimated Monthly Payment
Cap Rate Calculator
What does this mean?
Based on our analysis, the cap rate of this property is 1.25%. A negative cap rate indicates that the property might not be feasible as an income-producing asset. The median cap rate for a near zip code 11238 is 4.23%.
How much can I actually make?
Actual monthly rental income may vary between $4,760 and $7,140 depending on unit-specific characteristics. You can change the amount using the slider to further explore.
How is cap rate calculated?
Cap Rate = Net Operating Income (NOI) / Property Asset Value.
When calculating the cap rate, we assume 100% occupancy. Leverage (mortgage) is not considered.
Cap Rate provided by RealtyHop and RentHop, learn more about cap rate here.
Price History
Property Highlights
Building Info
Comparables
Status
Price/ft²
Listed On
Sold On
About Annapolis
Similar Homes for Sale
Currently no similar homes aroundNearby Rentals
$3,200 /mo
- 1 Bed
- 1 Bath
- 991 ft²
$5,000 /mo
- 3 Beds
- 2 Baths
- 2,020 ft²

Coldwell Banker Realty
Last Updated: 3 hours ago
Data Source: Bright MLS , MLS# MDAA2145152
 Your Privacy Choices
Phone: 425-283-2930
Address: 335 Madison Avenue, New York, NY 10017