


1
Map
Video Tour
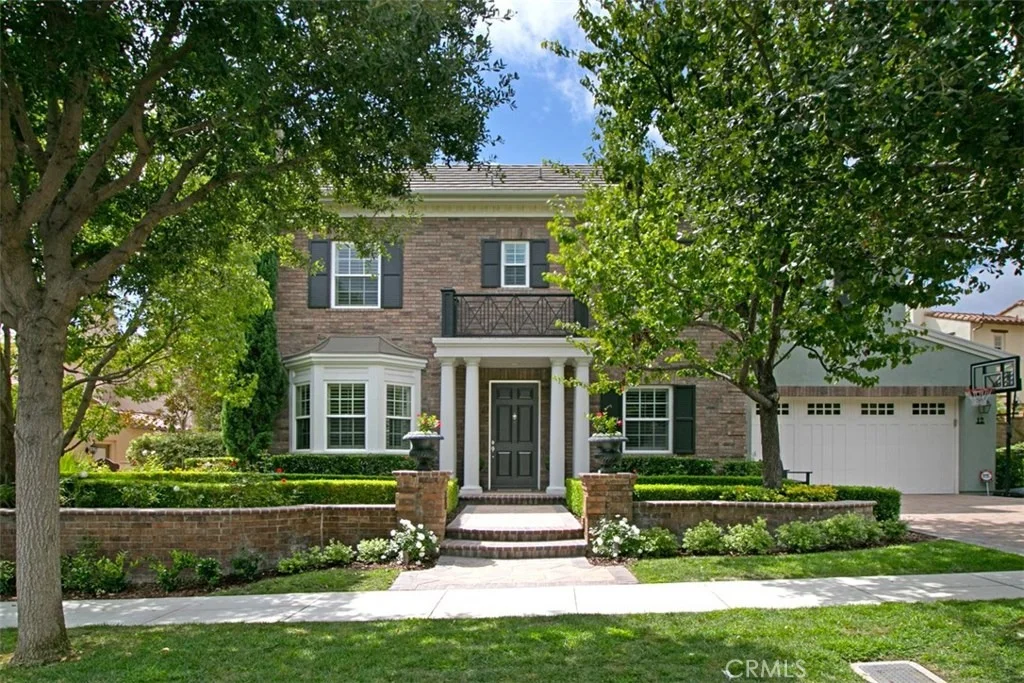
12 Kent Court


About This Property
Payment Calculator
Your Estimated Monthly Payment
Cap Rate Calculator
What does this mean?
Based on our analysis, the cap rate of this property is 1.25%. A negative cap rate indicates that the property might not be feasible as an income-producing asset. The median cap rate for a near zip code 11238 is 4.23%.
How much can I actually make?
Actual monthly rental income may vary between $4,760 and $7,140 depending on unit-specific characteristics. You can change the amount using the slider to further explore.
How is cap rate calculated?
Cap Rate = Net Operating Income (NOI) / Property Asset Value.
When calculating the cap rate, we assume 100% occupancy. Leverage (mortgage) is not considered.
Cap Rate provided by RealtyHop and RentHop, learn more about cap rate here.
Price History
| Date / Event | Date | Event | Price |
|---|---|---|---|
| May 24, 2024 | No longer available | - | |
| No longer available | |||
| Apr 24, 2024 | In contract | - | |
| In contract | |||
| Apr 10, 2024 | Listed by Evergreen Realty, HomeSmart | $3,899,900 | |
| Listed by Evergreen Realty, HomeSmart | |||
| | |||
|
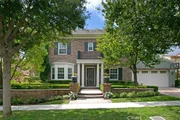
Virtually new inside and out, this luxurious, view-enriched Alisal residence in Ladera Ranch’s guard-gated
Covenant Hills community offers custom-caliber opulence while easily catering to a broad spectrum of
lifestyles. The six-bedroom, five- and one-half-bath home now reveals the extraordinary results of a total
renovation that has extensively enhanced indoor & outdoor living areas. Exuding traditional elegance, the
two-level design extends nearly 5,200 square feet & boasts a foyer w/ dramatic circular staircase, a
main-level ensuite bedroom w/ outdoor access, an office, and all new high-end finishes, fixtures &
hardware. Sophisticated, timeless & modern influences blend harmoniously through the use of refinished walnut
hardwood flooring, designer paint, custom lighting, plantation shutters, & rich custom millwork, including
crown molding, casings & paneled passageways. A handsome coffered ceiling & updated, marble surround, fireplace
characterize the formal living room, & the formal dining room is just one of the rooms that opens to a
private courtyard w/ fountain. The fireplace-warmed family room is distinguished by a dark gray shiplap
accent wall, custom entertainment center, and seamless access to the kitchen. Everything is new in the
kitchen, where no expense was spared when reimagining it w/ porcelain countertops, a tile backsplash that
extends to the ceiling, Shaker cabinetry topped w/ crown molding, a walk-in pantry, butler’s station,
& top-of-the-line stainless appliances including a six-burner cooktop w/ griddle & a built-in beverage
refrigerator. Panoramic western views encompassing the ocean, hills, sunsets & evening lights are
enjoyed from a private deck off the primary suite, which exhibits a versatile office or retreat, designer
wallpaper, two generous his & her walk-in closets, & a lavish new bath w/ herringbone-patterned limestone floor, a
freestanding tub & his & her vanities. Further embellishments are led by a 3car tandem garage,
new solar power system, epoxy e-Pipe, RO drinking & water softener, & high-end carpet. Located across a cul-de-sac
street from a pocket park, the homesite measures nearly 10,000 square feet & boasts updated
landscaping & hardscaping, an updated pool & spa, lifelike turf, & a new outdoor kitchen w/ Twin Eagle BBQ,
griddle, refrigerator, sink and warmer. Oso Grande Elementary School is only a brief stroll from home, &
Brittlestar Park & Covenant Hills’ exclusive clubhouse are minutes away The manager has listed the unit size as 5189 square feet.
| |||
| Feb 15, 2018 | Sold | ||
| Sold | |||
| Sep 12, 2017 | Listed by Ladera Realty | $1,859,000 | |
| Listed by Ladera Realty | |||
Property Highlights
Building Info
Comparables
Status
Price/ft²
Listed On
Sold On
About Ladera Ranch
Similar Homes for Sale
Currently no similar homes aroundNearby Rentals

Last Updated: 4 months ago
Data Source: CRMLS, MLS# OC17194354
 Your Privacy Choices
Phone: 425-283-2930
Address: 335 Madison Avenue, New York, NY 10017