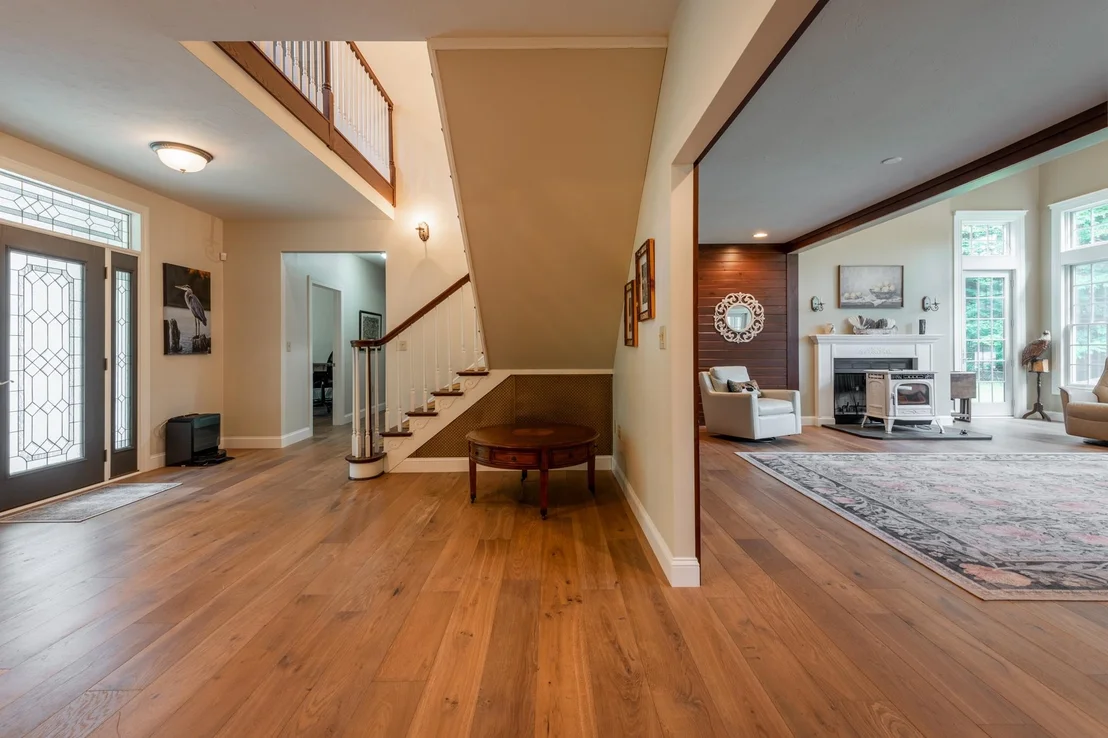
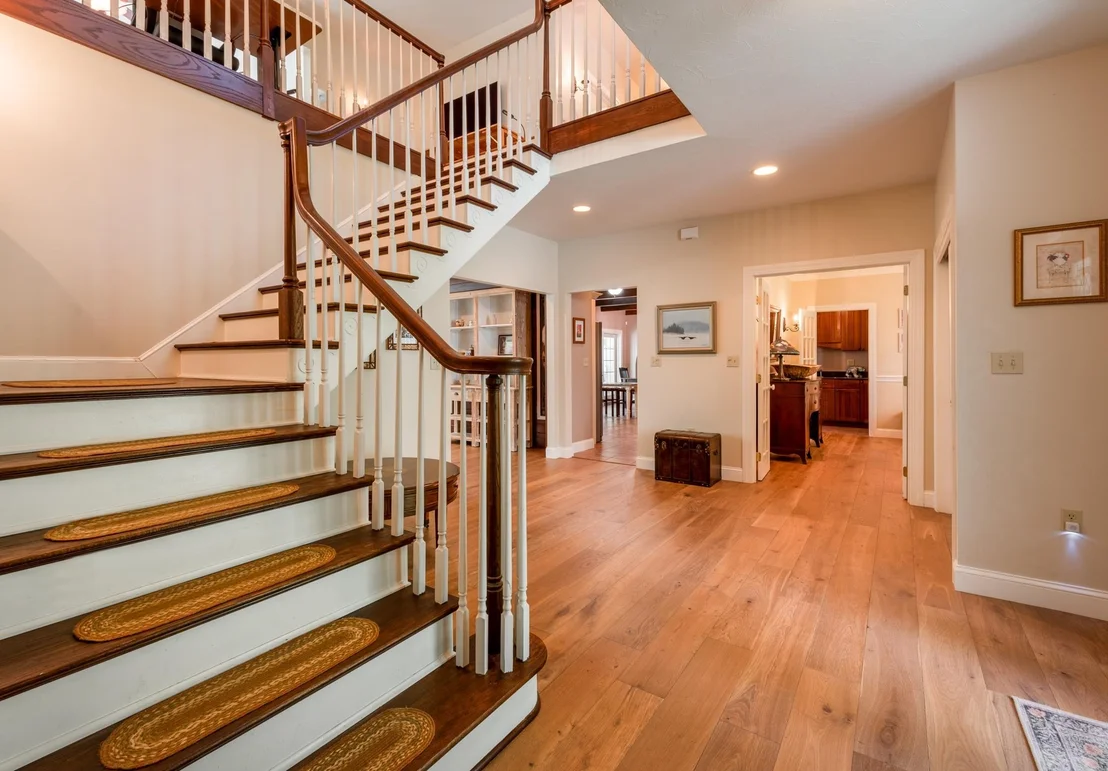
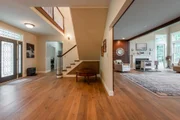
Some homes you tour. This one, you fall for. The moment you walk
through the front door and catch your first glimpse of the lake
shimmering in the distance, you can't help but smile. That's just
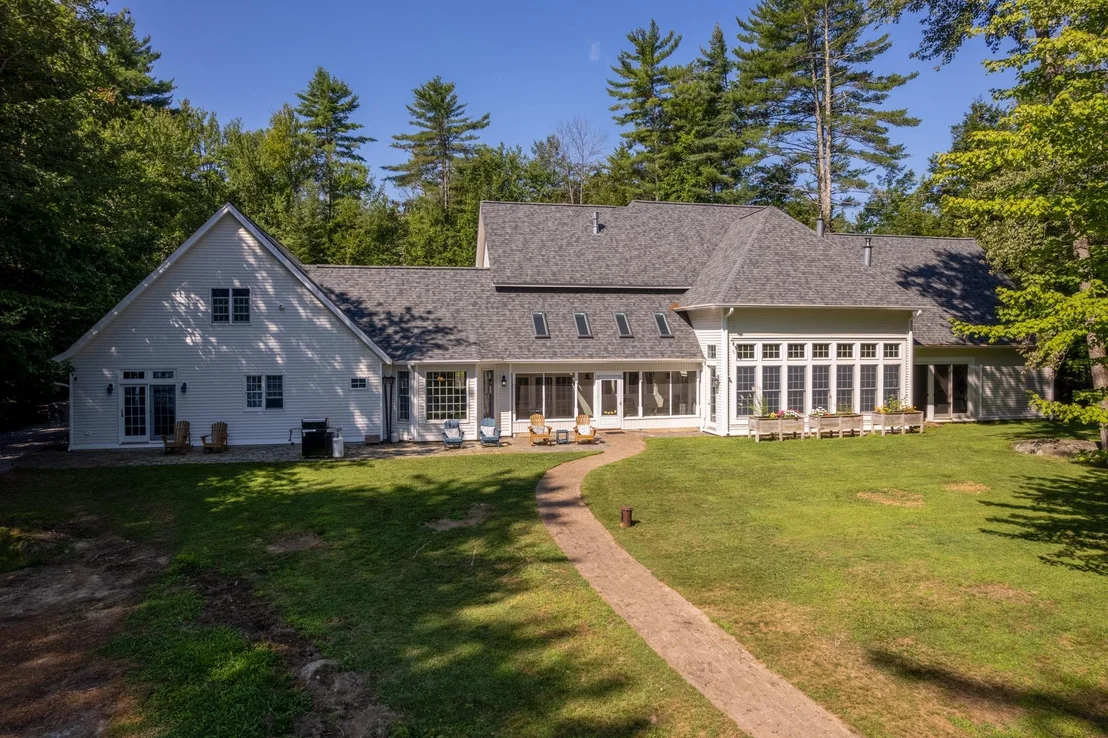
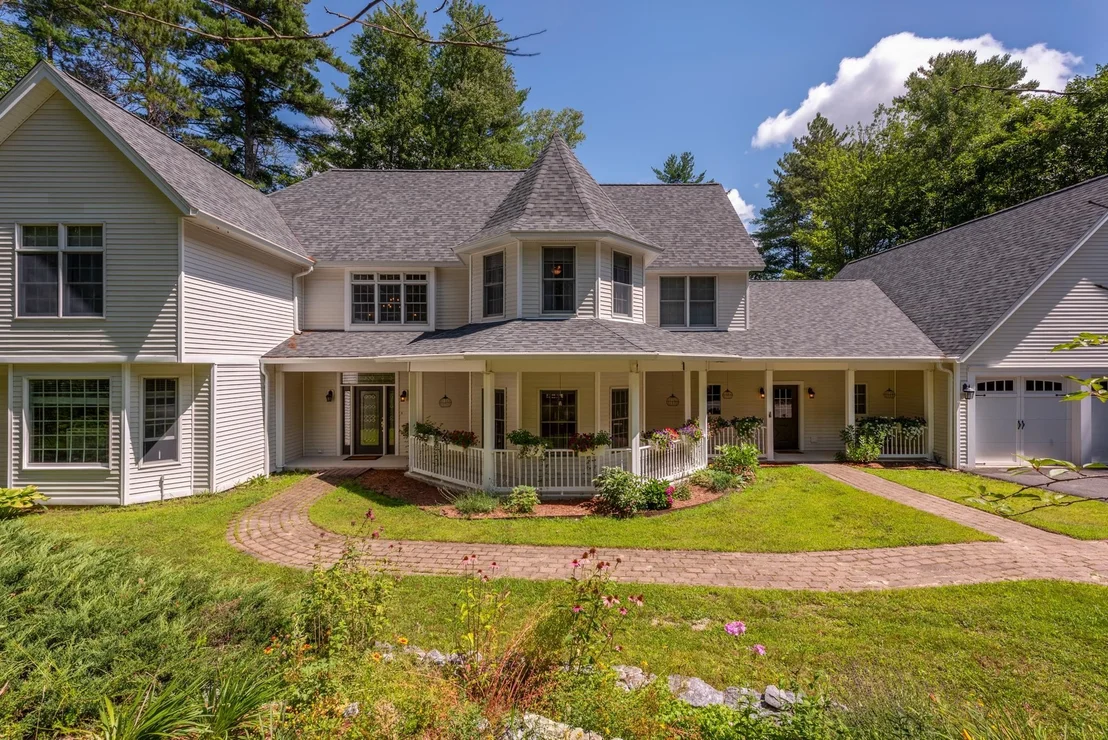
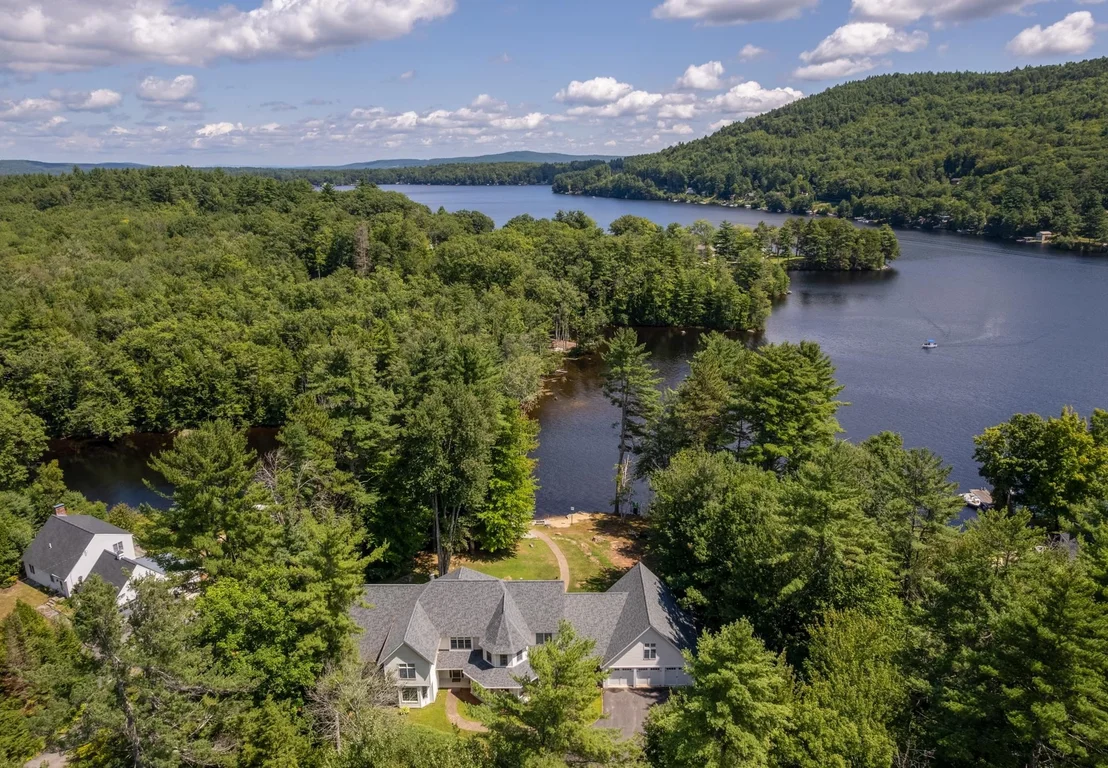
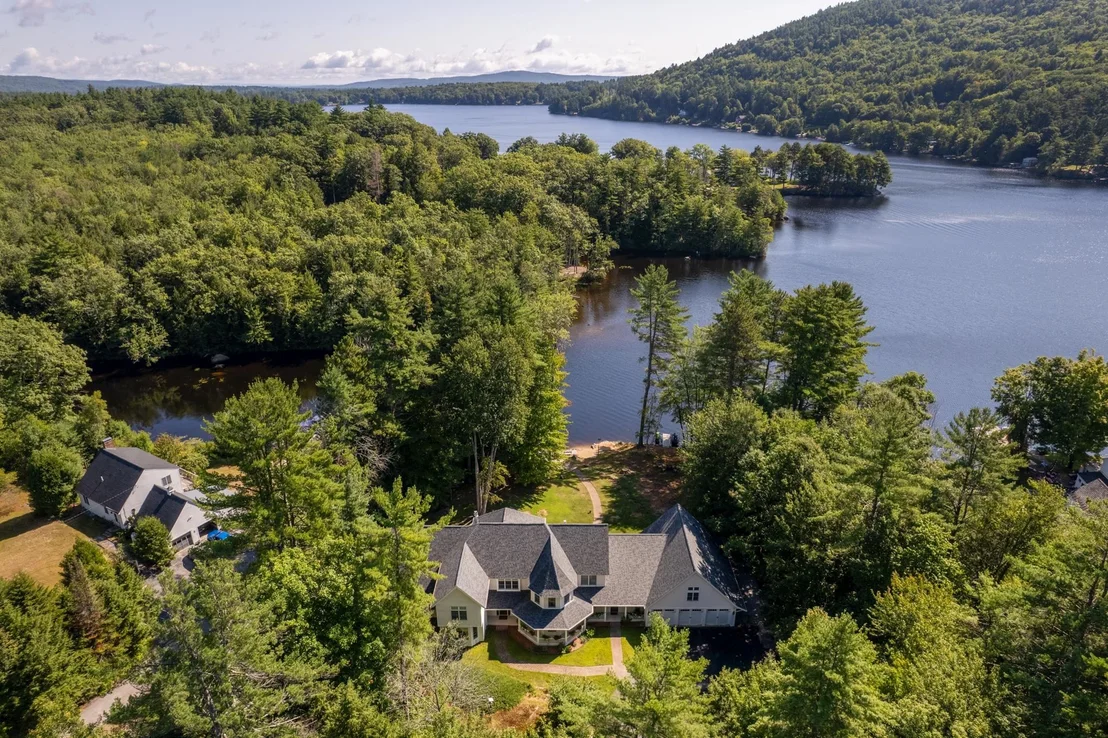
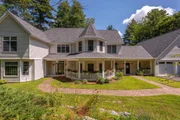
what happens here. This lovingly cared-for five-bedroom, six-bath
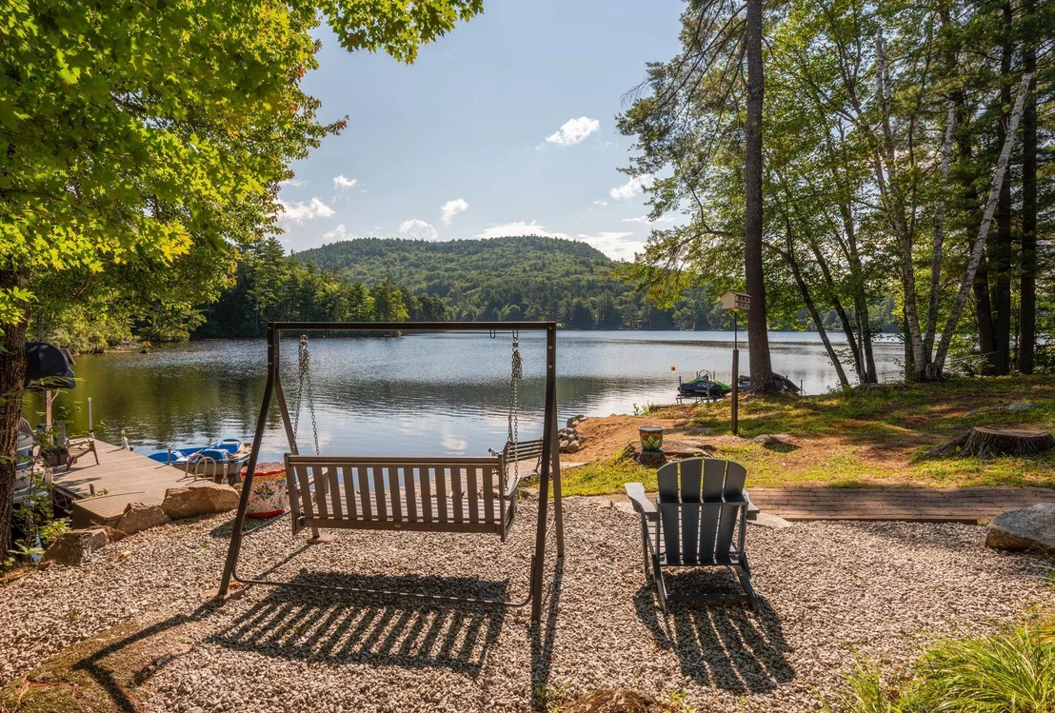
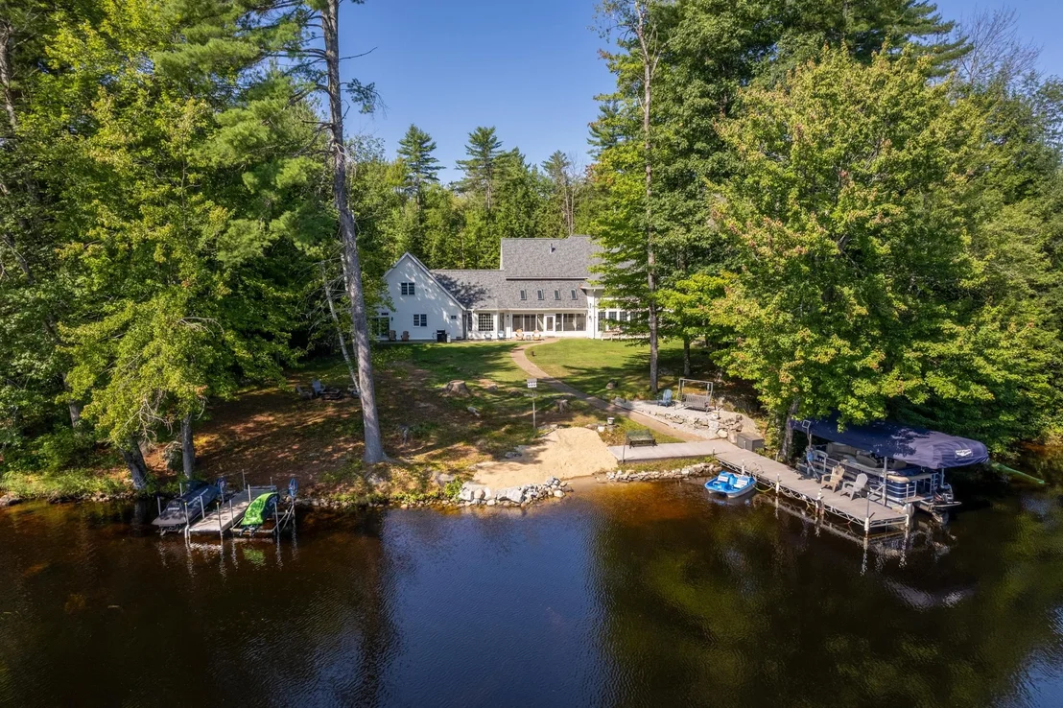
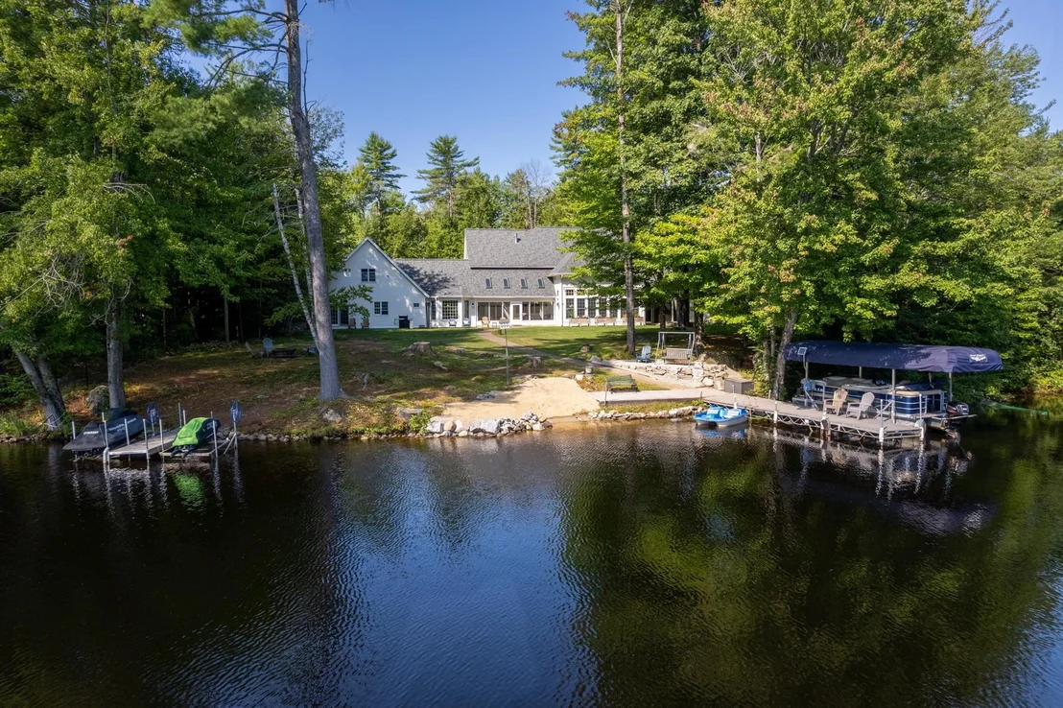
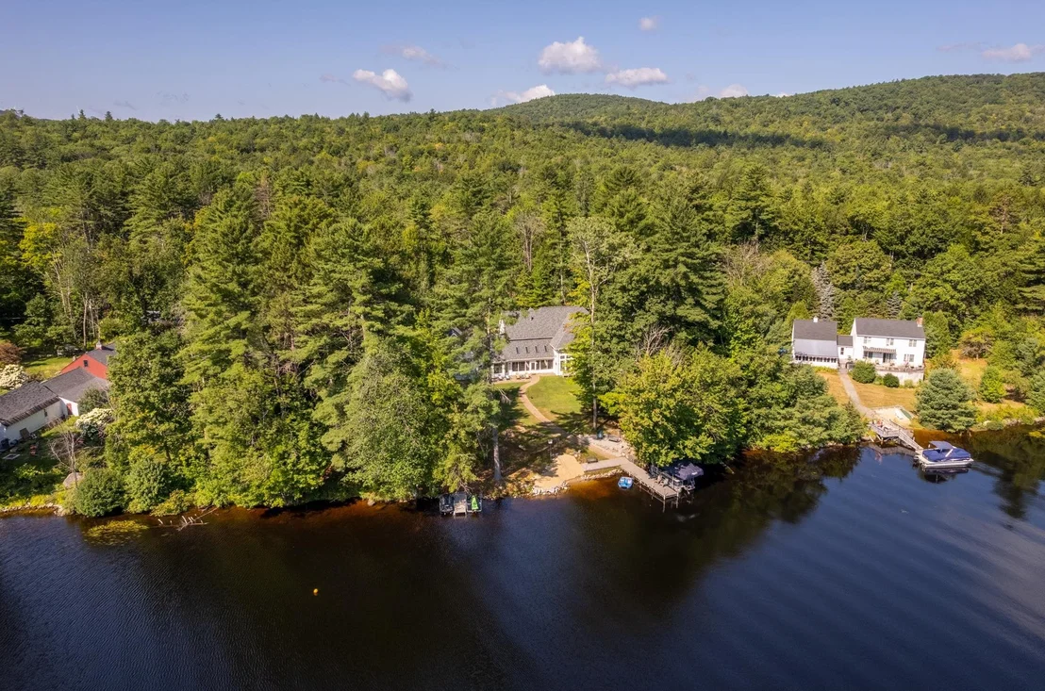
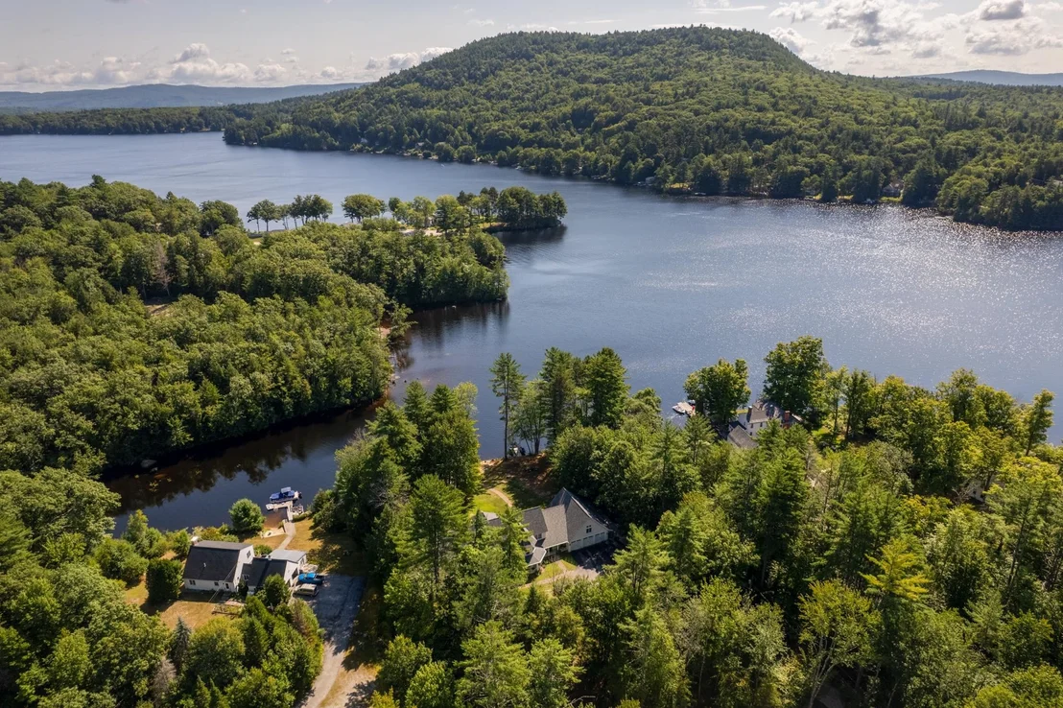
lakefront retreat on Franklin Pierce Lake offers 201 feet of
pristine waterfront with views of the cove and the hills in the
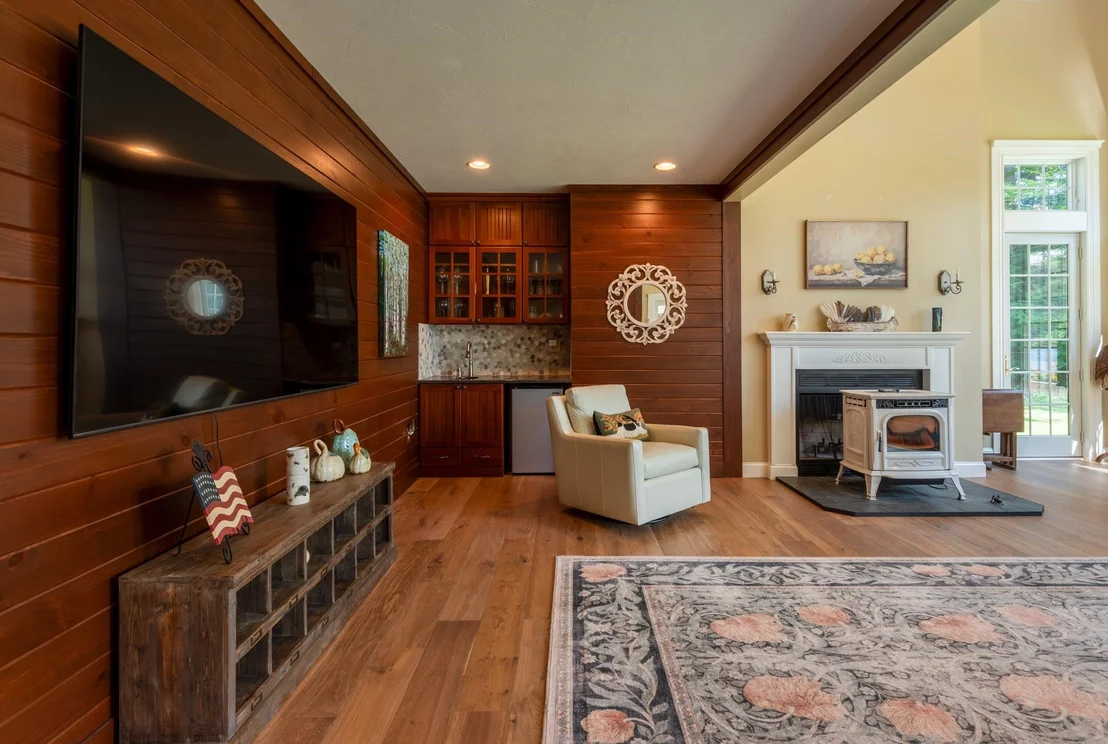
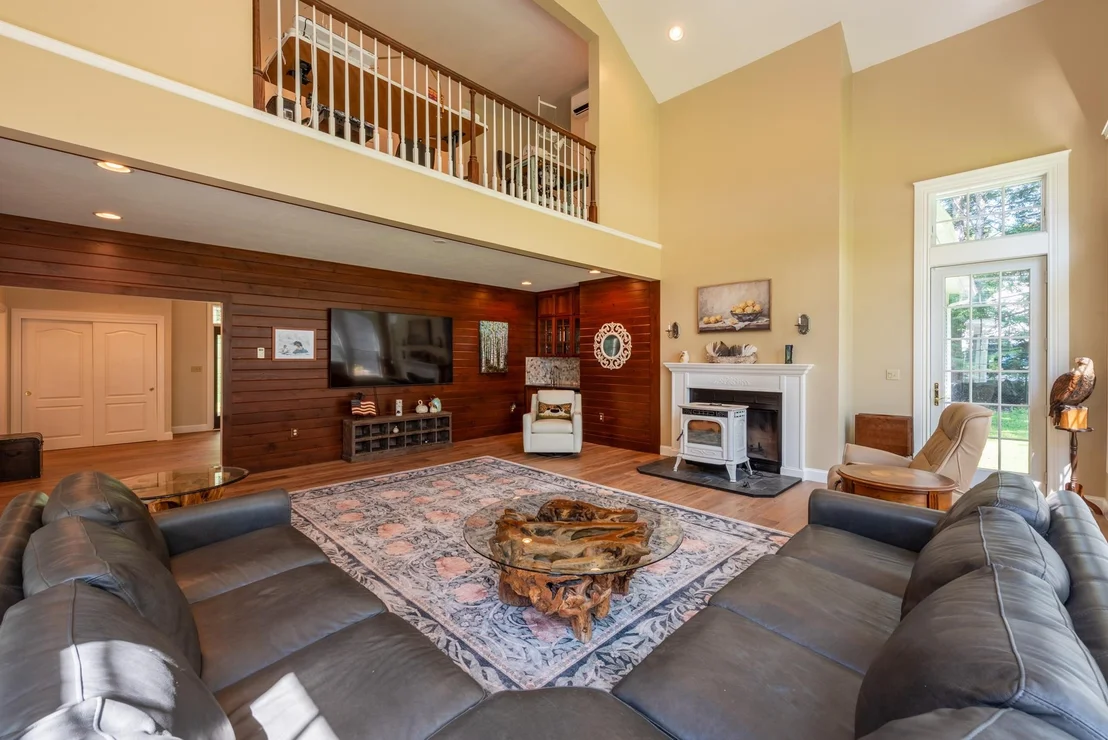
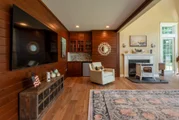
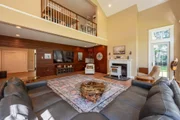
distance. At the heart of the home is an expansive living room /
great room, with floor-to-ceiling windows that frame the lake, and
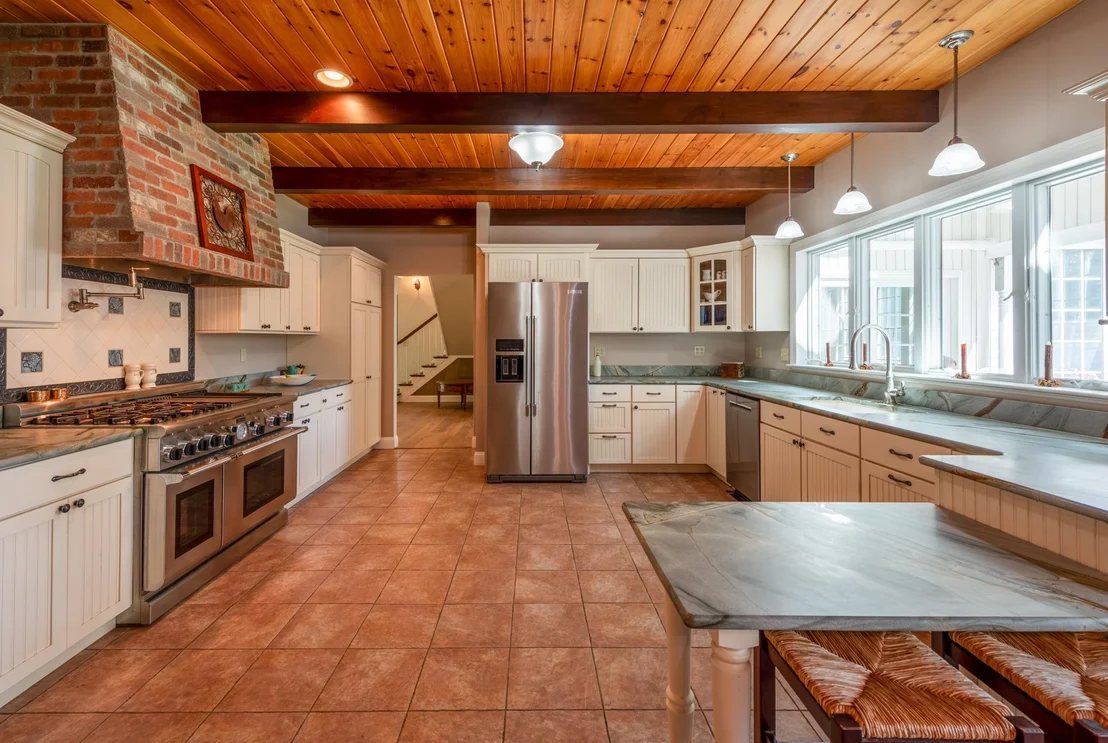
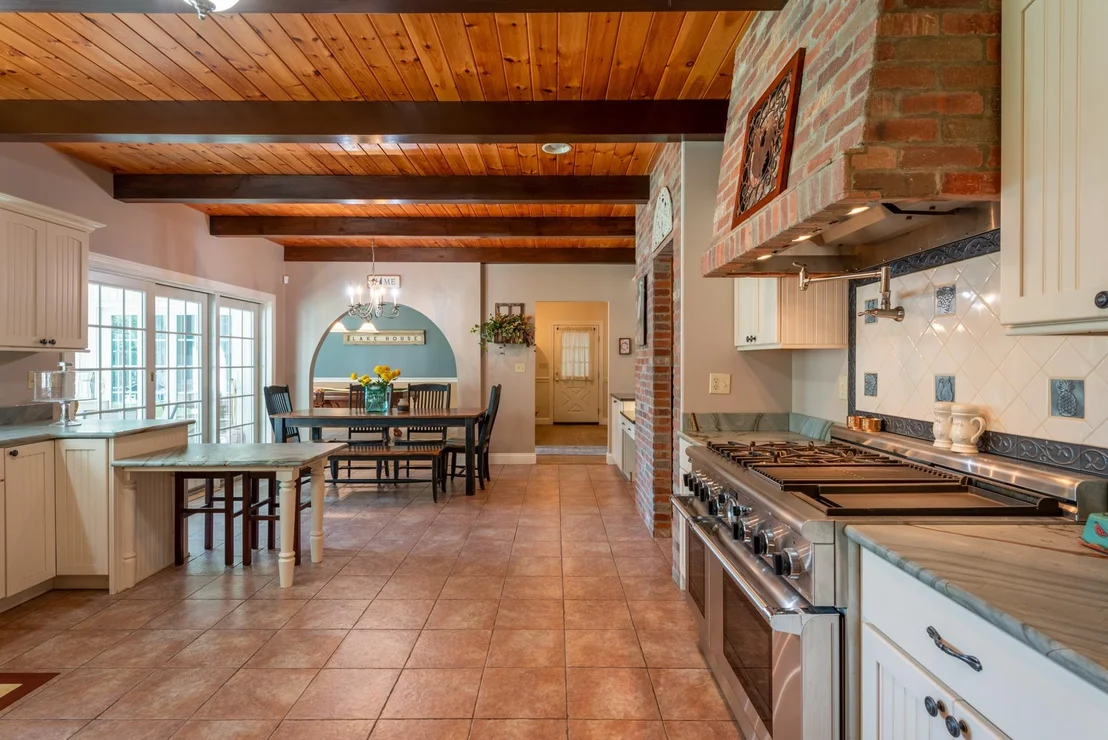
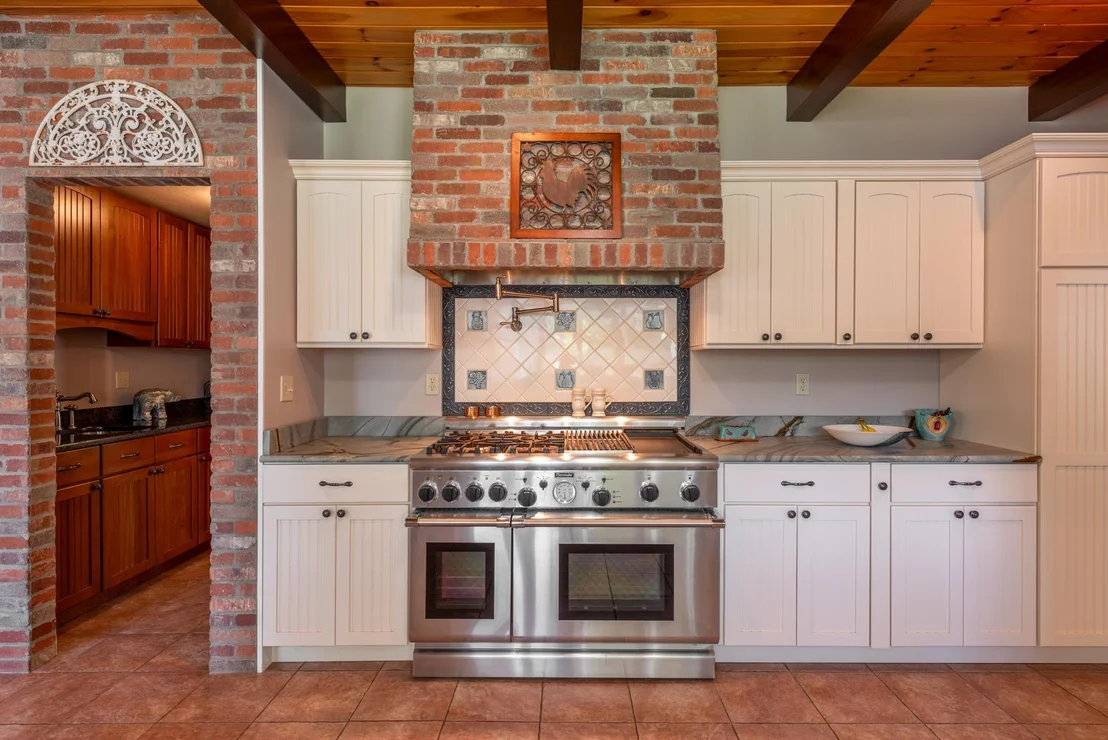
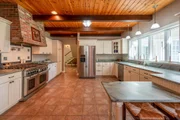
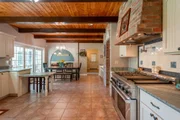
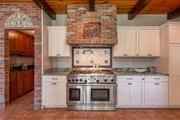
a Harman pellet stove for cozy nights in. The gourmet kitchen
blends rustic charm with true lake house character, the kind of
space where morning coffee and big celebration dinners feel equally
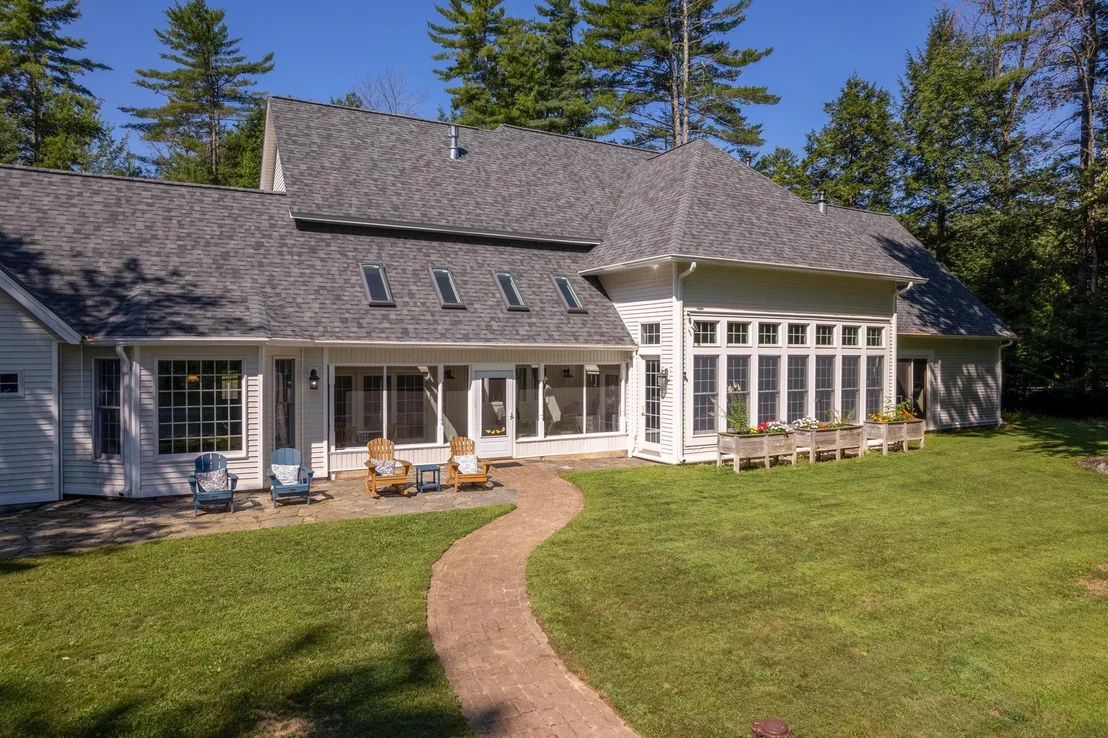
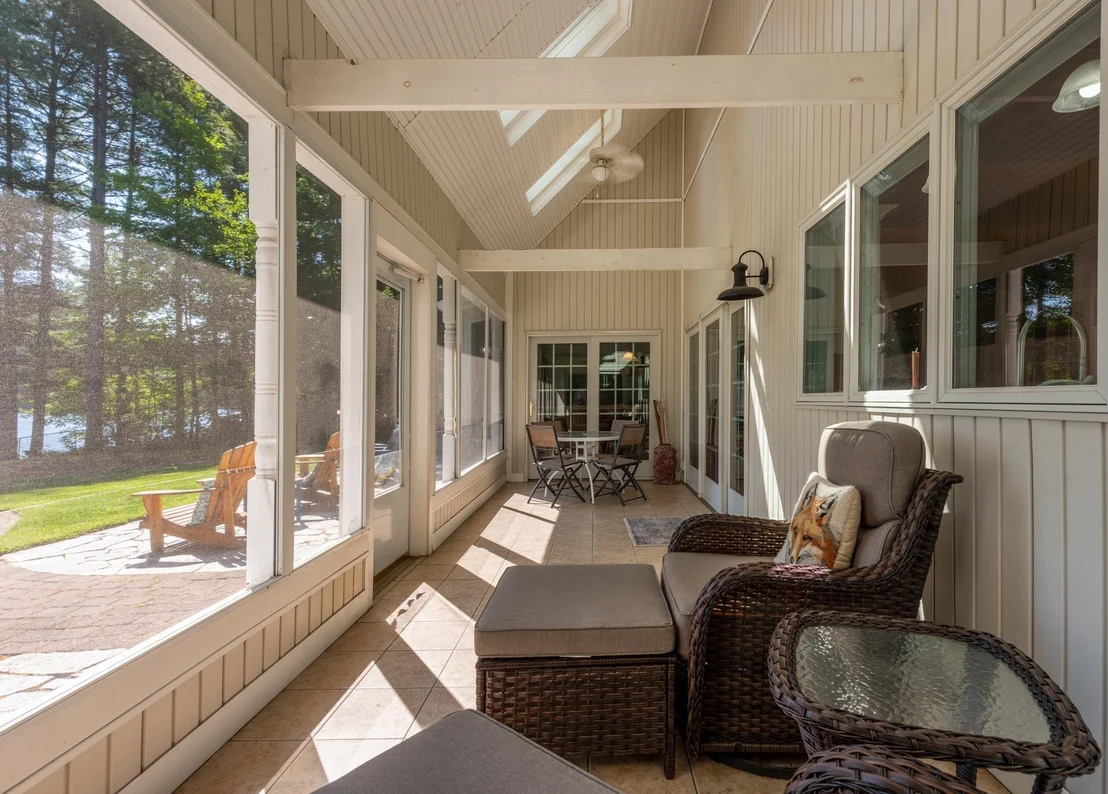
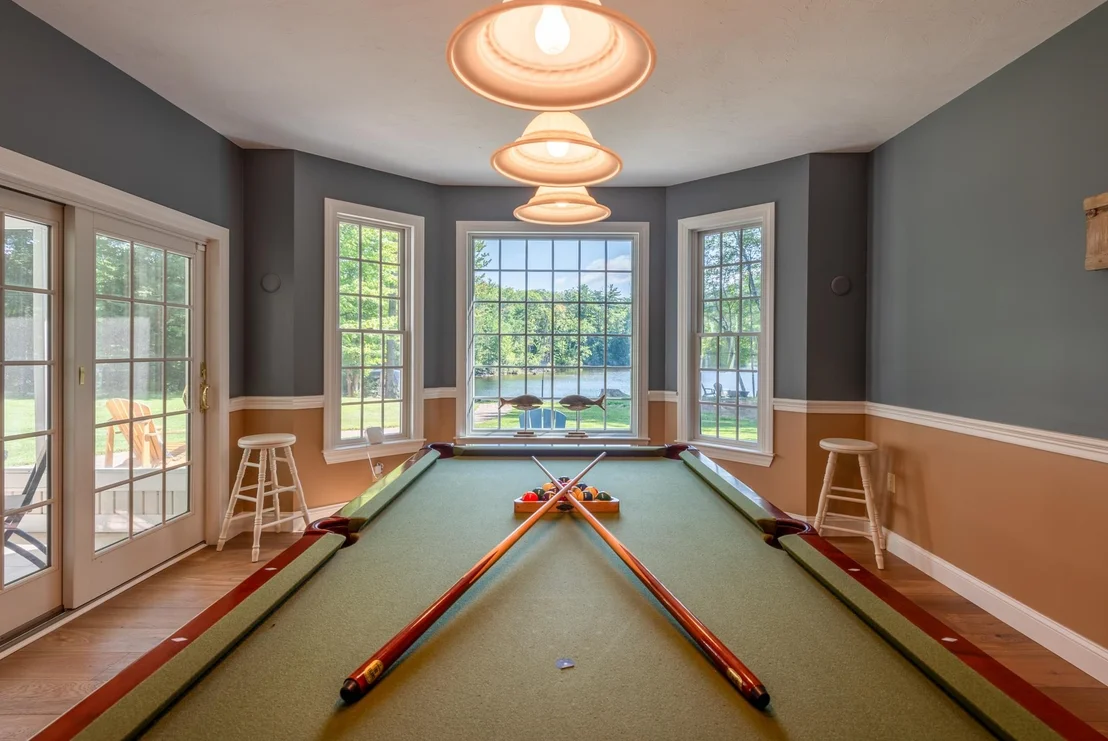
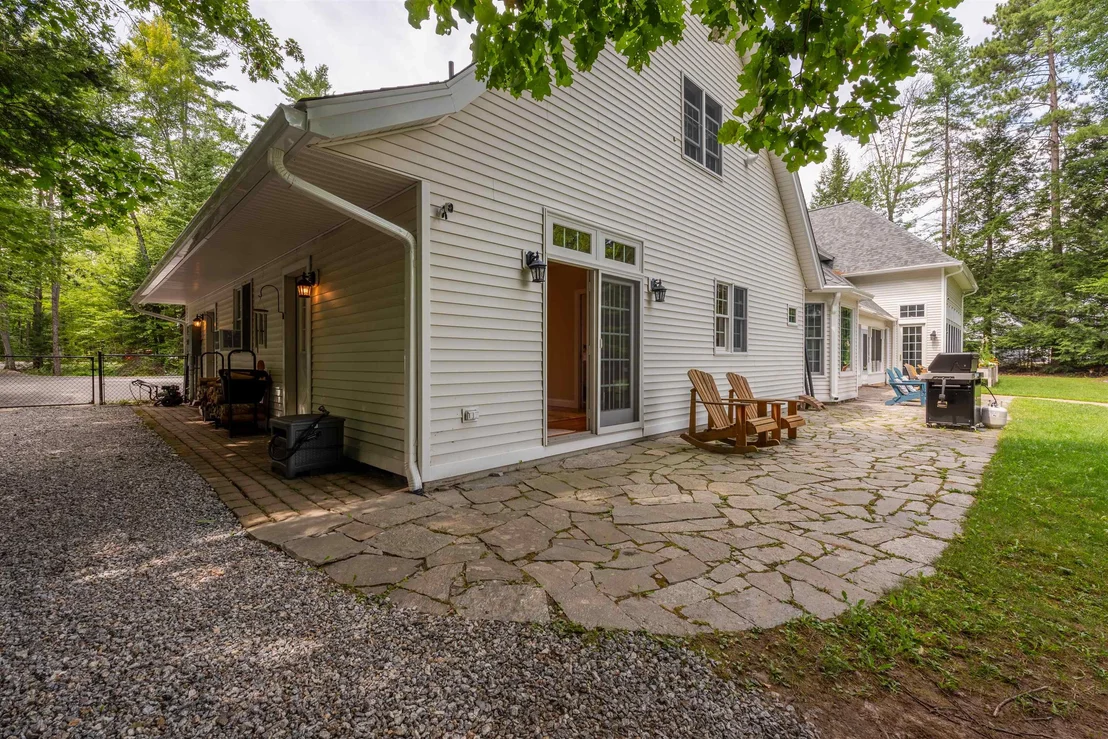
at home. Just off the kitchen, a sunroom opens right onto the lawn,
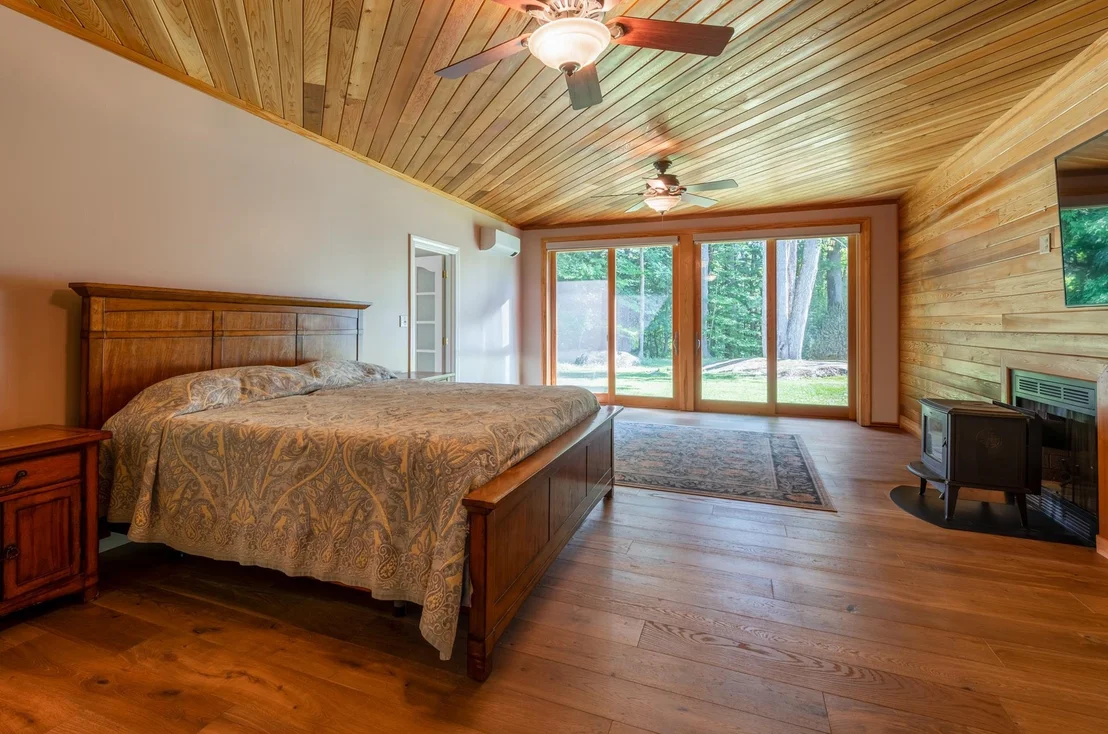
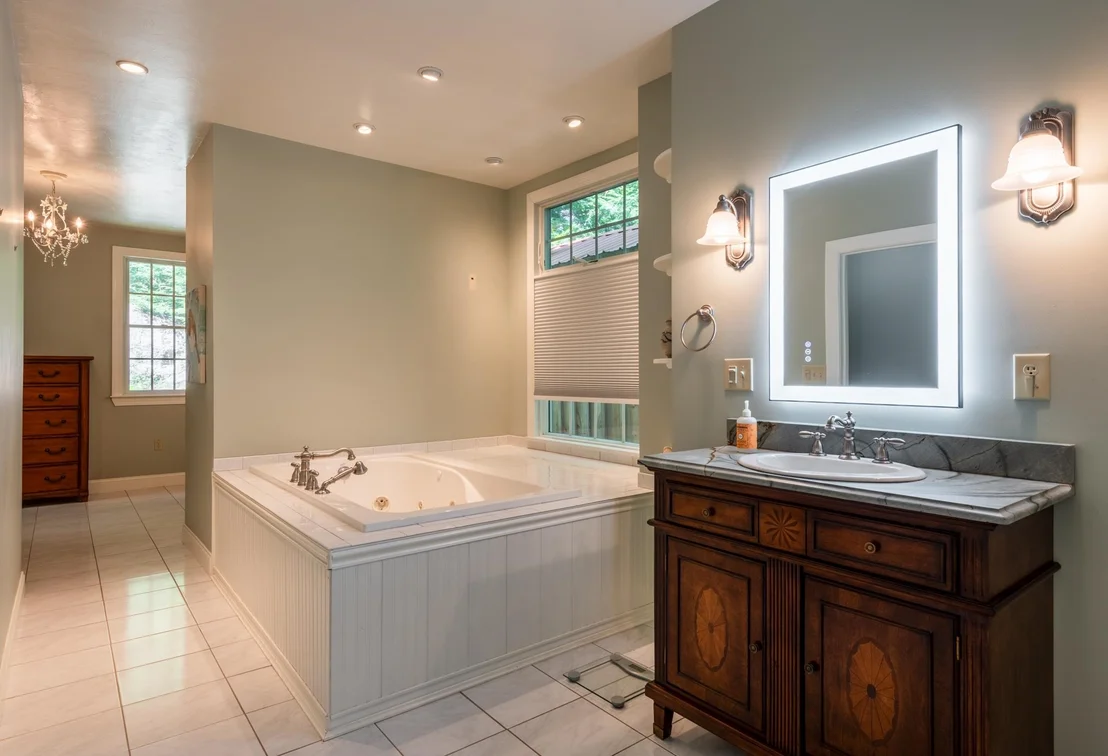
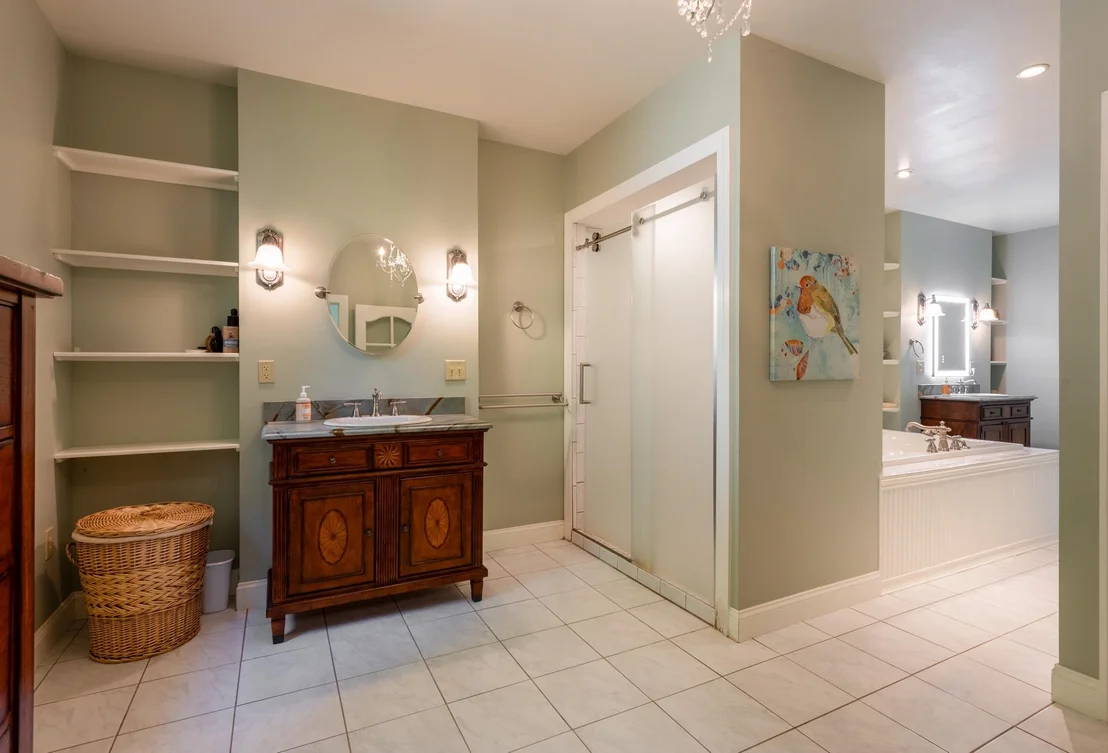
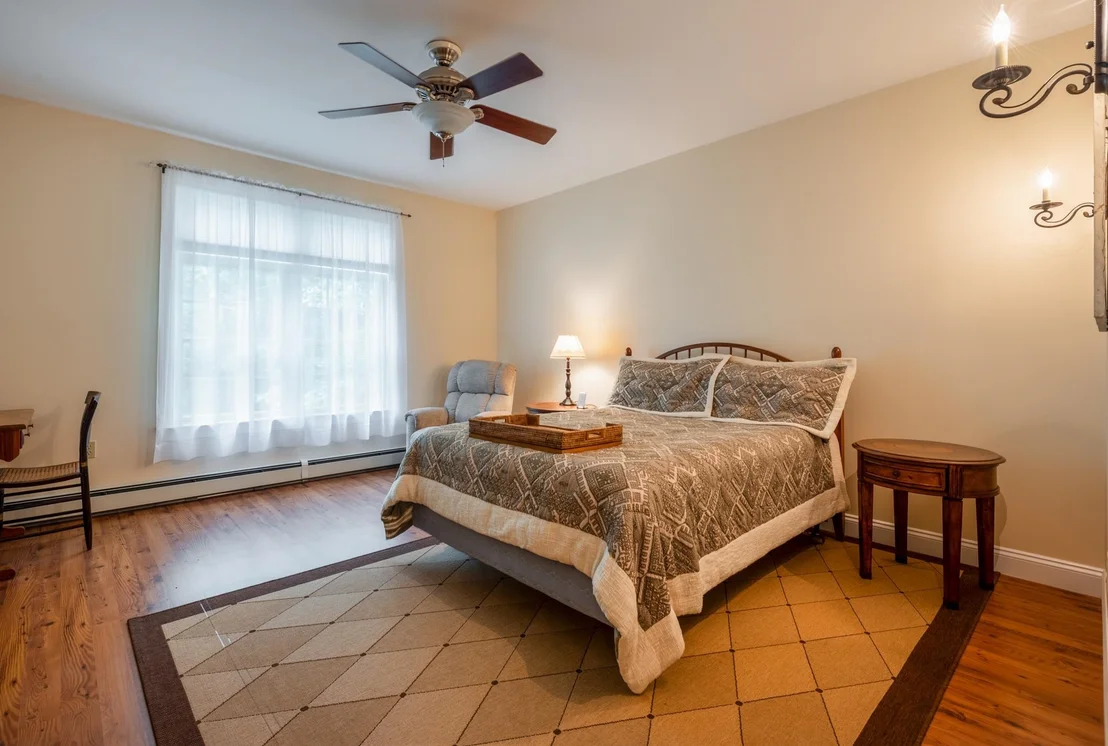
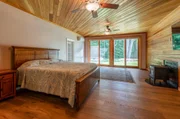
blurring the line between indoor and outdoor living. The primary
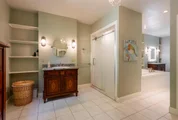
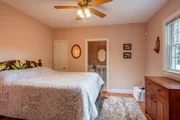
suite is a retreat of its own: dual vanity suites connected by a
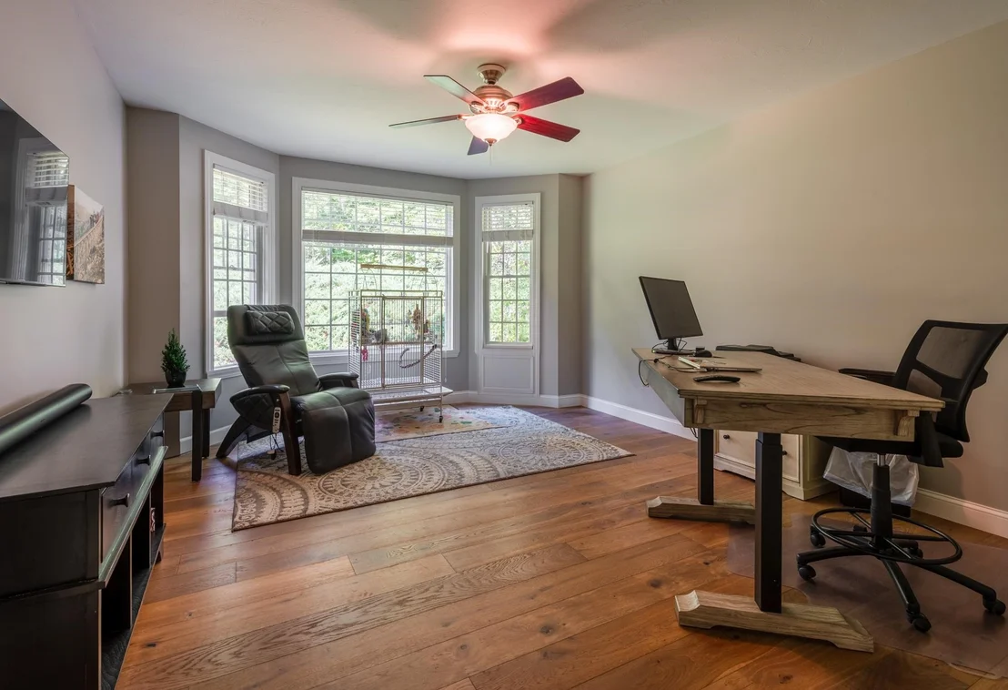
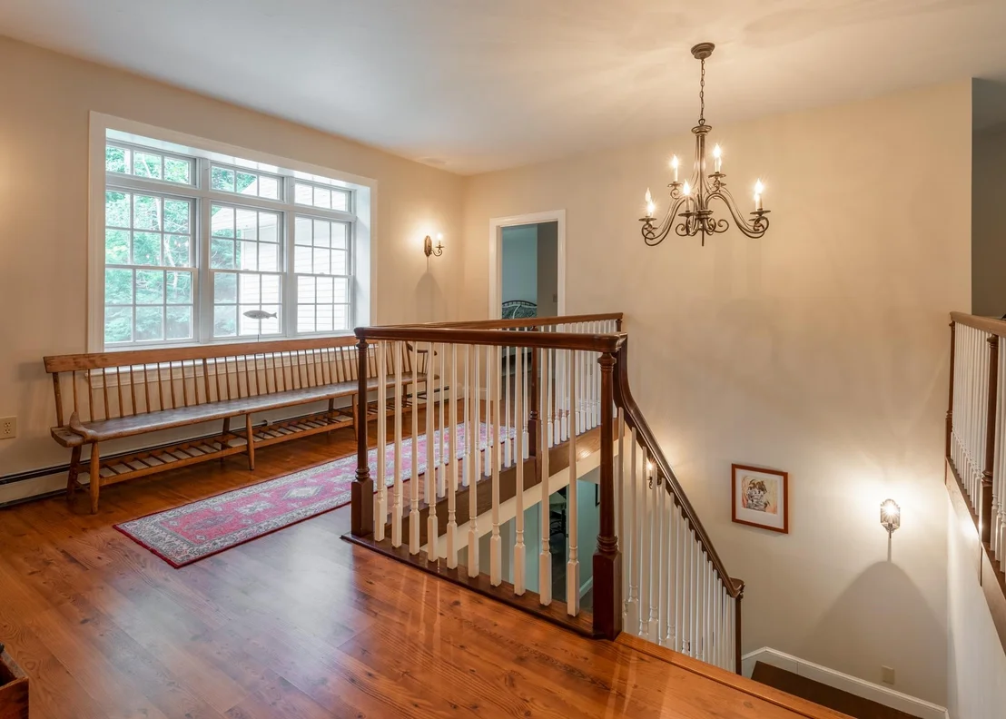
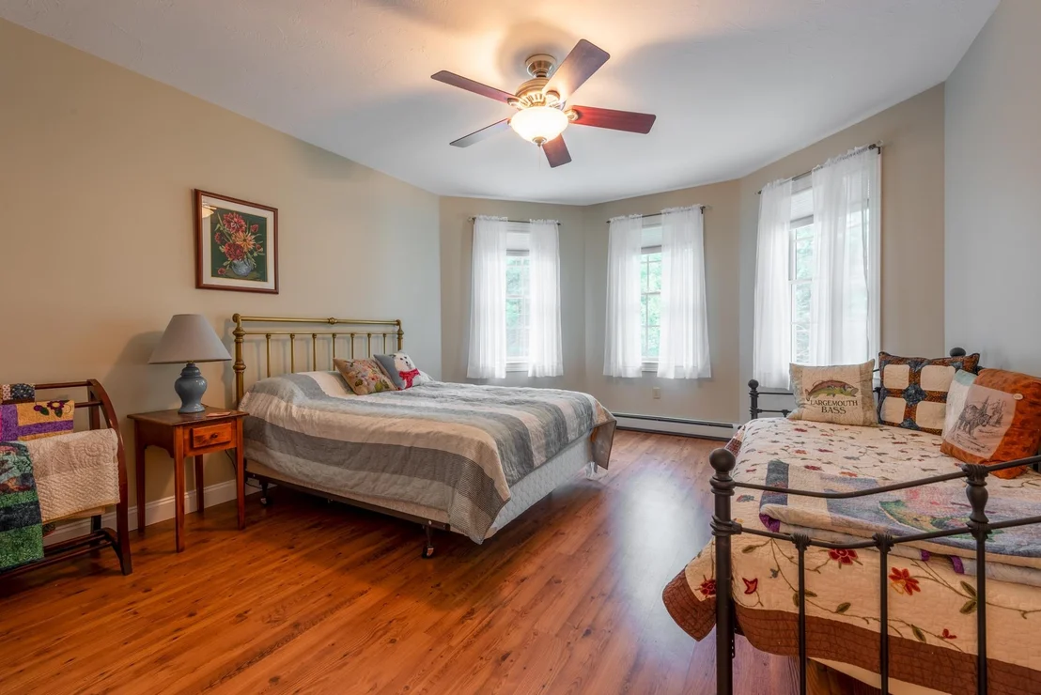
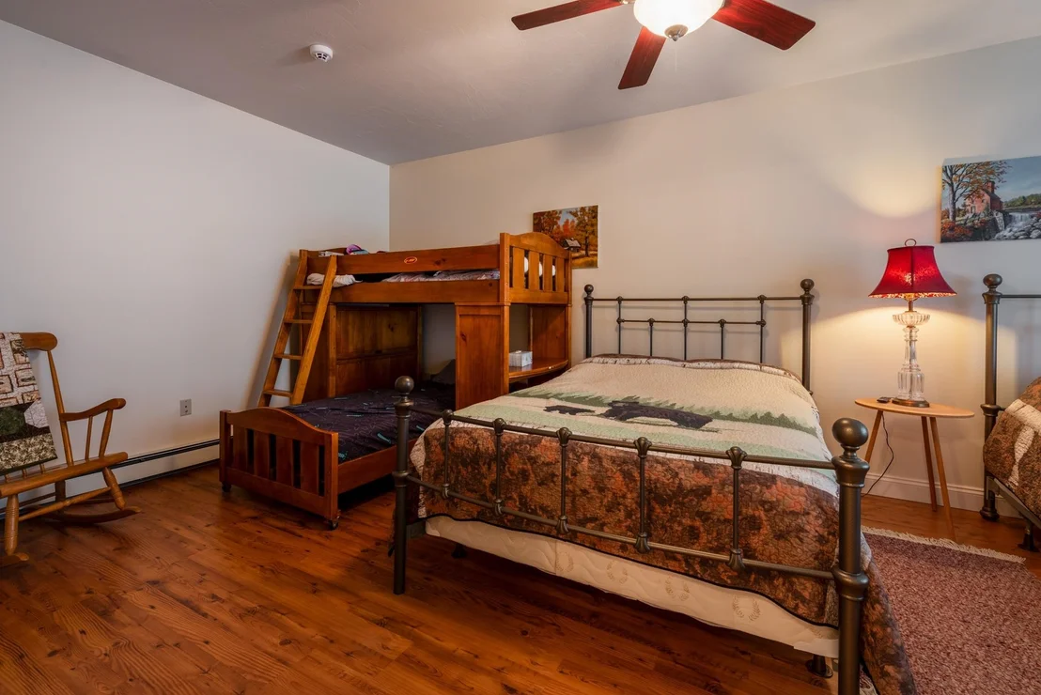
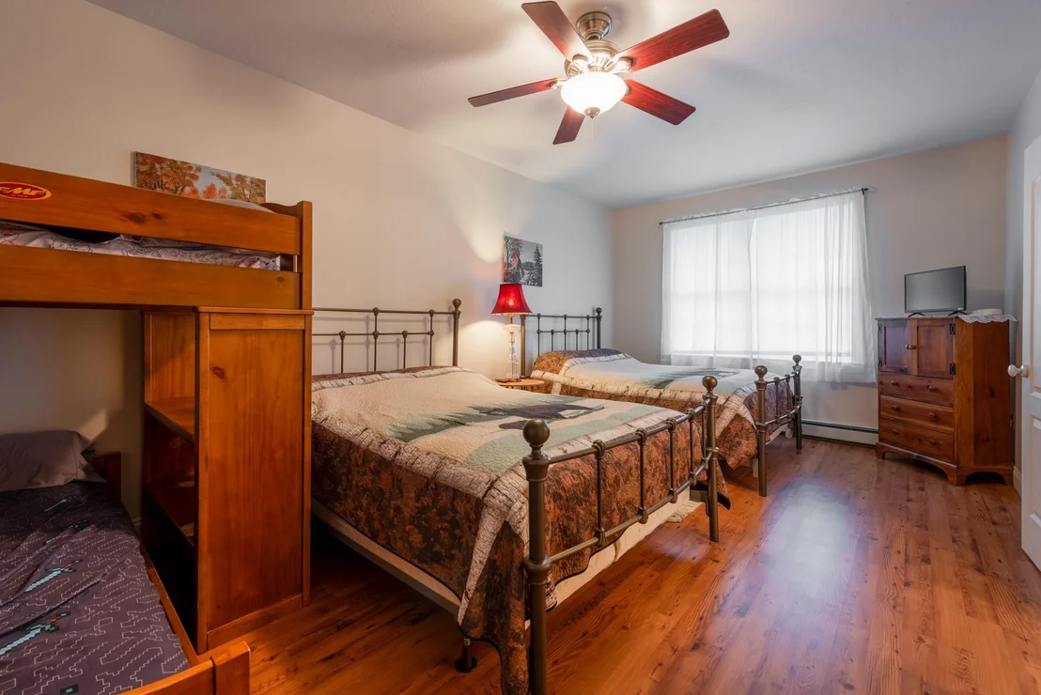
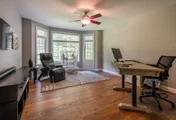
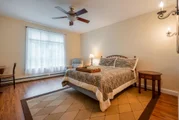
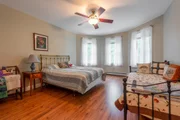
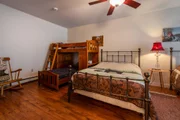
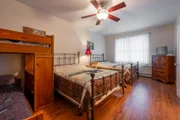
beautiful shared soaking tub. Three bedrooms upstairs offer plenty
of space for family and guests. And thoughtfully, the home is fully
handicapped accessible, so it welcomes every generation of your
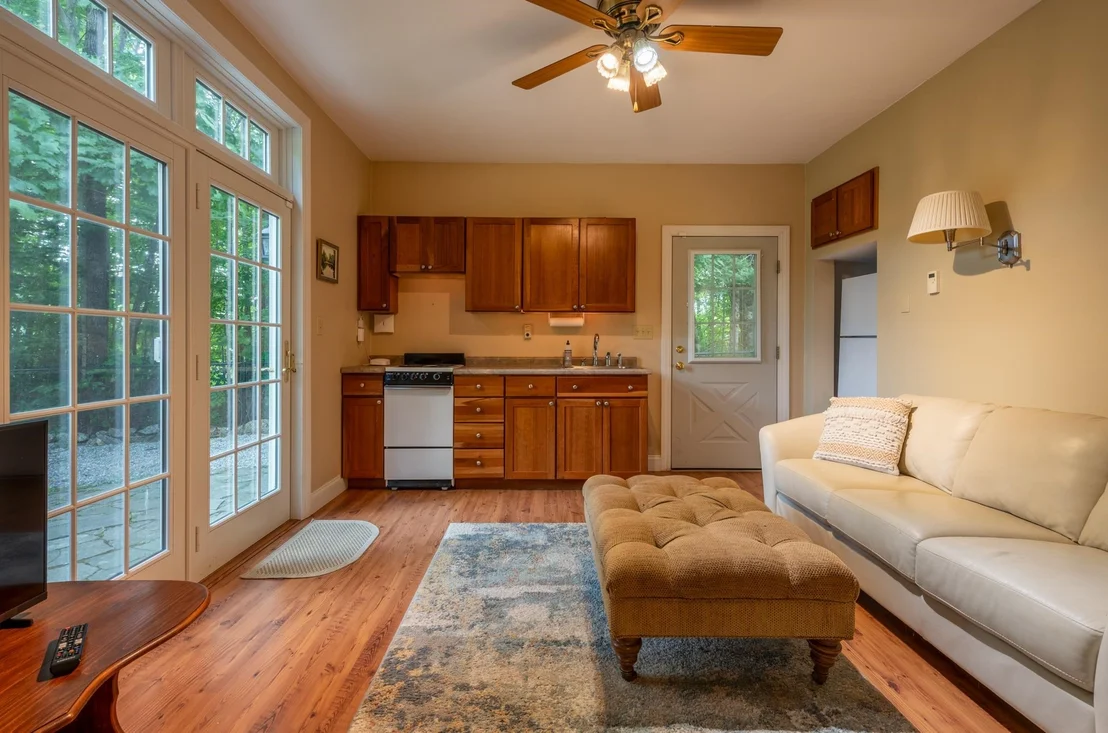
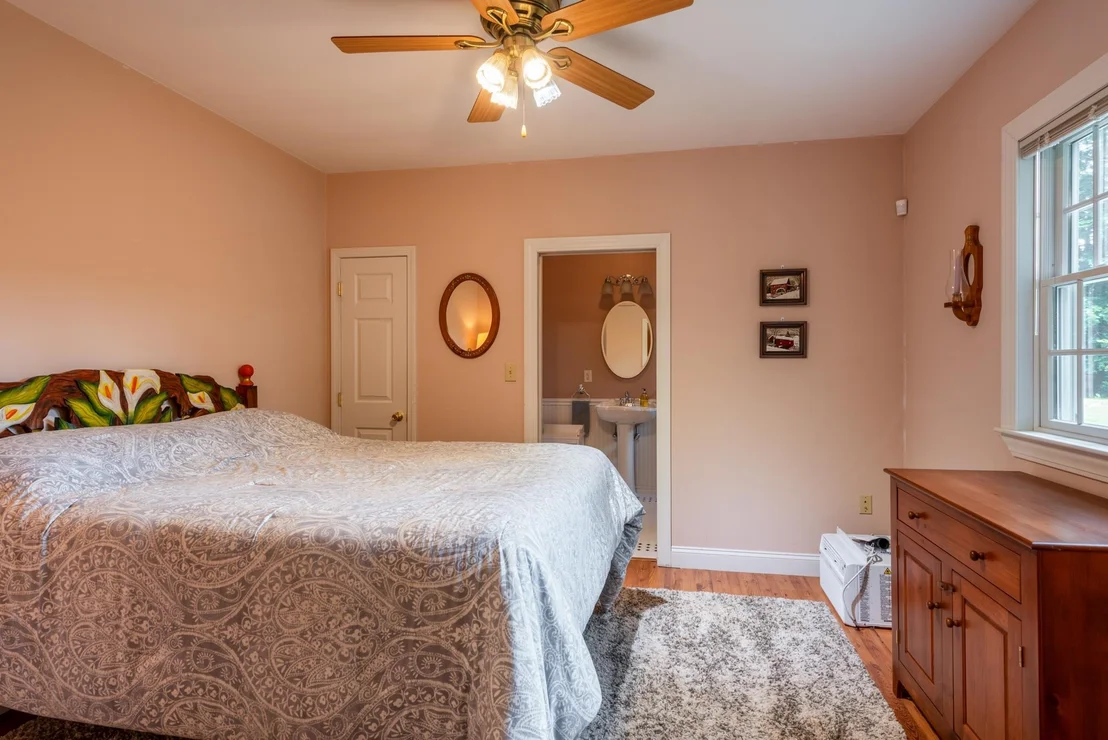
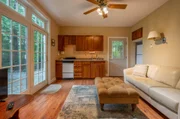
family comfortably, for years to come. There's even a one-bedroom
in-law apartment which is ideal for extended family, guests, or
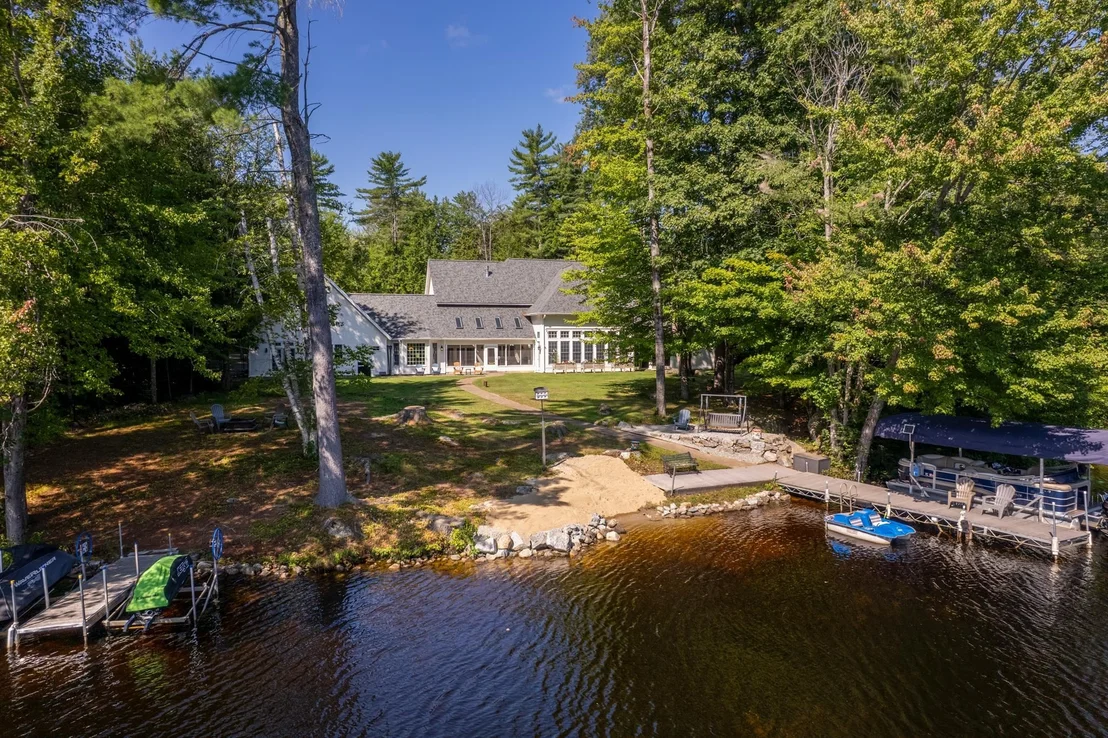
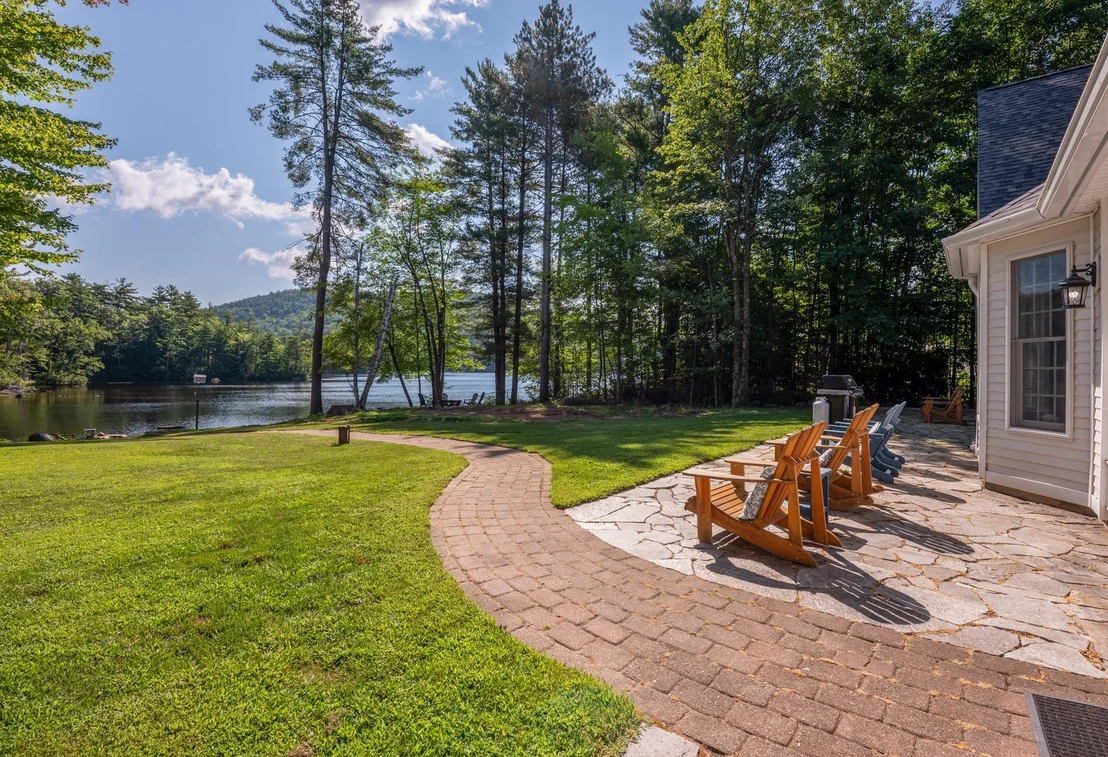
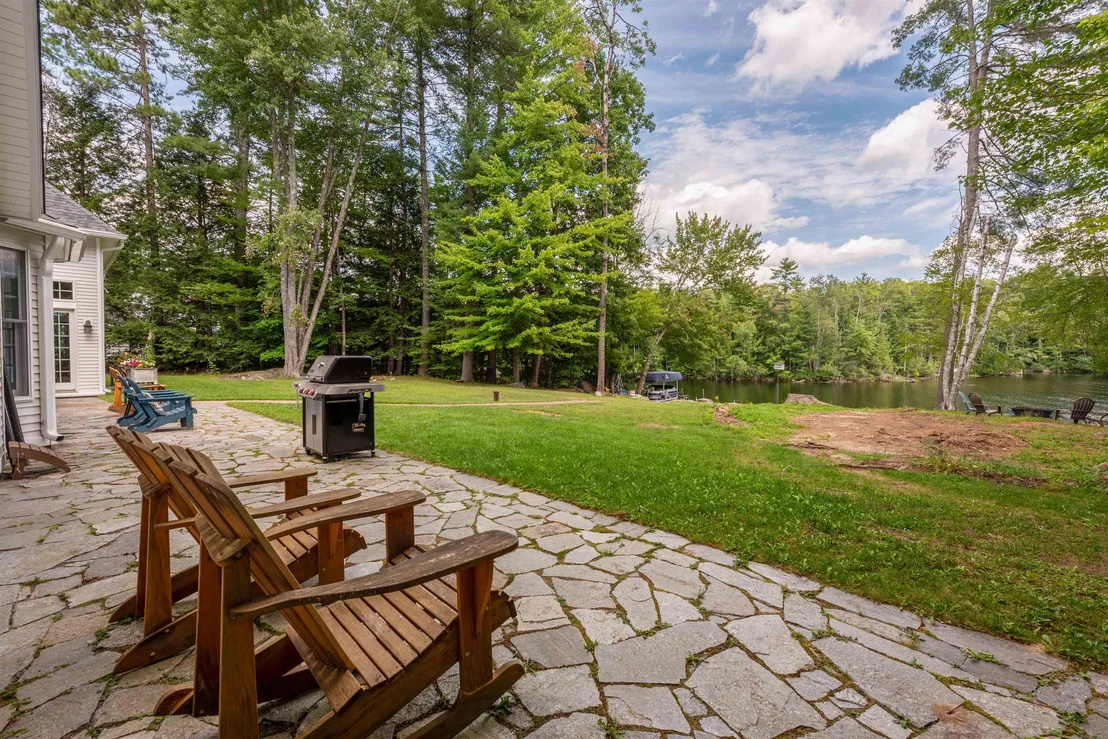
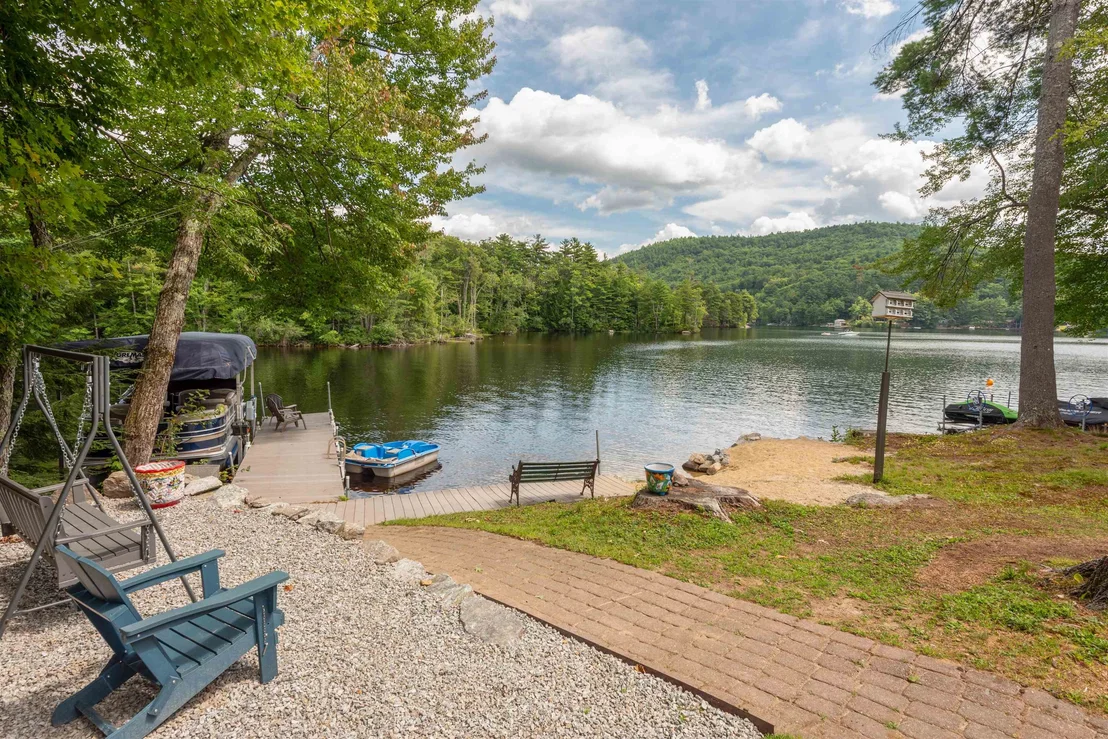
multigenerational living. Outside, the lawn rolls right down to the
water's edge, the perfect spot for yard games, summer entertaining,
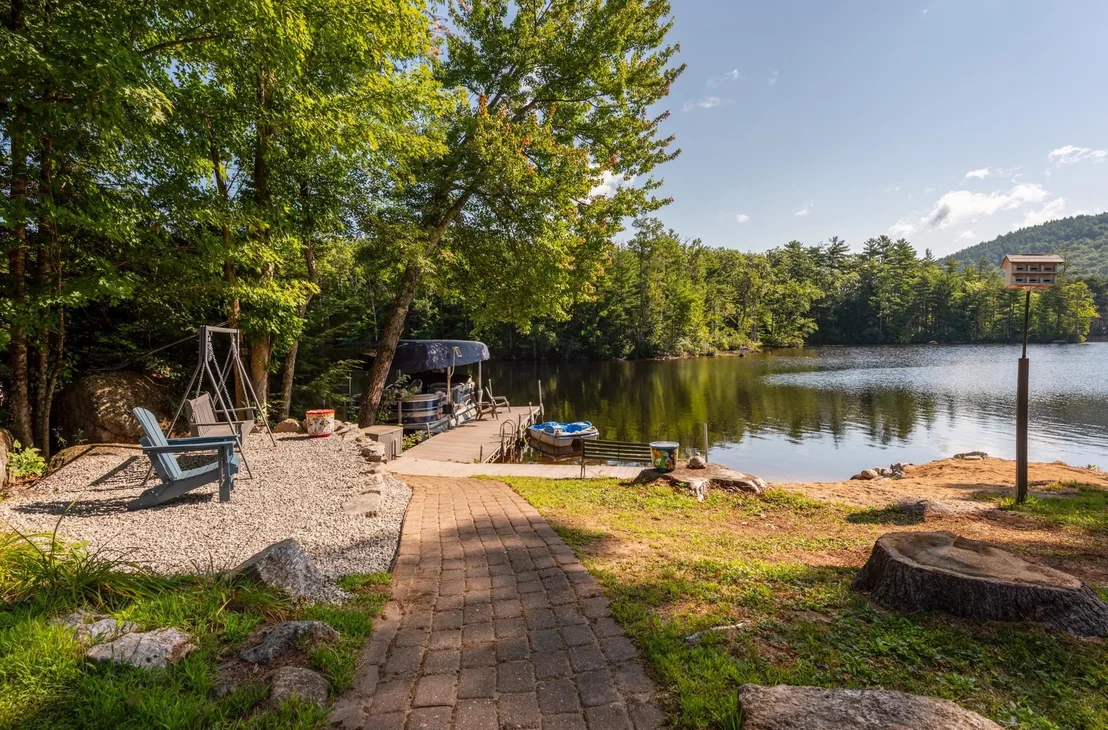
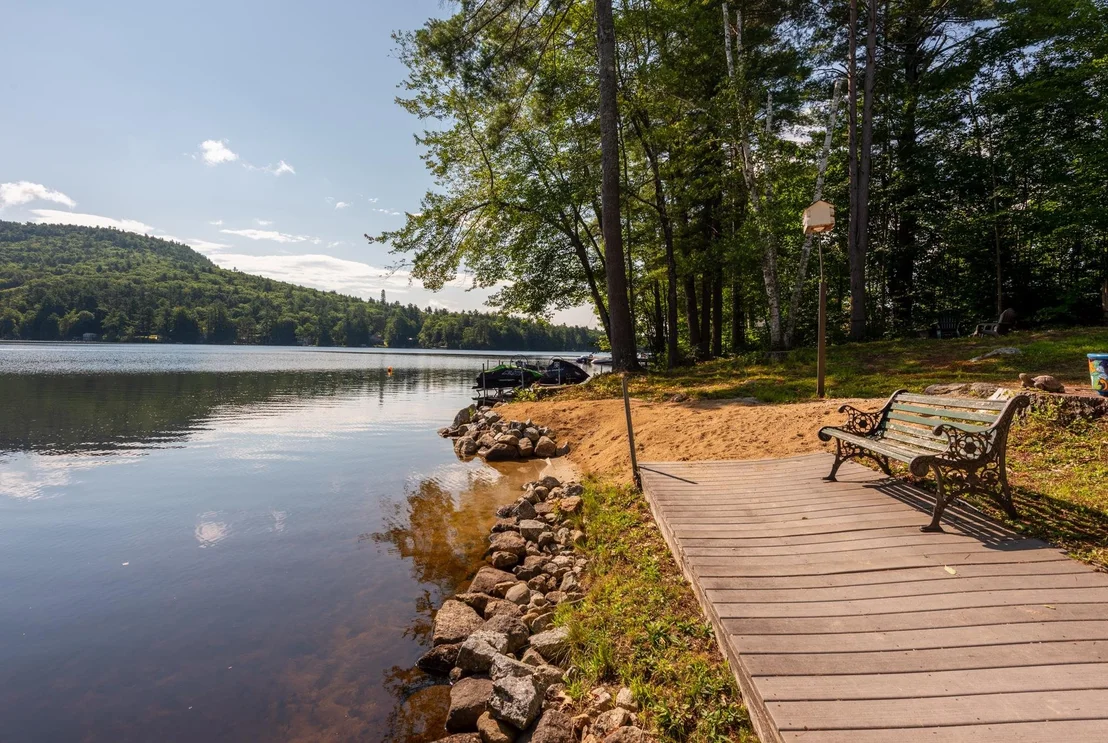
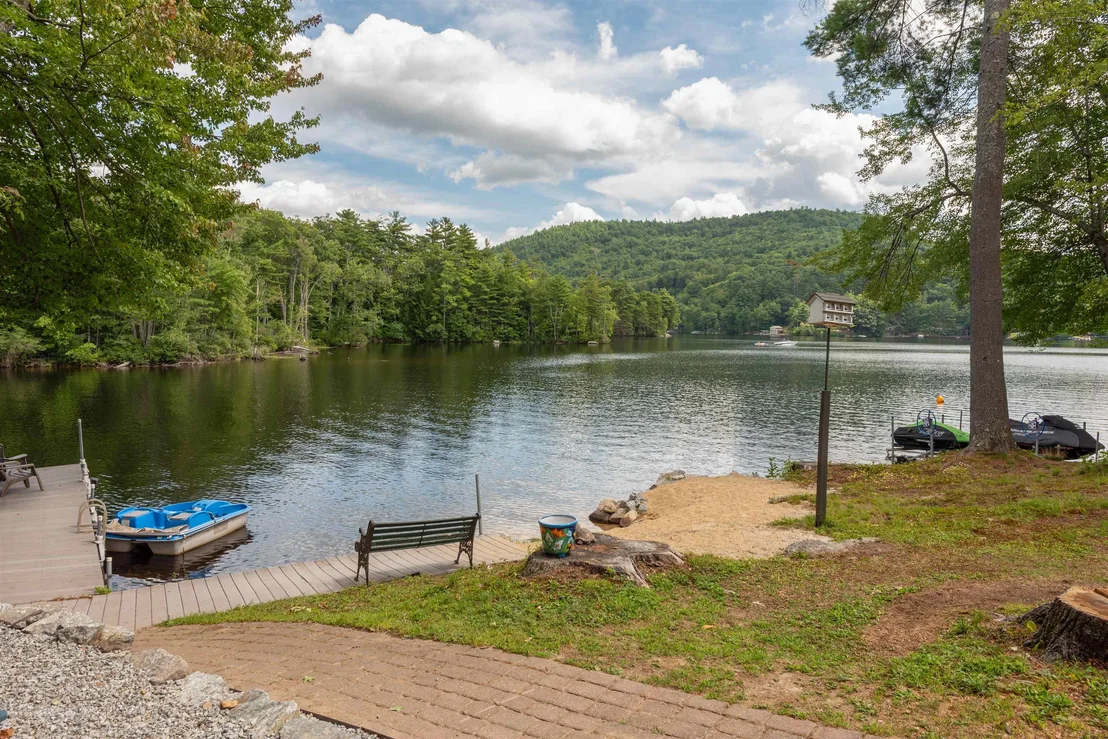
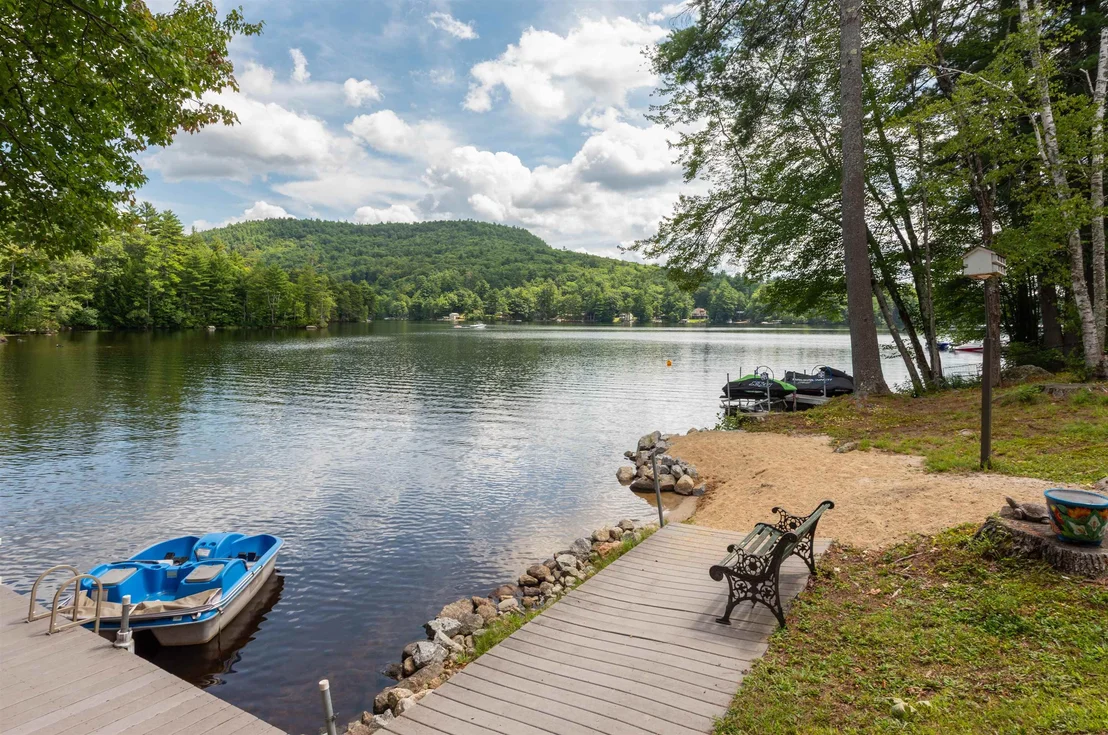
and evenings with friends. The shoreline itself is set up for every
kind of lake day, with a perch beach, a dock with a lift, and a jet
ski lift ready to go. But it's the lake itself that steals the
show. On any given day, you might catch an eagle swooping along the
beach, loons gliding through the cove, or as the sun sets each
evening you might see a beaver paddling past the shoreline, to say
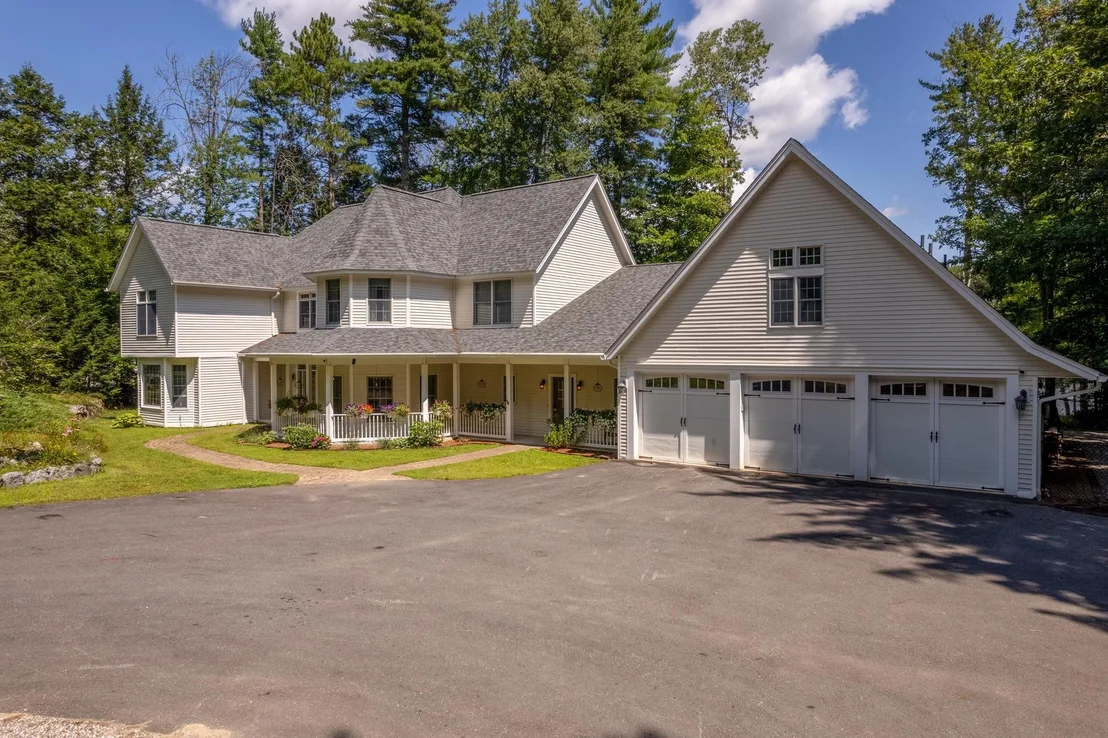
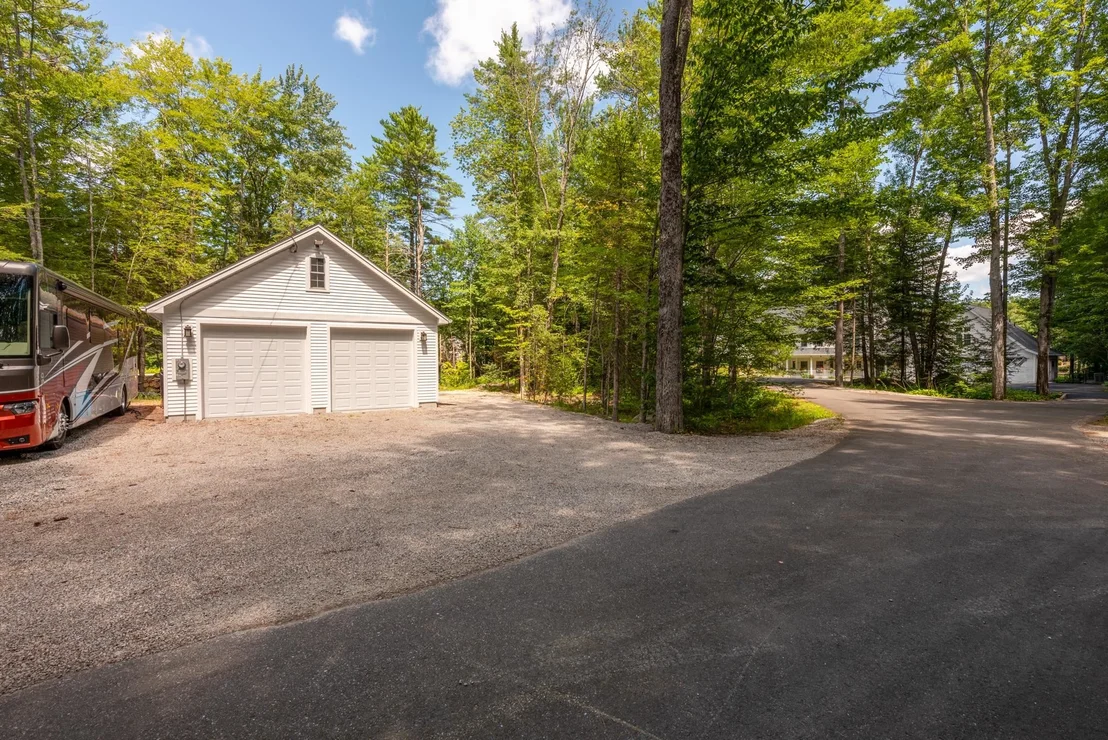
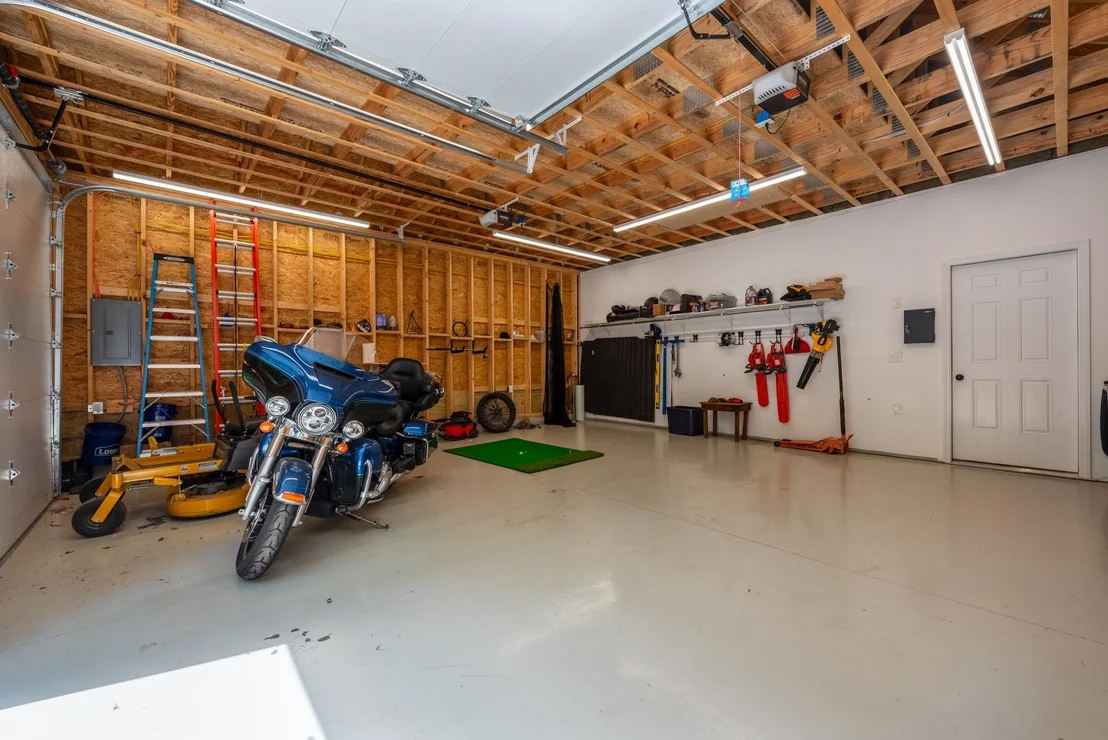
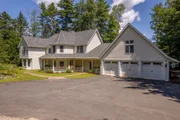
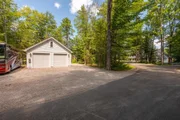
goodnight. There's also no shortage of storage: a three-car
attached garage, and a 2-car detached garage with a workshop. As
summer eases into fall, this lake life is waiting for you.
Come make the most of every season here.
Payment Calculator (Computations Provided by RealtyHop)
Home Price
Down Payment
%
Loan Term
Interest %
Your Estimated Monthly Payment
Principal + Interest:
Property Tax:
HOA:
Home Insurance:
Mortgage Insurance:
Cap Rate Calculator
Purchase Price
Monthly Property Taxes
Monthly Rental Income
Maintenance & HOA
IncomePer Year
ExpensesPer Year
Operating ProfitPer Year
Cap Rate
100% Occupancy
N/A (extreme outlier)
What does this mean?
Based on our analysis, the cap rate of this property is 1.25%. A negative cap rate indicates that the property might not be feasible as an income-producing asset. The median cap rate for a near zip code 11238 is 4.23%.
How much can I actually make?
Actual monthly rental income may vary between $4,760 and $7,140 depending on unit-specific characteristics. You can change the amount using the slider to further explore.
How is cap rate calculated?
Cap Rate = Net Operating Income (NOI) / Property Asset Value.
When calculating the cap rate, we assume 100% occupancy. Leverage (mortgage) is not considered.
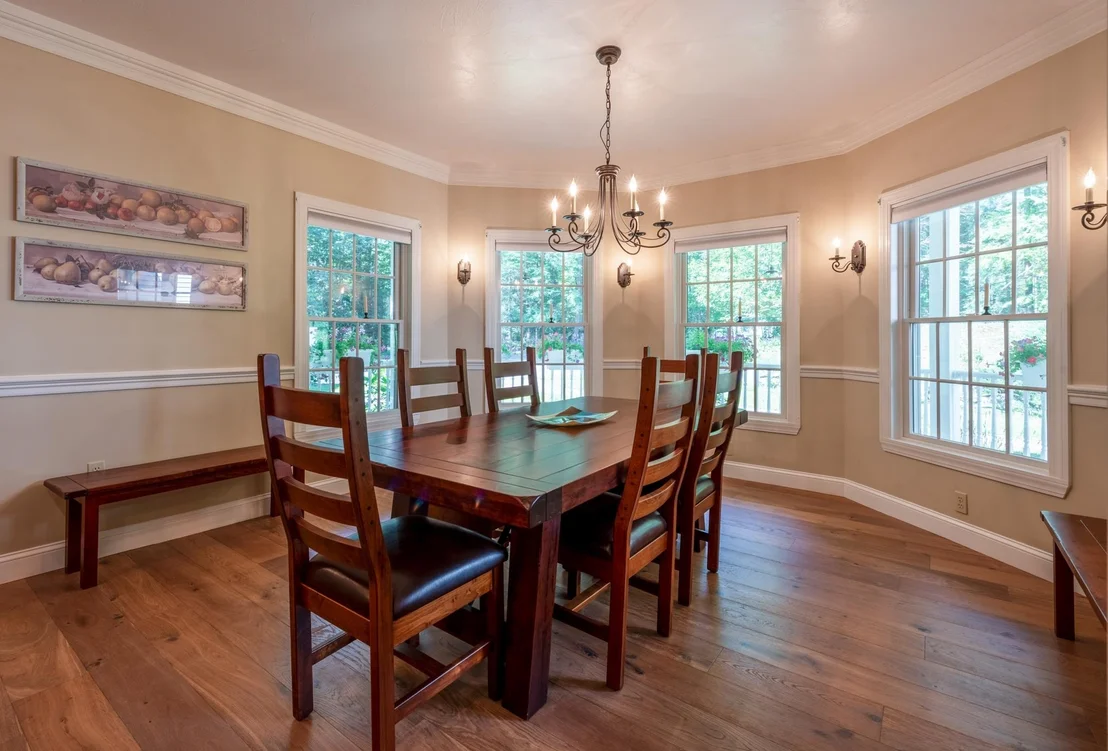
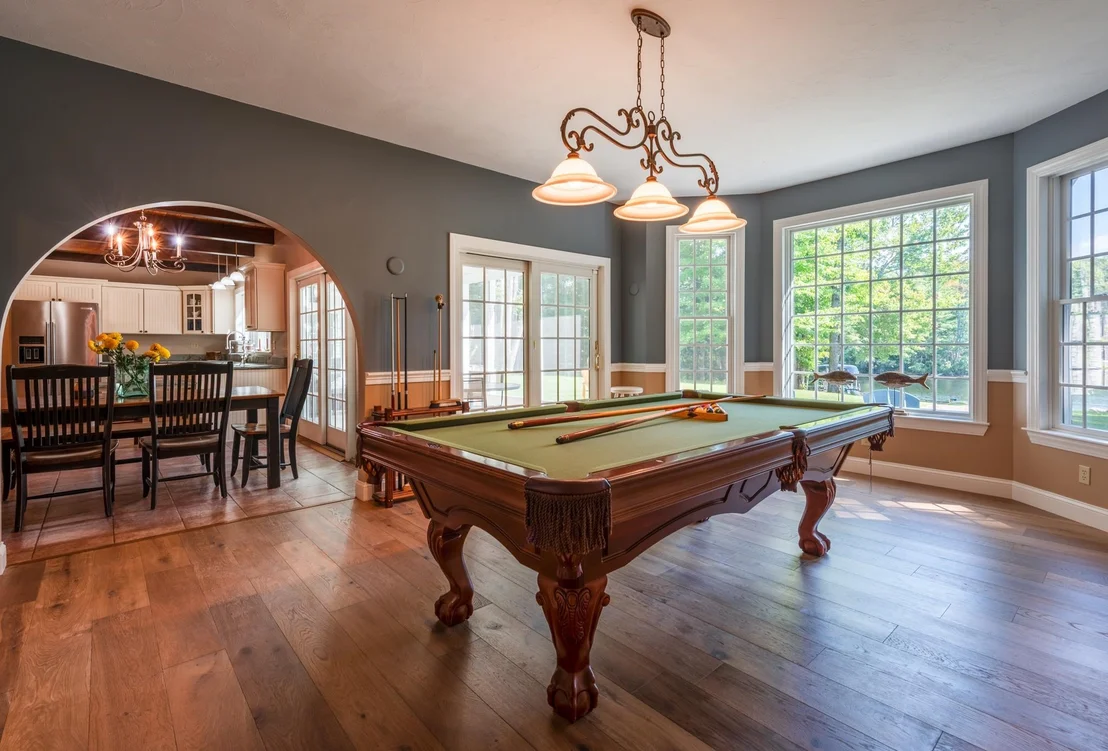
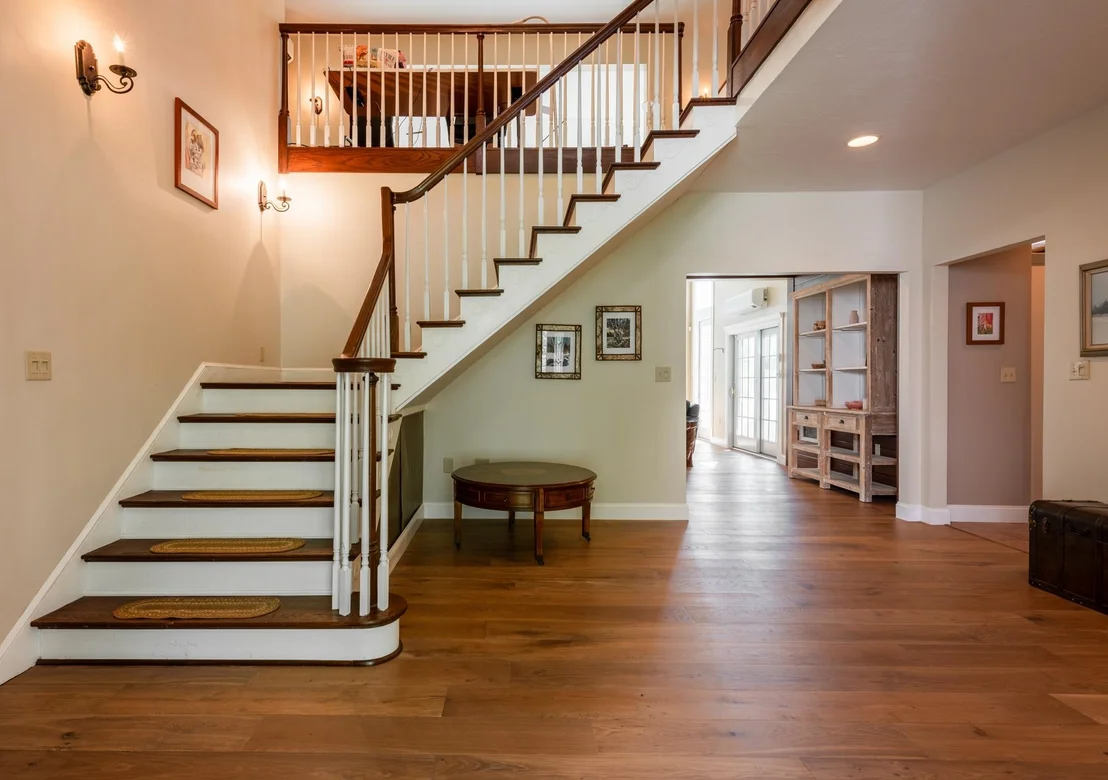
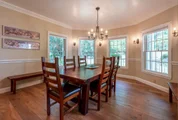
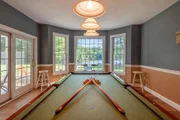
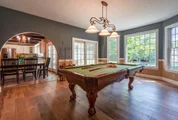
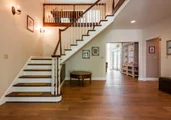
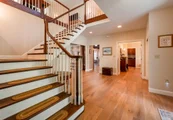
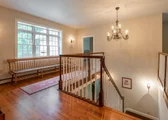
This is a real waterfront beauty! With 200' of level frontage this custom built 4 bedroom, 4.5 bath home features a wonderful floor plan perfect for entertaining. The large eat-in kitchen is well appointed with granite counters, Thermador range, double dishwashers, a work station and large Butler's pantry. A wonderful fish tank is built into the wall between the kitchen and pool room so it can be seen from both sides. Enjoy a cup of coffee or eat out on the screen porch off the kitchen overlooking the water. Formal dining room with french doors and a stunning great room with gas fireplace and wet bar offers a wall of windows to the lake. A large master suite, and den complete the first floor all with radiant heat throughout. The 2nd floor offers 3 bedrooms one with its own bath and another full bath. The upstairs landing overlooks the great room. Includes a 1 BR in-law suite with separate entry. Only 25 minutes to Concord or Keene, this wonderful lakefront home is the perfect getaway!
By proceeding, you consent to receive calls and texts at the number you provided, including marketing by autodialer and prerecorded and artificial voice, and email, from realtor.com and others about your inquiry and other home-related matters, but not as a condition of purchase (More...)California Privacy Notice
By submitting your information, you agree RealtyHop can share your information with its network of real estate &
mortgage professionals (or through their agents) and consent to receive marketing emails, calls, & texts related
to your inquiry (including via automatic telephone dialing system, or artificial or pre-recorded voice technology)
from Movoto or their affiliates to the email address or number you provided.
By proceeding, you agree to our Terms of Service. California Privacy Notice





















































 Your Privacy Choices
Phone: 425-283-2930
Address: 335 Madison Avenue, New York, NY 10017