Check Availability
Marblehead 01945
12 Johns Road
$2,995,000
● House - For Sale

12 Johns Road

Marblehead, MA 01945
bedrooms
4 Beds
bathrooms
3 Baths, 1 Half Bath
square feet
4,327 Ft²
$15,233
Est. Monthly
$16
HOA / Fees

About This Property

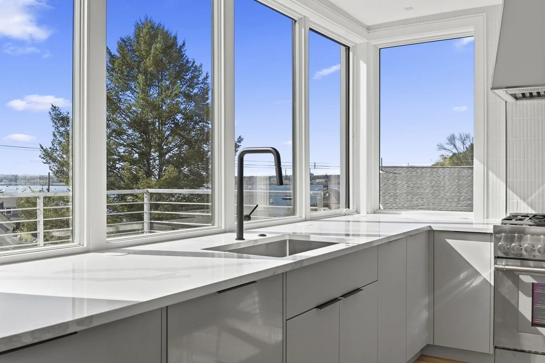
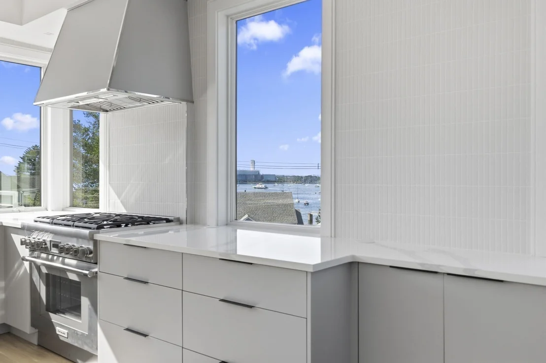
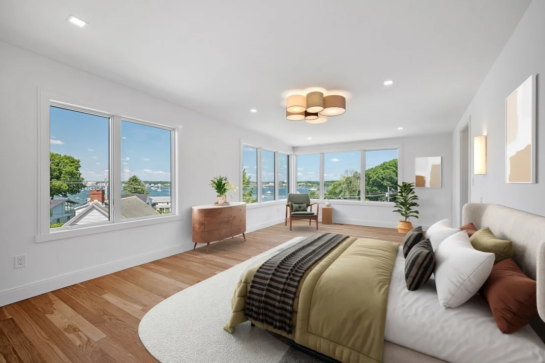
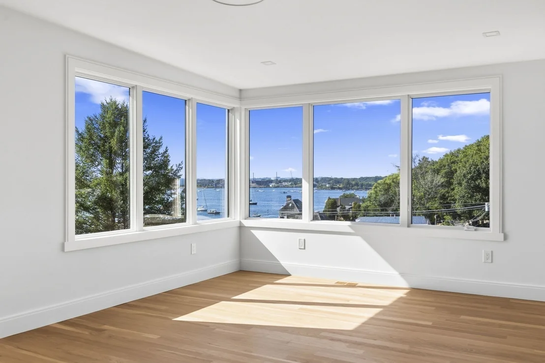
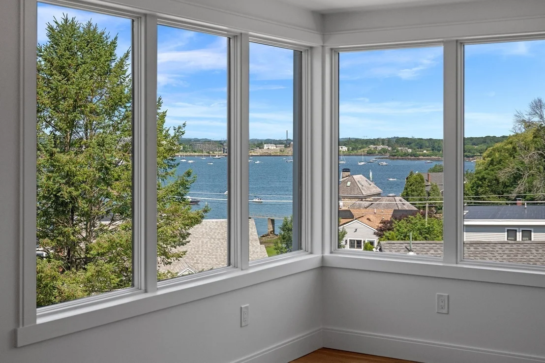
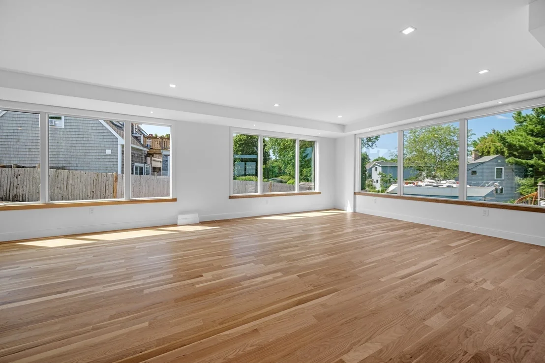
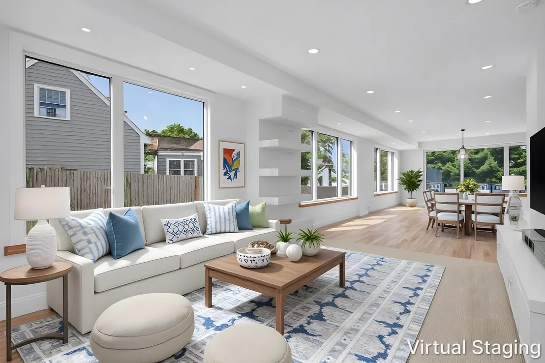
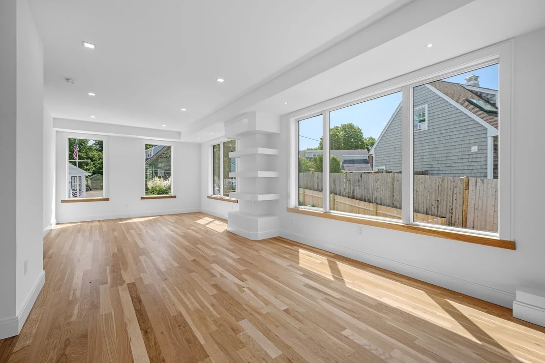
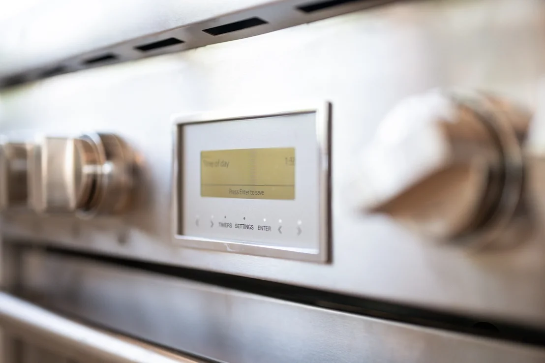
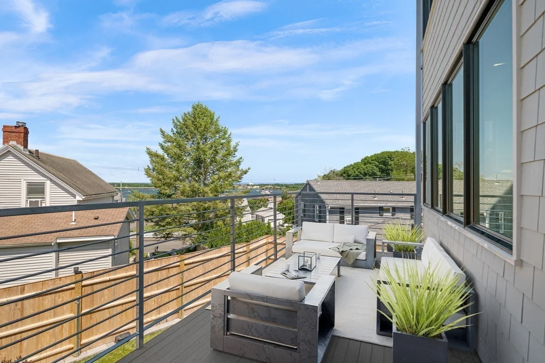
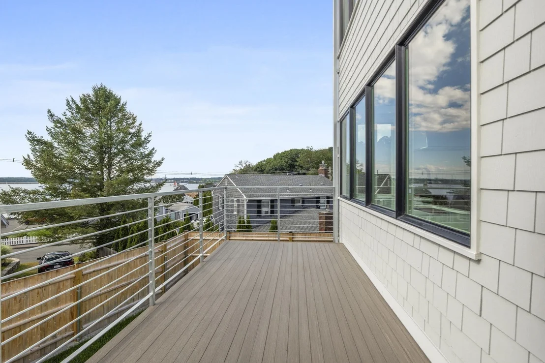
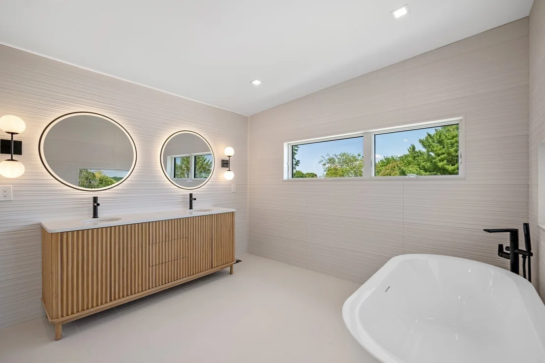
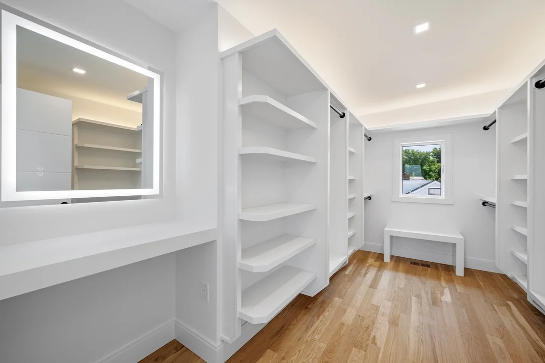
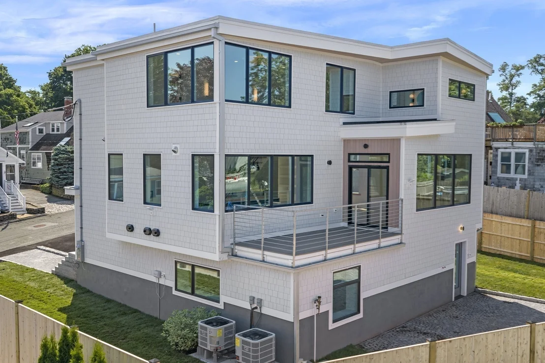
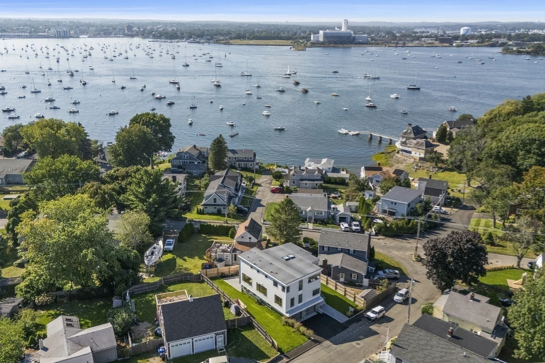
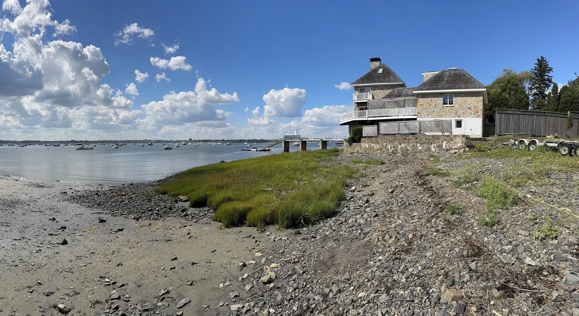
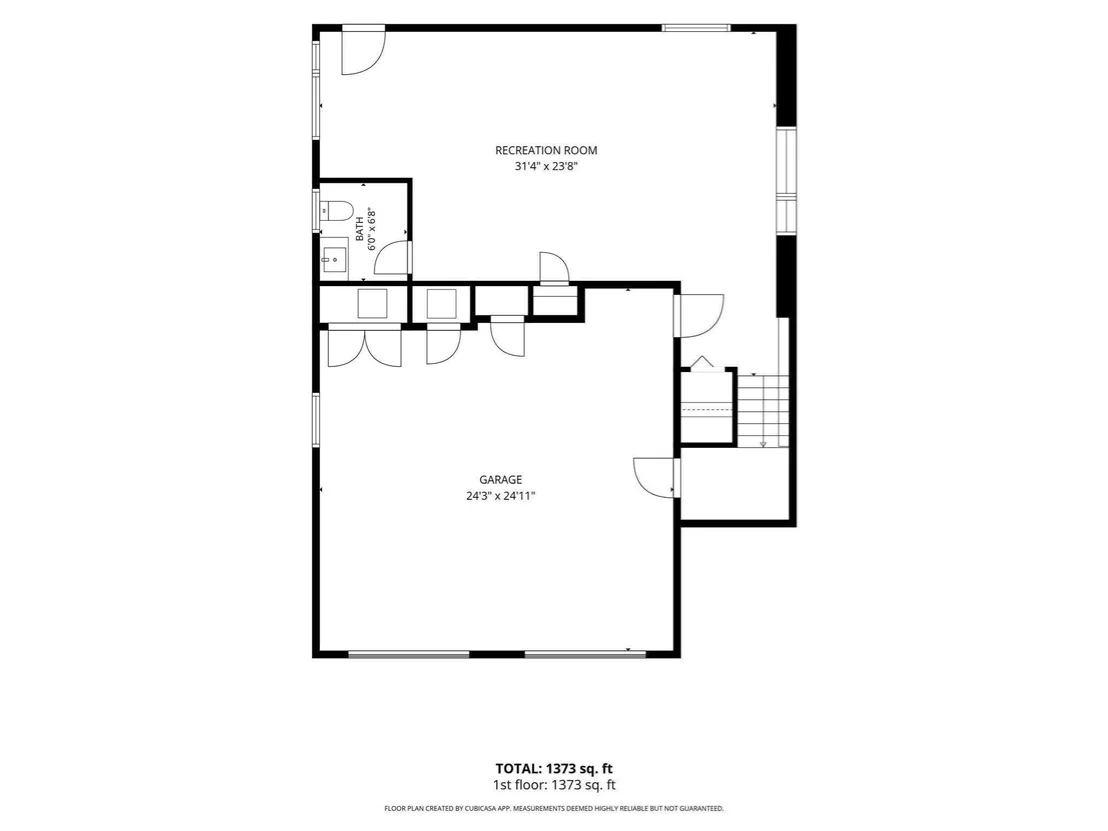
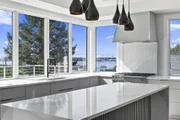
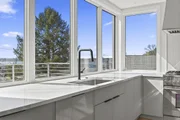
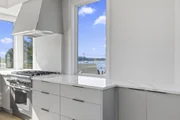
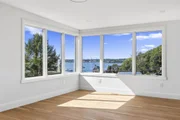
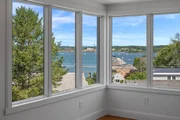
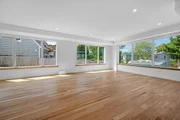
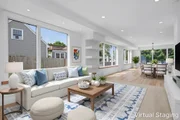
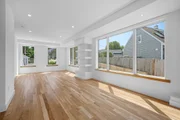
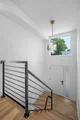
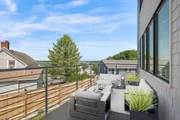
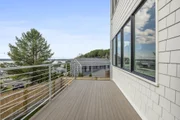
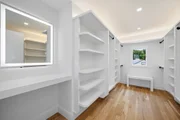
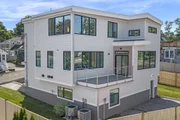
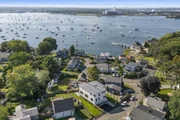
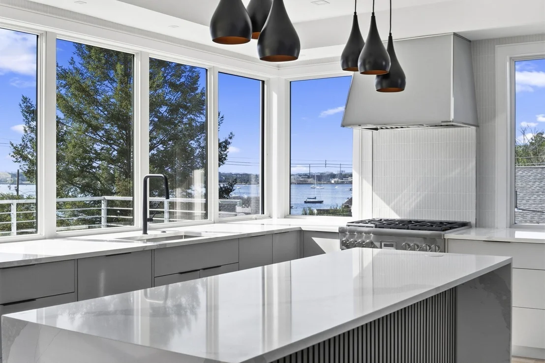
Coastal New Construction with Sweeping Harbor Views. Perched high above the Naugus Head neighborhood, this exceptional new construction offers front-row views of the harbor in one of the North Shore's most beloved seaside towns. This thoughtfully designed 4+ bedroom, 3.5-bath contemporary home spans three levels of open, light-filled living, with generously scaled bedrooms and family spaces built for both everyday comfort and easy entertaining. At the heart of the home, a stunning kitchen unfolds against a backdrop of harbor views, anchored by a large center island and outfitted with Thermador appliances. Two-zone heating and cooling keep the home comfortable and efficient in every season. The primary suite is a true coastal retreat, breathtaking water views, a large custom walk-in closet, and a spa-inspired bath with steam shower, private water closet, and double vanity. A two-car attached garage adds everyday ease. Just steps away, deeded beach rights and ocean access through the Naugus Head Association put the beach, sailing culture, and historic downtown charm within easy reach.
Unit Size
4,327 Ft²
Days on Market
-
Land Size
0.14 acres
Price per sqft
$692
Property Type
House
Property Taxes
$511
HOA Dues
$16
Year Built
1977

Listed By

Paul Huang Team
Keller Williams Realty-Merrimack

Payment Calculator

Cap Rate Calculator

Last updated: 2 days ago (MLSPIN #73573632)

Price History

Date / Event Date Event Price
Sep 8, 2026 Listed by Coldwell Banker Realty - Boston $2,995,000
Listed by Coldwell Banker Realty - Boston
Aug 14, 2026 Temporarily off market -
Temporarily off market
Jul 18, 2026 Listed by Lokos Realty & Management $2,995,000
Listed by Lokos Realty & Management
Exceptional opportunity to own a new home with stunning ocean views perched high above Naugus Head Neighborhood. This thoughtfully designed 4-bedroom, 3.5-bath contemporary offers three levels of open living with oversized bedrooms and family space. The open-concept floor plan is filled with natural light and designed for comfortable everyday coastal living and entertaining. At the heart of the home is a stunning kitchen with a backdrop of expansive ocean views - featuring Thermador appliances and a large center island. Two-zone heating and cooling provides for year-round optimal comfort and efficiency. The primary suite is an absolutely beautiful coastal retreat, offering breathtaking water views, a large custom walk-in closet, and a spa-inspired bathroom complete with a steam shower, private water closet and double vanity. Home features a beautiful 2 car garage. This beautiful home is located just steps from deeded beach rights and ocean access through the Naugus Head Assoc.
Feb 12, 2025 Sold
Sold
Aug 16, 2024 In contract -
In contract
Show More

Property Highlights

Garage
Parking Available
Air Conditioning
Parking Details
Has Garage
Attached Garage
Has Open Parking
Parking Features: Attached, Garage Door Opener, Heated Garage, Storage, Paved, Off Street, Insulated
Garage Spaces: 2
Open Parking Spaces: 4
Interior Details
Half Bathrooms: 1
Full Bathrooms: 3
Interior Features: Open Floorplan, Bathroom - Half, Closet, Bathroom, Exercise Room, Finish - Sheetrock
Appliances: Water Heater, Range, Dishwasher, Disposal, Freezer, Washer, Dryer, Range Hood
Flooring Type: Wood, Tile, Flooring - Wood
Laundry Features: Electric Dryer Hookup, Second Floor
Rooms: 8
Exterior Details
Square Footage: 4327
Square Footage Source: $0
Architectural Style: Contemporary
Year Built Source: Builder
Year Built: 2026
Waterfront Features: Harbor, 0 to 1/10 Mile To Beach, Beach Ownership(Association)
Building Area Total: 4327
Building Area Units: Square Feet
Window Features: Insulated Windows
Construction Materials: Frame
Patio and Porch Features: Deck, Patio
Lot Size Area: 0.14
Lot Size Units: Acres
Lot Size Acres: 0.14
Lot Size Square Feet: 6141
Water Source: Public
Financial Details
Tax Assessed Value: $716,300
Tax Annual Amount: $6,132
Utilities Details
Cooling Type: Central Air, Heat Pump
Heating Type: Central, Heat Pump, Propane
Sewer : Public Sewer
Location Details
HOA Fee: $190
HOA Fee Frequency: Annually

Building Info

Overview

    General

  • Year Built: 1977
  • Effective Year Built: 1977
  • Building Count: 1
  • Total Rooms: 6
  • Bedroom Count: 3
  • Bathroom Count: 2
  • Full Bathrooms: 2
  • Partial Bathrooms: 2
  • Building Condition: 6
  • Building Quality: 0
  • Construction Type: 6
  • Building Style: 15
  • Exterior Walls Type: 18
  • Interior Walls Type: 0
  • Roof Shape Type: 8
  • Roof Cover Type: 15
  • Floor Count: 100
  • Living Units: 1
  • Floor Cover: 0
  • Basement Type: 7
  • Basement Area: 1,417
  • Garage Type: 17
  • Parking Space Count: 2
  • Patio Type: 0
  • Porch Type: 0
  • Pool Type: 0

    Dimensions

  • Lot Size Square Feet: 6,160
  • Total Building Area: 2,154
  • Gross Building Area: 3,650
  • Building Area: 2,154
  • Building Area Measurement: L

    Heating and Cooling

  • Fireplace Count: 1
  • Air Conditioning: 0
  • Heating: 2
  • Heated Square Feet: 2,154
  • Heating Fuel Type: 2

    Utilities

  • Sewer System: 0
  • Water Service: 0

Building

  • Building Type: 0
  • Property Class: R
  • Land Acres: 0000000141
  • Standard Land Use Code: 1001
  • County Land Use Code: 101

Neighborhood

  • School District Name: Marblehead School District
  • School Tax School District: MARBLEHEAD SD
  • Census Tract: 203302

Zoning

  • Zoning: SR

Geography

  • District: 168
  • Parcel: MARB M:0176 B:0001 L:0
  • Block: 1
  • Municipality: MARBLEHEAD
  • Latitude: 42.5176
  • Longitude: -70.8625

    Address

  • Full Address: 12 Johns Rd
  • Address - House Number: 12
  • Address - Street Name: Johns
  • Address - Suffix Type: Rd
  • State: MA
  • City Name: Marblehead
  • Carrier Code: C025
  • 4-Digit Zip Code: 1516
  • Zip Code: 01945

Valuation

    Tax

  • Tax Year: 2024
  • Tax Amount: $666,400
  • Initial Tax Delinquent Year: 2024

    Appraisal Valuation

  • Standard Deviation: 0.1627
  • Valuation Date: Apr 03, 2024
  • Confidence Score: 79
  • Final Value: 844,630
  • High Value: 982,116
  • Low Value: 707,144

    Assessments Valuation

  • Assessed Year: 2024
  • Assessed Total Value: $743,700
  • Assessed Land Value: $512,000
  • Assessed Improvements Value: $231,700

    Sales

  • Current Sale Recording Date: Aug 29, 1994
  • Current Sale Price:
  • Current Sale Document Type: 27
Data used for valuation calculations is provided by RealtyHop, and other third party sources

Comparables

Unit
Status
Type
Beds
Baths
ft²
Price/ft²
Asking Price
Listed On
Closing Price
Sold On
HOA + Taxes

About Marblehead


Similar Homes for Sale

Currently no similar homes around

Nearby Rentals


Frequently Asked Questions

When was property at 12 Johns Road built and last sold?
The property at 12 Johns Road was built in 1977 and last sold on Jan 1, 1970 for $205,000.
How much is this home worth?
The estimated value of the home located at 12 Johns Road is $2,998,940.
What are some comparable homes to 12 Johns Road?
There are currently no comparable homes to 12 Johns Road.