


12 Iroquois Road


About This Property
Payment Calculator
Your Estimated Monthly Payment
Cap Rate Calculator
What does this mean?
Based on our analysis, the cap rate of this property is 1.25%. A negative cap rate indicates that the property might not be feasible as an income-producing asset. The median cap rate for a near zip code 11238 is 4.23%.
How much can I actually make?
Actual monthly rental income may vary between $4,760 and $7,140 depending on unit-specific characteristics. You can change the amount using the slider to further explore.
How is cap rate calculated?
Cap Rate = Net Operating Income (NOI) / Property Asset Value.
When calculating the cap rate, we assume 100% occupancy. Leverage (mortgage) is not considered.
Cap Rate provided by RealtyHop and RentHop, learn more about cap rate here.
Price History
| Date / Event | Date | Event | Price |
|---|---|---|---|
| Oct 31, 2024 | Sold | ||
| Sold | |||
| Sep 21, 2024 | In contract | - | |
| In contract | |||
| Sep 3, 2024 | Listed by Houlihan Lawrence Inc. | $599,000 | |
| Listed by Houlihan Lawrence Inc. | |||
| | |||
|
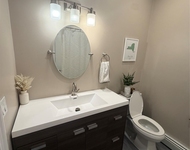
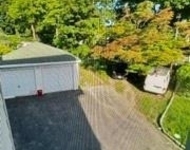
Welcome to this enchanting Cape Cod Colonial, nestled in the desirable Indian Village neighborhood. As you step inside, you're greeted by beautiful wood floors with elegant ribbon inlay in the living room, where a cozy brick wood-burning fireplace creates a warm and inviting atmosphere. The formal dining room is perfect for gatherings, while the fabulous kitchen features a convenient peninsula with seating, a charming breakfast area, and a large pass-through window into the den. The den, with its sliding glass doors, opens up to a deck ideal for al fresco dining and enjoying scenic views. The kitchen also provides access to this lovely outdoor space. Practicality meets convenience with a full bath and a laundry closet equipped with a washer and dryer.Upstairs, you'll find a spacious primary bedroom along with two additional bedrooms, all bathed in natural sunlight and offering ample closet space. The home's front facade is delightfully charming with its stone detailing. The basement, though unfinished, offers a roomy rec room, additional storage, and a workshop area, with a door leading to the attached garage. The level driveway accommodates multiple cars. Situated on a corner lot in a fantastic neighborhood, this house combines charm, functionality, and a prime location for a truly exceptional living experience.
| |||
Property Highlights
Building Info
Comparables
Status
Price/ft²
Listed On
Sold On
About Ossining
Similar Homes for Sale
Currently no similar homes aroundNearby Rentals


Data Source: OneKey MLS
 Your Privacy Choices
Phone: 425-283-2930
Address: 335 Madison Avenue, New York, NY 10017