by RH Advisors

See Home Value
Haviland 12538
12 HOLT Road
$238,000
● House - Off Market

12 HOLT Road

Hyde Park, NY 12538
bedrooms
3 Beds
bathrooms
2 Baths
square feet
2,500 Ft²
$348,801
RealtyHop Estimate
58.63%
Since Dec 1, 2017
National-US
Primary Model

About This Property

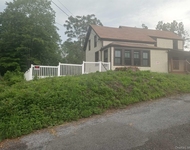
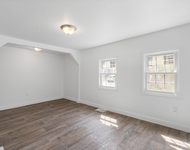
Move-in ready for this one level living ranch style home in family neighborhood setting. Nicely set back from the road which offers privacy (1.19 Acre) and tree top views when leaves are down. Spacious & open LR with large picture window with nice views, brick fireplace and hardwood floors. Nice wide open archway to kitchen and hallway. Cheerful country eat-in kitchen w/granite counter top (2 yrs old) w/stainless steel wall oven & dish washer. Built-in reverse osmosis drinking faucet in kitchen sink. 8 foot wide sliding glass door leads to a wrap around front deck with handicap access ramp to enter thru front door or to kitchen. Seller has many updates: Architectural roof w/6 feet of ice shield-replaced in 2014; new 6 inch gutters in 2016, Low E replacement mission style thermo windows-2010. Nice sparkling hardwood floors recently refinished in Master BR & 2nd BR. Nice large size Master BR to accommodate king size bed. Finished basement w/ 2nd brick fireplace with lots of room for the kids and separate famrm section with room for a pool table too! Wet bar with storage space under the counter. Built-in cabinets, closet and storage space for all your storage needs! Outside vented 'Wave'- de-humidifier in basement. (No water container to empty out!) Furnace replaced-2009 approx. Concrete septic tank replaced & new leach fields in '98 per Seller. Septic last pumped in 8'2016. Enjoy the central air during hot summer months-'98. Updated 200 amps service, 10 KW- Generac installed 2012, 275 gal oil tank-2009. Chain link fenced in back-yard with beautiful gardens & privacy too. Oversized two car garage w/two exit doors and motion light fixture. Heated mud room w/pantry closet & laundry area off kitchen. Possible Mother-Daughter or extended family set up. There's a separate exterior rear entrance to house and stairs to basement. ADT protection wired throughout house.Easy drive to CIA, Marist, DCC, Hospital, Hudson River Walkway and Metro North RR. Must confirm showng appt w/office.,Level 1 Desc:LR/DA, EICK, 3 BRS, BATH, MUD/LAUNDRY ROOM, WRAP AROUND DECK,FOUNDATION:Block,AboveGrade:2500,ROOF:Asphalt Shingles,Other School:ST. PETERS,Below Grnd Sq Feet:1000,FLOORING:Slate,Wood,Vinyl,ExteriorFeatures:Landscaped,Outside Lighting,Storm Doors,HandMod:Yes,Basement:Sump Pump,Interior Access,Garage Access,Level 2 Desc:*CHANDELIER LIGHT FIXTURE IN KITCHEN WILL BE REPLACED.,EQUIPMENT:Smoke Detectors,Water Filter,OTHERROOMS:In-Law,Laundry/Util. Room,Rec/Play Room,Office/Computer Room,Family Room,Cooling:Ceiling Fan,InteriorFeatures:Electric Dryer Connection,Sliding Glass Doors,Some Window Treatments,Electric Stove Connection,Washer Connection
Unit Size
2,500 Ft²
Days on Market
-
Land Size
1.19 acres
Price per sqft
$88
Property Type
House
Property Taxes
$563
HOA Dues
-
Year Built
1959

Payment Calculator

Cap Rate Calculator

Last updated: 4 months ago (OneKey MLS #KEYM364667)

Price History

Date / Event Date Event Price
Aug 11, 2023 Sold
Sold
Jun 15, 2023 In contract -
In contract
May 17, 2023 Listed by Keller Williams Realty Partner $359,000
Listed by Keller Williams Realty Partner
Dec 6, 2017 Sold
Sold
Sep 2, 2017 Listed $219,888
Listed
Move-in ready for this one level living ranch style home in family neighborhood setting. Nicely set back from the road which offers privacy (1.19 Acre) and tree top views when leaves are down. Spacious & open LR with large picture window with nice views, brick fireplace and hardwood floors. Nice wide open archway to kitchen and hallway. Cheerful country eat-in kitchen w/granite counter top (2 yrs old) w/stainless steel wall oven & dish washer. Built-in reverse osmosis drinking faucet in kitchen sink. 8 foot wide sliding glass door leads to a wrap around front deck with handicap access ramp to enter thru front door or to kitchen. Seller has many updates: Architectural roof w/6 feet of ice shield-replaced in 2014; new 6 inch gutters in 2016, Low E replacement mission style thermo windows-2010. Nice sparkling hardwood floors recently refinished in Master BR & 2nd BR. Nice large size Master BR to accommodate king size bed. Finished basement w/ 2nd brick fireplace with lots of room for the kids and separate famrm section with room for a pool table too! Wet bar with storage space under the counter. Built-in cabinets, closet and storage space for all your storage needs! Outside vented 'Wave'- de-humidifier in basement. (No water container to empty out!) Furnace replaced-2009 approx. Concrete septic tank replaced & new leach fields in '98 per Seller. Septic last pumped in 8'2016. Enjoy the central air during hot summer months-'98. Updated 200 amps service, 10 KW- Generac installed 2012, 275 gal oil tank-2009. Chain link fenced in back-yard with beautiful gardens & privacy too. Oversized two car garage w/two exit doors and motion light fixture. Heated mud room w/pantry closet & laundry area off kitchen. Possible Mother-Daughter or extended family set up. There's a separate exterior rear entrance to house and stairs to basement. ADT protection wired throughout house.Easy drive to CIA, Marist, DCC, Hospital, Hudson River Walkway and Metro North RR. Must confirm showng appt w/office. The manager has listed the unit size as 2500 square feet.
Show More

Property Highlights

Garage
Parking Available
Air Conditioning
Fireplace

Building Info

Overview

    General

  • Year Built: 1959
  • Effective Year Built: 1959
  • Total Rooms: 5
  • Bedroom Count: 3
  • Bathroom Count: 2
  • Full Bathrooms: 2
  • Partial Bathrooms: 2
  • Building Condition: 6
  • Building Quality: 7
  • Construction Type: 0
  • Building Style: 11
  • Exterior Walls Type: 19
  • Interior Walls Type: 0
  • Roof Shape Type: 0
  • Roof Cover Type: 15
  • Floor Count: 100
  • Floor Cover: 0
  • Basement Type: 2
  • Basement Area: 0
  • Garage Type: 1
  • Garage Square Area: 500
  • Parking Space Count: 2
  • Patio Type: 0
  • Porch Type: 6
  • Pool Type: 8

    Dimensions

  • Lot Size Square Feet: 51,836
  • Total Building Area: 1,494
  • Building Area: 1,494
  • Building Area Measurement: L

    Heating and Cooling

  • Fireplace Count: 1
  • Air Conditioning: 0
  • Heating: 10
  • Heated Square Feet: 1,494
  • Heating Fuel Type: 6

    Utilities

  • Sewer System: 4
  • Water Service: 5

Building

  • Building Type: 0
  • Property Class: R
  • Land Acres: 0000001190
  • Standard Land Use Code: 1001
  • County Land Use Code: 210
  • Legal Description 1: 1.19 AC

Neighborhood

  • School District Name: Hyde Park Central School District
  • School Tax School District: HYDE PARK
  • Census Tract: 070401

Zoning

  • Zoning: N

Geography

  • Account Number: 07537864
  • District: 133200
  • Section: 6.163
  • Parcel: 133200 6163-02-537864-0000
  • Block: 2
  • Lot: 537.864
  • Municipality: HYDE PARK
  • Latitude: 41.7523
  • Longitude: -73.9099

    Address

  • Full Address: 12 Holt Rd
  • Address - House Number: 12
  • Address - Street Name: Holt
  • Address - Suffix Type: Rd
  • State: NY
  • City Name: Hyde Park
  • Carrier Code: C005
  • 4-Digit Zip Code: 1810
  • Zip Code: 12538

Valuation

    Tax

  • Tax Year: 2023
  • Tax Amount: $755,024
  • Tax Rate Code Area: 133201

    Appraisal Valuation

  • Standard Deviation: 0.2009
  • Valuation Date: Feb 07, 2024
  • Confidence Score: 73
  • Final Value: 364,655
  • High Value: 437,926
  • Low Value: 291,385

    Market Valuation

  • Market Total Value: $327,300
  • Market Land Value: $109,100
  • Market Improvement Value: $218,200

    Assessments Valuation

  • Assessed Year: 2023
  • Assessed Total Value: $126,000
  • Assessed Land Value: $42,000
  • Assessed Improvements Value: $84,000

    Sales

  • Current Sale Contract Date: Aug 08, 2023
  • Current Sale Recording Date: Aug 11, 2023
  • Current Sale Price:
  • Current Sale Document Type: 27
  • Current Sale Input Document Number: 2023-52472
  • Previous Sale Recording Date: Dec 06, 2017
  • Previous Sale Contract Date: Nov 29, 2017
  • Previous Sale Amount: $239,000
  • Previous Sale Document Type: 27

    Financing

  • First Mortgage Financing Type: ADJ
Data used for valuation calculations is provided by RealtyHop, and other third party sources

Comparables

Unit
Status
Type
Beds
Baths
ft²
Price/ft²
Asking Price
Listed On
Closing Price
Sold On
HOA + Taxes

About Haviland


Similar Homes for Sale

Currently no similar homes around

Nearby Rentals

Unit for rent at 157 Cream Street, Poughkeepsie, NY, 12601

$2,950 /mo

  • 3 Beds
  • 2 Baths
  • 1,330 ft²
157 Cream Street, Poughkeepsie, NY, 12601 Listing by Krystal K. Campbell
Unit for rent at 2 Benview Road, Hyde Park, NY, 12538

$1,800 /mo

  • 2 Beds
  • 1 Bath
  • 1,152 ft²
2 Benview Road, Hyde Park, NY, 12538 Listing by Antuone Babb
Unit for rent at 58 West Dorsey, Hyde Park, NY, 12538

$2,150 /mo

  • 2 Beds
  • 1 Bath
  • 950 ft²
58 West Dorsey #A, Hyde Park, NY, 12538 Listing by Kimberley L. Miller


Frequently Asked Questions

When was property at 12 Holt Road built and last sold?
The property at 12 Holt Road was built in 1959 and last sold on Aug 8, 2023 for $380,000.
How much is this home worth?
The estimated value of the home located at 12 Holt Road is $371,852.
What are some comparable homes to 12 Holt Road?
There are currently no comparable homes to 12 Holt Road.