Check Availability
$764,900
● House - In Contract

12 Hog Hill Rd.

Peabody, MA 01960
bedrooms
4 Beds
bathrooms
2 Baths
square feet
2,118 Ft²
$4,264
Est. Monthly
5.66%
Cap Rate

About This Property

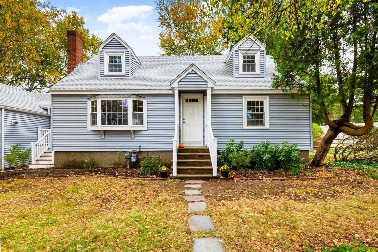
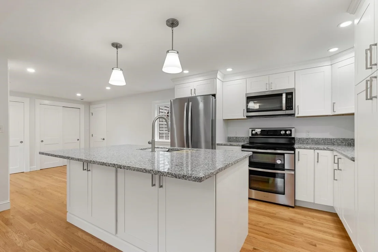
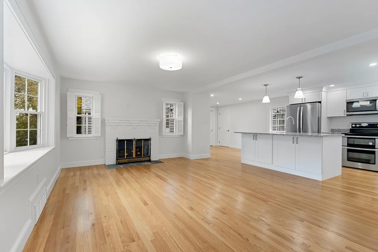
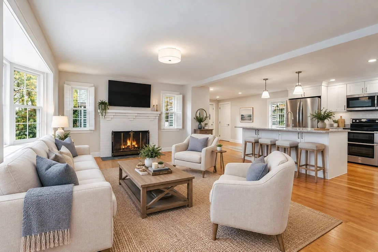
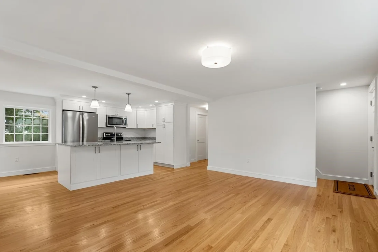
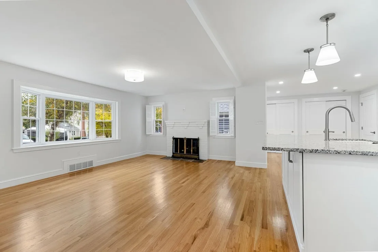
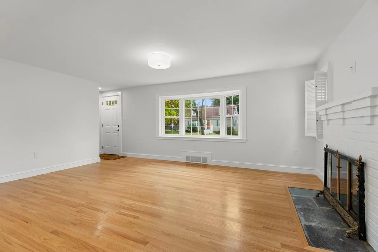
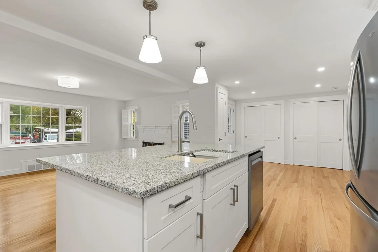
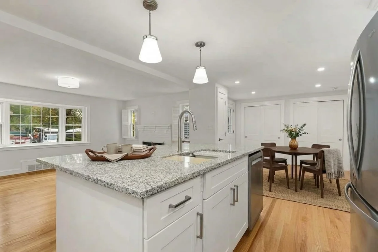
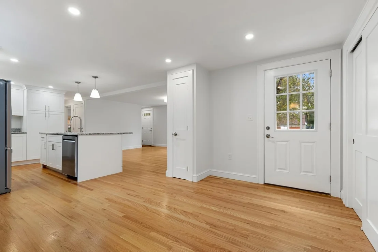
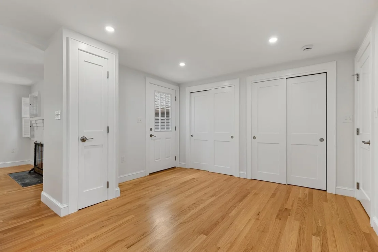
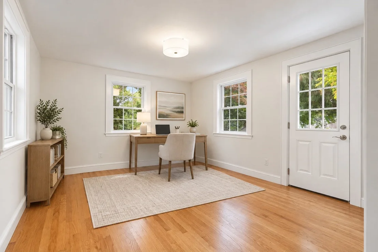
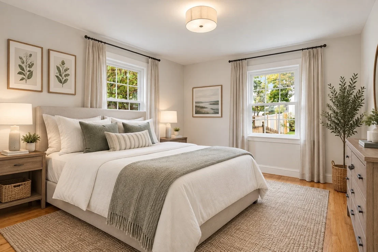
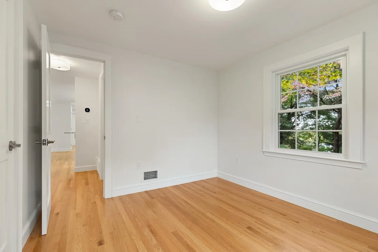
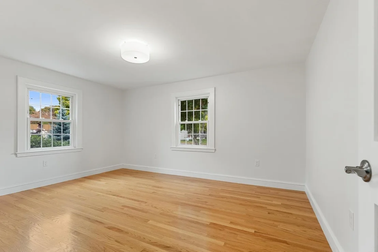
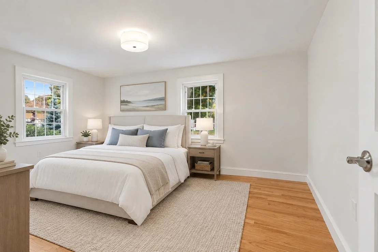
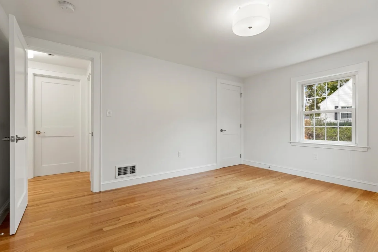
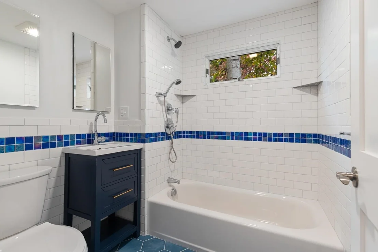
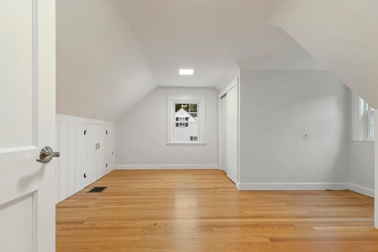
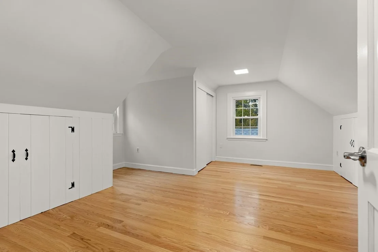
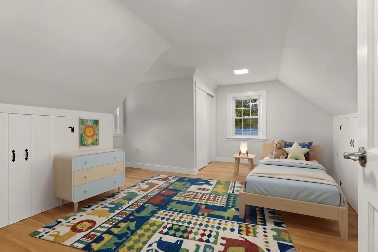
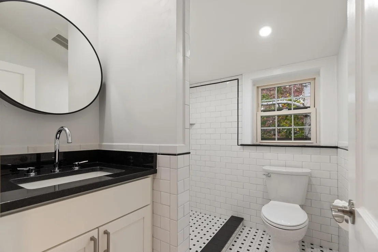
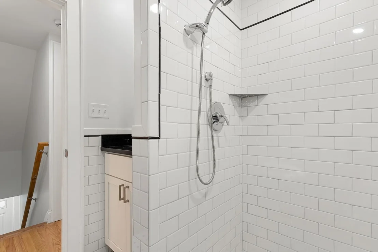
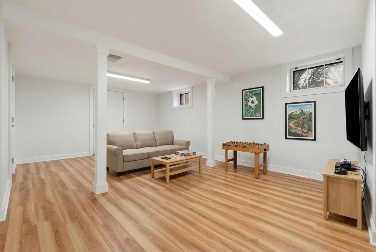
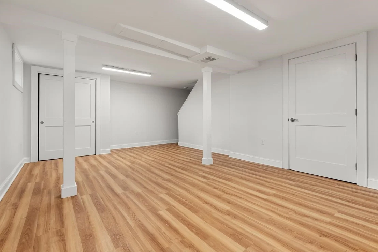
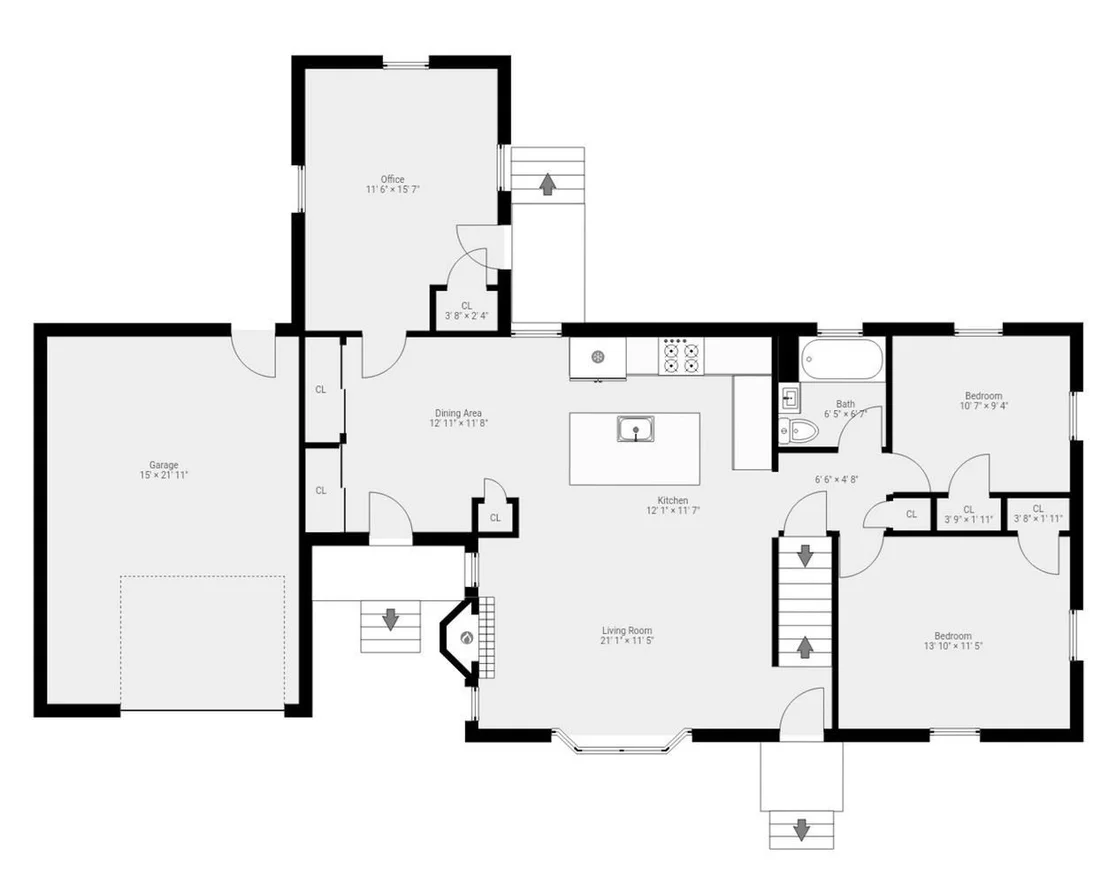
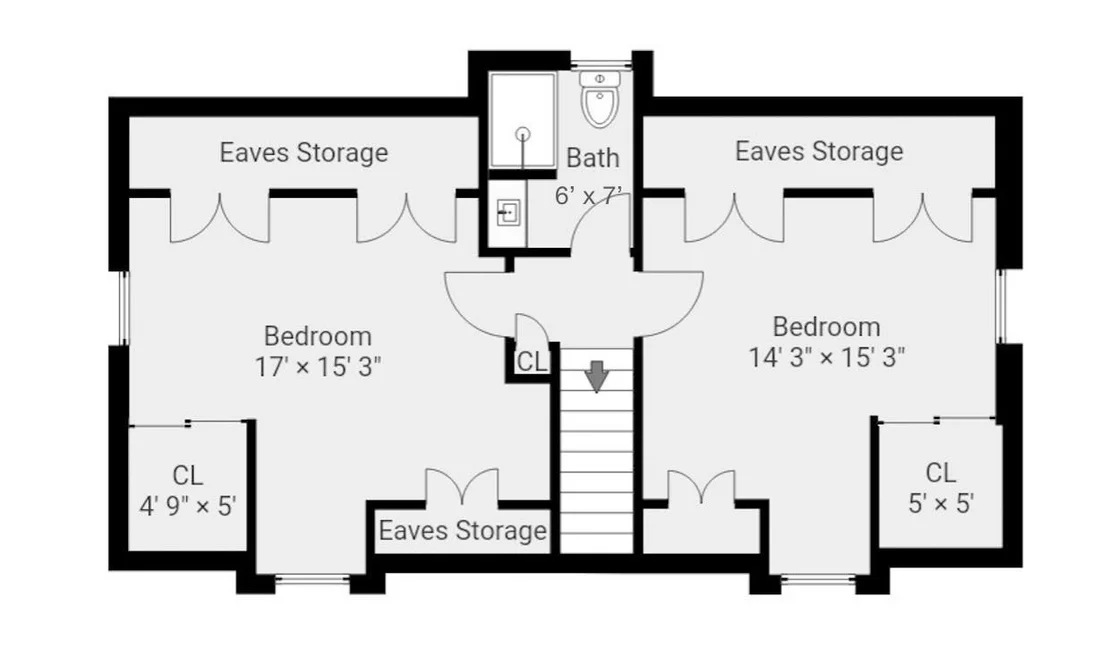
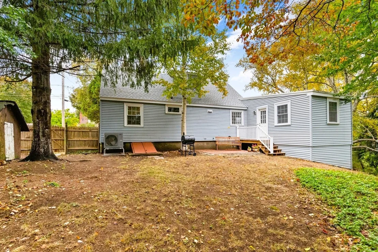
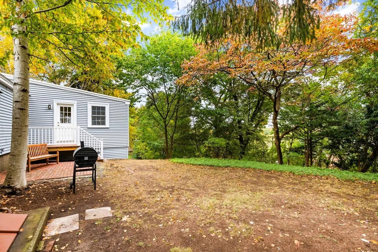
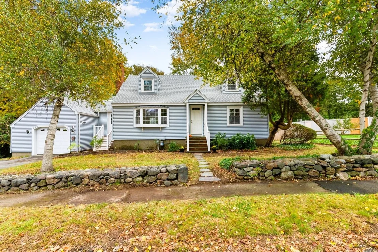
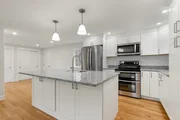
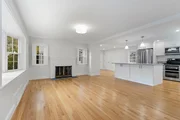
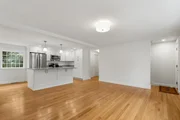
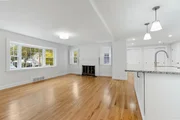
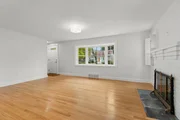
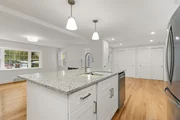
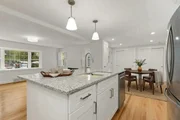
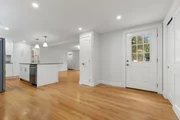
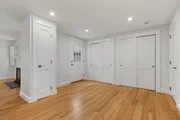
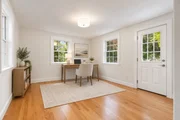
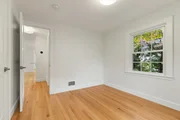
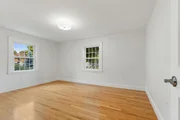
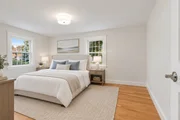
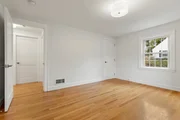
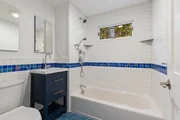
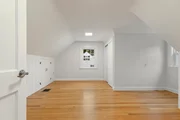
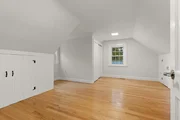
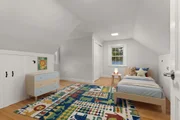
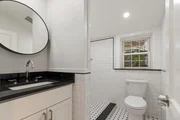
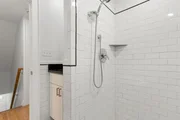
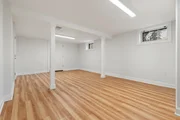
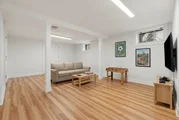
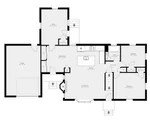
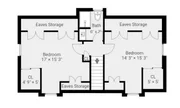
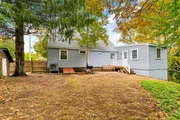
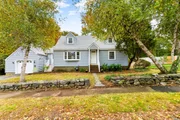
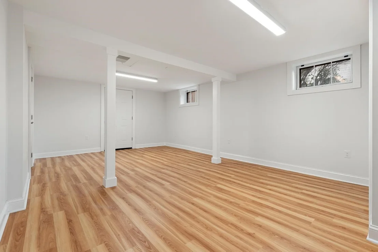
Welcome to 12 Hog Hill Road, Peabody! Nestled in the highly desirable Brooksby Farm neighborhood, this charming New England Cape offers the perfect blend of classic character, modern updates, and flexible living space. Step inside and discover an all new kitchen featuring granite countertops, brand new stainless steel appliances, recessed lighting, and an oversized island-perfect for everyday living and entertaining. The kitchen flows into inviting dining and living areas, with a fireplace adding warmth and character. Beautiful new hardwood floors throughout, abundant natural light, and thoughtful details create a welcoming feel. The side entrance features two convenient closets, offering plenty of storage for coats, shoes, bags, and other everyday essentials. The main level also offers two bedrooms, a full bath with a custom-tiled shower, and a versatile bonus space ideal for a home office, playroom, or full dining room. Upstairs, you'll find two additional bedrooms and another full bath featuring a shower. The finished lower level offers valuable additional living space, perfect for a family room, recreation area, home gym, or entertainment space, with the added convenience of exterior access. Outside, enjoy the peaceful backyard with mature trees and a patio, an ideal setting for summer gatherings, quiet mornings, or simply unwinding at the end of the day. Additional highlights include all-new and renovated bathrooms and fixtures, plumbing and electrical, a 2 year-old roof, central A/C, gas heating, maintenance free siding, and a garage with extra storage. Conveniently located near Brooksby Farm, major routes including I-95, Route 128, and Route 1, as well as shopping and restaurants, this home offers a wonderful combination of space, comfort, and convenience in one of Peabody's most sought-after neighborhoods. Don't miss it! Come see the possibilities and imagine making this special property your next home. OPEN HOUSES Saturday, October 17 & Sunday, October 18, 12PM - 2PM both days.

Unit Size
2,118 Ft²
Days on Market
-
Land Size
0.35 acres
Price per sqft
$361
Property Type
House
Property Taxes
$508
HOA Dues
-
Year Built
1950

Listed By

Ernad Preldzic
RE/MAX 360

Payment Calculator

Cap Rate Calculator

Last updated: 26 days ago (MLSPIN #73591420)

Price History

Date / Event Date Event Price
Oct 20, 2026 In contract -
In contract
Oct 15, 2026 Listed by RE/MAX 360 $764,900
Listed by RE/MAX 360

Property Highlights

Garage
Parking Available
Air Conditioning
Fireplace
Parking Details
Has Garage
Attached Garage
Has Open Parking
Parking Features: Attached, Storage, Off Street, Paved
Garage Spaces: 1
Open Parking Spaces: 2
Interior Details
Full Bathrooms: 2
Interior Features: Closet, Lighting - Overhead, Office, Play Room
Appliances: Gas Water Heater, Water Heater, Range, Dishwasher, Disposal, Microwave, Refrigerator
Flooring Type: Tile, Hardwood, Laminate, Flooring - Hardwood
Door Features: Insulated Doors
Laundry Features: Electric Dryer Hookup, Washer Hookup, In Basement
Rooms: 7
Has Fireplace
Fireplace Features: Living Room
Fireplaces: 1
Basement: Full, Partially Finished, Walk-Out Access, Bulkhead
Exterior Details
Square Footage: 2118
Architectural Style: Cape
Year Built Source: Public Records
Year Built: 1950
Building Area Total: 2118
Building Area Units: Square Feet
Window Features: Insulated Windows
Construction Materials: Frame
Patio and Porch Features: Patio
Lot Features: Wooded
Lot Size Area: 0.35
Lot Size Units: Acres
Lot Size Acres: 0.35
Lot Size Square Feet: 15098
Water Source: Public
Financial Details
Tax Assessed Value: $643,700
Tax Annual Amount: $6,096
Utilities Details
Cooling Type: Central Air, Heat Pump
Heating Type: Forced Air, Natural Gas
Sewer : Public Sewer

Building Info

Overview

    General

  • Year Built: 1950
  • Effective Year Built: 1994
  • Building Count: 1
  • Total Rooms: 7
  • Bedroom Count: 4
  • Bathroom Count: 2
  • Full Bathrooms: 1
  • Partial Bathrooms: 2
  • Building Condition: 6
  • Building Quality: 0
  • Construction Type: 0
  • Building Style: 4
  • Exterior Walls Type: 19
  • Interior Walls Type: 0
  • Roof Shape Type: 0
  • Roof Cover Type: 0
  • Floor Count: 100
  • Living Units: 1
  • Floor Cover: 0
  • Basement Type: 2
  • Basement Area: 0
  • Garage Type: 1
  • Parking Space Count: 0
  • Patio Type: 0
  • Porch Type: 0
  • Pool Type: 0

    Dimensions

  • Lot Size Square Feet: 15,098
  • Total Building Area: 1,608
  • Gross Building Area: 1,608
  • Building Area: 1,608
  • Building Area Measurement: L

    Heating and Cooling

  • Fireplace Count: 1
  • Air Conditioning: 0
  • Heating: 4
  • Heated Square Feet: 1,608
  • Heating Fuel Type: 3

    Utilities

  • Sewer System: 0
  • Water Service: 0

Building

  • Building Type: 0
  • Property Class: R
  • Land Acres: 0000000347
  • Standard Land Use Code: 1001
  • County Land Use Code: 101

Neighborhood

  • School District Name: Peabody School District
  • School Tax School District: PEABODY SD
  • Census Tract: 210302

Zoning

  • Zoning: R1A

Geography

  • Account Number: 4666
  • Parcel: PEAB M:0038 B:0059
  • Block: 59
  • Municipality: PEABODY
  • Latitude: 42.5438
  • Longitude: -70.9537

    Address

  • Full Address: 12 Hog Hill Rd
  • Address - House Number: 12
  • Address - Street Name: Hog Hill
  • Address - Suffix Type: Rd
  • State: MA
  • City Name: Peabody
  • Carrier Code: C054
  • 4-Digit Zip Code: 8060
  • Zip Code: 01960

Valuation

    Tax

  • Tax Year: 2024
  • Tax Amount: $524,800
  • Initial Tax Delinquent Year: 2023

    Appraisal Valuation

  • Standard Deviation: 0.1499
  • Valuation Date: Apr 03, 2024
  • Confidence Score: 81
  • Final Value: 650,153
  • High Value: 747,666
  • Low Value: 552,640

    Assessments Valuation

  • Assessed Year: 2024
  • Assessed Total Value: $575,400
  • Assessed Land Value: $318,900
  • Assessed Improvements Value: $256,500

    Sales

  • Current Sale Recording Date: Oct 01, 2012
  • Current Sale Document Type: 27
  • Current Sale Input Document Number: 00000010
Data used for valuation calculations is provided by RealtyHop, and other third party sources

Comparables

Unit
Status
Type
Beds
Baths
ft²
Price/ft²
Asking Price
Listed On
Closing Price
Sold On
HOA + Taxes

About Proctor


Similar Homes for Sale

Currently no similar homes around

Nearby Rentals


Frequently Asked Questions

When was property at 12 Hog Hill Road built and last sold?
The property at 12 Hog Hill Road was built in 1950 and last sold on Jan 1, 1970 for $0.
How much is this home worth?
The estimated value of the home located at 12 Hog Hill Road is $769,732.
What are some comparable homes to 12 Hog Hill Road?
There are currently no comparable homes to 12 Hog Hill Road.