by RH Advisors

Check Availability
Westchester
12 Hilltop Road
$1,399,000
● House - In Contract

12 Hilltop Road

Lewisboro, NY 10597
bedrooms
4 Beds
bathrooms
3 Baths, 1 Half Bath
square feet
4,112 Ft²
$8,895
Est. Monthly

About This Property

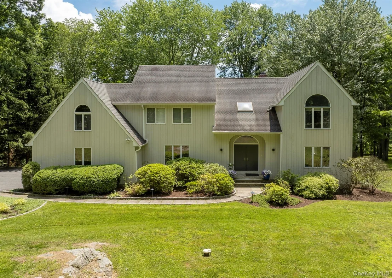
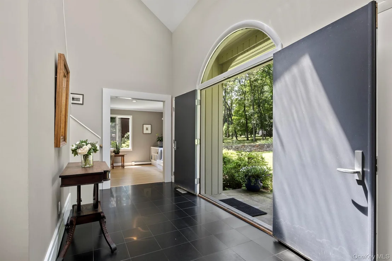
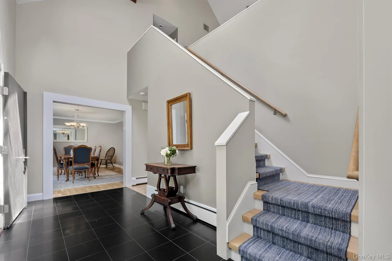
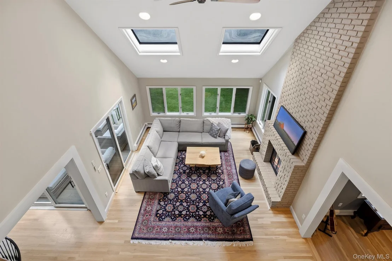
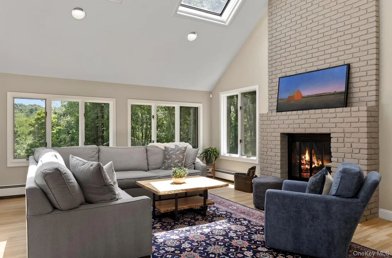
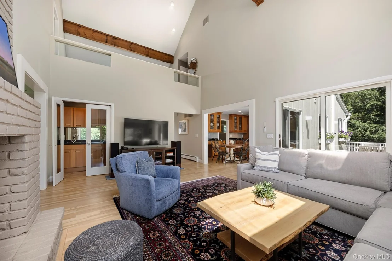
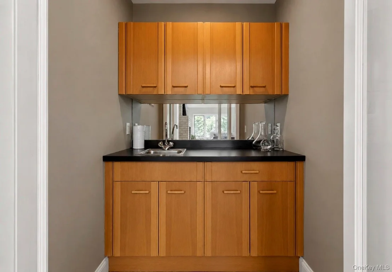
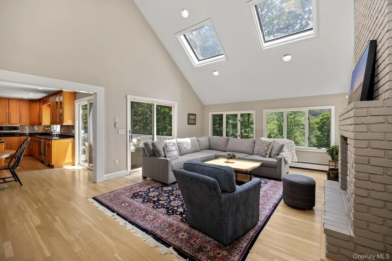
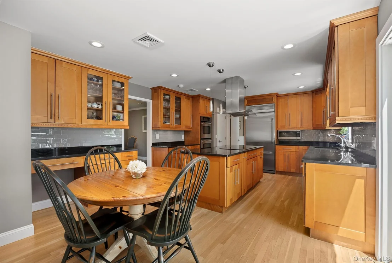
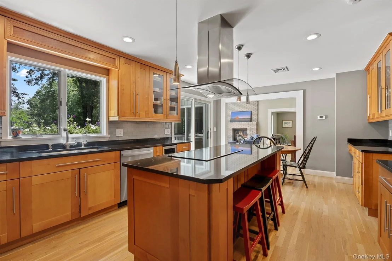
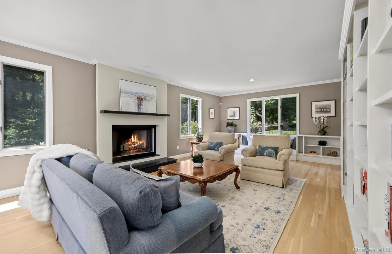
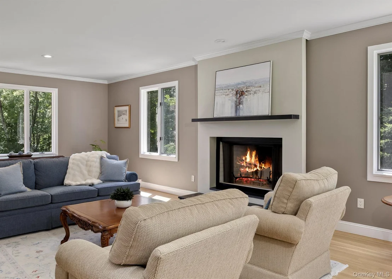
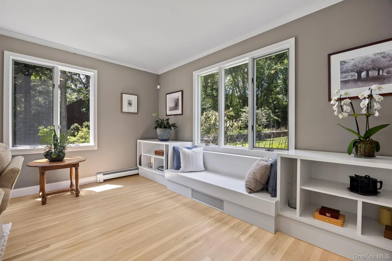
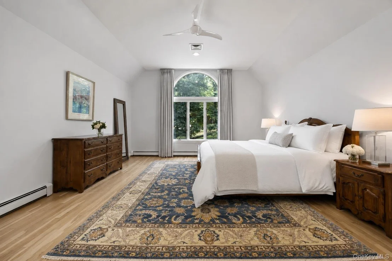
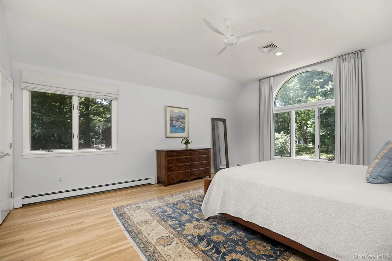
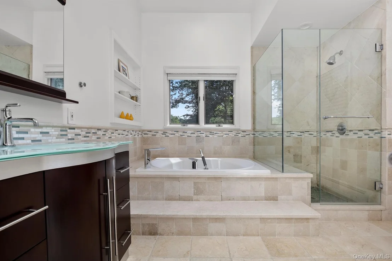
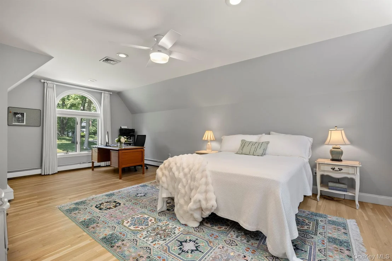
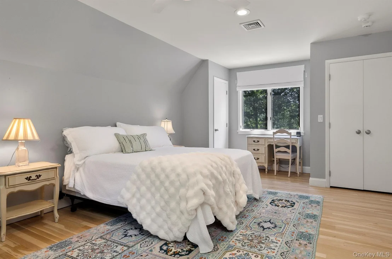
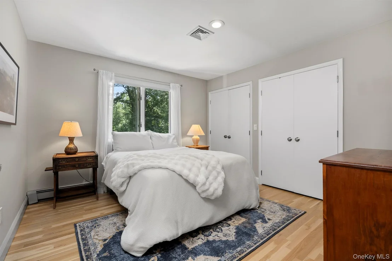
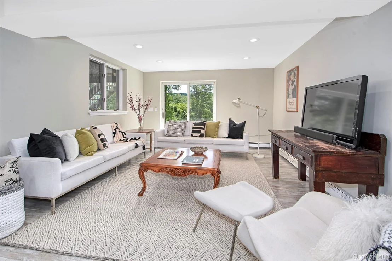
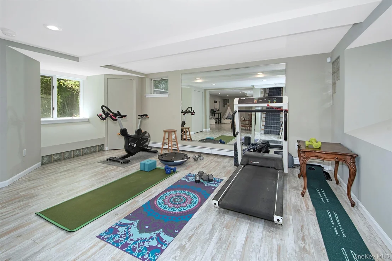
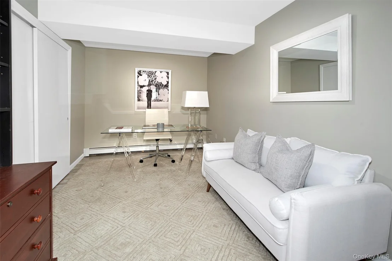
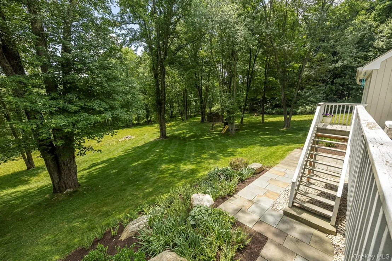
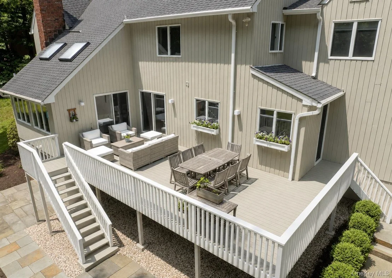
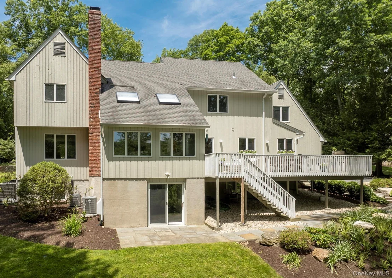
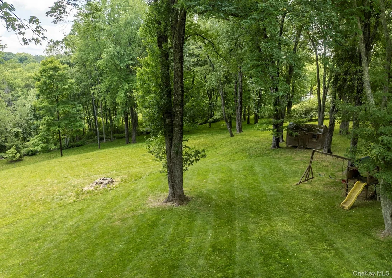
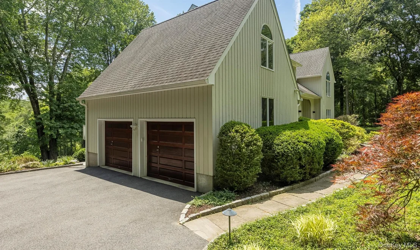
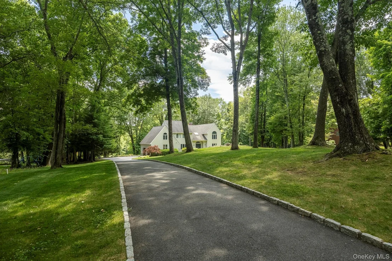
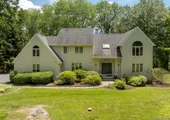
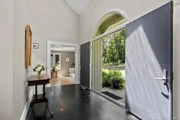
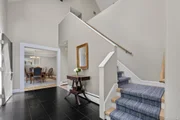
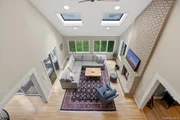
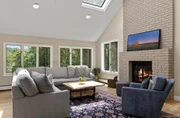
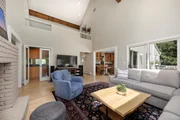
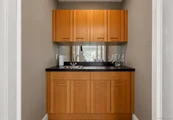
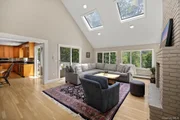
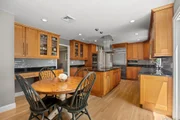
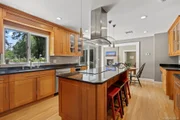
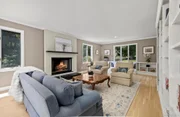
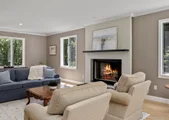
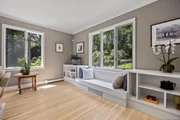
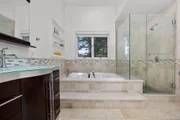
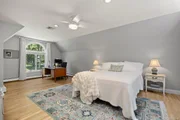
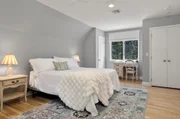
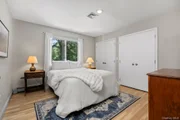
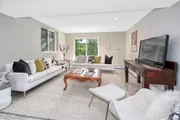
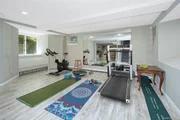
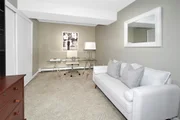
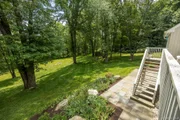
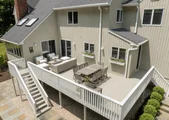
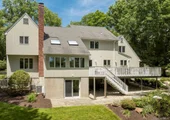
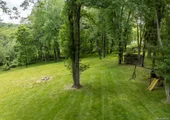
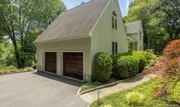
Stunning 4000+ sq. ft. contemporary colonial on over six sprawling acres in one of Waccabuc's most sought after cul-de-sac neighborhoods. Set back amidst classic stone walls, rolling lawns, soaring uplit trees in front and back, and blooming perennials, this immaculate home offers an exceptional indoor/outdoor lifestyle in a profoundly peaceful setting. Inside, a sunlit entry foyer with high ceilings introduces an open and versatile floor plan. The inviting front-to-back living room offers custom built-ins, a fireplace, and a window seat. A beautifully appointed cook's kitchen features a large center island, induction cooktop, wine fridge, and views of the backyard. An open eat-in area seamlessly flows into the bright and airy family room with two story cathedral ceilings, sky lights, wood-burning fireplace, wet bar, and sliders out to the expansive deck where you can take in the panoramic views. A gracious formal dining room, powder room, laundry room, and access to the attached two-car garage complete the main level. Upstairs, the large primary bedroom suite is a retreat in itself, featuring a large walk-in closet and a spa-like bathroom, also with beautiful private views of the property. Down the hall, there are three additional spacious bedrooms and a beautifully renovated hall bath. The light-filled fully finished lower level features incredible additional flex space with a full bathroom, office, large living/play/gym area and sliders out to the sweeping lawns. Take in the meadows, dine and grill on the deck, or enjoy the scenic views from inside - an unbeatable lifestyle awaits you here. All of this conveniently located near Metro-North, schools, award-winning local restaurants, shopping, hiking and premier golf & tennis clubs.
Unit Size
4,112 Ft²
Days on Market
-
Land Size
6.03 acres
Price per sqft
$340
Property Type
House
Property Taxes
$2,025
HOA Dues
-
Year Built
1985

Listed By

William Stuart
Berkshire Hathaway NE Prop.

Payment Calculator

Cap Rate Calculator

Last updated: 2 months ago (OneKey MLS #KEY1035228)

Price History

Date / Event Date Event Price
Oct 6, 2026 In contract -
In contract
Sep 8, 2026 Listed by Berkshire Hathaway HS NE Prop $1,399,000
Listed by Berkshire Hathaway HS NE Prop
Jun 27, 2025 Temporarily off market -
Temporarily off market
Jun 5, 2025 Listed by William Raveis-New York, LLC $1,399,000
Listed by William Raveis-New York, LLC
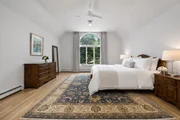
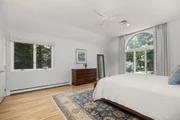
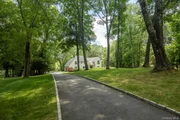
Welcome to 12 Hilltop Rd, Waccabuc. This 4112 sq ft, 4 bedroom, 3.1 bath contemporary home with open plan center hall colonial floorplan on 6 lush park-like private acres is set amidst lovely landscaped grounds & gardens in the heart of Waccabuc in a cul-de-sac neighborhood convenient to train, shops & schools. While approaching the home by a graceful private drive, framed by lush lawns, blooming perennials and mature ornamental trees, you will be able to appreciate how the residence offers 3 light-filled levels of living, with ample space for entertainment, recreation, intimate gatherings and quiet respite. The center hall entry foyer with soaring ceilings opens to the front to back living room with fireplace & built-ins, a gracious dining room, powder room, and a renovated cook’s eat-in kitchen opens to a family room with skylights, ceiling fan, raised hearth brick fireplace & cathedral ceilings. Wood cabinetry, granite counters & center island, & glass backsplash compliment the GE top-of-line stainless appliances including Profile convection dual wall ovens, Monogram counter depth refrigerator with bottom freezer, Profile dishwasher, Profile Induction cooktop & vent hood, undermount microwave, wine fridge & undermount double sink. Open to the family room, the “heart of the home”, every room is filled with an abundance of natural light & captivating distant views of the hills beyond. Hardwood oak floors abound. Glass doors from kitchen & family room provide access to the large deck. Laundry/mud room & main level 2 car garage complete the main level. The 2nd level features a primary King size bedroom with tray ceiling, Palladian window, en-suite large spa style full bath with storage vanity/dual sinks/separate shower/whirlpool tub & walk-in closet, 3 additional generously sized bedrooms & an updated hall bath, and oak floors. The expansive light & bright finished walk-out lower level offers a generous playroom/rec room, a gym area, a full bath, an office, storage, mechanicals and utilities Too many improvements to mention, including renovated kitchen & baths, recessed lighting, crown molding, upgraded water filtration system. In impeccable move-in condition. Close to dining, hiking, golf, town pool, pickleball and biking trails, the 684 Interstate, Metro-North, offering an exceptional lifestyle amid the timeless beauty of the lower Hudson Valley.
Sep 3, 2021 Sold
Sold
Show More

Property Highlights

Garage
Air Conditioning
Fireplace
Parking Details
Has Garage
Has Open Parking
Parking Features: Attached, Driveway
Garage Spaces: 2
Interior Details
Half Bathrooms: 1
Full Bathrooms: 3
Interior Features: Built-in Features, Cathedral Ceiling(s), Ceiling Fan(s), Eat-in Kitchen, Entrance Foyer, Granite Counters, His and Hers Closets, Open Floorplan, Recessed Lighting, Storage, Walk-In Closet(s), Wet Bar, Formal Dining
Appliances: Convection Oven, Cooktop, Dishwasher, Dryer, Electric Oven, Exhaust Fan, Freezer, Microwave, Washer, Water Heater, Water Purifier Owned, Wine Refrigerator
Flooring Type: Hardwood
Laundry Features: Laundry Room
Rooms: 10
Has Fireplace
Fireplaces: 2
Basement: Finished, Full, Walk-Out Access
Exterior Details
Square Footage: 4112
Square Footage Source: $0
Security Features: Security System
Architectural Style: Colonial, Contemporary
Year Built: 1985
Building Area Units: Square Feet
Construction Materials: Wood Siding
Patio and Porch Features: Deck, Patio
Lot Features: Back Yard, Cleared, Front Yard, Landscaped, Rolling Slope
Lot Size Area: 262862
Lot Size Units: Square Feet
Lot Size Acres: 6.0345
Lot Size Square Feet: 262862
Water Source: Well
Financial Details
Tax Assessed Value: $76,500
Tax Annual Amount: $24,303
Utilities Details
Cooling Type: Central Air
Heating Type: Oil
Sewer : Septic Tank

Building Info

Overview

    General

  • Year Built: 1985
  • Effective Year Built: 1985
  • Bedroom Count: 4
  • Building Condition: 0
  • Building Quality: 4
  • Construction Type: 0
  • Building Style: 21
  • Exterior Walls Type: 17
  • Interior Walls Type: 0
  • Roof Shape Type: 0
  • Roof Cover Type: 0
  • Floor Count: 200
  • Floor Cover: 0
  • Basement Type: 2
  • Basement Area: 0
  • Garage Type: 0
  • Parking Space Count: 0
  • Patio Type: 0
  • Porch Type: 0
  • Pool Type: 0

    Dimensions

  • Lot Size Square Feet: 263,102
  • Total Building Area: 3,216
  • Building Area: 3,216
  • Building Area Measurement: L

    Heating and Cooling

  • Air Conditioning: 0
  • Heating: 10
  • Heated Square Feet: 3,216
  • Heating Fuel Type: 2

    Utilities

  • Sewer System: 0
  • Water Service: 0

Building

  • Building Type: 0
  • Property Class: R
  • Subdivision: SALEM WOODS
  • Land Acres: 0000006040
  • Standard Land Use Code: 1001
  • County Land Use Code: 210

Neighborhood

  • School District Name: Katonah-Lewisboro Union Free School District
  • School Tax School District: KATONAH-LEWISBO
  • Census Tract: 012502

Zoning

  • Zoning: R2AC

Geography

  • Account Number: 11154-094
  • District: 553000
  • Section: 111.54-
  • Parcel: 553000 11154-094-0012
  • Block: 94-
  • Lot: 1.2
  • Municipality: LEWISBORO
  • Latitude: 41.3043
  • Longitude: -73.6104

    Address

  • Full Address: 12 Hilltop Rd
  • Address - House Number: 12
  • Address - Street Name: Hilltop
  • Address - Suffix Type: Rd
  • State: NY
  • City Name: Waccabuc
  • Carrier Code: R082
  • 4-Digit Zip Code: 1003
  • Zip Code: 10597

Valuation

    Tax

  • Tax Year: 2023
  • Tax Amount: $2,148,221
  • Tax Rate Code Area: 552001

    Appraisal Valuation

  • Standard Deviation: 0.2156
  • Valuation Date: Feb 07, 2024
  • Confidence Score: 70
  • Final Value: 1,371,231
  • High Value: 1,666,909
  • Low Value: 1,075,553

    Market Valuation

  • Market Total Value: $1,095,988
  • Market Land Value: $442,693
  • Market Improvement Value: $653,295

    Assessments Valuation

  • Assessed Year: 2023
  • Assessed Total Value: $76,500
  • Assessed Land Value: $30,900
  • Assessed Improvements Value: $45,600

    Sales

  • Current Sale Contract Date: Jul 15, 2021
  • Current Sale Recording Date: Sep 03, 2021
  • Current Sale Price:
  • Current Sale Document Type: 12
  • Current Sale Input Document Number: 3048
  • Previous Sale Recording Date: Sep 25, 2008
  • Previous Sale Contract Date: Aug 29, 2008
  • Previous Sale Amount: $1,150,000
  • Previous Sale Document Type: 12
Data used for valuation calculations is provided by RealtyHop, and other third party sources

Comparables

Unit
Status
Type
Beds
Baths
ft²
Price/ft²
Asking Price
Listed On
Closing Price
Sold On
HOA + Taxes

About Westchester


Similar Homes for Sale

Currently no similar homes around

Nearby Rentals

Unit for rent at 264 Titicus Road, North Salem, NY, 10560

$6,000 /mo

  • 4 Beds
  • 3 Baths
  • 3,748 ft²
264 Titicus Road, North Salem, NY, 10560 Listing by Marcie Nolletti


Frequently Asked Questions

When was property at 12 Hilltop Road built and last sold?
The property at 12 Hilltop Road was built in 1985 and last sold on Jul 15, 2021 for $1,372,322.
How much is this home worth?
The estimated value of the home located at 12 Hilltop Road is $1,427,040.
What are some comparable homes to 12 Hilltop Road?
There are currently no comparable homes to 12 Hilltop Road.