See Home Value
Wilbraham 01095
12 Highridge Rd
$817,500
● House - Off Market

12 Highridge Rd

Wilbraham, MA 01095
bedrooms
3 Beds
bathrooms
4 Baths, 2 Half Baths
square feet
3,644 Ft²
$836,999
RealtyHop Estimate
4.64%
Since Nov 1, 2022
National-US
Primary Model

About This Property

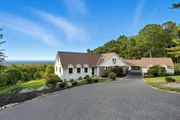
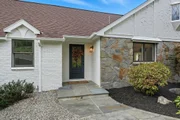
VIEWS!  VIEWS! VIEWS! Stunning private home on 2.97 acres of prime land with FABULOUS VISTAS, mature landscaping, stonewalls and beautiful in ground pool will certainly impress all who enter!  Amenities include Spectacular Great Room boasting open floor plan, Sunset Views, vaulted, beamed ceilings, wall of windows & French door to back scape. Love to Entertain? Our gourmet kitchen boasting all bells & whistles & lovely dining area w/built-ins will certainly delight,! The Main Suite has it's own wing and offers home office with a fireplace, gorgeous new tiled bath with a double vanities ,laundry room & sliders to private deck. Two other bedrooms, One has its own bath ,a second newer (full)  & 1/2 baths finish the 1st floor impeccably. 2nd story loft offers guest suite w/serene views, half bath & boho respite and large 1/2 bath Head to the lower level to find amazing living space which includes family room, built ins, full bath ,lots of storage and slider to pool and patio, VIEWS again.
Unit Size
3,644 Ft²
Days on Market
-
Land Size
2.97 acres
Price per sqft
$220
Property Type
House
Property Taxes
$1,297
HOA Dues
-
Year Built
1973

Payment Calculator

Cap Rate Calculator

Last updated: 4 months ago (MLSPIN #73034482)

Price History

Date / Event Date Event Price
Dec 9, 2025 Sold
Sold
Oct 31, 2025 Price Increased $1,175,000
↑ $75K (6.8%)
Price Increased
Oct 9, 2025 In contract -
In contract
Oct 1, 2025 Listed by Executive Real Estate, Inc. $1,100,000
Listed by Executive Real Estate, Inc.
This luxurious single-family residence in Wilbraham presents an exceptional opportunity to own a home in great condition. The living room stands as a testament to architectural design, featuring a fireplace that serves as a warm focal point, while the beamed, high, and vaulted wood ceilings create an atmosphere of spaciousness and grandeur; floor to ceiling windows bathe the room in natural light, complemented by the refined touch of crown molding. The kitchen is a chef's dream, boasting a large kitchen island with stone countertops, a built-in refrigerator, and floor to ceiling windows that illuminate the space. The bathrooms offer a spa-like experience, each thoughtfully designed with a walk-in shower and double vanity. Master Suite with walk in closet and sun set views. The walk out basement is finished with full bathroom and brand new carpet. The pool has a brand new pump and ready for use. The views in this house are one of a kind, and picture perfect! BRAND NEW ROOF!
Oct 31, 2022 Sold
Sold
Show More

Property Highlights

Garage
Parking Available
Air Conditioning
Fireplace

Building Info

Overview

    General

  • Year Built: 1973
  • Effective Year Built: 1973
  • Building Count: 1
  • Total Rooms: 8
  • Bedroom Count: 3
  • Bathroom Count: 5
  • Full Bathrooms: 4
  • Partial Bathrooms: 5
  • Building Condition: 3
  • Building Quality: 0
  • Construction Type: 0
  • Building Style: 21
  • Exterior Walls Type: 12
  • Interior Walls Type: 0
  • Roof Shape Type: 1
  • Roof Cover Type: 15
  • Floor Count: 100
  • Living Units: 1
  • Floor Cover: 0
  • Basement Type: 7
  • Basement Area: 2,048
  • Garage Type: 3
  • Parking Space Count: 0
  • Patio Type: 0
  • Porch Type: 0
  • Pool Type: 0

    Dimensions

  • Lot Size Square Feet: 129,391
  • Total Building Area: 3,804
  • Gross Building Area: 8,934
  • Building Area: 3,804
  • Building Area Measurement: L

    Heating and Cooling

  • Fireplace Count: 1
  • Air Conditioning: 13
  • Heating: 4
  • Heated Square Feet: 3,804
  • Heating Fuel Type: 6

    Utilities

  • Sewer System: 0
  • Water Service: 0

Building

  • Building Type: 0
  • Property Class: R
  • Land Acres: 0000002970
  • Standard Land Use Code: 1001
  • County Land Use Code: 101

Neighborhood

  • School District Name: Hampden-Wilbraham School District
  • School Tax School District: HMPDN-WILBRHM
  • Census Tract: 813602

Zoning

  • Zoning: R60

Geography

  • Account Number: MAP 113,130
  • Parcel: WILB M:5330 B:12 L:2217
  • Block: 12
  • Lot: 2217
  • Municipality: WILBRAHAM
  • Latitude: 42.1217
  • Longitude: -72.4161

    Address

  • Full Address: 12 Highridge Rd
  • Address - House Number: 12
  • Address - Street Name: Highridge
  • Address - Suffix Type: Rd
  • State: MA
  • City Name: Wilbraham
  • Carrier Code: R003
  • 4-Digit Zip Code: 2307
  • Zip Code: 01095

Valuation

    Tax

  • Tax Year: 2024
  • Tax Amount: $1,574,500
  • Initial Tax Delinquent Year: 2021

    Appraisal Valuation

  • Standard Deviation: 0.2485
  • Valuation Date: Mar 06, 2024
  • Confidence Score: 75
  • Final Value: 852,662
  • High Value: 1,010,478
  • Low Value: 694,846

    Assessments Valuation

  • Assessed Year: 2024
  • Assessed Total Value: $851,100
  • Assessed Land Value: $259,000
  • Assessed Improvements Value: $592,100

    Sales

  • Current Sale Contract Date: Oct 31, 2022
  • Current Sale Recording Date: Oct 31, 2022
  • Current Sale Price:
  • Current Sale Document Type: O
  • Current Sale Input Document Number: 64637
  • Previous Sale Recording Date: Jan 30, 2013
  • Previous Sale Amount: $650,000
  • Previous Sale Document Type: O

    Financing

  • First Mortgage Financing Type: ADJ
Data used for valuation calculations is provided by RealtyHop, and other third party sources

Comparables

Unit
Status
Type
Beds
Baths
ft²
Price/ft²
Asking Price
Listed On
Closing Price
Sold On
HOA + Taxes

About Wilbraham


Similar Homes for Sale

Currently no similar homes around

Nearby Rentals


Frequently Asked Questions

When was property at 12 Highridge Road built and last sold?
The property at 12 Highridge Road was built in 1973 and last sold on Oct 31, 2022 for $817,500.
How much is this home worth?
The estimated value of the home located at 12 Highridge Road is $1,171,800.
What are some comparable homes to 12 Highridge Road?
There are currently no comparable homes to 12 Highridge Road.