by RH Advisors

Check Availability
Listed by: Brie Stephens, Compass New England, LLC, 603-403-5944, Listing Courtesy of Prime MLS
$1,495,000
● House - In Contract

12 Highland

Meredith, NH 03253
bedrooms
4 Beds
bathrooms
1 Bath, 1 Half Bath
square feet
6,260 Ft²
$7,994
Est. Monthly

About This Property

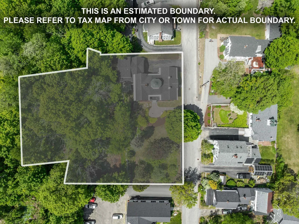
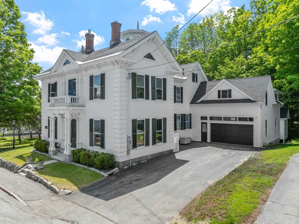
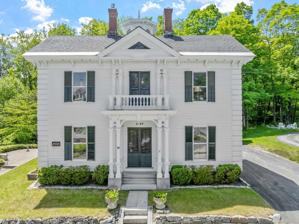
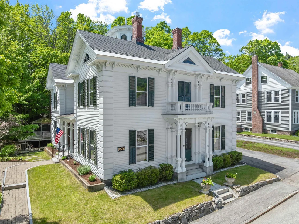
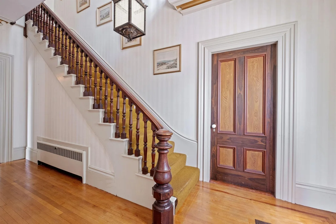
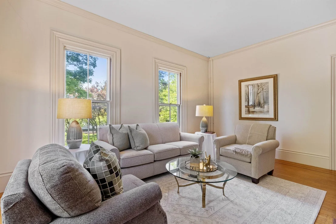
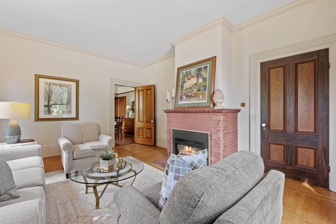
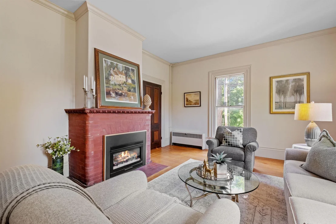
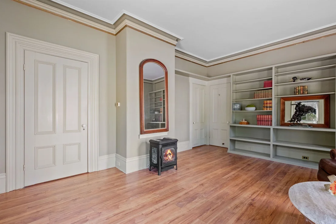
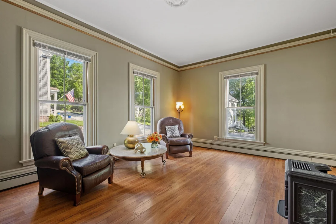
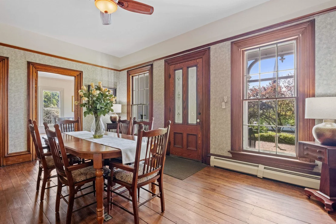
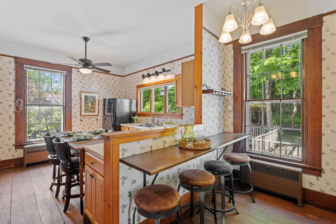
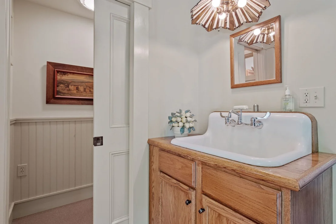
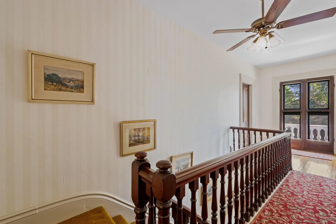
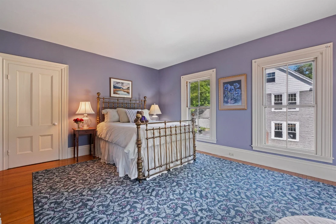
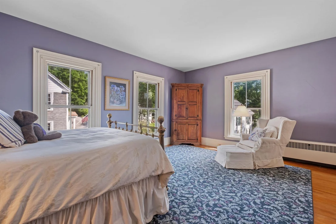
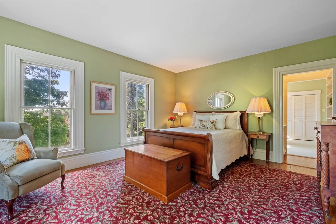
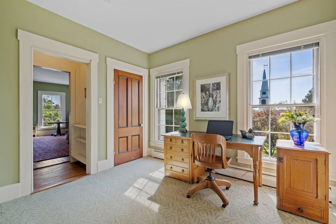
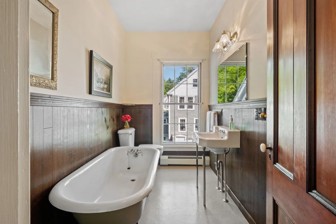
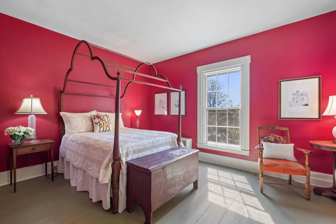
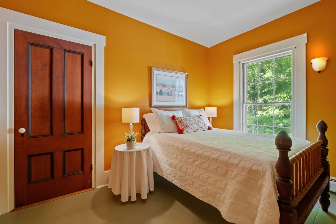
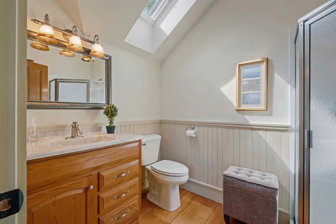
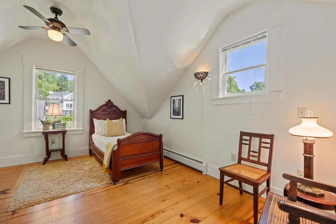
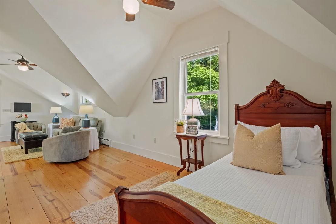
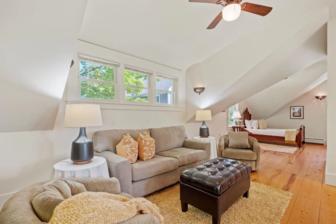
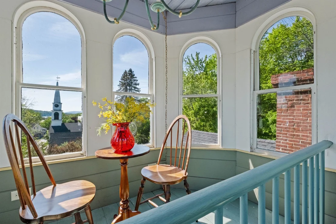
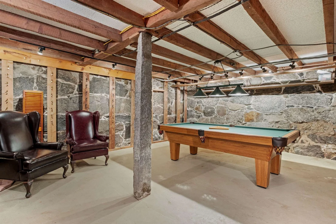
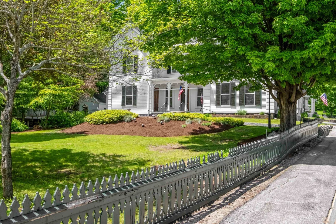
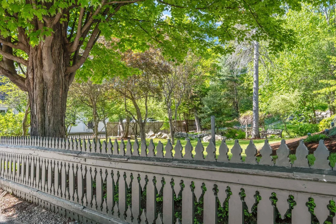
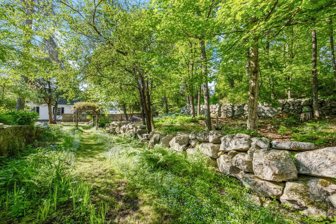
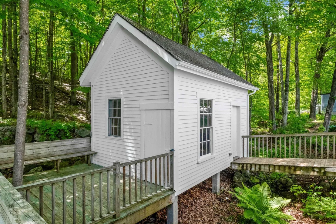
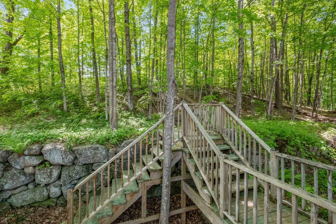
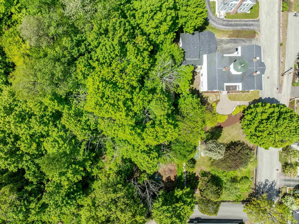
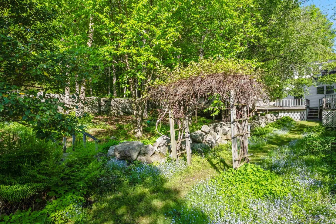
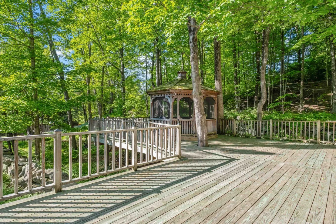
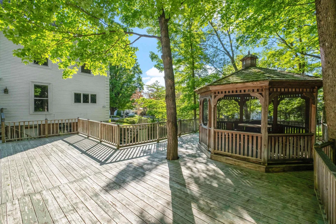
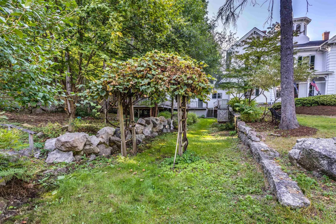
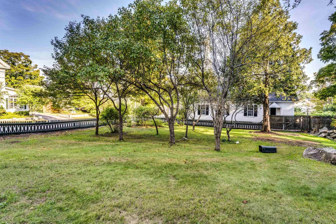
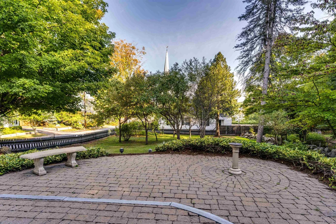
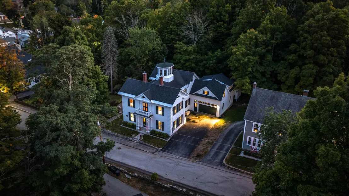
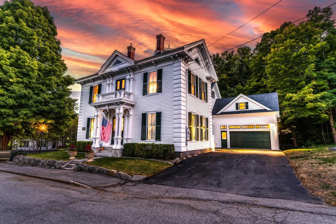
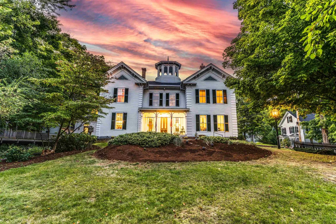
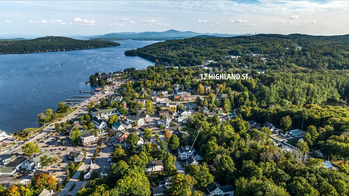
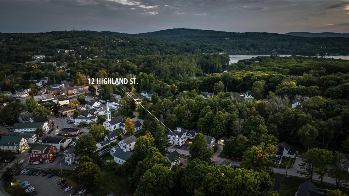
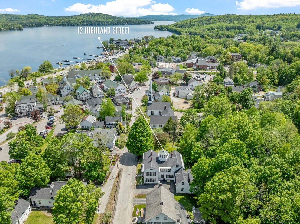
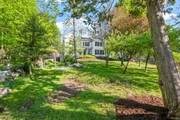
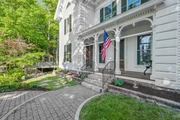
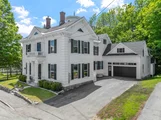
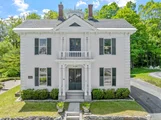
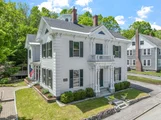
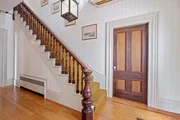
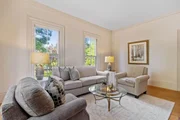
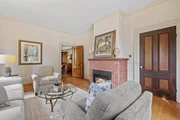
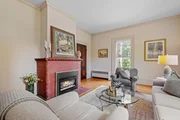
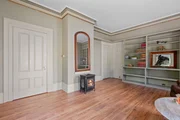
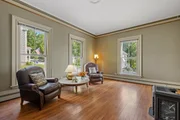
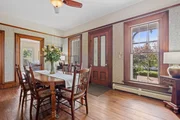
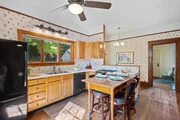
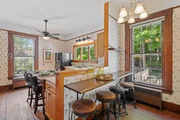
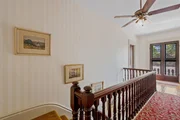
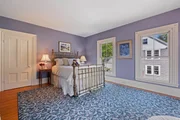
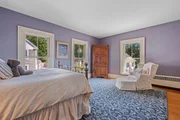
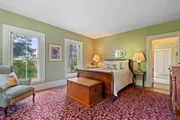
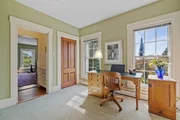
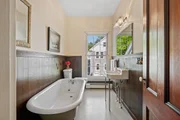
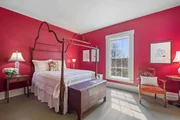
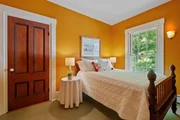
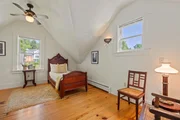
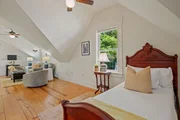
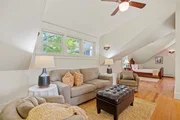
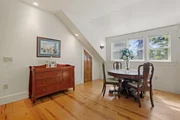
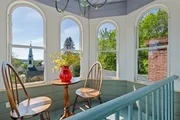
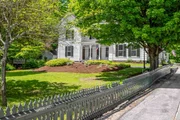
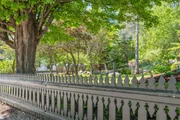
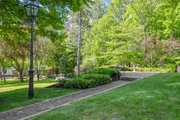
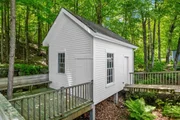
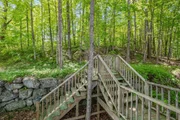
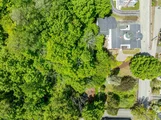
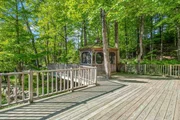
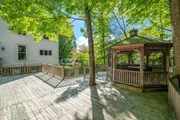
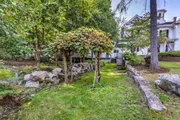
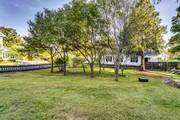
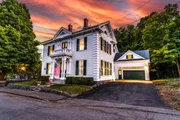
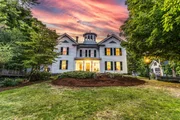
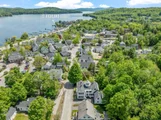
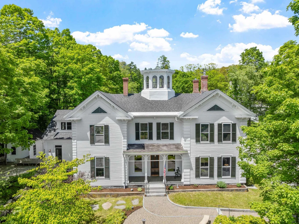
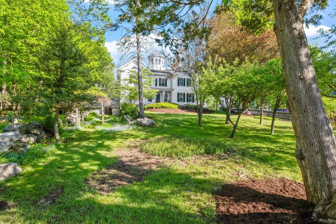
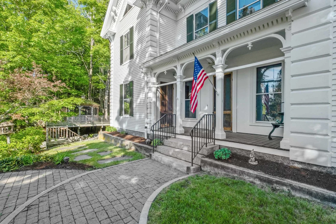
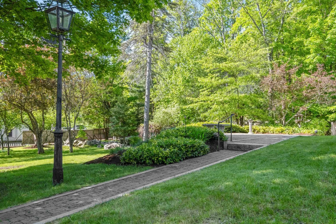
Tucked behind a charming Victorian-era fence, The Beede Estate on Granite Hill offers a rare blend of history, beauty, and proximity to all that downtown Meredith has to offer. Built in 1867 by merchant and civic leader John Way Beede, this striking Italianate home stands as one of the finest examples of its kind in New Hampshire. Its impressive exterior features hallmark period details: an octagonal cupola with arched windows, ornate corbelled chimneys, corner quoining, and a gracious front veranda with decorative brackets. Inside, original craftsmanship shines through untouched woodwork, lofty ceilings, and hand-carved balusters along the sweeping staircase. Historic glass windows, hardwood floors, and detailed moldings reflect timeless character throughout the home. The wraparound yard feels like a hidden garden, offering a spacious deck, gazebo, and porch - an ideal setting to relax and enjoy the gentle chime of nearby church bells. Moments from Lake Winnipesaukee's public boat ramp, boutique shops, restaurants, and year-round activity, this home pairs timeless beauty with everyday convenience. A private in-law suite above the garage adds flexibility for guests or additional living space. Town water and sewer, and the potential to purchase the neighboring carriage house, make this a truly unique opportunity in Meredith. A perfect blend of historic charm and modern functionality, The Beede Estate is ready to be cherished for generations to come.
Unit Size
6,260 Ft²
Days on Market
-
Land Size
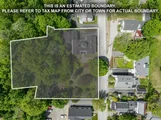
0.82 acres
Price per sqft
$239
Property Type
House
Property Taxes
$653
HOA Dues
-
Year Built
1867

Listed By

Brie Stephens
KW Lakes & Mountains/Moultonborough

Payment Calculator (Computations Provided by RealtyHop)

Cap Rate Calculator

Last updated: 3 months ago (Prime MLS #5088168)

Price History

Date / Event Date Event Price
Sep 4, 2026 In contract -
In contract
Jul 8, 2026 Price Decreased $1,495,000
↓ $200K (11.8%)
Price Decreased
May 11, 2026 Listed by Compass New England, LLC $1,695,000
Listed by Compass New England, LLC

Property Highlights

Parking Details
Has Garage
Garage Spaces: 2
Interior Details
Half Bathrooms: 1
Full Bathrooms: 1
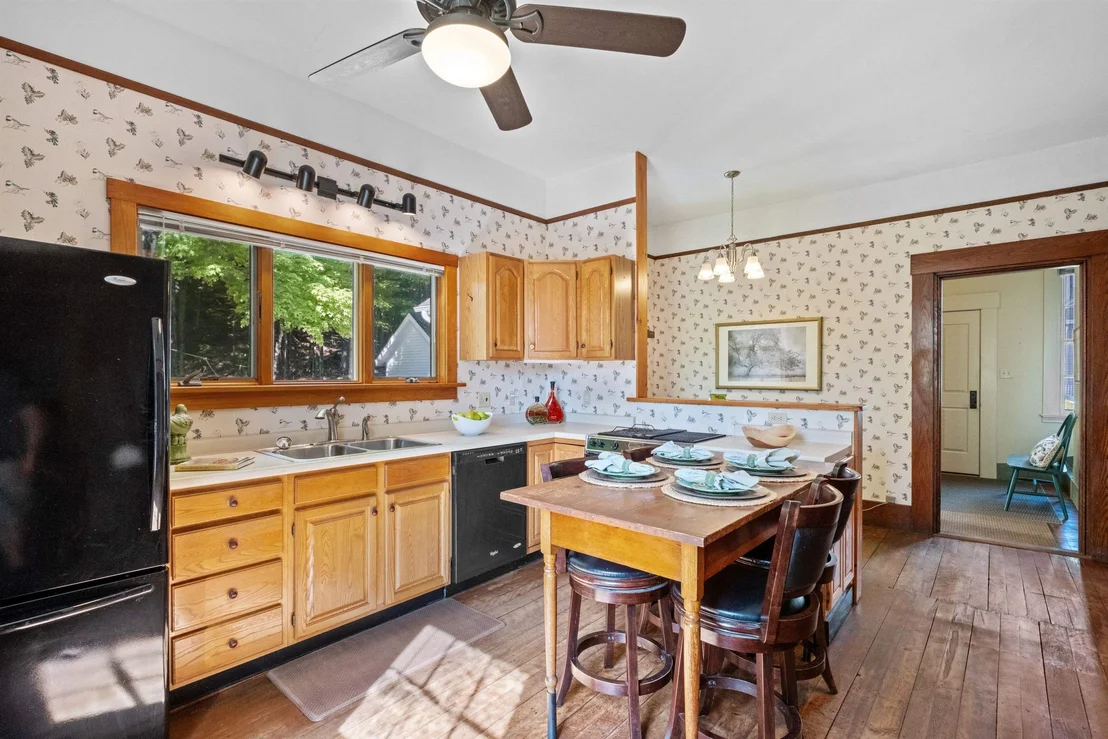
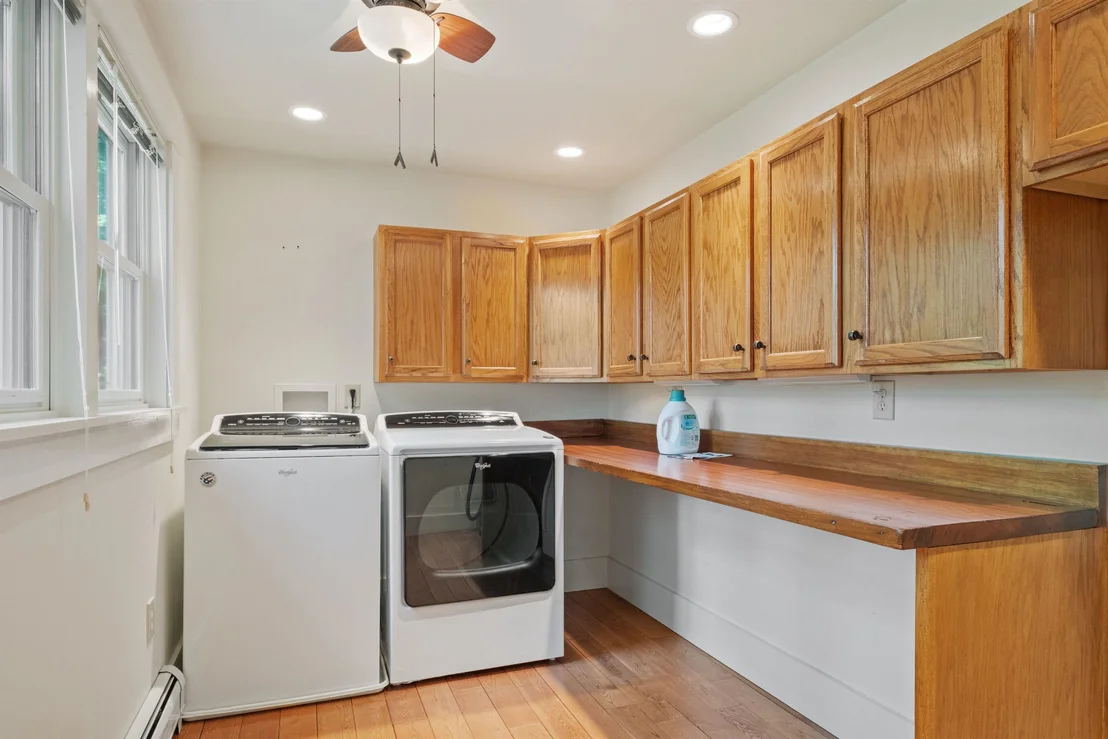
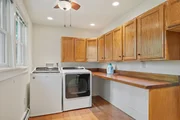
Appliances: Dryer, Refrigerator, Washer, ENERGY STAR Qual Dishwshr, Electric Stove
Flooring Type: Carpet, Laminate, Wood
Rooms: 18
Basement: Yes
Exterior Details
Square Footage: 6260
Architectural Style: Colonial
Year Built: 1867
Construction Materials: Clapboard
Lot Features: Sidewalks, In Town, Near Shopping, Neighborhood
Lot Size Area: 35719
Lot Size Units: Square Feet
Lot Size Acres: 0.82
Lot Size Square Feet: 35719
Water Source: Public
Financial Details
Tax Annual Amount: $7,838
Utilities Details
Cooling Type: None
Heating Type: Oil, Baseboard, Hot Water
Sewer : Public Sewer

Building Info

Overview

    General

  • Year Built: 1867
  • Effective Year Built: 1867
  • Building Count: 1
  • Total Rooms: 10
  • Bedroom Count: 4
  • Bathroom Count: 5
  • Full Bathrooms: 4
  • Partial Bathrooms: 5
  • Building Condition: 3
  • Building Quality: 0
  • Construction Type: 0
  • Building Style: 5
  • Exterior Walls Type: 18
  • Interior Walls Type: 0
  • Roof Shape Type: 1
  • Roof Cover Type: 15
  • Floor Count: 200
  • Living Units: 1
  • Floor Cover: 0
  • Basement Type: 7
  • Basement Area: 943
  • Garage Type: 13
  • Parking Space Count: 0
  • Patio Type: 0
  • Porch Type: 0
  • Pool Type: 0

    Dimensions

  • Lot Size Square Feet: 35,719
  • Total Building Area: 4,160
  • Gross Building Area: 8,914
  • Building Area: 4,160
  • Building Area Measurement: L

    Heating and Cooling

  • Air Conditioning: 0
  • Heating: 10
  • Heated Square Feet: 4,160
  • Heating Fuel Type: 6

    Utilities

  • Sewer System: 0
  • Water Service: 0

Building

  • Building Type: 0
  • Property Class: R
  • Land Acres: 0000000820
  • Standard Land Use Code: 1001
  • County Land Use Code: 101

Neighborhood

  • School District Name: Inter-Lakes School District
  • School Tax School District: INTERLAKES COOP
  • Census Tract: 965300

Zoning

  • Zoning: R

Geography

  • Account Number: 3060
  • District: MERE
  • Parcel: MERE M:00U07 B:00028
  • Block: 28
  • Municipality: MEREDITH
  • Latitude: 43.6573
  • Longitude: -71.5026

    Address

  • Full Address: 12 Highland St
  • Address - House Number: 12
  • Address - Street Name: Highland
  • Address - Suffix Type: St
  • State: NH
  • City Name: Meredith
  • Zip Code: 03253

Valuation

    Tax

  • Tax Year: 2023
  • Tax Amount: $730,000

    Appraisal Valuation

  • Standard Deviation: 0.1904
  • Valuation Date: Mar 27, 2024
  • Confidence Score: 61
  • Final Value: 966,536
  • High Value: 1,150,656
  • Low Value: 782,415

    Assessments Valuation

  • Assessed Year: 2023
  • Assessed Total Value: $738,100
  • Assessed Land Value: $181,000
  • Assessed Improvements Value: $557,100
Data used for valuation calculations is provided by RealtyHop, and other third party sources

Comparables

Unit
Status
Type
Beds
Baths
ft²
Price/ft²
Asking Price
Listed On
Closing Price
Sold On
HOA + Taxes

About Meredith


Similar Homes for Sale

Currently no similar homes around

Nearby Rentals

Unit for rent at 3 Falcon, Meredith, 03253

$3,700 /mo

  • 4 Beds
  • 2 Baths
  • 3,238 ft²
3 Falcon, Meredith, 03253 Listing by Jessica Haines
Unit for rent at 9 Reservoir, Meredith, 03253

$2,800 /mo

  • 3 Beds
  • 1 Bath
  • 1,558 ft²
9 Reservoir, Meredith, 03253 Listing by Dana Flanders
Unit for rent at 2 Emily, Meredith, 03253

$3,000 /mo

  • 2 Beds
  • 2 Baths
  • 2,007 ft²
2 Emily, Meredith, 03253 Listing by Shelby Cole


Frequently Asked Questions

When was property at 12 Highland Street built and last sold?
The property at 12 Highland Street was built in 1867 and last sold on Jan 1, 1970 for $0.
How much is this home worth?
The estimated value of the home located at 12 Highland Street is $1,488,434.
What are some comparable homes to 12 Highland Street?
There are currently no comparable homes to 12 Highland Street.