See Home Value
Worcester
12 Hickory Rd
$540,000
● House - Off Market

12 Hickory Rd

Millville, MA 01529
bedrooms
3 Beds
bathrooms
2 Baths
square feet
1,886 Ft²
$2,969
Est. Monthly

About This Property

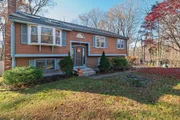
Welcome to your dream home! Nestled on a cul-de-sac, this split-level gem offers privacy & charm. The main level features an open-concept living, dining, & kitchen area with soaring cathedral ceilings, hardwood flrs, & a cozy fireplace with pellet stove insert. The recently remodeled kitchen boasts granite countertops, a breakfast bar, tile backsplash & all appliances are included. Down the hall, you'll find a full ba with tile flooring, a primary bdrm that is carpeted & includes an en-suite bath, as well as a 2nd carpeted bdrm. The versatile 3rd rm, currently a playroom, could easily serve as a spacious office. The nearly fully finished basement has tall ceilings & includes an L-shaped fam rm with a pellet stove & laminate floors, plus an addt'l carpeted bdrm. Step outside to the fenced backyard featuring a hot tub, two sheds, & a deck. Beautiful landscaping adds to the home's curb appeal. This stunning property offers comfort, style, &  functionality in a serene setting!
Unit Size
1,886 Ft²
Days on Market
-
Land Size
1.39 acres
Price per sqft
$270
Property Type
House
Property Taxes
$464
HOA Dues
-
Year Built
1988

Payment Calculator

Cap Rate Calculator

Last updated: 4 months ago (MLSPIN #73239629)

Price History

Date / Event Date Event Price
Feb 19, 2026 Sold
Sold
Jan 20, 2026 In contract -
In contract
Jan 17, 2026 Relisted $540,000
Relisted
Nov 23, 2025 In contract -
In contract
Nov 18, 2025 Listed by eXp Realty $539,900
Listed by eXp Realty
Back on market due to buyers home sale contingency, unable to get their home sold. Lovely 3 bed split-level home situated on a quiet cul-de-sac street just 2 minutes from Southwick's Zoo! The property offers an expansive front yard and a fenced-in backyard that abuts the surrounding woods for privacy. Inside, the upper level features an open concept floor plan showcasing vaulted ceilings & lots of natural light! The kitch includes elegant granite CT, newer appliances & a tile floor. The combo din & liv rooms have HWF, slider to back deck, new electric FP & newer mini split to keep you cool during summer months! Upstairs also has a home office, 2 beds & 2 full baths, including the primary BR with en-suite bath for added convenience! The lower level provides additional living space for a family room & has a large 3rd bed! The unfin section has a mudroom area & storage options along with a combo boiler/HWH, new in Aug '25! Walkout to the backyard with a fence, 2 sheds, a deck & hot tub!
Show More

Property Highlights

Parking Available
Air Conditioning
Fireplace

Building Info

Overview

    General

  • Year Built: 1988
  • Effective Year Built: 1988
  • Building Count: 1
  • Total Rooms: 7
  • Bedroom Count: 3
  • Bathroom Count: 2
  • Full Bathrooms: 2
  • Partial Bathrooms: 2
  • Building Condition: 3
  • Building Quality: 0
  • Construction Type: 6
  • Building Style: 42
  • Exterior Walls Type: 18
  • Interior Walls Type: 0
  • Roof Shape Type: 1
  • Roof Cover Type: 15
  • Floor Count: 100
  • Living Units: 1
  • Floor Cover: 0
  • Basement Type: 7
  • Basement Area: 1,056
  • Garage Type: 7
  • Parking Space Count: 0
  • Patio Type: 0
  • Porch Type: 0
  • Pool Type: 0

    Dimensions

  • Lot Size Square Feet: 60,417
  • Total Building Area: 1,886
  • Gross Building Area: 2,405
  • Building Area: 1,886
  • Building Area Measurement: L

    Heating and Cooling

  • Air Conditioning: 0
  • Heating: 10
  • Heated Square Feet: 1,886
  • Heating Fuel Type: 3

    Utilities

  • Sewer System: 0
  • Water Service: 0

Building

  • Building Type: 0
  • Property Class: R
  • Land Acres: 0000001387
  • Standard Land Use Code: 1001
  • County Land Use Code: 101

Neighborhood

  • School District Name: Blackstone-Millville School District
  • Census Tract: 748100

Zoning

  • Zoning: ORD

Geography

  • Parcel: MILV M:0105 B:0034 L:0
  • Block: 34
  • Municipality: MILLVILLE
  • Latitude: 42.0565
  • Longitude: -71.5764

    Address

  • Full Address: 12 Hickory Rd
  • Address - House Number: 12
  • Address - Street Name: Hickory
  • Address - Suffix Type: Rd
  • State: MA
  • City Name: Millville
  • Carrier Code: R001
  • 4-Digit Zip Code: 1637
  • Zip Code: 01529

Valuation

    Tax

  • Tax Year: 2024
  • Tax Amount: $557,200

    Appraisal Valuation

  • Standard Deviation: 0.1623
  • Valuation Date: Feb 07, 2024
  • Confidence Score: 79
  • Final Value: 501,476
  • High Value: 582,916
  • Low Value: 420,036

    Assessments Valuation

  • Assessed Year: 2024
  • Assessed Total Value: $421,500
  • Assessed Land Value: $87,100
  • Assessed Improvements Value: $334,400

    Sales

  • Current Sale Contract Date: Nov 03, 2021
  • Current Sale Recording Date: Nov 03, 2021
  • Current Sale Price:
  • Current Sale Document Type: O
  • Current Sale Input Document Number: 154656
  • Previous Sale Recording Date: Oct 25, 2013
  • Previous Sale Amount: $260,000
  • Previous Sale Document Type: O
Data used for valuation calculations is provided by RealtyHop, and other third party sources

Comparables

Unit
Status
Type
Beds
Baths
ft²
Price/ft²
Asking Price
Listed On
Closing Price
Sold On
HOA + Taxes

About Worcester


Similar Homes for Sale

Currently no similar homes around

Nearby Rentals


Frequently Asked Questions

When was property at 12 Hickory Road built and last sold?
The property at 12 Hickory Road was built in 1988 and last sold on Nov 3, 2021 for $432,500.
How much is this home worth?
The estimated value of the home located at 12 Hickory Road is $523,671.
What are some comparable homes to 12 Hickory Road?
There are currently no comparable homes to 12 Hickory Road.