Check Availability
Springdale 08003
12 HESSIAN WAY
$875,000
● House - In Contract

12 HESSIAN WAY

CHERRY HILL, NJ 08003
bedrooms
5 Beds
bathrooms
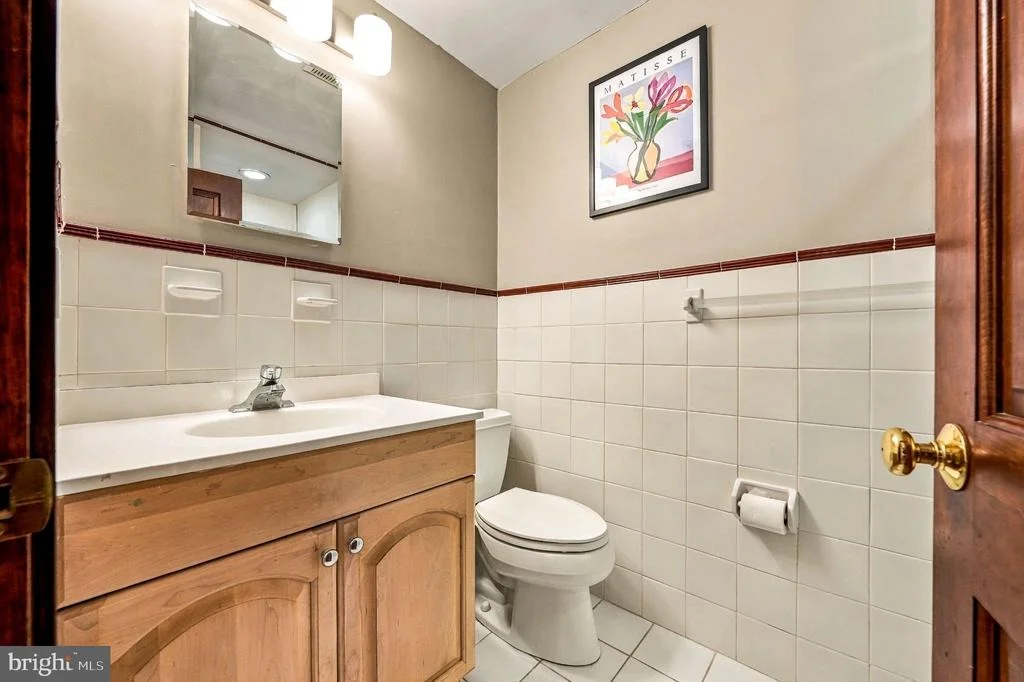
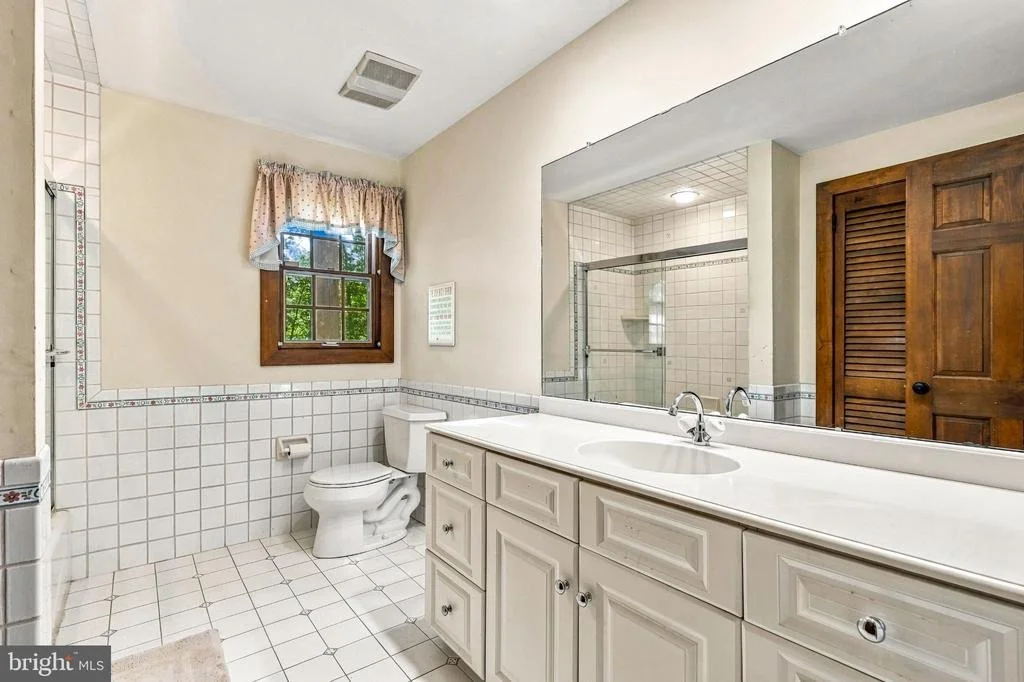
4 Baths, 1 Half Bath
square feet
4,743 Ft²
$5,867
Est. Monthly

About This Property

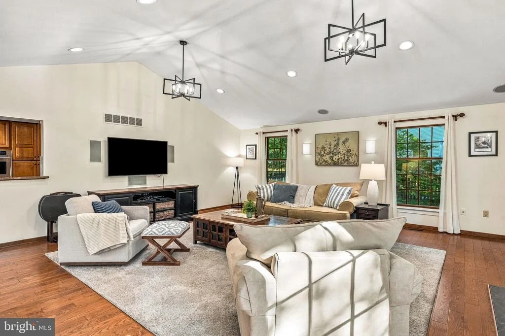
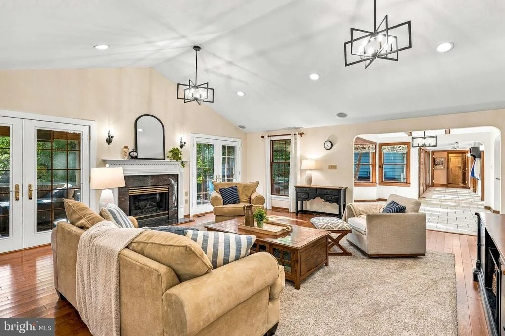
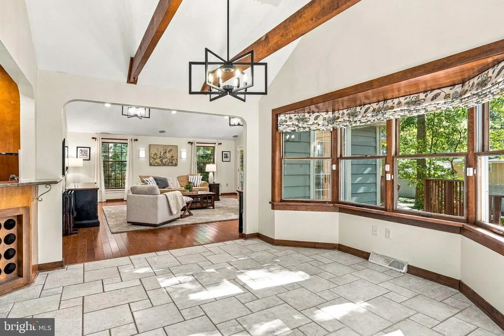
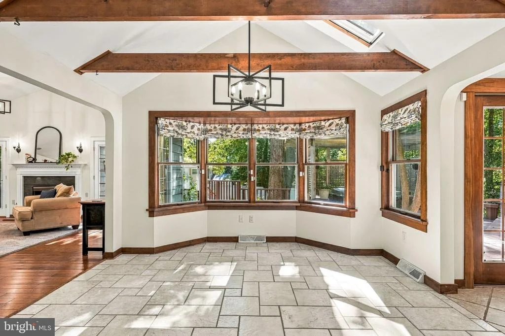
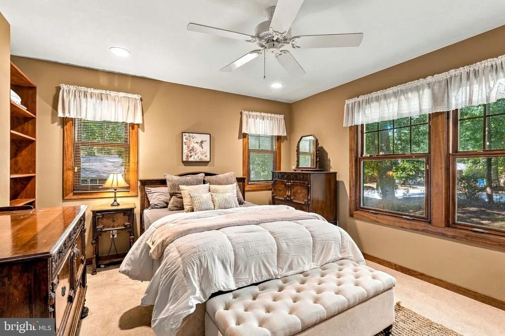
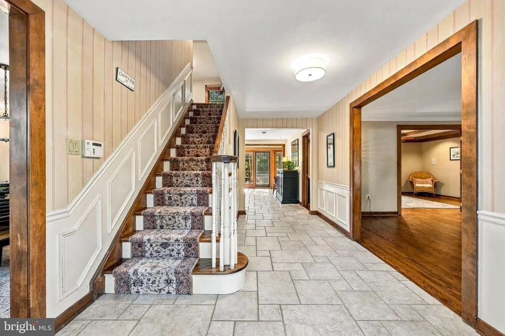
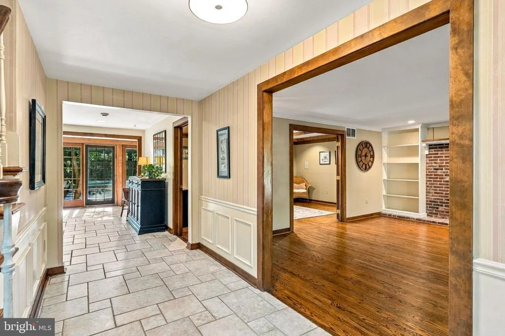
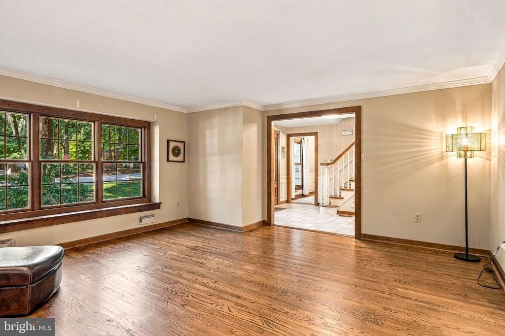
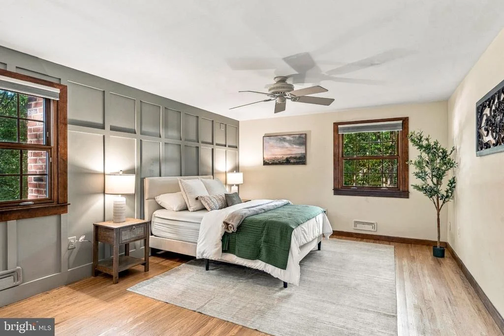
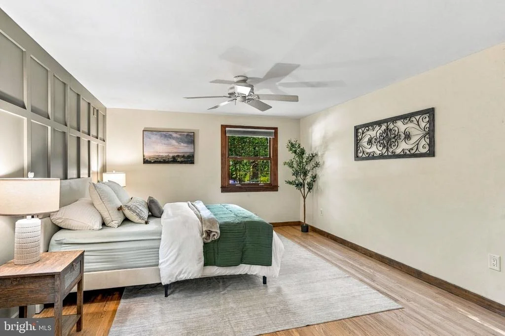
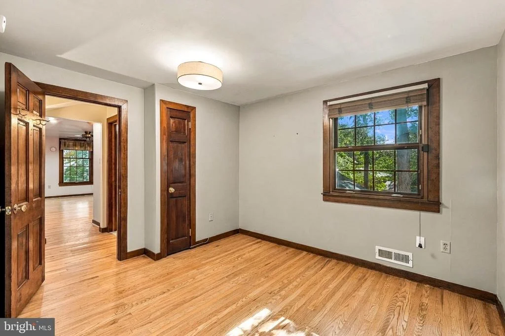
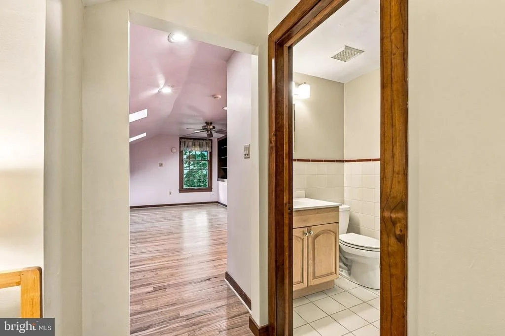
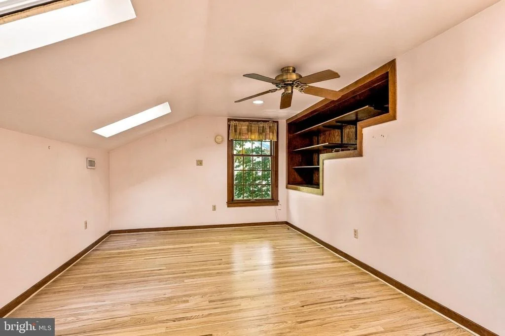
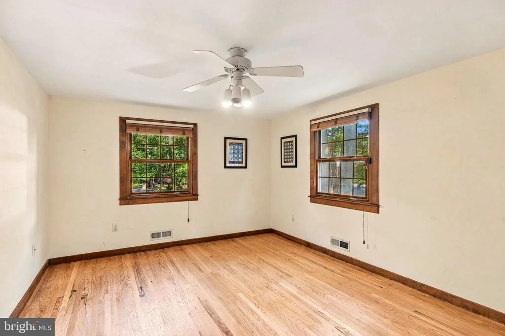
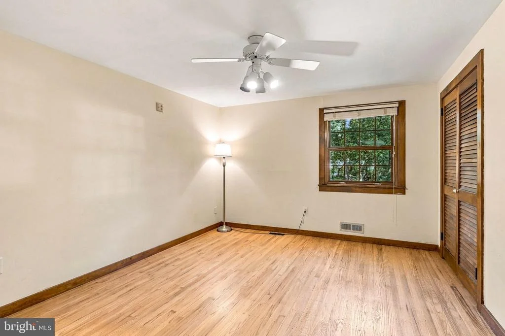
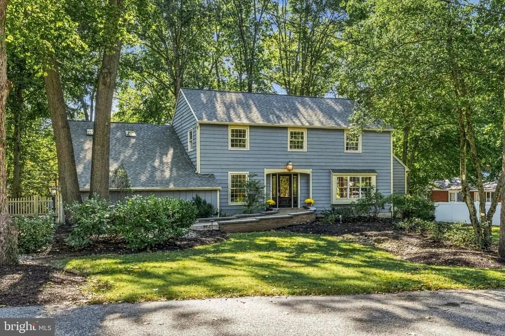
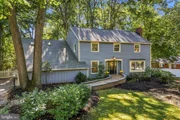
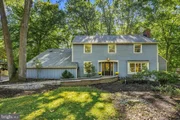
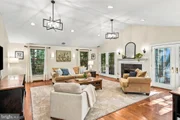
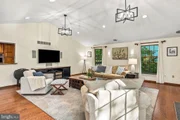
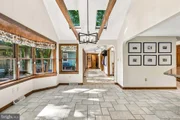
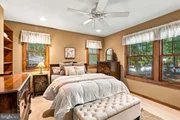
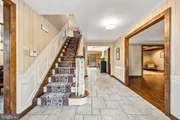
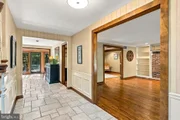
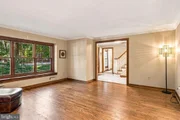
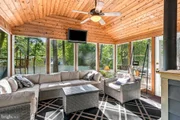
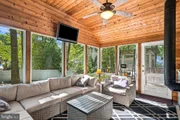
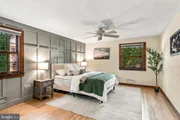
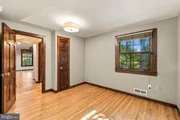
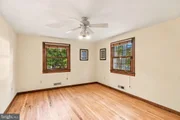
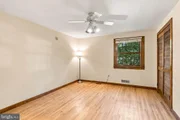
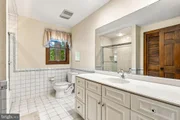
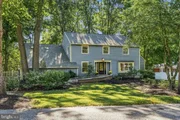
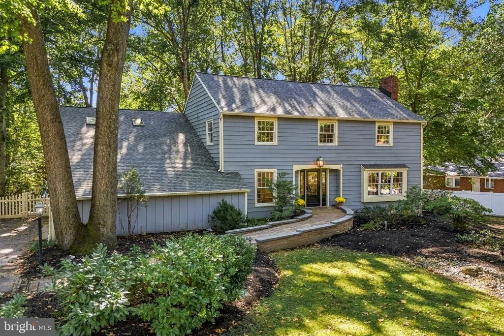
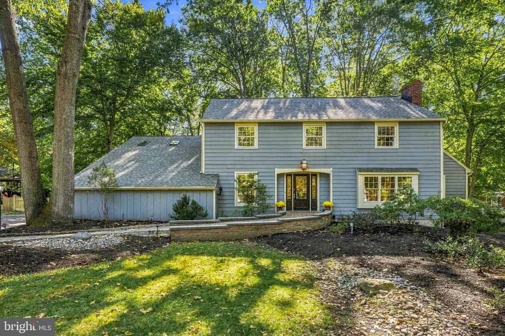
Welcome to 12 Hessian Way in desirable Cherry Hill! This impressive five-bedroom, four-and-a-half-bath home offers an exceptional combination of space, functionality, and versatility, making it perfect for multi-generational living and today's evolving lifestyle needs.

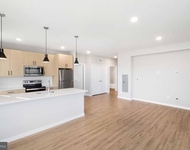
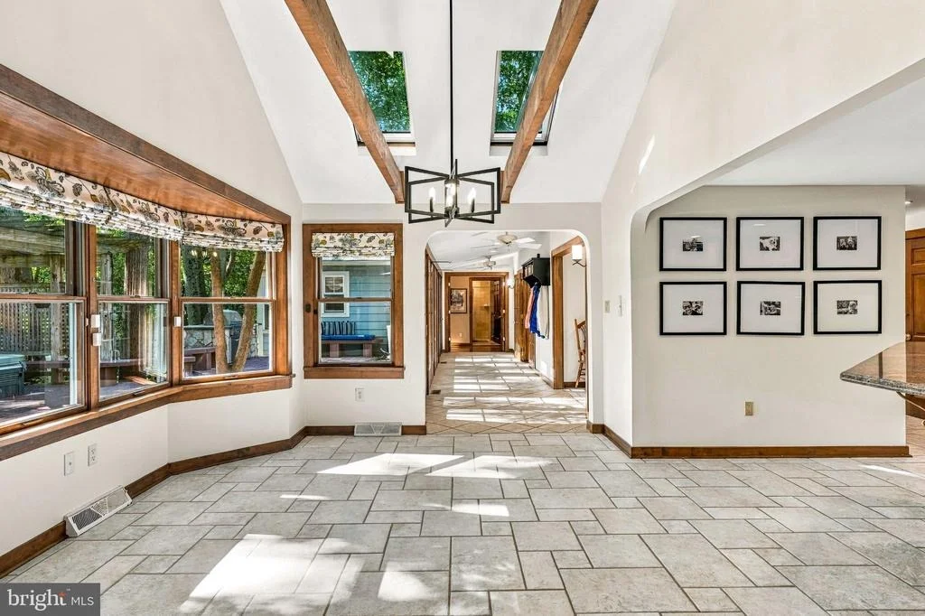
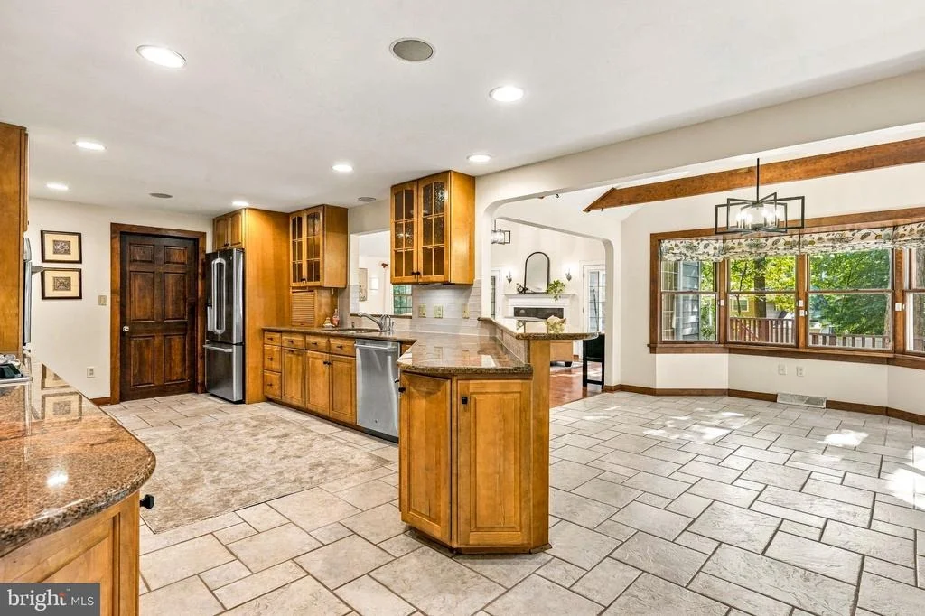
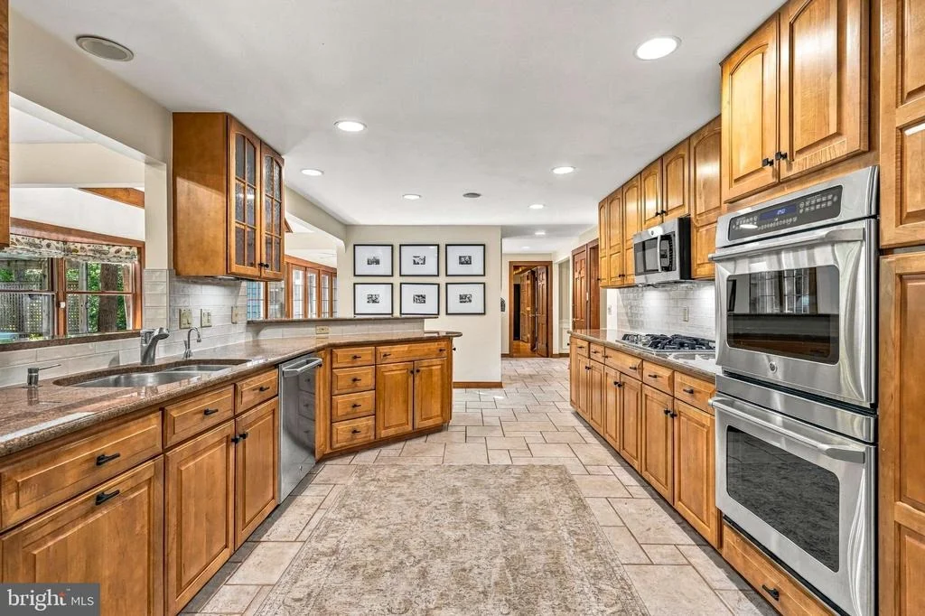
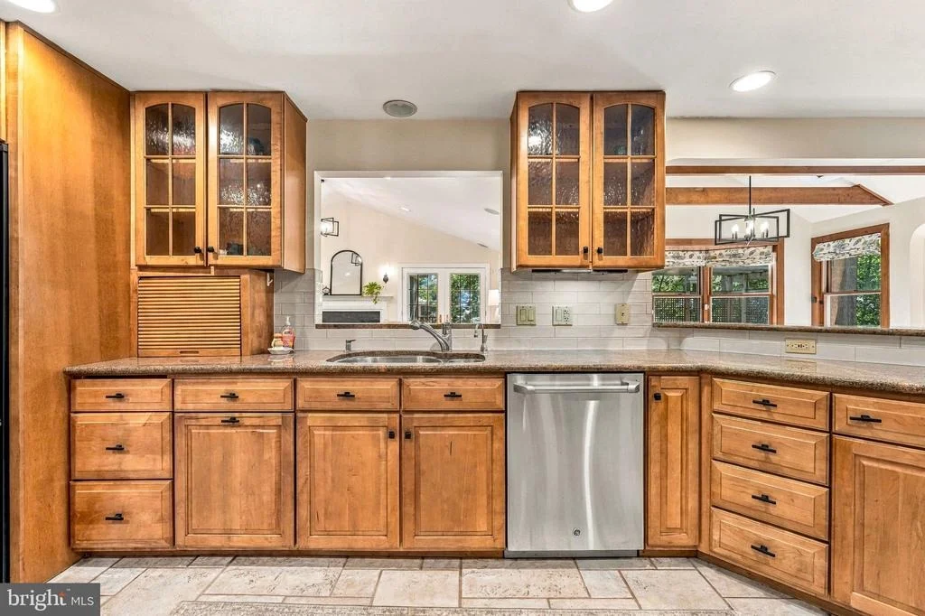
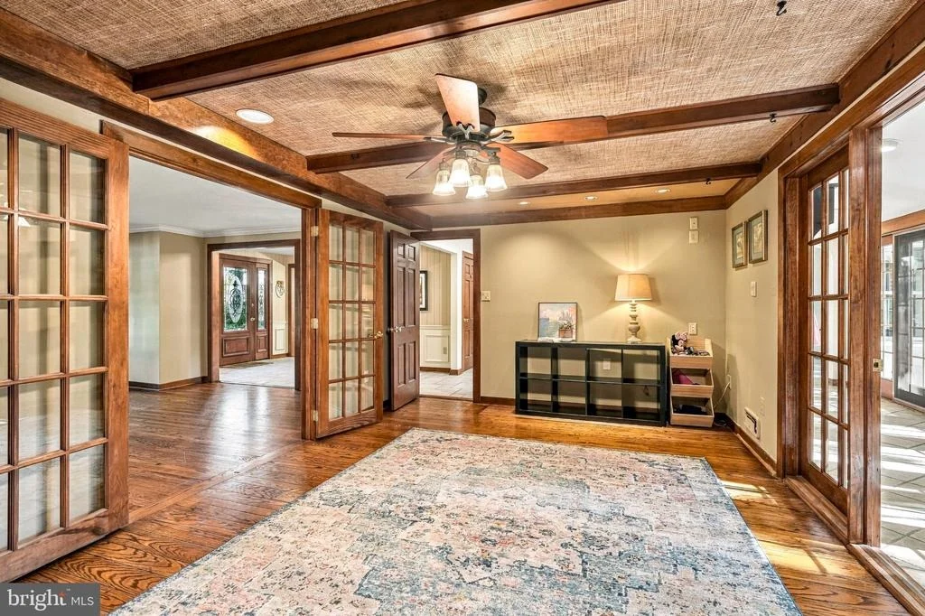
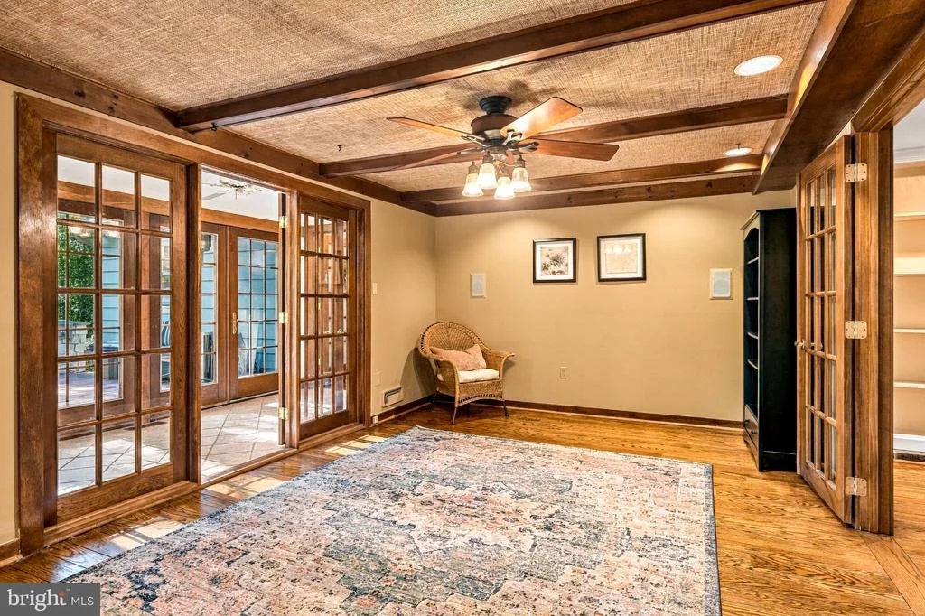
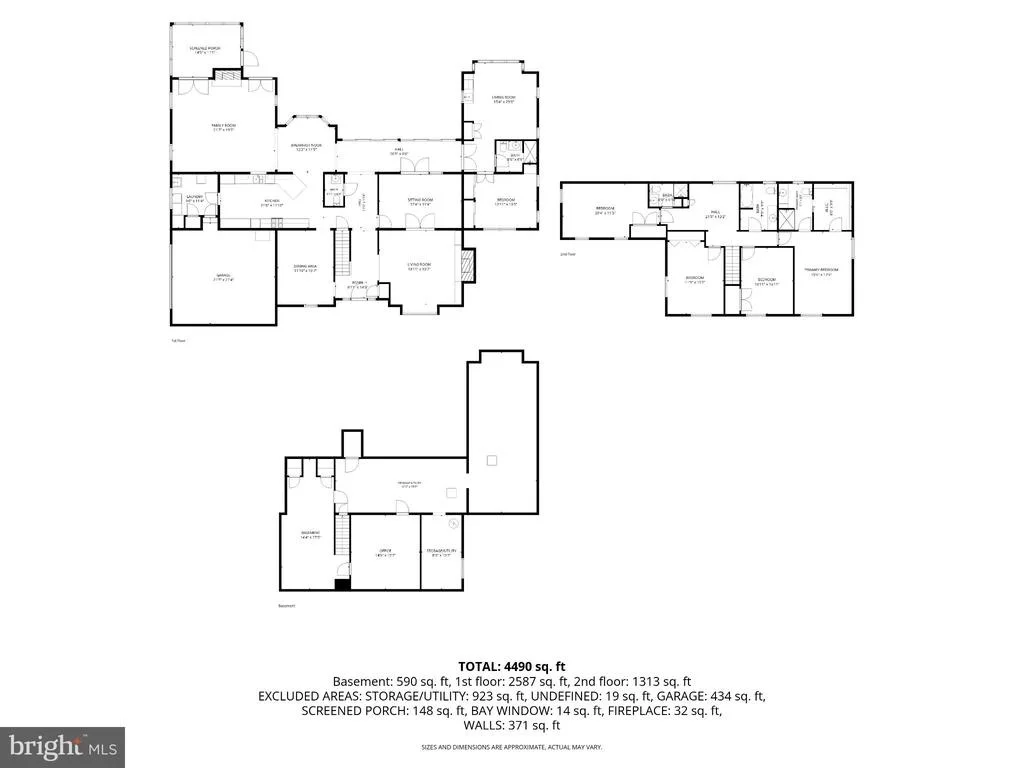
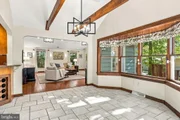
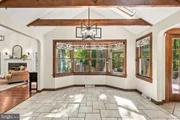
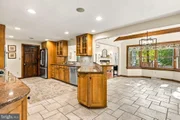
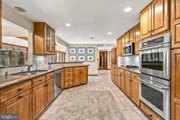
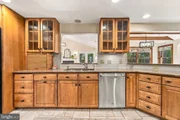
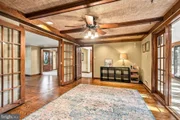
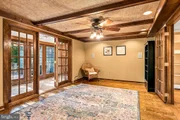
At the heart of the home is a large kitchen featuring an abundance of cabinetry and storage space, providing plenty of room for cooking, entertaining, and gathering with family and friends. The home also features a spacious first-floor office, ideal for working from home, a study area, or a private retreat.

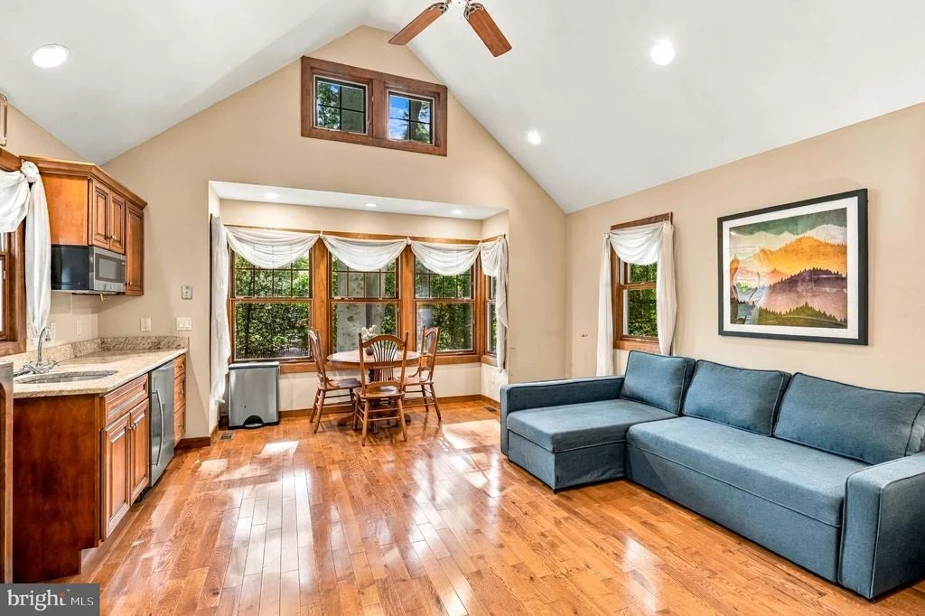
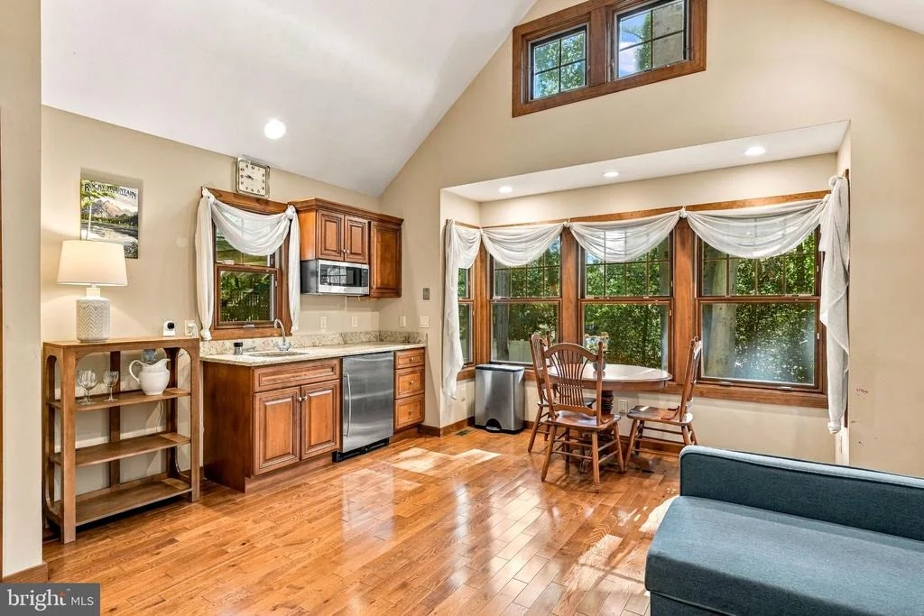
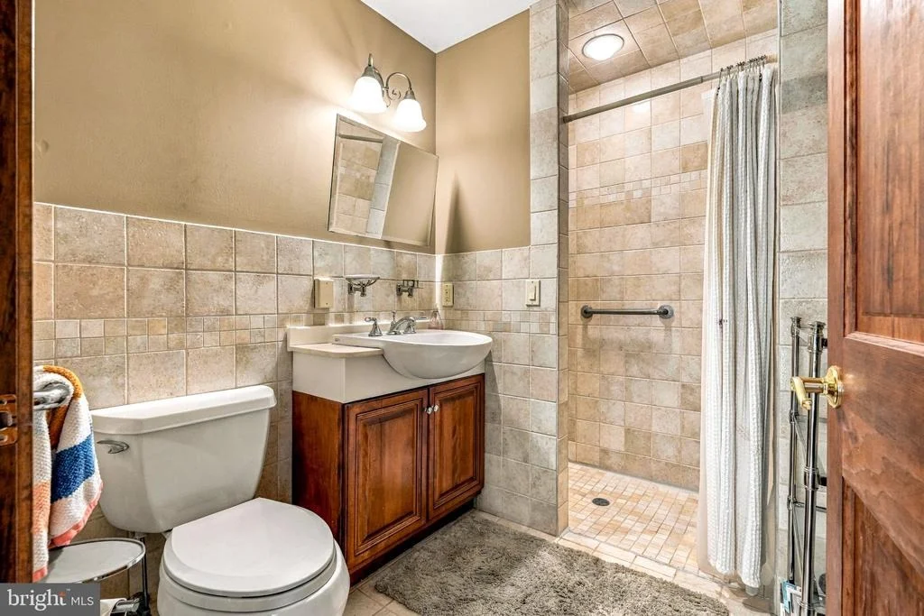
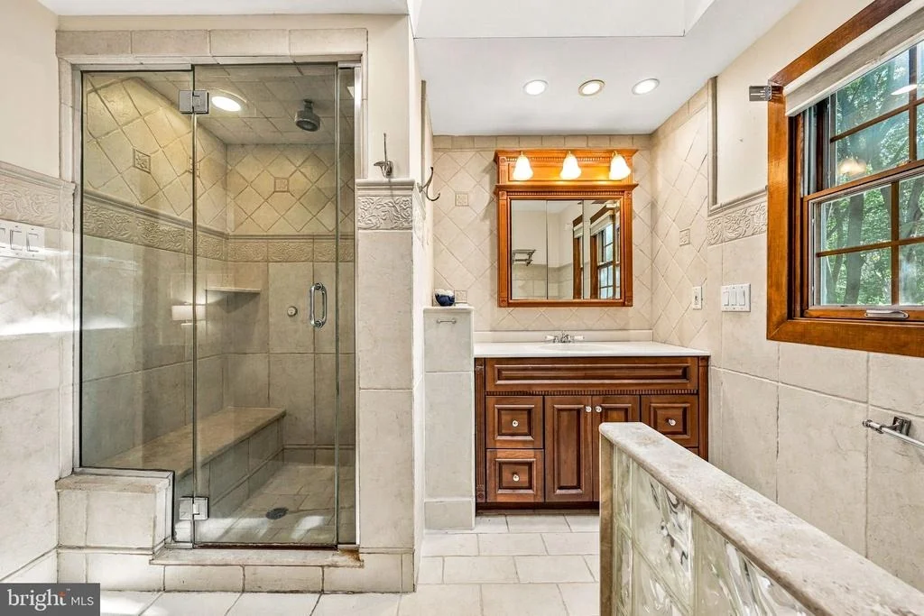
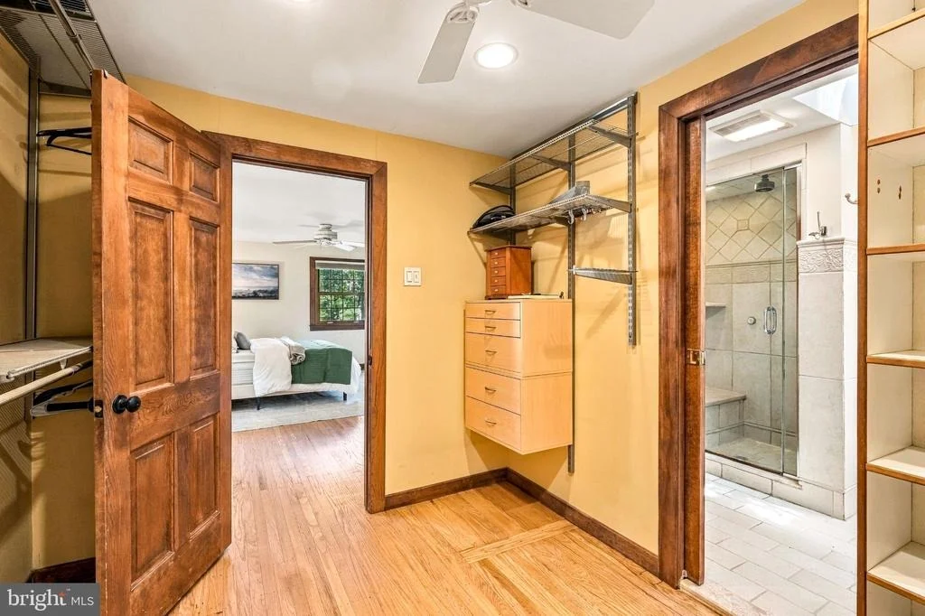
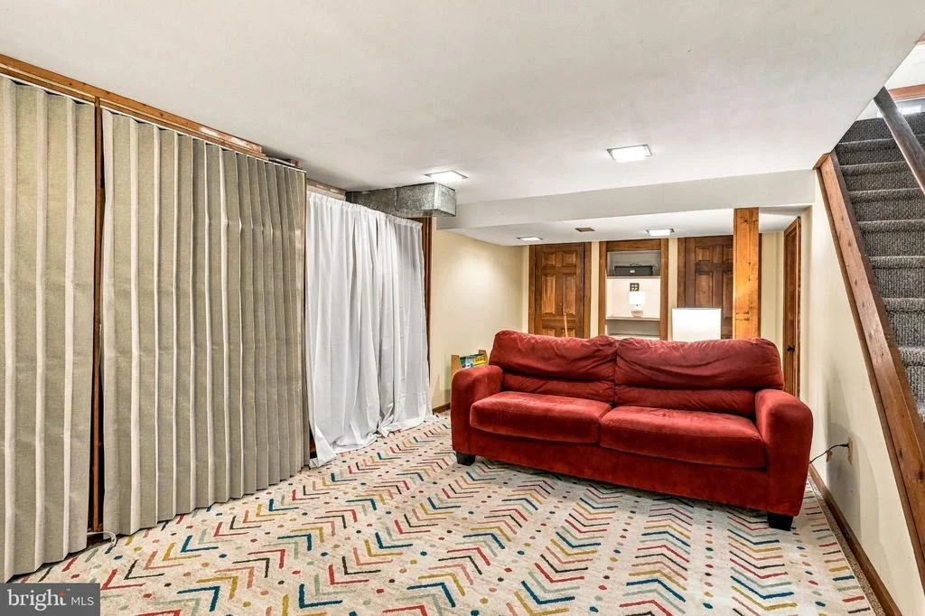
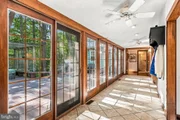
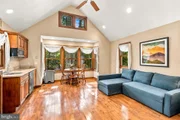
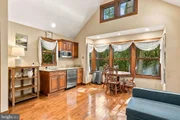
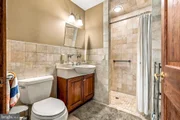
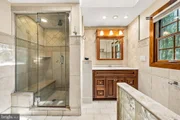
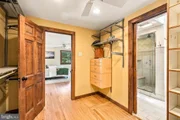
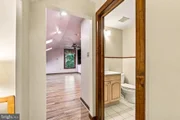
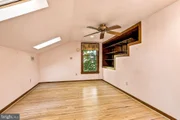
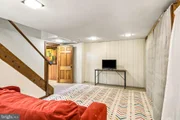
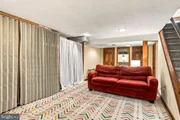
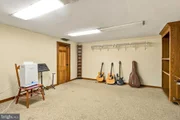
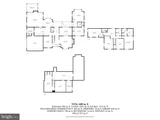
One of the standout features of this property is the incredible in-law suite that is truly more like its own private wing. Complete with its own HVAC system, kitchen, living room, bedroom, and full bath with a walk-in shower, this thoughtfully designed space offers comfort, privacy, and independence for extended family, guests, or long-term visitors.

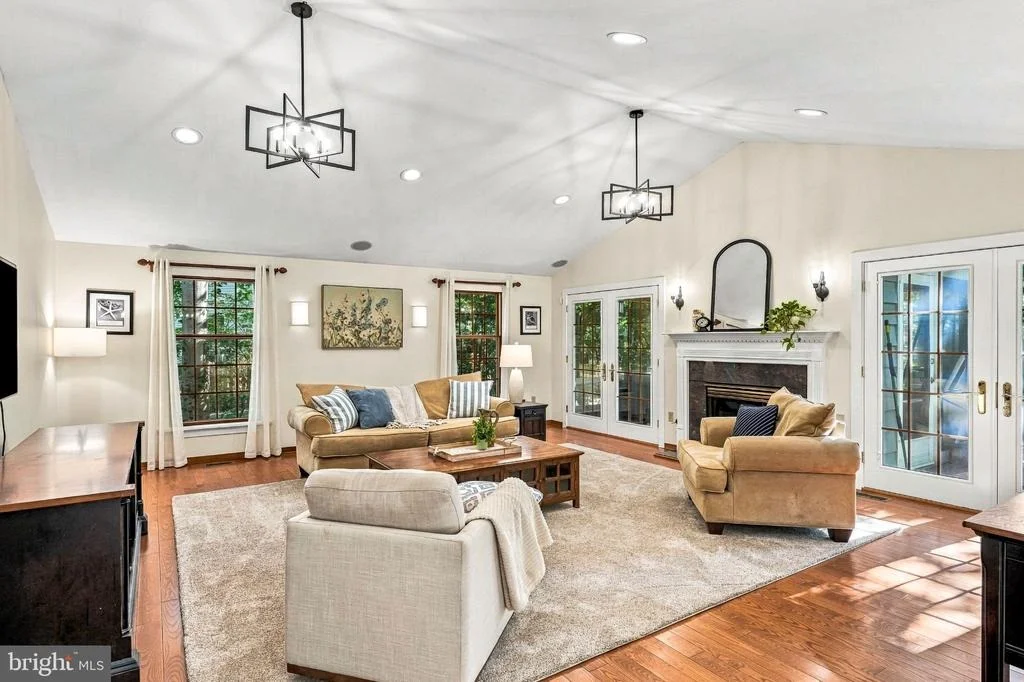
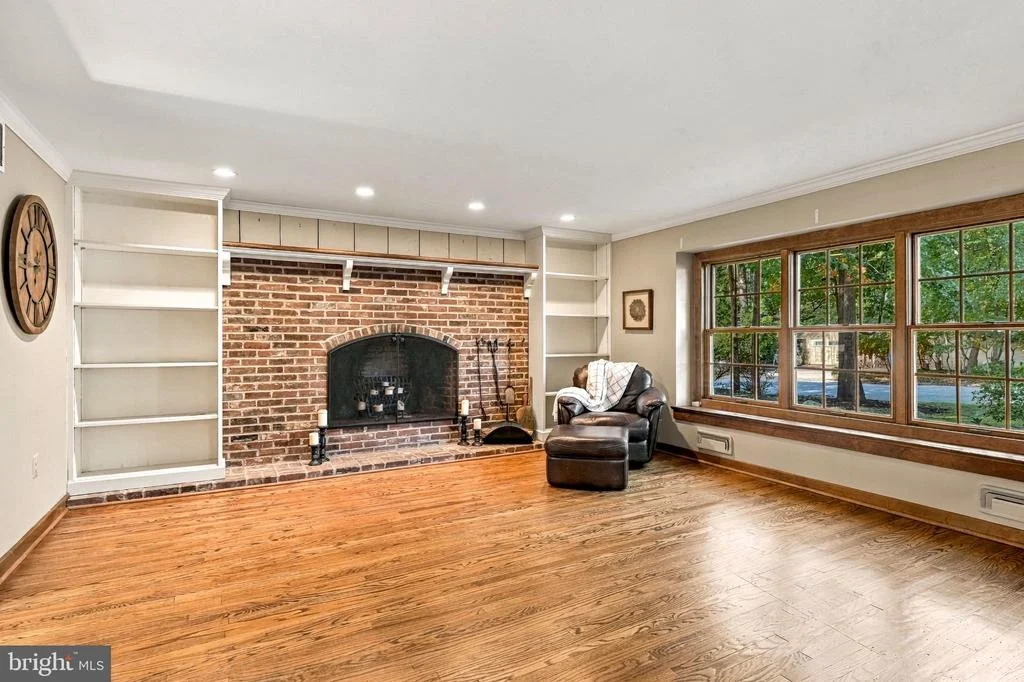
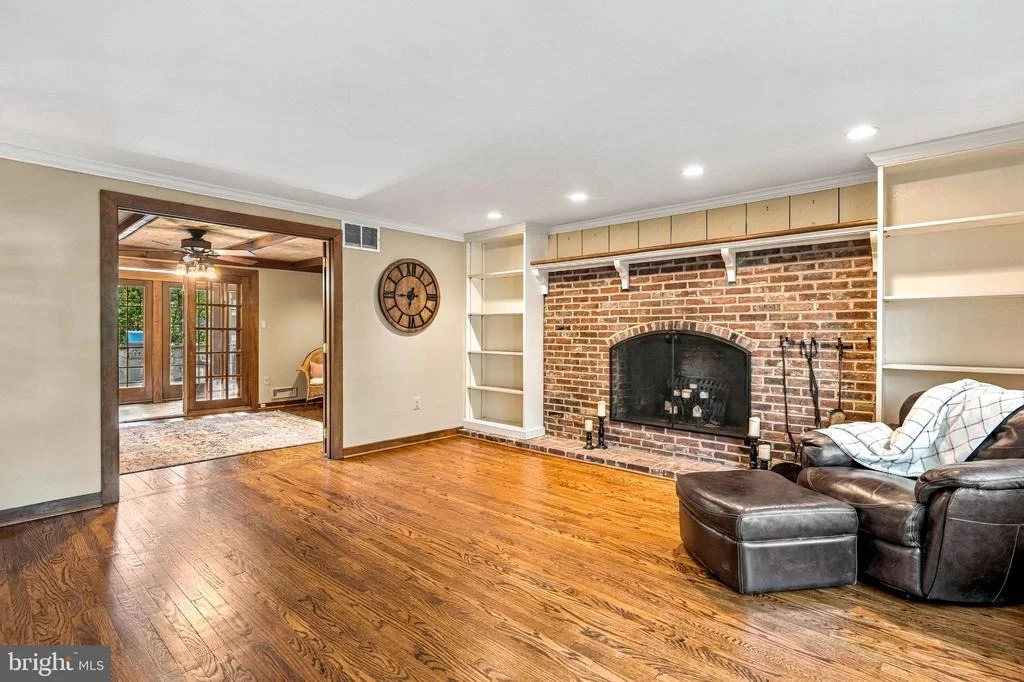
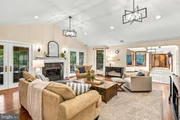
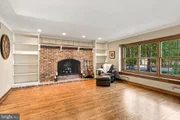
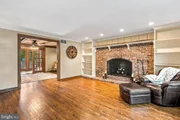
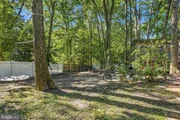
Additional highlights include two fireplaces that add warmth and character throughout the home, a two-car side-entry garage, and a brand-new roof with an investment of approximately $30,000, offering peace of mind for years to come. At the time the roof was installed, premium gutter guards were also added, significantly reducing gutter maintenance and making this treed setting easy to enjoy without the worry of constantly cleaning gutters.

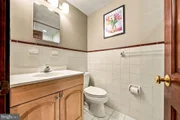
With five bedrooms, four and a half baths, abundant living space, and a highly desirable Cherry Hill location close to shopping, dining, parks, and major commuter routes, 12 Hessian Way presents a rare opportunity to own a home that perfectly blends size, comfort, and flexibility. Schedule your private tour today and discover everything this exceptional home has to offer!
Unit Size
4,743 Ft²
Days on Market
-
Land Size
0.43 acres
Price per sqft
$184
Property Type
House
Property Taxes
$1,571
HOA Dues
-
Year Built
1961

Listed By

James Falvey
Keller Williams Realty - Cherry Hill
Jeanne Wolschina
Jeanne Wolschina
Keller Williams Realty - Cherry Hill

Payment Calculator

Cap Rate Calculator

Last updated: 7 days ago (Bright MLS #NJCD2119314)

Price History

Date / Event Date Event Price
Oct 31, 2026 In contract -
In contract
Oct 7, 2026 Price Decreased $875,000
↓ $25K (2.8%)
Price Decreased
Jul 23, 2026 Price Decreased $899,900
↓ $45K (4.8%)
Price Decreased
Jun 28, 2026 Listed by Lisa Wolschina & Associates, Inc. $945,000
Listed by Lisa Wolschina & Associates, Inc.

Property Highlights

Air Conditioning
Garage
Fireplace
Parking Details
Has Garage
Parking Features: Attached, Garage, Driveway, Asphalt Driveway
Garage Spaces: 2
Interior Details
Half Bathrooms: 1
Full Bathrooms: 4
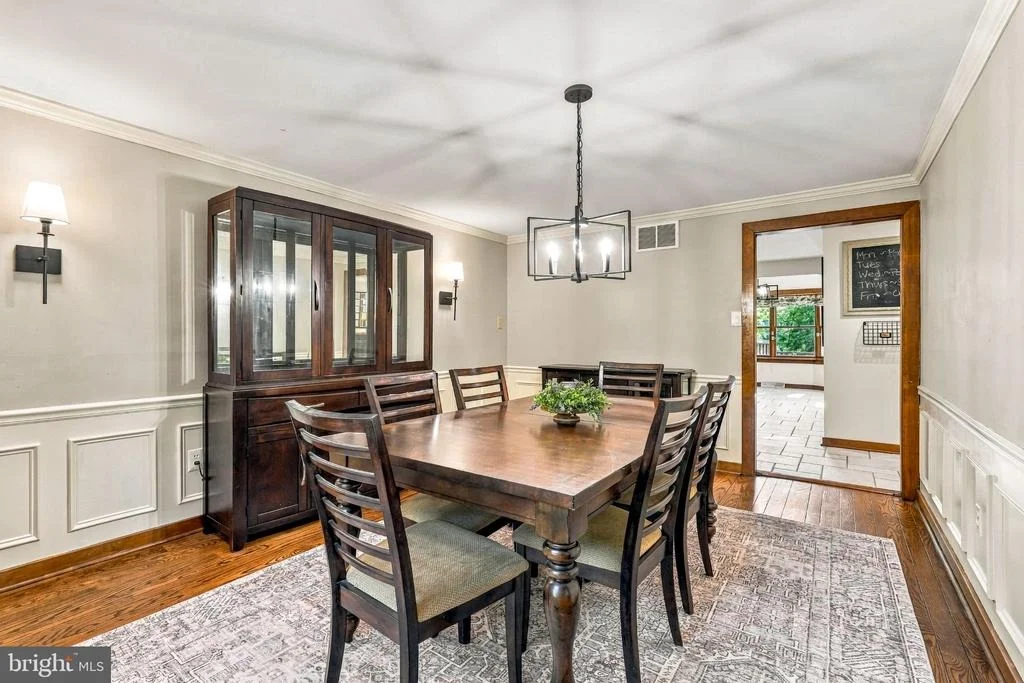
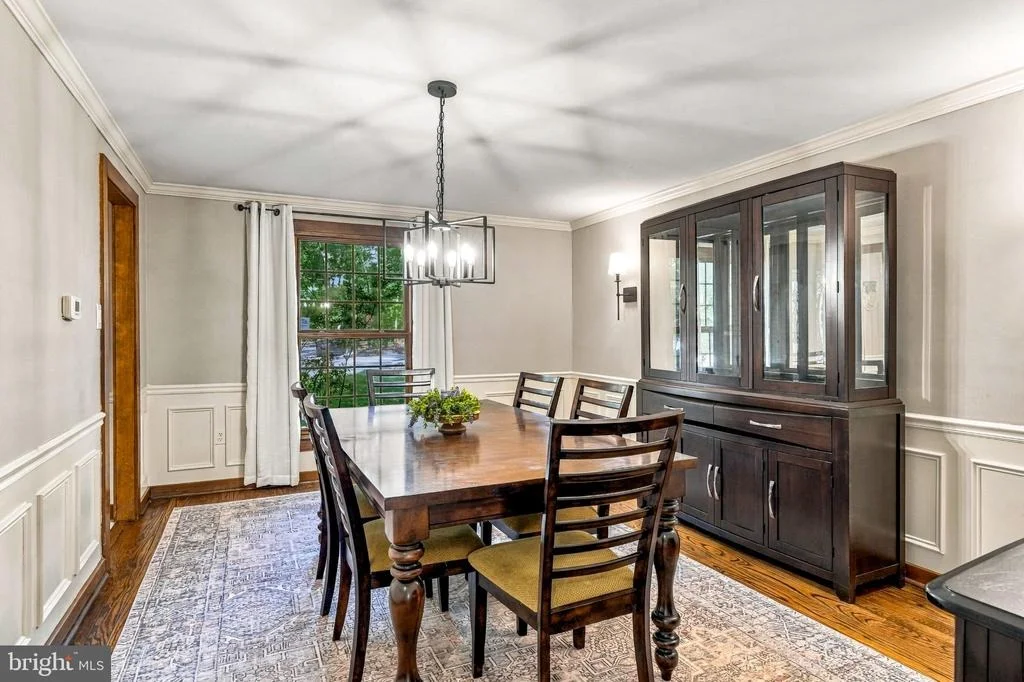
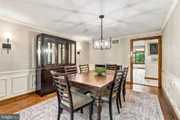
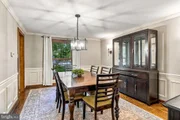
Interior Features: Built-in Features, Breakfast Bar, Ceiling Fan(s), Eat-in Kitchen, Kitchen Island, Walk-In Closet(s), Air Filter System, Formal/Separate Dining Room, Primary Bath(s), Bathroom - Stall Shower, Wood Floors, Attic, Kitchenette, 2nd Kitchen
Appliances: Microwave, Built-In Range, Dishwasher, Disposal, Dryer, Gas Oven, Refrigerator, Washer, Stainless Steel Appliance(s)
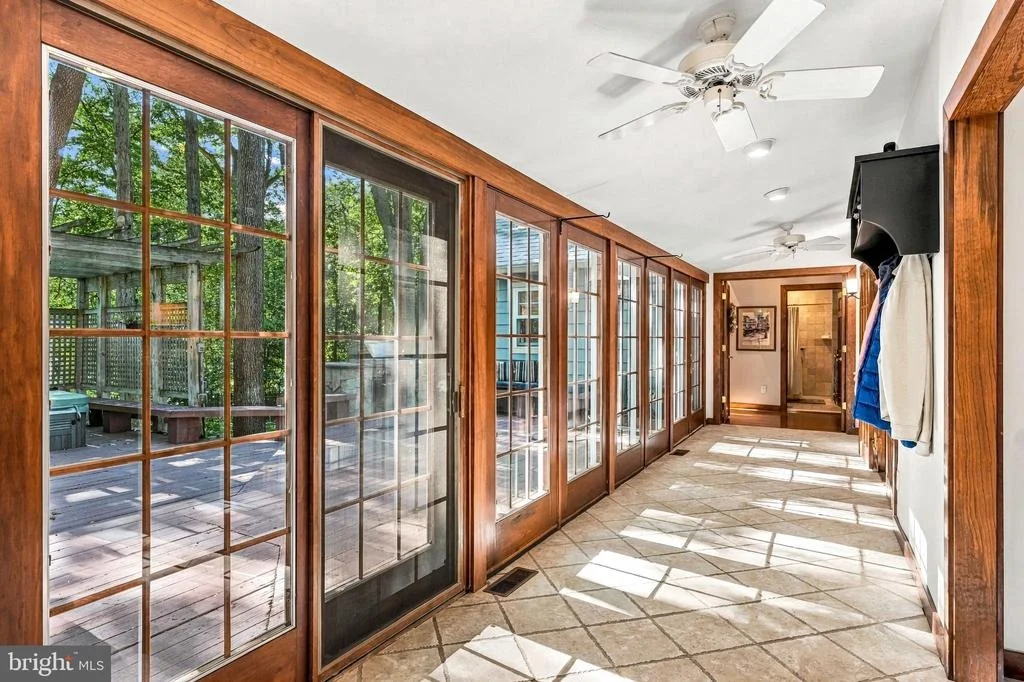
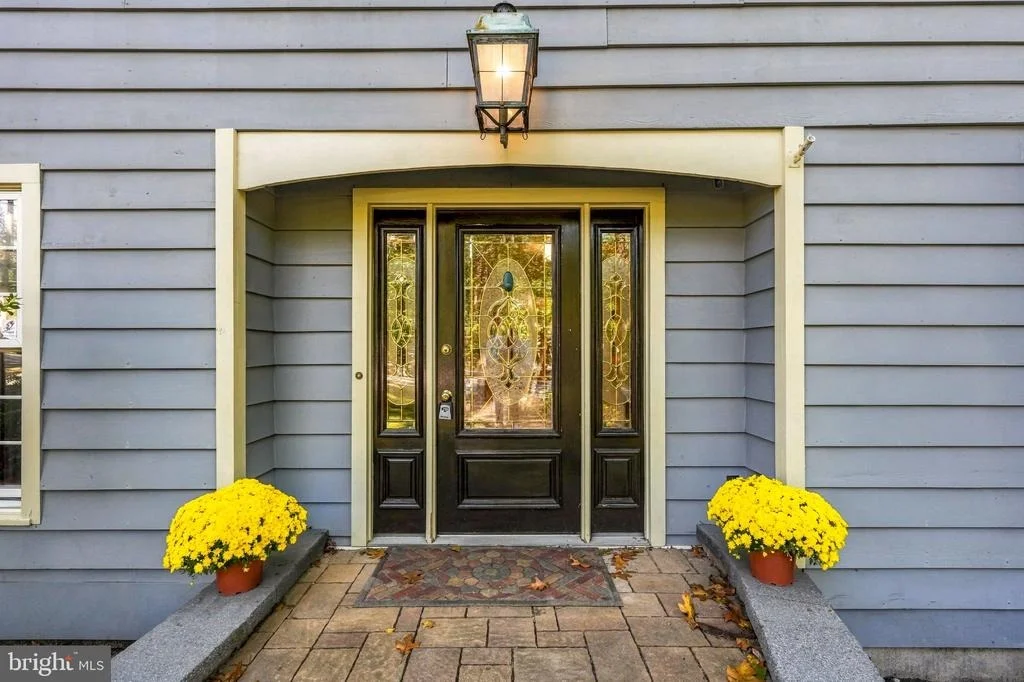
Door Features: French, Six Panel, Storm
Has Fireplace
Fireplaces: 2
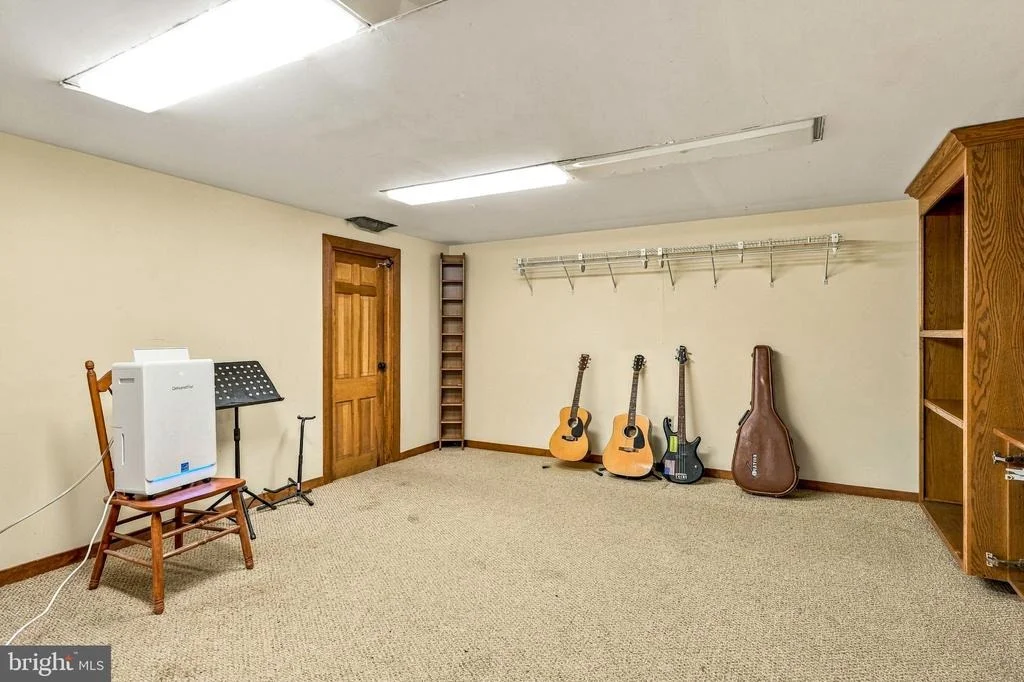
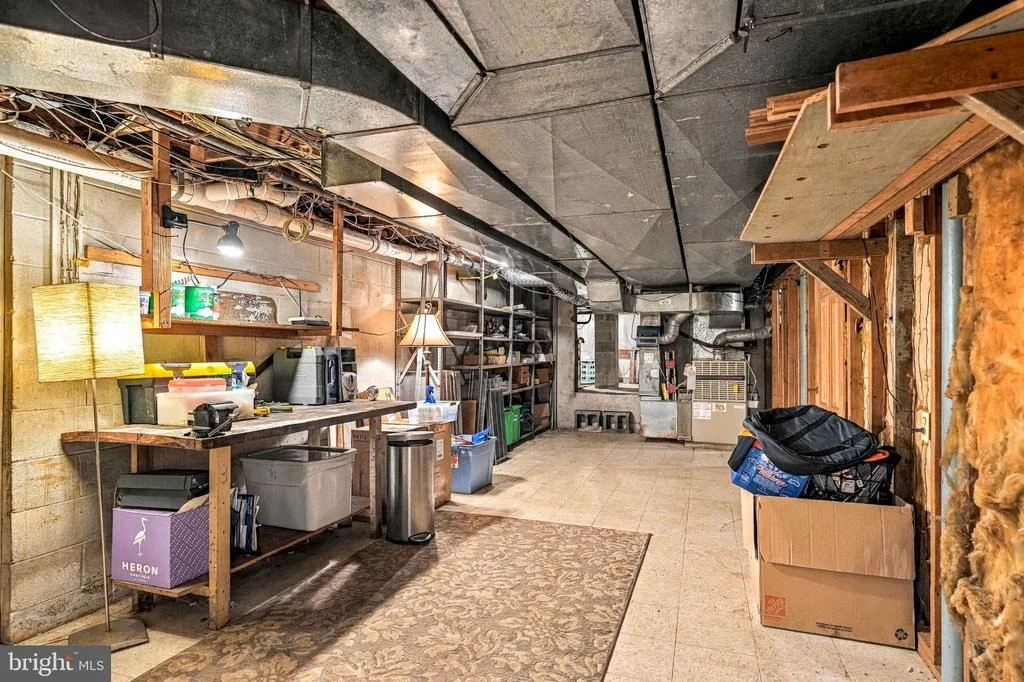
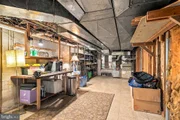
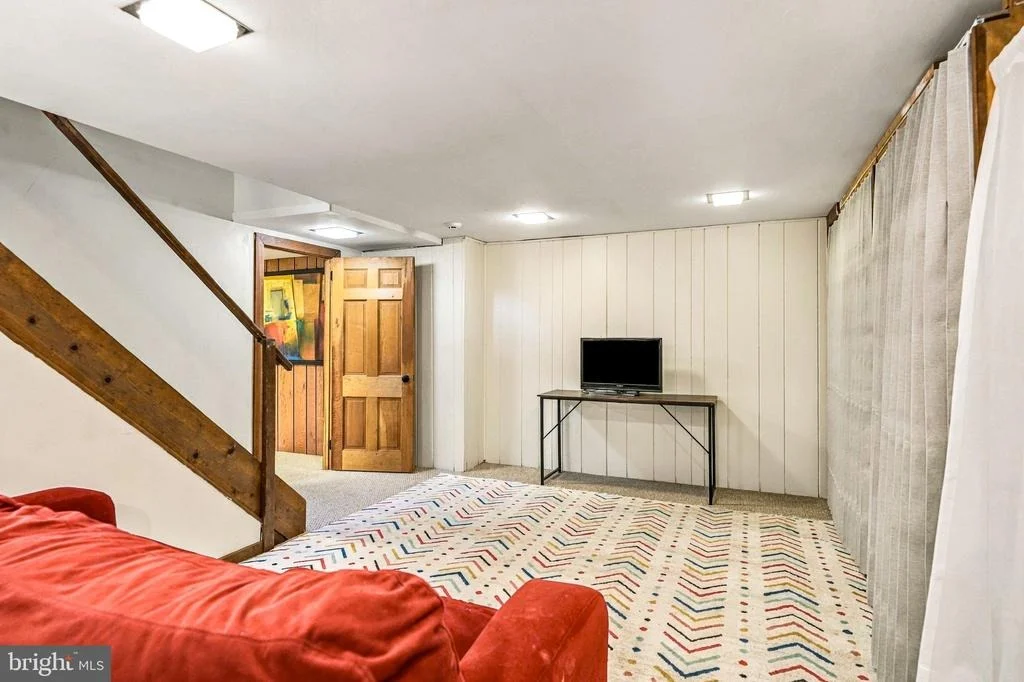
Basement: Partially Finished
Exterior Details
Square Footage: 4743
Square Footage Source: $0
Architectural Style: Colonial
Year Built Source: Assessor
Year Built: 1961
Levels: 2
Other Structures: Above Grade, Below Grade
Window Features: Screens, Skylight(s), Double Hung, Bay/Bow
Construction Materials: Frame
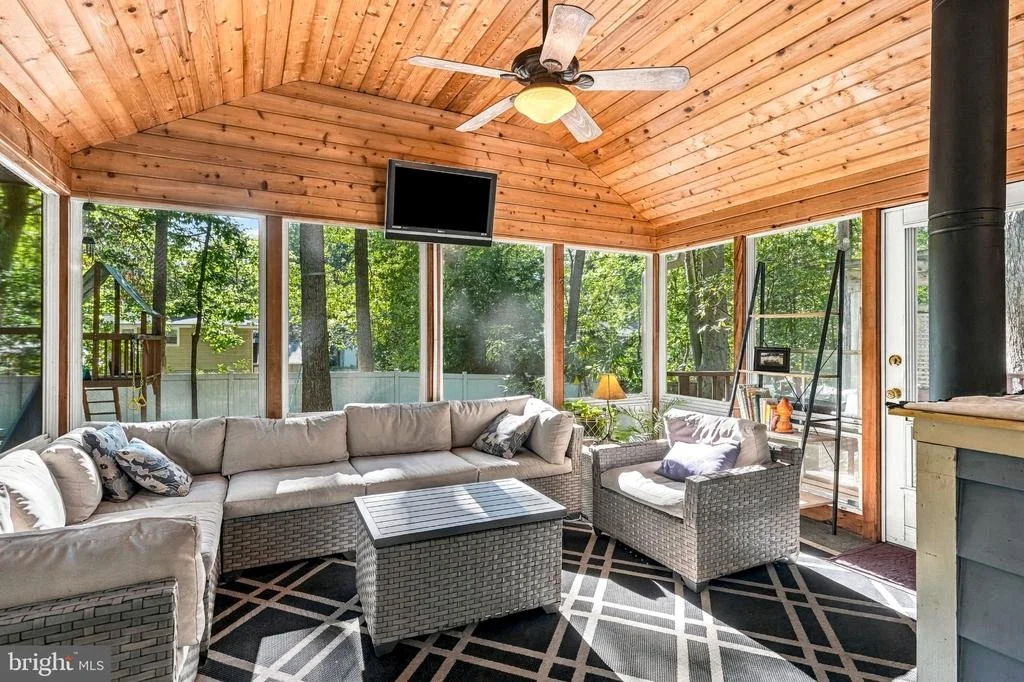
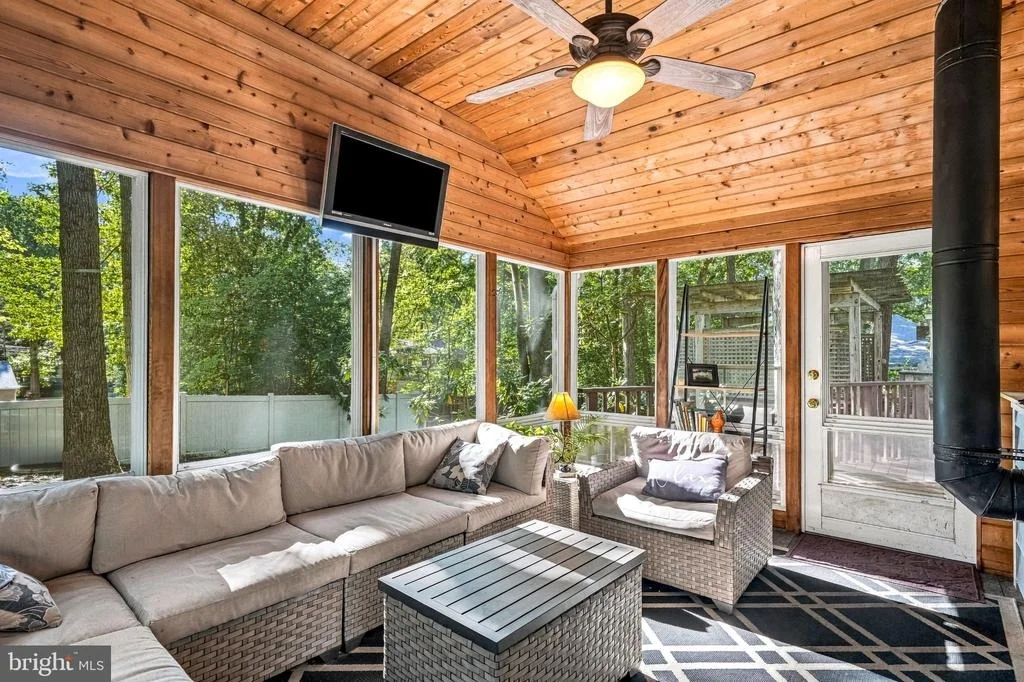
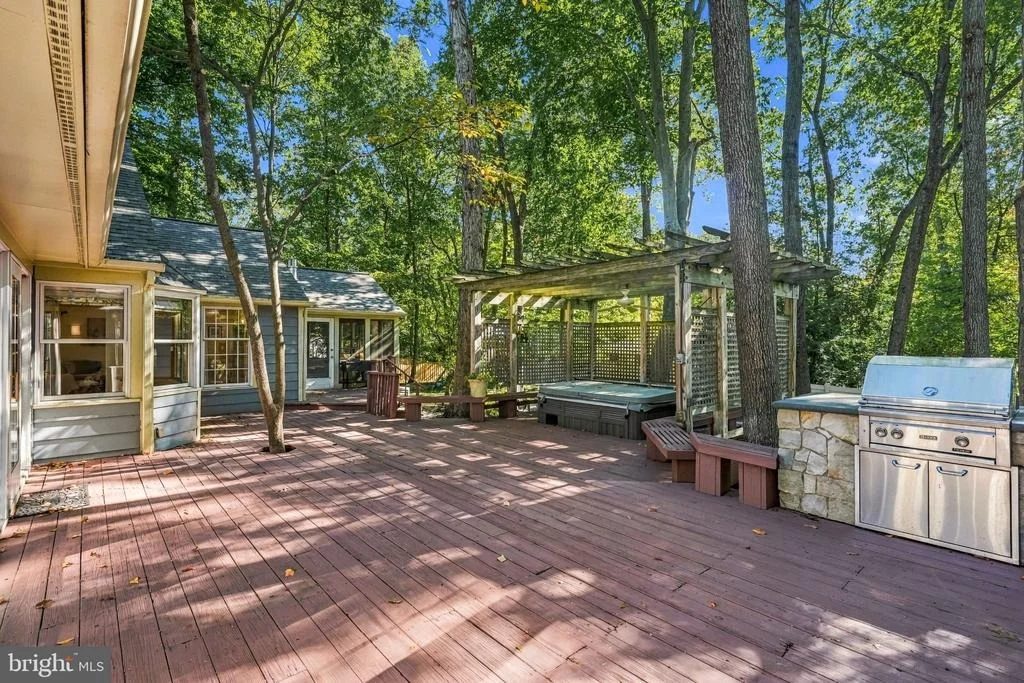
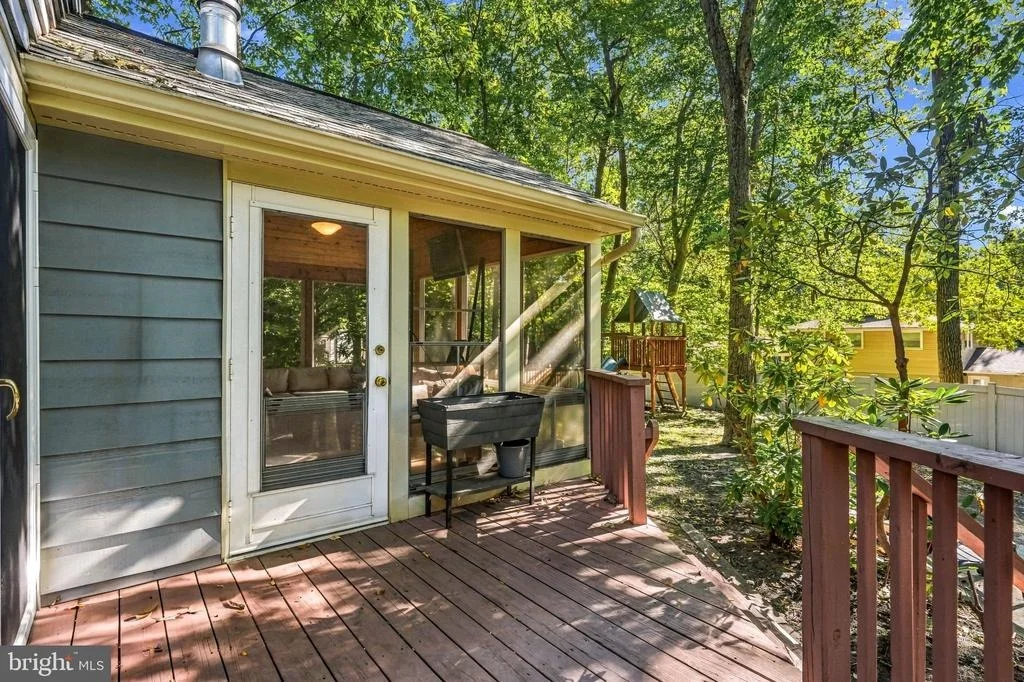
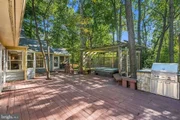
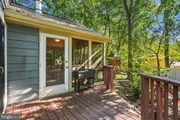
Patio and Porch Features: Deck
Lot Size Area: 18748
Lot Size Units: Square Feet
Lot Size Acres: 0.43
Lot Size Square Feet: 18748
Lot Size Dimensions: 125.00 x 150.00
Tax Lot: 00010
Water Source: Public
Financial Details
Tax Assessed Value: $400,900
Tax Annual Amount: $18,846
Utilities Details
Cooling Type: Central Air, Multi Units
Heating Type: Forced Air
Sewer : Public Sewer

Building Info

Overview

    General

  • Year Built: 1961
  • Effective Year Built: 1961
  • Bedroom Count: 0
  • Building Condition: 0
  • Building Quality: 0
  • Construction Type: 6
  • Building Style: 0
  • Exterior Walls Type: 0
  • Interior Walls Type: 0
  • Roof Shape Type: 0
  • Roof Cover Type: 0
  • Floor Count: 200
  • Living Units: 1
  • Floor Cover: 0
  • Basement Type: 0
  • Basement Area: 0
  • Garage Type: 1
  • Parking Space Count: 2
  • Patio Type: 0
  • Porch Type: 0
  • Pool Type: 0

    Dimensions

  • Lot Size Square Feet: 18,748
  • Lot Size Depth Feet: 1,500
  • Lot Size Frontage Feet: 1,250
  • Total Building Area: 4,143
  • Building Area: 4,143
  • Building Area Measurement: L

    Heating and Cooling

  • Air Conditioning: 0
  • Heating: 0
  • Heated Square Feet: 4,143
  • Heating Fuel Type: 0

    Utilities

  • Sewer System: 0
  • Water Service: 0

Building

  • Building Type: 0
  • Property Class: R
  • Land Acres: 0000000430
  • Standard Land Use Code: 1001
  • County Land Use Code: 2
  • Legal Description 1: FACILITY NAME: ABT EXP 12/11

Neighborhood

  • School District Name: Cherry Hill Township School District
  • Census Tract: 603501

Geography

  • Assessors Map Reference: TAX MAP 259
  • Account Number: 009287
  • District: 09
  • Parcel: 09 00411- 08-00010
  • Block: 411.08
  • Lot: 10
  • Municipality: CHERRY HILL TWNSHP
  • Latitude: 39.8904
  • Longitude: -74.9905

    Address

  • Full Address: 12 Hessian Way
  • Address - House Number: 12
  • Address - Street Name: Hessian
  • Address - Suffix Type: Way
  • State: NJ
  • City Name: Cherry Hill
  • Carrier Code: C017
  • 4-Digit Zip Code: 2615
  • Zip Code: 08003

Valuation

    Tax

  • Tax Year: 2023
  • Tax Amount: $1,684,582

    Appraisal Valuation

  • Standard Deviation: 0.2165
  • Valuation Date: Apr 03, 2024
  • Confidence Score: 70
  • Final Value: 808,376
  • High Value: 983,427
  • Low Value: 633,325

    Market Valuation

  • Market Total Value: $400,900
  • Market Land Value: $91,300
  • Market Improvement Value: $309,600

    Assessments Valuation

  • Assessed Year: 2023
  • Assessed Total Value: $400,900
  • Assessed Land Value: $91,300
  • Assessed Improvements Value: $309,600

    Sales

  • Current Sale Contract Date: Jun 26, 2020
  • Current Sale Recording Date: Aug 07, 2020
  • Current Sale Price:
  • Current Sale Document Type: 27
  • Current Sale Input Document Number: 2020058005
  • Previous Sale Recording Date: Jun 20, 1985
  • Previous Sale Contract Date: Jun 20, 1985
  • Previous Sale Amount: $141,000
  • Previous Sale Document Type: 27
Data used for valuation calculations is provided by RealtyHop, and other third party sources

Comparables

Unit
Status
Type
Beds
Baths
ft²
Price/ft²
Asking Price
Listed On
Closing Price
Sold On
HOA + Taxes

About Springdale


Similar Homes for Sale

Currently no similar homes around

Nearby Rentals

Unit for rent at 400 E Oak Avenue, LAWNSIDE, NJ, 08045

$2,390 /mo

  • 2 Beds
  • 2 Baths
  • 1,029 ft²
400 E Oak Avenue #1108, LAWNSIDE, NJ, 08045 Listing by Patricia Tribelhorn
Unit for rent at 371 Kresson Road, CHERRY HILL, NJ, 08034

$7,500 /mo

  • 4 Beds
  • 3 Baths
  • 4,650 ft²
371 Kresson Road, CHERRY HILL, NJ, 08034 Listing by Francis Longo
Unit for rent at 71 Versailles Boulevard, CHERRY HILL, NJ, 08003

$3,400 /mo

  • 3 Beds
  • 2 Baths
  • 1,794 ft²
71 Versailles Boulevard, CHERRY HILL, NJ, 08003 Listing by Sharon A Cullen


Frequently Asked Questions

When was property at 12 Hessian Way built and last sold?
The property at 12 Hessian Way was built in 1961 and last sold on Jun 26, 2020 for $530,000.
How much is this home worth?
The estimated value of the home located at 12 Hessian Way is $883,750.
What are some comparable homes to 12 Hessian Way?
There are currently no comparable homes to 12 Hessian Way.