by RH Advisors

See Home Value
Listed by: Rebecca Curran, RE/MAX Synergy, Cell: 603-867-1470, Selling Office: William Raveis R.E. & Home Services, Listing Courtesy of Prime MLS
$599,000
● House - Off Market

12 Hemlock

Hudson, NH 03051
bedrooms
3 Beds
bathrooms
1 Bath
square feet
2,442 Ft²
$3,431
Est. Monthly

About This Property

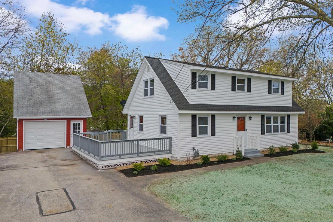
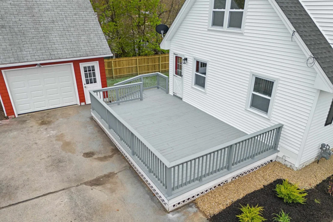
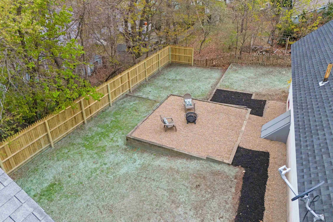
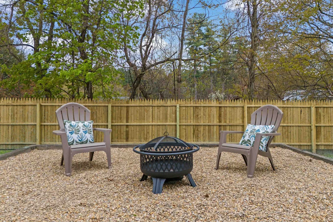
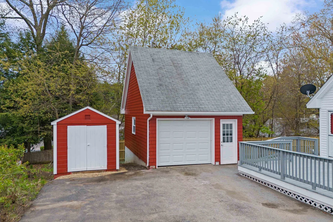
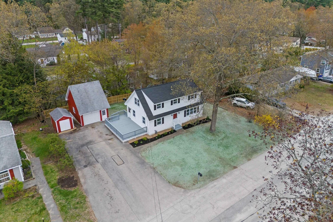
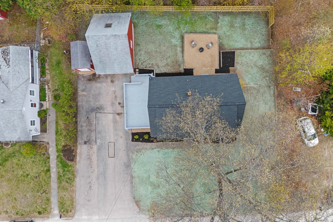
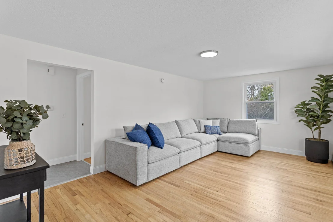
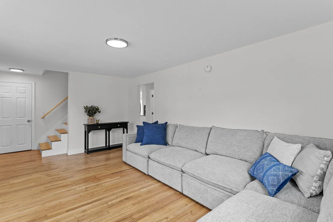
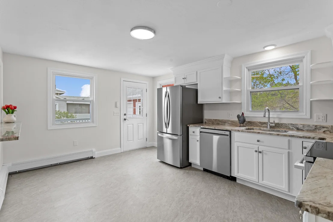
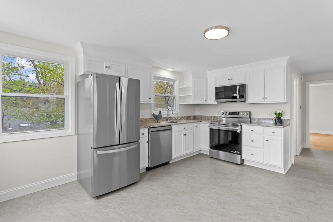
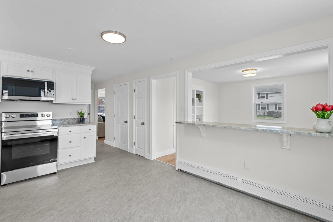
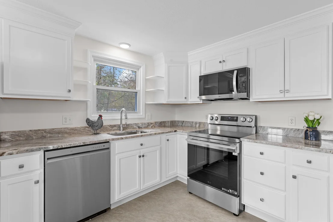
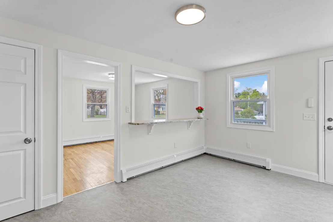
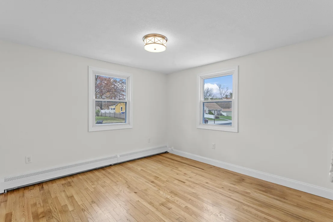
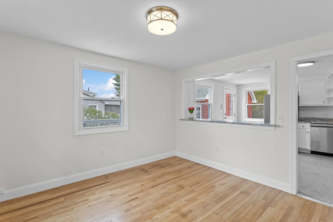
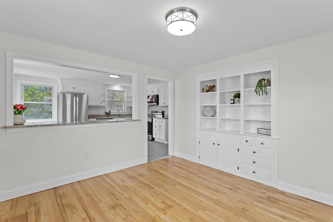
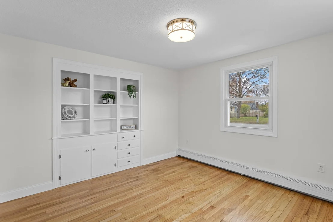
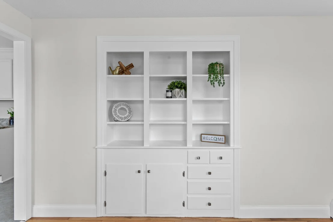
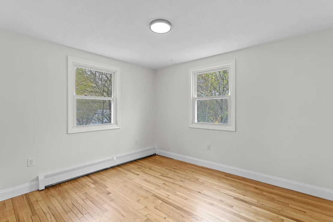
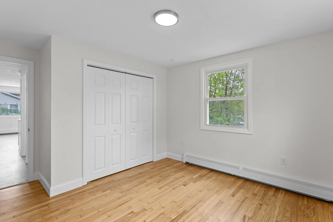
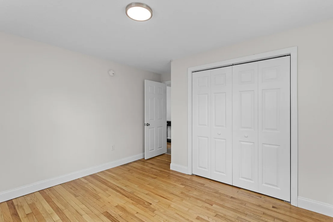
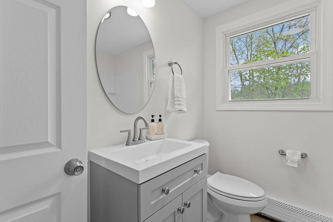
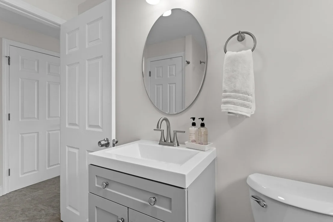
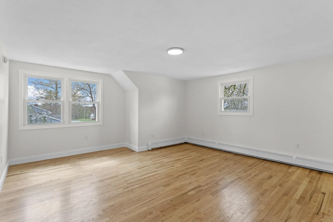
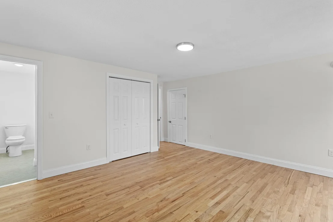
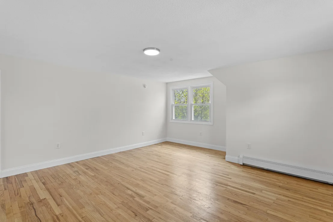
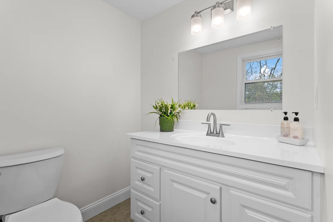
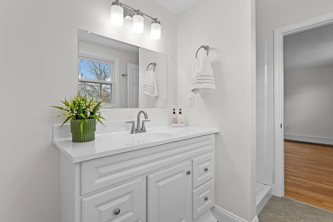
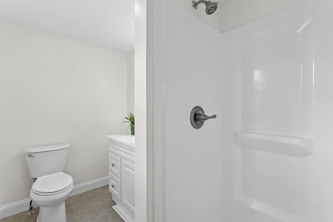
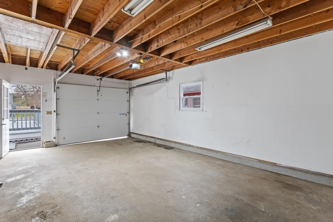
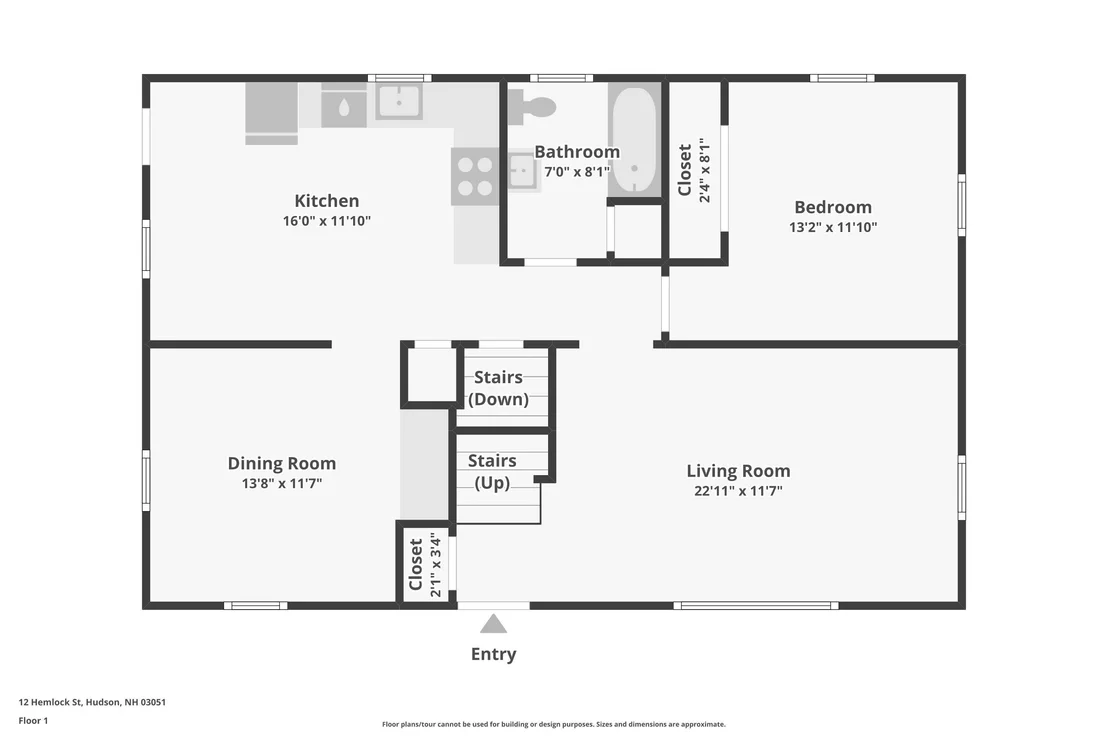
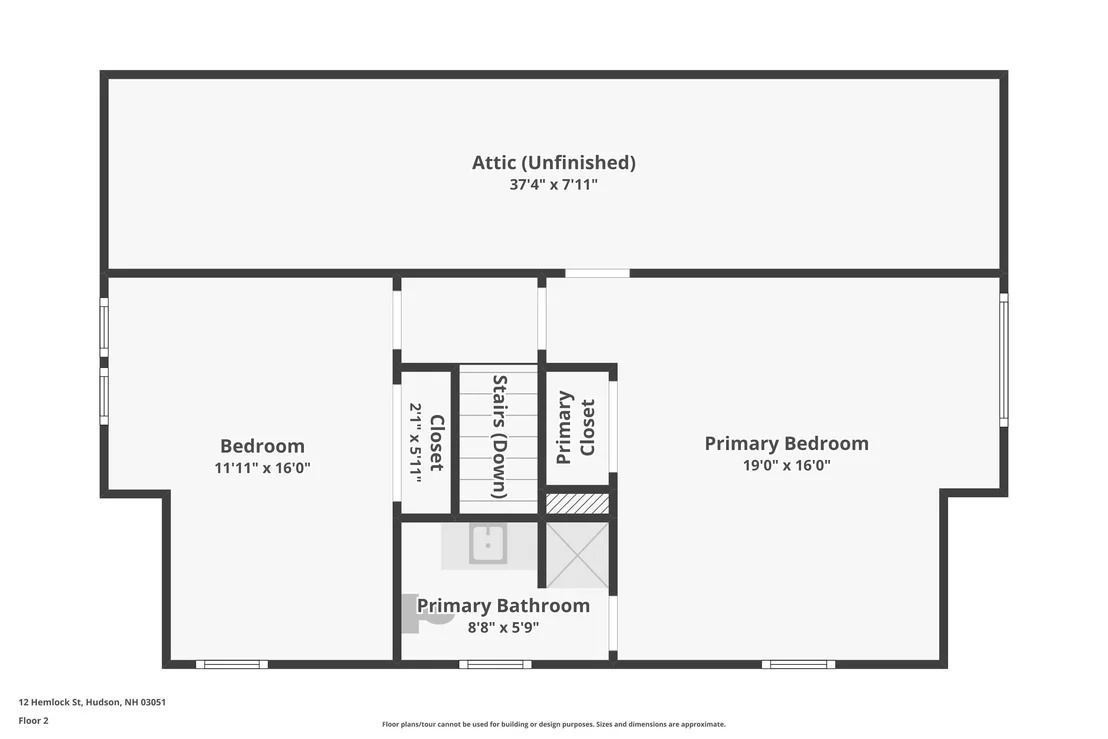
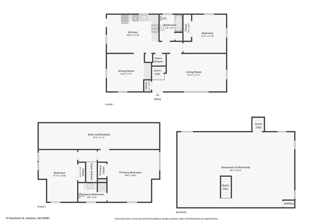
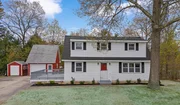
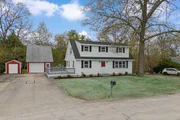
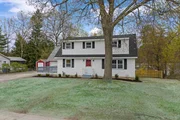
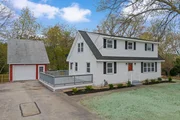
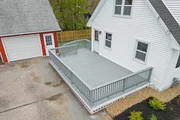
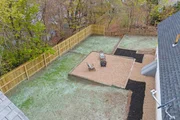
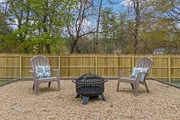
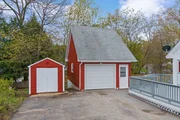
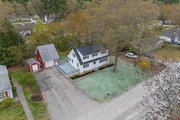
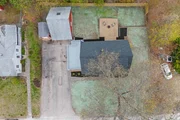
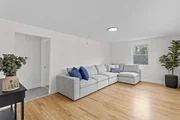
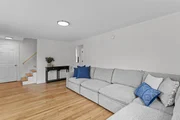
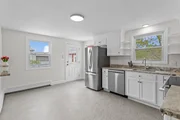
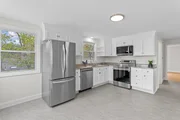
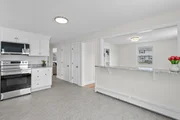
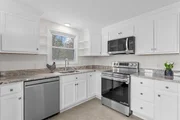
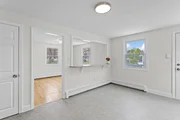
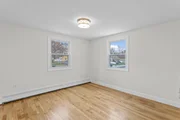
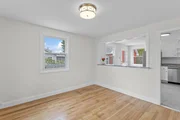
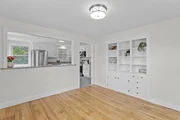
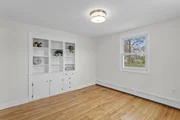
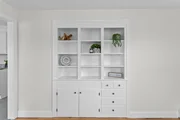
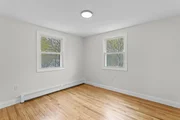
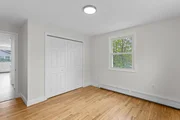
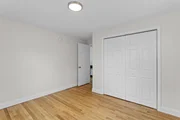
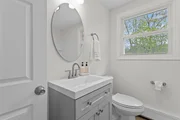
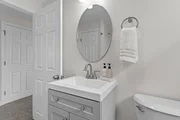
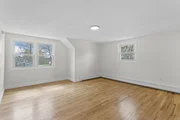
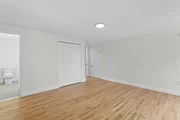
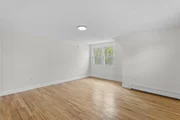
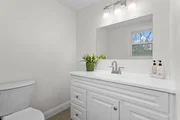
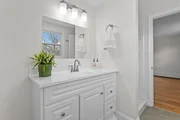
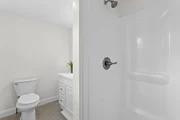
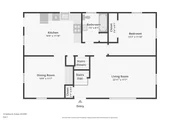
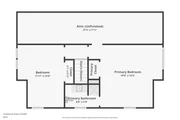
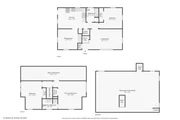
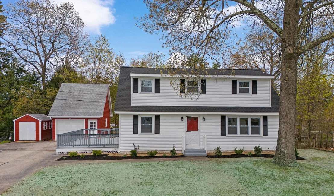
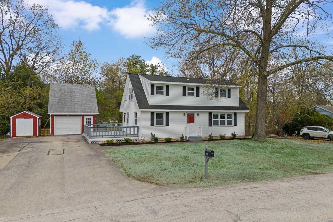
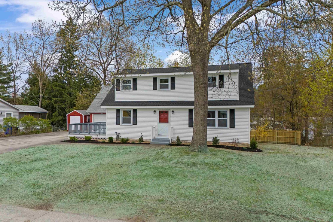
Welcome home to this beautifully renovated Cape that blends modern updates with timeless charm. The thoughtfully designed layout offers a first-floor bedroom and full bathroom-perfect for flexibility and convenience. The updated kitchen features granite countertops and flows seamlessly to an oversized deck, ideal for entertaining or relaxing outdoors. The dining room shines with classic built-ins, adding warmth and character, while the spacious living room provides plenty of room to gather. Upstairs, you'll find two additional bedrooms and a ¾ bathroom, offering comfortable space for family or guests. Outside, enjoy a large backyard complete with a firepit area-perfect for evenings under the stars. An oversized detached garage provides ample storage, along with an additional shed for all your extras. Located in a neighborhood setting yet just minutes to shopping, restaurants, and major commuting routes, this home truly offers the best of both convenience and comfort.
Unit Size
2,442 Ft²
Days on Market
-
Land Size
0.23 acres
Price per sqft
$245
Property Type
House
Property Taxes
$490
HOA Dues
-
Year Built
1963

Payment Calculator (Computations Provided by RealtyHop)

Cap Rate Calculator

Last updated: 5 months ago (Prime MLS #5087331)

Price History

Date / Event Date Event Price
Jun 3, 2026 Sold
Sold
May 13, 2026 In contract -
In contract
May 6, 2026 Listed by RE/MAX Synergy $599,000
Listed by RE/MAX Synergy
Feb 25, 2026 Sold
Sold
Jan 22, 2026 Listed by Monument Realty $450,000
Listed by Monument Realty
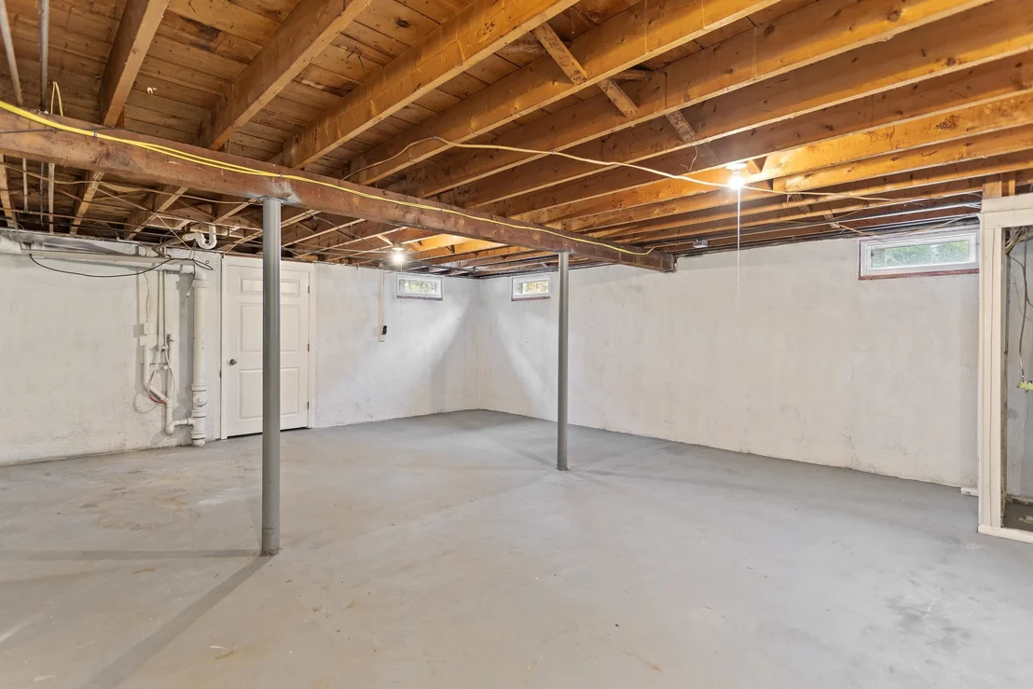
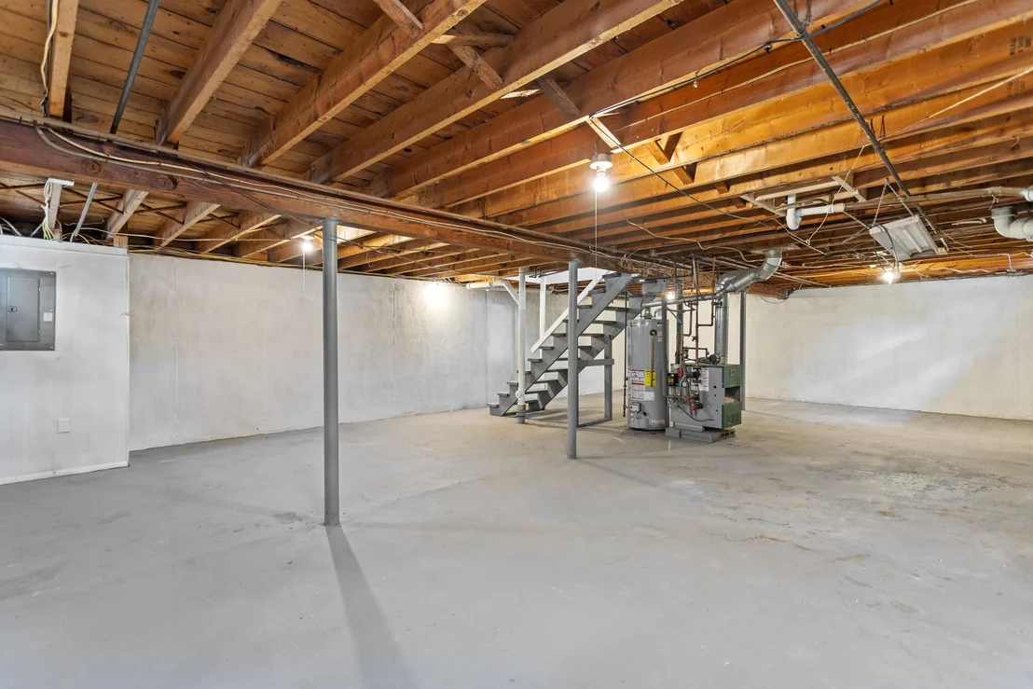
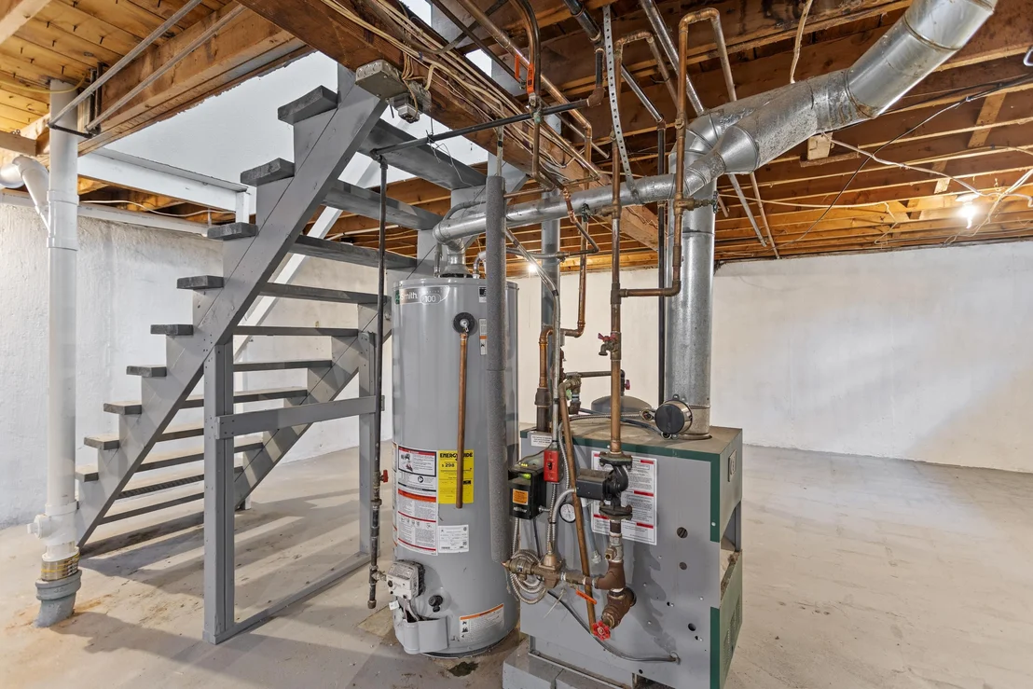
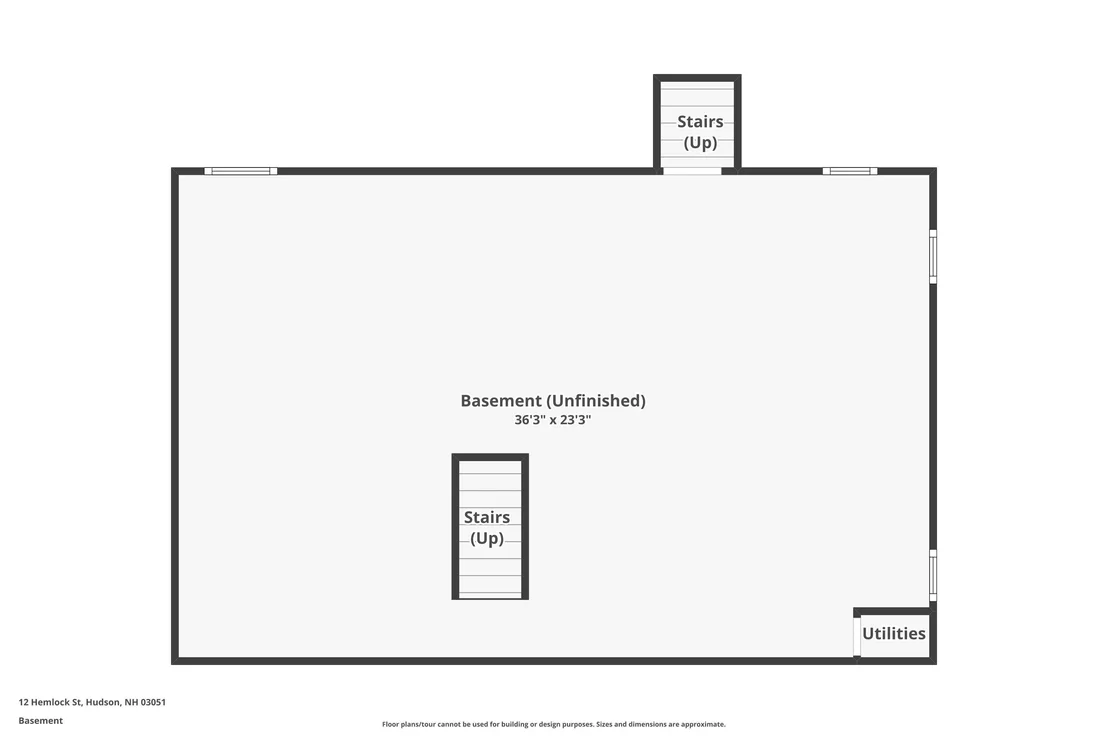
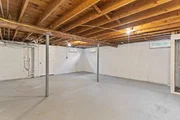
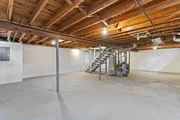
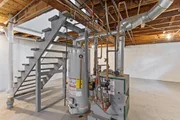
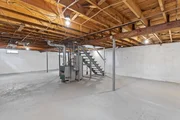
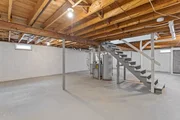
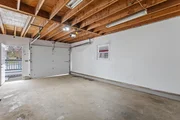
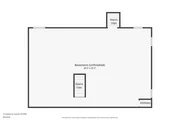
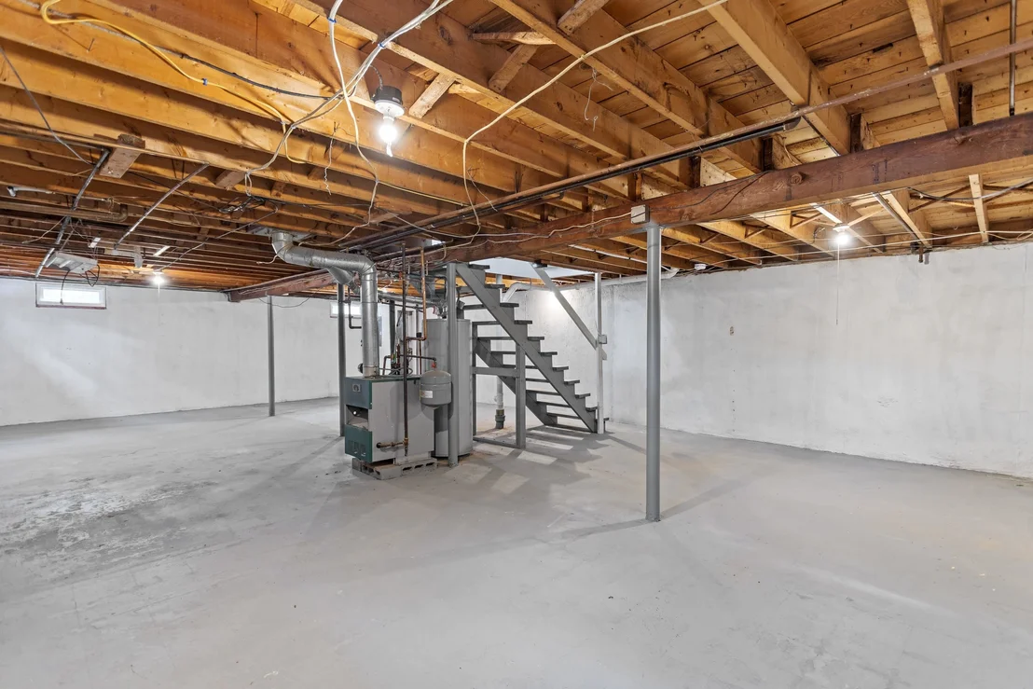
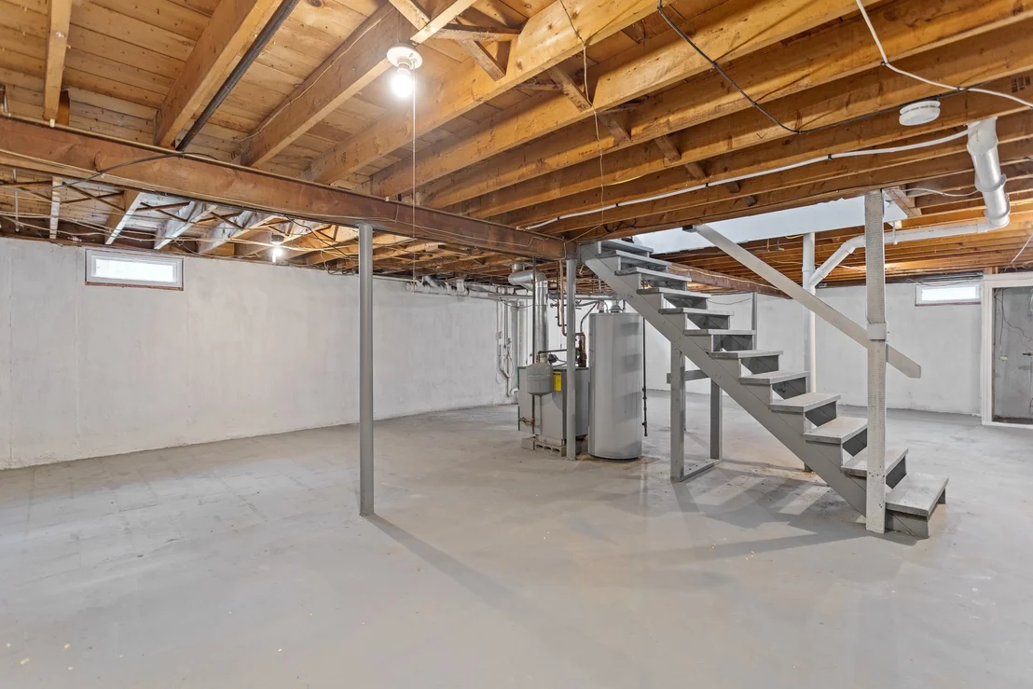
Situated on the desirable south side of Hudson, this classic Cape Cod–style home offers a great opportunity for buyers looking to add value. Set on a .23-acre lot, the property features a detached one-car garage with additional storage space above, ample off-street parking, and a large deck ideal for outdoor entertaining. The main level includes a first-floor bedroom with a full bath, along with a kitchen, dining area, and living room, offering a functional, flexible layout. Upstairs are two generously sized bedrooms connected by a half bath. The basement appears dry and offers high ceilings, providing excellent potential for future finishing. Conveniently located with easy access to Route 3 (Exit 2), as well as nearby shopping and dining. Estate sale is being sold as is. A solid opportunity for a handyman or investor.
Show More

Property Highlights

Garage

Building Info

Overview

    General

  • Year Built: 1963
  • Effective Year Built: 1963
  • Building Count: 1
  • Total Rooms: 6
  • Bedroom Count: 3
  • Bathroom Count: 2
  • Full Bathrooms: 1
  • Partial Bathrooms: 2
  • Building Condition: 6
  • Building Quality: 0
  • Construction Type: 6
  • Building Style: 4
  • Exterior Walls Type: 18
  • Interior Walls Type: 0
  • Roof Shape Type: 1
  • Roof Cover Type: 15
  • Floor Count: 200
  • Living Units: 1
  • Floor Cover: 0
  • Basement Type: 7
  • Basement Area: 888
  • Garage Type: 4
  • Parking Space Count: 0
  • Patio Type: 0
  • Porch Type: 0
  • Pool Type: 0

    Dimensions

  • Lot Size Square Feet: 10,019
  • Total Building Area: 1,554
  • Gross Building Area: 2,972
  • Building Area: 1,554
  • Building Area Measurement: L

    Heating and Cooling

  • Air Conditioning: 0
  • Heating: 10
  • Heated Square Feet: 1,554
  • Heating Fuel Type: 3

    Utilities

  • Sewer System: 0
  • Water Service: 0

Building

  • Building Type: 0
  • Property Class: R
  • Land Acres: 0000000230
  • Standard Land Use Code: 1001
  • County Land Use Code: 101

Neighborhood

  • School District Name: Hudson School District
  • School Tax School District: HUDSON
  • Census Tract: 012201

Zoning

  • Zoning: TR

Geography

  • Account Number: 3349
  • Parcel: HDSO M:197 B:151 L:000
  • Block: 151
  • Municipality: HUDSON
  • Latitude: 42.7523
  • Longitude: -71.4335

    Address

  • Full Address: 12 Hemlock St
  • Address - House Number: 12
  • Address - Street Name: Hemlock
  • Address - Suffix Type: St
  • State: NH
  • City Name: Hudson
  • Carrier Code: C004
  • 4-Digit Zip Code: 4721
  • Zip Code: 03051

Valuation

    Tax

  • Tax Year: 2023
  • Tax Amount: $538,600
  • Initial Tax Delinquent Year: 2017

    Appraisal Valuation

  • Standard Deviation: 0.1377
  • Valuation Date: Jan 27, 2024
  • Confidence Score: 83
  • Final Value: 461,833
  • High Value: 525,454
  • Low Value: 398,213

    Assessments Valuation

  • Assessed Year: 2023
  • Assessed Total Value: $343,500
  • Assessed Land Value: $123,000
  • Assessed Improvements Value: $220,500

    Sales

  • Current Sale Recording Date: Mar 20, 2000
  • Current Sale Price:
  • Current Sale Document Type: 71
Data used for valuation calculations is provided by RealtyHop, and other third party sources

Comparables

Unit
Status
Type
Beds
Baths
ft²
Price/ft²
Asking Price
Listed On
Closing Price
Sold On
HOA + Taxes

About Hudson


Similar Homes for Sale

Currently no similar homes around

Nearby Rentals

Unit for rent at 5 Shedds, Nashua, 03060

$2,400 /mo

  • 3 Beds
  • 1 Bath
  • 799 ft²
5 Shedds, Nashua, 03060 Listing by Lucy Ndegwa
Unit for rent at 8 Hardy, Hudson, 03051

$3,000 /mo

  • 3 Beds
  • 1 Bath
  • 1,536 ft²
8 Hardy, Hudson, 03051 Listing by Virginia Kazlouskas Gregory
Unit for rent at 6 Cherry, Nashua, 03060

$2,200 /mo

  • 2 Beds
  • 1 Bath
  • 1,080 ft²
6 Cherry #B, Nashua, 03060 Listing by Kayvan Tavarez


Frequently Asked Questions

When was property at 12 Hemlock Street built and last sold?
The property at 12 Hemlock Street was built in 1963 and last sold on Jan 1, 1970 for $3,500.
How much is this home worth?
The estimated value of the home located at 12 Hemlock Street is $3,969,641.
What are some comparable homes to 12 Hemlock Street?
There are currently no comparable homes to 12 Hemlock Street.

Nearby Cities
Nearby Counties