


1
Map
12 Hemlock Hill Road


About This Property
Payment Calculator
Your Estimated Monthly Payment
Cap Rate Calculator
What does this mean?
Based on our analysis, the cap rate of this property is 1.25%. A negative cap rate indicates that the property might not be feasible as an income-producing asset. The median cap rate for a near zip code 11238 is 4.23%.
How much can I actually make?
Actual monthly rental income may vary between $4,760 and $7,140 depending on unit-specific characteristics. You can change the amount using the slider to further explore.
How is cap rate calculated?
Cap Rate = Net Operating Income (NOI) / Property Asset Value.
When calculating the cap rate, we assume 100% occupancy. Leverage (mortgage) is not considered.
Cap Rate provided by RealtyHop and RentHop, learn more about cap rate here.
Price History
| Date / Event | Date | Event | Price |
|---|---|---|---|
| Jun 30, 2025 | Sold | ||
| Sold | |||
| May 29, 2025 | Listed by Duston Leddy Real Estate | $695,000 | |
| Listed by Duston Leddy Real Estate | |||
| | |||
|
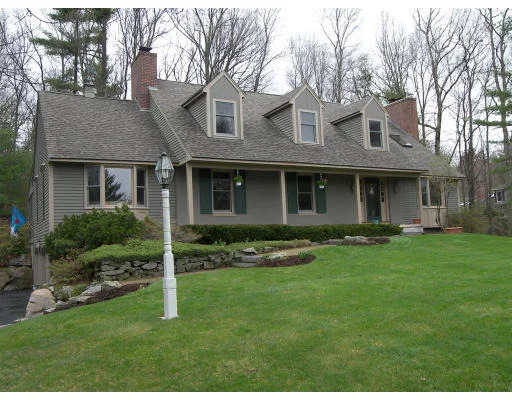
This pretty, expanded cape is located in beloved JASPER VALLEY, a walkable neighborhood with swim/tennis club tucked conveniently between Amherst Village and its TOP RATED SCHOOLS, commuting routes and shopping along 101A! Perched on a hill, the views from the full farmers porch are mind-clearing as you step into the grand 2-story foyer, flooded with sunshine. The front-to-back formal living room centers on a lovely wood fireplace with custom mantle and corner built-ins while the oversized formal dining room is graced with lovely wainscoting. A large FIRST-FLOOR OFFICE easily doubles as a GUEST BEDROOM with attached half-bath while the OPEN-CONCEPT granite-topped kitchen with maple cabinets offers DOUBLE OVENS, walk-in pantry and a large breakfast nook. A 2nd entrance from the garage includes laundry, 1/2 bath and so much storage. On to the expansive family room with VAULTED CEILINGS, wood stove and wide pine floors that lead to a SCREEN PORCH with room for dining and/or lounging. Up the turned staircase find a private primary suite with WOOD FIREPLACE, skylights, 2 full closets and attached bathroom with tub and 2 sinks! Down the hall to the main bath with granite tops, window seat and another full tub for bath night! 3 more large bedrooms all offer big closets and beautiful hardwood floors. Finished basement is perfect for a playroom, gym or theater, still with lots of unfinished storage. Hardwood floors throughout, newer roof and on-demand generator--What more do you need?
| |||
| Apr 30, 2015 | Sold | ||
| Sold | |||
| Apr 1, 2015 | Listed by Coldwell Banker Realty Nashua | $408,000 | |
| Listed by Coldwell Banker Realty Nashua | |||
| | |||
|
You Grow Where You are Planted and this Jasper Valley Cape is a perfect place to grow your family! This 3200 sq. ft. four bedroom home is bright and open - a great flowing floor plan. Enjoy a wonderful updated and spacious Kitchen all open to a Family Room with cathedral ceiling; woodstove insert and mini-wet bar. Lots of Mudroom storage where you will also find the 1st flr Laundry. The Living and Dining rooms are elegant with built-ins and detailed moldings. The first floor office/den offers a perfect work space. There are four spacious bedrooms - a Master suite with a working fireplace. Enjoy the finished lower level rec/media room. And there is a walk-in cedar closet. An expansive screen porch provides a wonderful gathering place-bonus' include central a/c, a sprinkler system and an easy walk to Jasper Valley Swim & Tennis Club! Truly a Great Home in a Great Location!!
| |||
| Sep 4, 2007 | Sold | ||
| Sold | |||

 Your Privacy Choices
Phone: 425-283-2930
Address: 335 Madison Avenue, New York, NY 10017