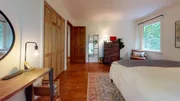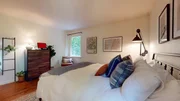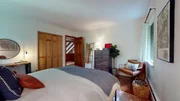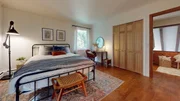
by RH Advisors

See Home Value
Chittenden
12 Hawk
Listed by: Amy Gerrity-Parent, Amy Gerrity-Parent Realty, 802-393-7515 Selling Office: Polli Properties, Listing Courtesy of Prime MLS
$569,000
● House - Off Market

12 Hawk

Underhill, VT 05489
bedrooms
3 Beds
bathrooms
2 Baths, 1 Half Bath
square feet
2,252 Ft²
$3,460
Est. Monthly

About This Property

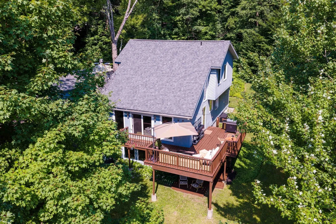
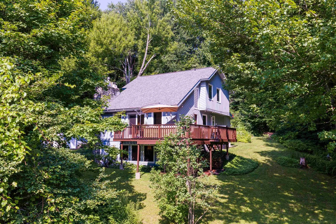
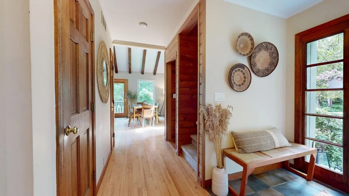
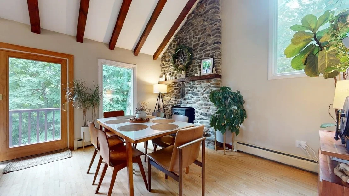
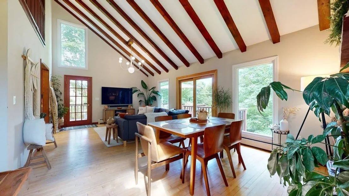
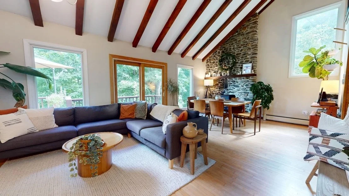
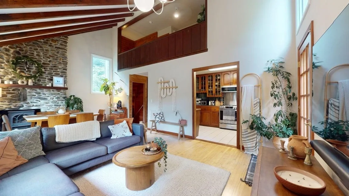
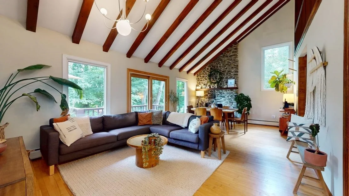
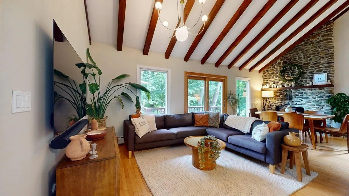
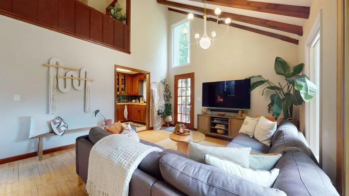
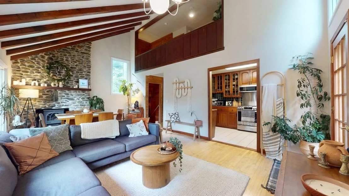
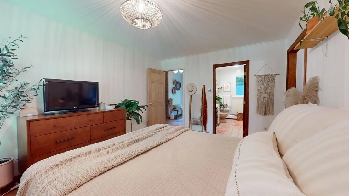
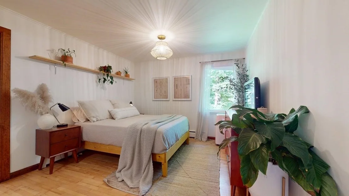
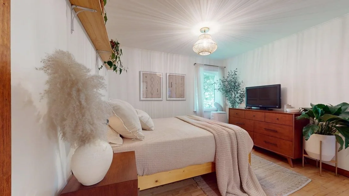
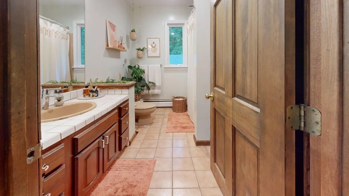
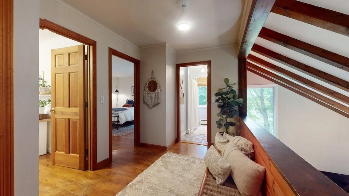
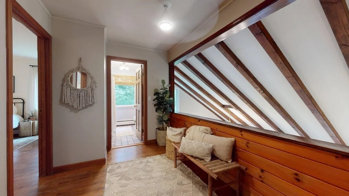
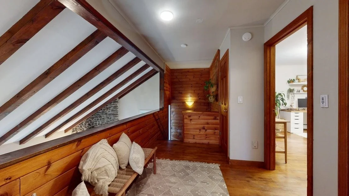
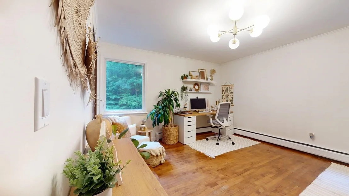
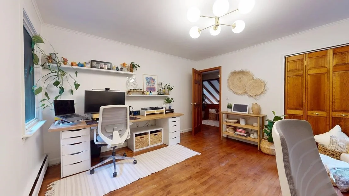
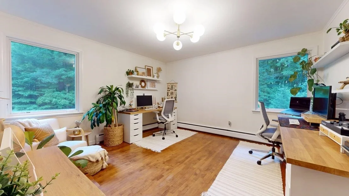
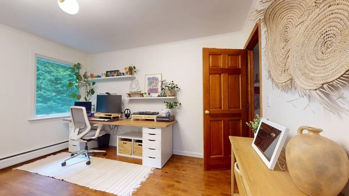
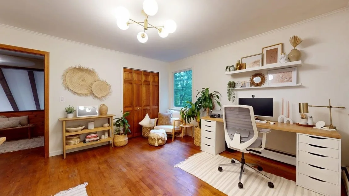
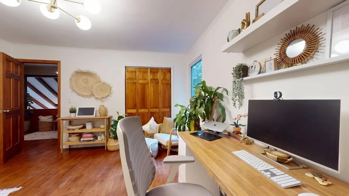
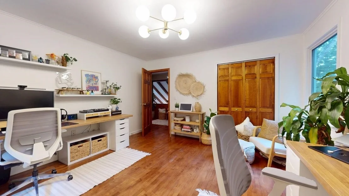
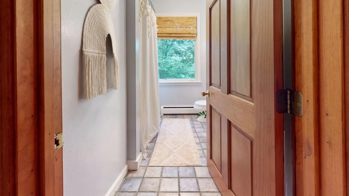
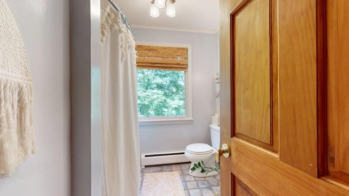
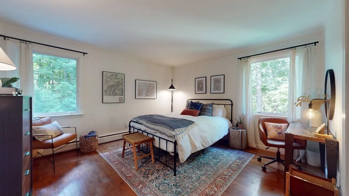
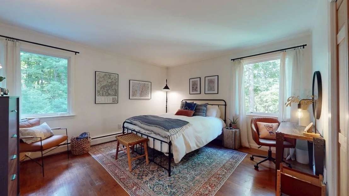
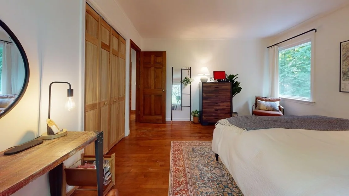
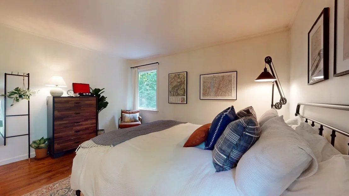
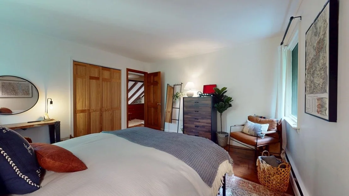
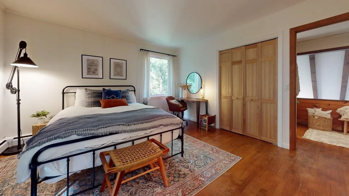
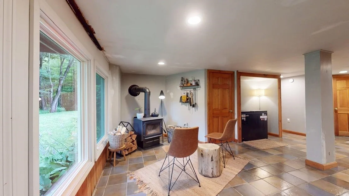
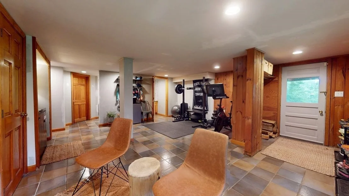
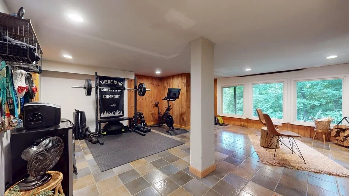
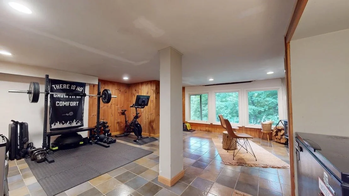
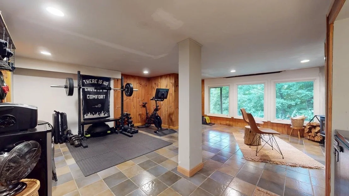
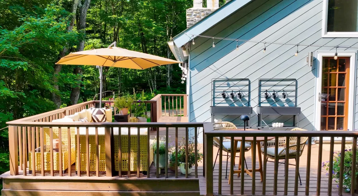
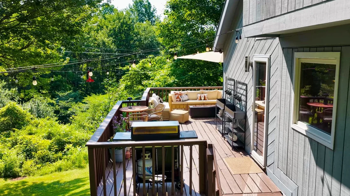
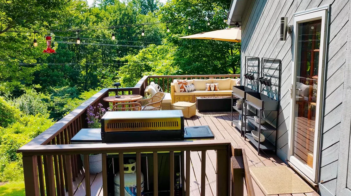
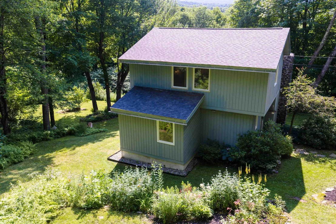
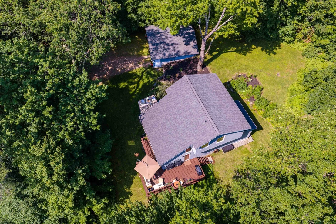
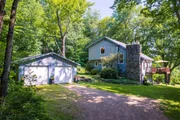
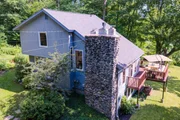
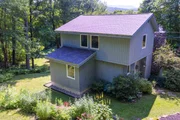
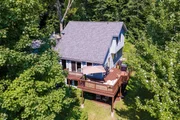
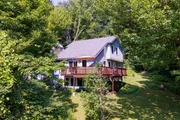
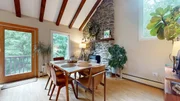
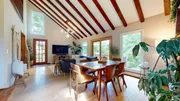
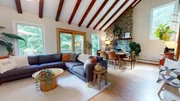
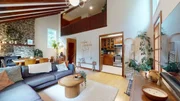
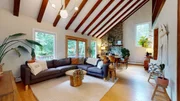
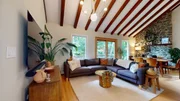
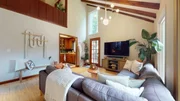
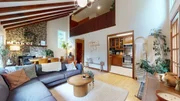
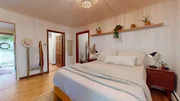
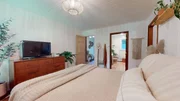
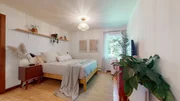
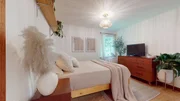
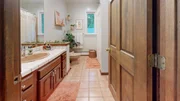
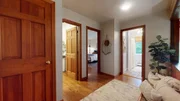
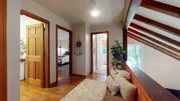
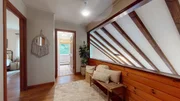
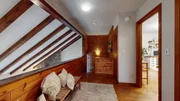
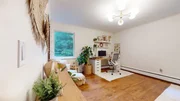
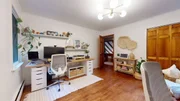
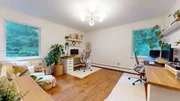
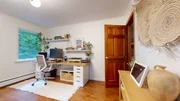
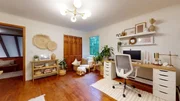
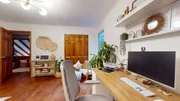
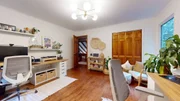
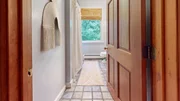
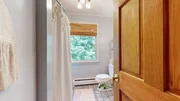
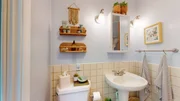
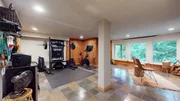
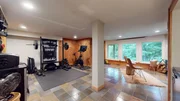
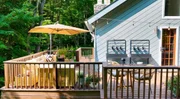
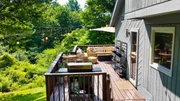
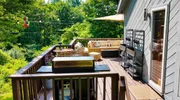
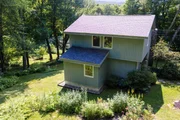
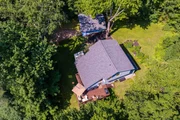
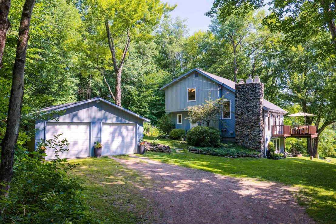
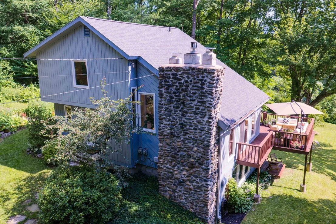
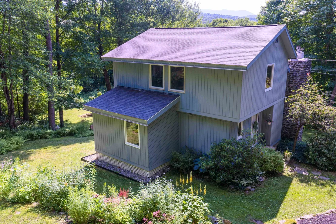
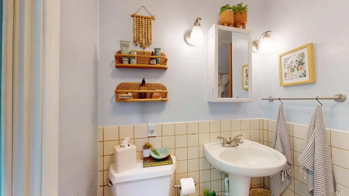
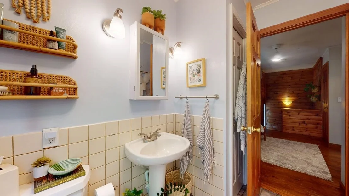
Welcome to this contemporary mountain retreat 20 Minutes from Smuggler's Notch and 30 Minutes to Burlington. Offering a mountain lifestyle with four-season recreation to Skiing, Hiking in your reach to Mount Mansfield. With Mount Mansfield views this home offers vaulted wood beam ceilings. Updated modern light fixtures, second floor balcony, flexible bonus space. The home offers a bathroom on each level with full baths on the first the second floors and a half bath in the finished basement. Beautiful wrap-around deck off the living room with ample space to enjoy. The sellers have many peace of mind updates being offered to the new owners new insulated stainless steel chimney liners on both wood stove and boiler systems. Two new heating oil  tanks, recently serviced septic. Cozy gas fireplace off the living room/ dining room, wood stove in the basement with ease of walk out entry. Lower deck with Cord wood stacking area with updated care to all decks. Along with options for oil/ boiler heating for this home to offer the best of all options. Separate two car garage. Manicured gardens and mature landscape along with an outdoor shed and fire pit to finish the yard is ready for you! Move in Ready!
Unit Size
2,252 Ft²
Days on Market
-
Land Size
2.60 acres
Price per sqft
$253
Property Type
House
Property Taxes
$665
HOA Dues
-
Year Built
-

Payment Calculator (Computations Provided by RealtyHop)

Cap Rate Calculator

Last updated: 2 months ago (Prime MLS #5101122)

Price History

Date / Event Date Event Price
Sep 18, 2026 Sold
Sold
Jul 29, 2026 In contract -
In contract
Jul 22, 2026 Listed by Amy Gerrity-Parent Realty $569,000
Listed by Amy Gerrity-Parent Realty
Dec 11, 2020 Sold
Sold
Oct 15, 2020 Listed by RE/MAX North Professionals, Jeffersonville $359,900
Listed by RE/MAX North Professionals, Jeffersonville
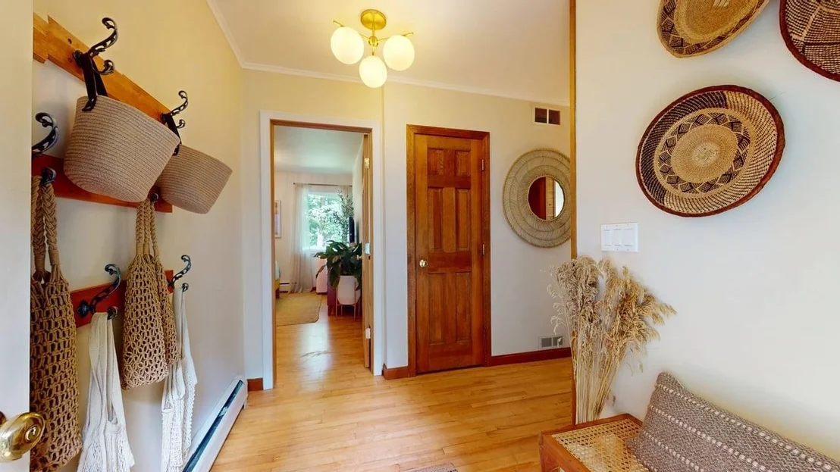
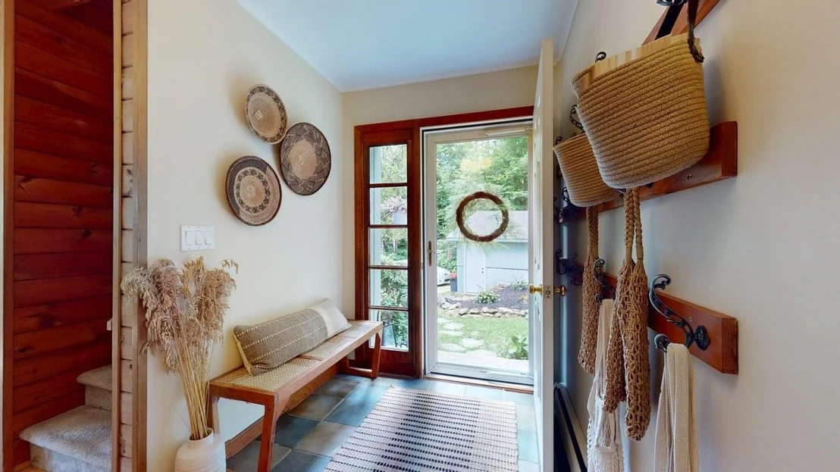
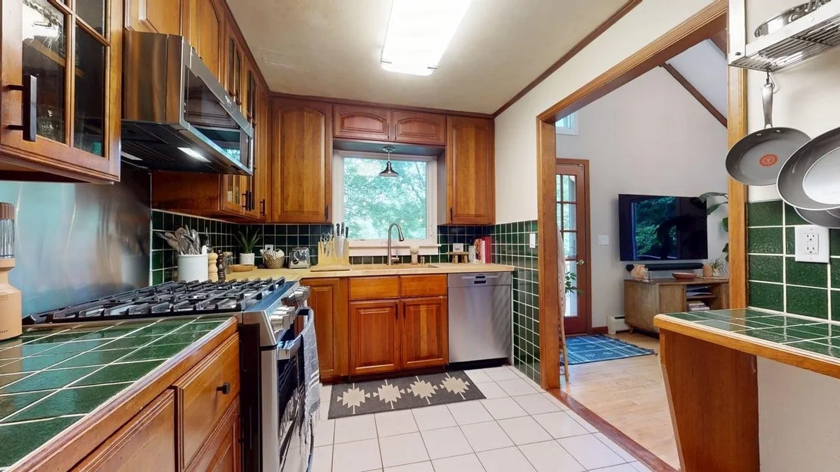
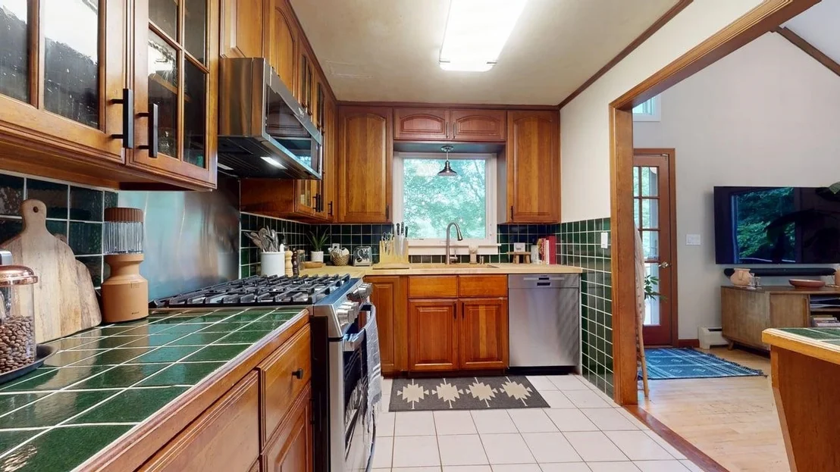
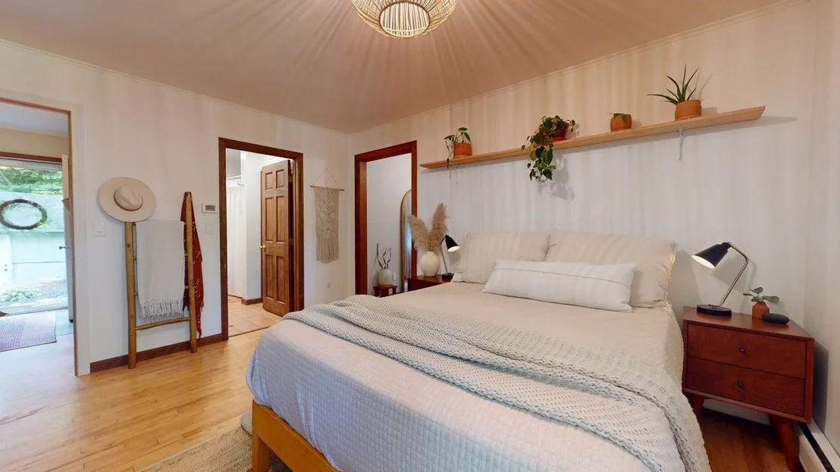
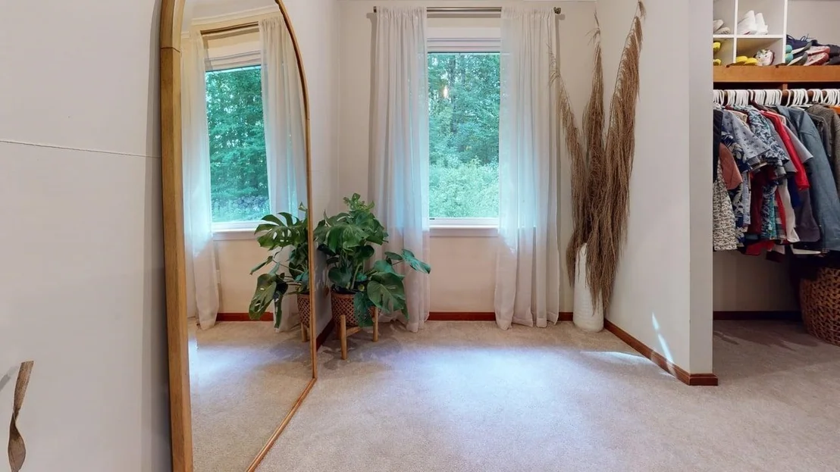
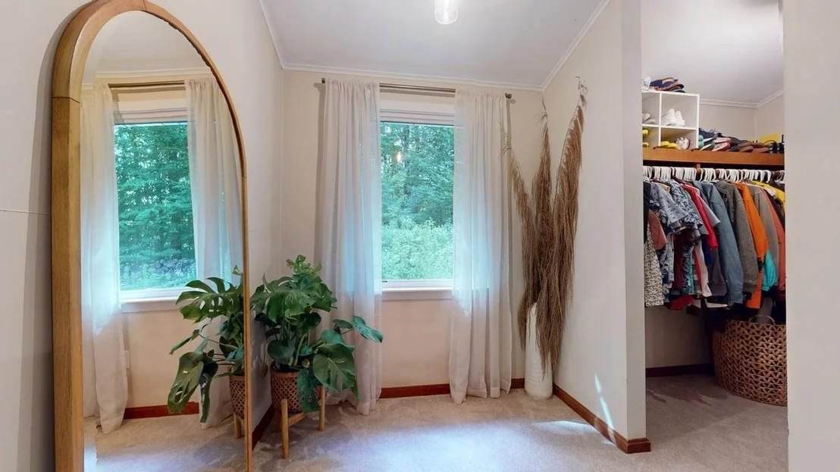
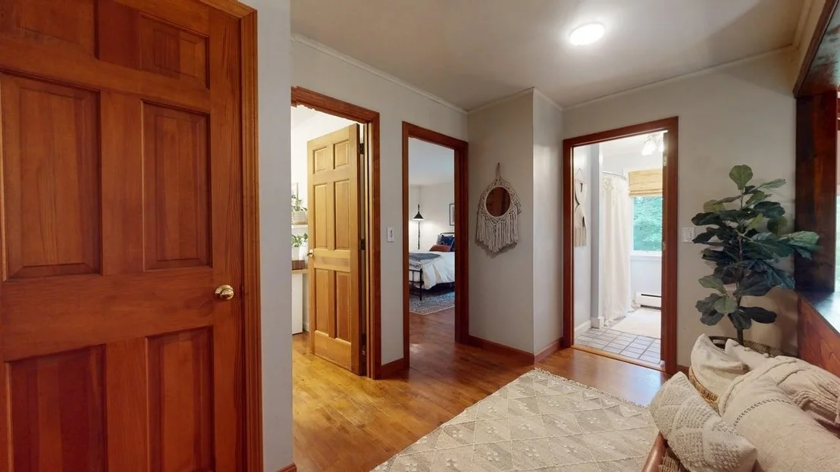
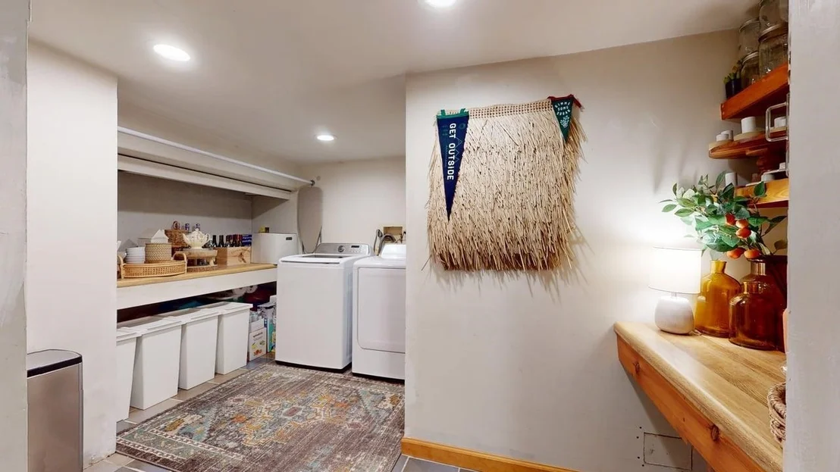
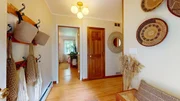
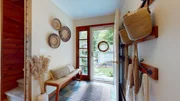
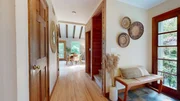
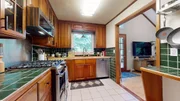
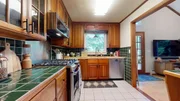
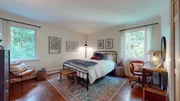
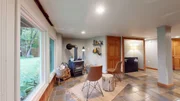
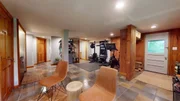
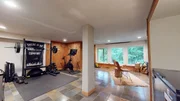
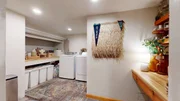
Underhill Contemporary nestled on a hillside with Mt. Mansfield View! Main living area with Cathedral Ceiling and large windows with lots of daylight! Fieldstone Fireplace with Gas Heat stove in living room and wood stove in basement. Hardwood floors throughout and tile in kitchen, entry and basement. Kitchen with Cherry Fieldstone Cabinets, stainless steel appliances and butcher block counter. All new windows with newly painted exterior trim, new roof plus attic insulation in 2019. Freshly painted Living room, hallway and 1st floor bedroom. New Carpet coming on stairs and in walk-in closet in First floor bedroom with full bath. Second floor with 2 bedrooms and full bath with landing that is an open loft looking down into living room. Partially finished basement with laundry room, ½ bath, tile floors, daylight windows and walk-out basement door. Sliding door and side door to wrap around deck. Shed, detached 2-car garage, partially fenced yard with playground. 25 minutes to Smuggler's Notch and 30 minutes to Burlington. You’re going to love this house!

Property Highlights

Garage
Parking Available
Fireplace

Building Info

Overview

    General

  • Bedroom Count: 0
  • Building Condition: 0
  • Building Quality: 0
  • Construction Type: 0
  • Building Style: 0
  • Exterior Walls Type: 0
  • Interior Walls Type: 0
  • Roof Shape Type: 0
  • Roof Cover Type: 0
  • Floor Cover: 0
  • Basement Type: 0
  • Basement Area: 0
  • Garage Type: 0
  • Parking Space Count: 0
  • Patio Type: 0
  • Porch Type: 0
  • Pool Type: 0

    Dimensions

  • Lot Size Square Feet: 113,256
  • Total Building Area: 0
  • Building Area: 0

    Heating and Cooling

  • Air Conditioning: 0
  • Heating: 0
  • Heating Fuel Type: 0

    Utilities

  • Sewer System: 0
  • Water Service: 0

Building

  • Building Type: 0
  • Property Class: R
  • Land Acres: 0000002600
  • Standard Land Use Code: 1001
  • County Land Use Code: 101
  • Legal Description 1: 2.60 ACRES & DWL

Neighborhood

  • School District Name: Chittenden East Supervisory Union
  • Census Tract: 002900

Geography

  • Parcel: (209) HK012
  • Municipality: UNDERHILL
  • Latitude: 44.5534
  • Longitude: -72.9468

    Address

  • Full Address: 12 Hawk Rdg
  • Address - House Number: 12
  • Address - Street Name: Hawk
  • Address - Suffix Type: Rdg
  • State: VT
  • City Name: Underhill
  • Carrier Code: R001
  • 4-Digit Zip Code: 9203
  • Zip Code: 05489

Valuation

    Tax

  • Tax Year: 2022
  • Tax Amount: $0
  • Tax Rate Code Area: 209

    Appraisal Valuation

  • Standard Deviation: 0.2059
  • Valuation Date: Apr 19, 2023
  • Confidence Score: 72
  • Final Value: 467,520
  • High Value: 563,808
  • Low Value: 371,233

    Assessments Valuation

  • Assessed Year: 2022
  • Assessed Total Value: $373,200
  • Assessed Land Value: $127,300
  • Assessed Improvements Value: $245,900

    Exemptions

  • Homeowner Exemption: Yes

    Sales

  • Current Sale Contract Date: Dec 11, 2020
  • Current Sale Recording Date: Dec 15, 2020
  • Current Sale Price:
  • Current Sale Document Type: 27
  • Current Sale Input Document Number: DK 614203264
  • Previous Sale Recording Date: Jul 05, 2001
  • Previous Sale Contract Date: Jun 29, 2001
  • Previous Sale Amount: $208,000
  • Previous Sale Document Type: 36
Data used for valuation calculations is provided by RealtyHop, and other third party sources

Comparables

Unit
Status
Type
Beds
Baths
ft²
Price/ft²
Asking Price
Listed On
Closing Price
Sold On
HOA + Taxes

About Chittenden


Similar Homes for Sale

Currently no similar homes around

Nearby Rentals


Frequently Asked Questions

When was property at 12 Hawk Ridge built and last sold?
The property at 12 Hawk Ridge was built in and last sold on Dec 11, 2020 for $355,000.
How much is this home worth?
The estimated value of the home located at 12 Hawk Ridge is $557,700.
What are some comparable homes to 12 Hawk Ridge?
There are currently no comparable homes to 12 Hawk Ridge.