


12 GRANVILLE DRIVE


About This Property
The heart of the home is the expansive, updated kitchen. Featuring a breakfast bar that comfortably seats four, it's ideal for both casual morning bites and evening dinner parties. The kitchen gracefully opens to a space that is perfect for hosting memorable dinners, and a welcoming family room offering ample space for relaxation. Adjacent to these versatile spaces, an alcove provides the perfect setting for a home office desk or place to brew your morning coffee, catering to today's work-from-home needs. A full bathroom conveniently located off the kitchen is updated nicely.
Ascend to the upper level, where three generous bedrooms await, offering restful spaces for all. The owner's bedroom includes a wall of closets for ample storage. Another bedroom features a walk-out rooftop deck, offering a picturesque view of the backyard-a perfect retreat for morning coffee or evening star gazing. The full hall bath ensures comfort and convenience for the entire household. There's also a walk up attic space with an abundance of storage space.
The lower level is a versatile area featuring a recreation room, ideal for leisure activities or home workouts, along with a utility area that includes a laundry room.
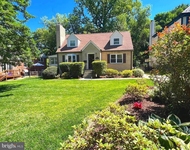
Outside, there's a fully fenced rear yard, and a beautiful large flagstone patio for entertaining. It'll be great for summer get togethers. You'll also benefit from off-street parking with a driveway space for two cars, in addition to the attached one-car garage, making coming and going effortless. This home is equipped with two-zone heating and cooling, ensuring comfort throughout every season on all three levels.
Discover the classic charm and modern conveniences that make this exquisite property the perfect place to call home.
Payment Calculator
Your Estimated Monthly Payment
Cap Rate Calculator
What does this mean?
Based on our analysis, the cap rate of this property is 1.25%. A negative cap rate indicates that the property might not be feasible as an income-producing asset. The median cap rate for a near zip code 11238 is 4.23%.
How much can I actually make?
Actual monthly rental income may vary between $4,760 and $7,140 depending on unit-specific characteristics. You can change the amount using the slider to further explore.
How is cap rate calculated?
Cap Rate = Net Operating Income (NOI) / Property Asset Value.
When calculating the cap rate, we assume 100% occupancy. Leverage (mortgage) is not considered.
Cap Rate provided by RealtyHop and RentHop, learn more about cap rate here.
Price History
| Date / Event | Date | Event | Price |
|---|---|---|---|
| Feb 18, 2025 | Sold | ||
| Sold | |||
| Jan 25, 2025 | In contract | - | |
| In contract | |||
| Jan 23, 2025 | Listed by Long & Foster Real Estate, Inc. | $640,000 | |
| Listed by Long & Foster Real Estate, Inc. | |||
| | |||
|
OPEN HOUSE CANCELLED! Welcome to 12 Granville Drive, Silver Spring, a three-level Colonial-style home where elegance meets functionality. As you enter the main level, you are greeted by hardwood floors which are present throughout the first and second levels. The formal living room invites you to relax, setting the stage for entertaining or cozy family gatherings.
The heart of the home is the expansive, updated kitchen. Featuring a breakfast bar that comfortably seats four, it's ideal for both casual morning bites and evening dinner parties. The kitchen gracefully opens to a space that is perfect for hosting memorable dinners, and a welcoming family room offering ample space for relaxation. Adjacent to these versatile spaces, an alcove provides the perfect setting for a home office desk or place to brew your morning coffee, catering to today's work-from-home needs. A full bathroom conveniently located off the kitchen is updated nicely.
Ascend to the upper level, where three generous bedrooms await, offering restful spaces for all. The owner’s bedroom includes a wall of closets for ample storage. Another bedroom features a walk-out rooftop deck, offering a picturesque view of the backyard—a perfect retreat for morning coffee or evening star gazing. The full hall bath ensures comfort and convenience for the entire household. There’s also a walk up attic space with an abundance of storage space.
The lower level is a versatile area featuring a recreation room, ideal for leisure activities or home workouts, along with a utility area that includes a laundry room.
Outside, there's a fully fenced rear yard, and a beautiful large flagstone patio for entertaining. It'll be great for summer get togethers. You'll also benefit from off-street parking with a driveway space for two cars, in addition to the attached one-car garage, making coming and going effortless. This home is equipped with two-zone heating and cooling, ensuring comfort throughout every season on all three levels.
Discover the classic charm and modern conveniences that make this exquisite property the perfect place to call home.
| |||
| Nov 20, 2022 | No longer available | - | |
| No longer available | |||
| Nov 10, 2022 | Price Decreased |
$629,900
↓ $10K
(1.6%) | |
| Price Decreased | |||

Property Highlights
Building Info
Comparables
Status
Price/ft²
Listed On
Sold On
About Silver Spring
Similar Homes for Sale
Currently no similar homes aroundNearby Rentals


Long & Foster Real Estate, Inc.
Last Updated: 2 hours ago
Data Source: Bright MLS , MLS# MDMC2162188
 Your Privacy Choices
Phone: 425-283-2930
Address: 335 Madison Avenue, New York, NY 10017