Check Availability
$875,000
● House - In Contract

12 Gilbert Street

Waltham, MA 02453
bedrooms
3 Beds
bathrooms
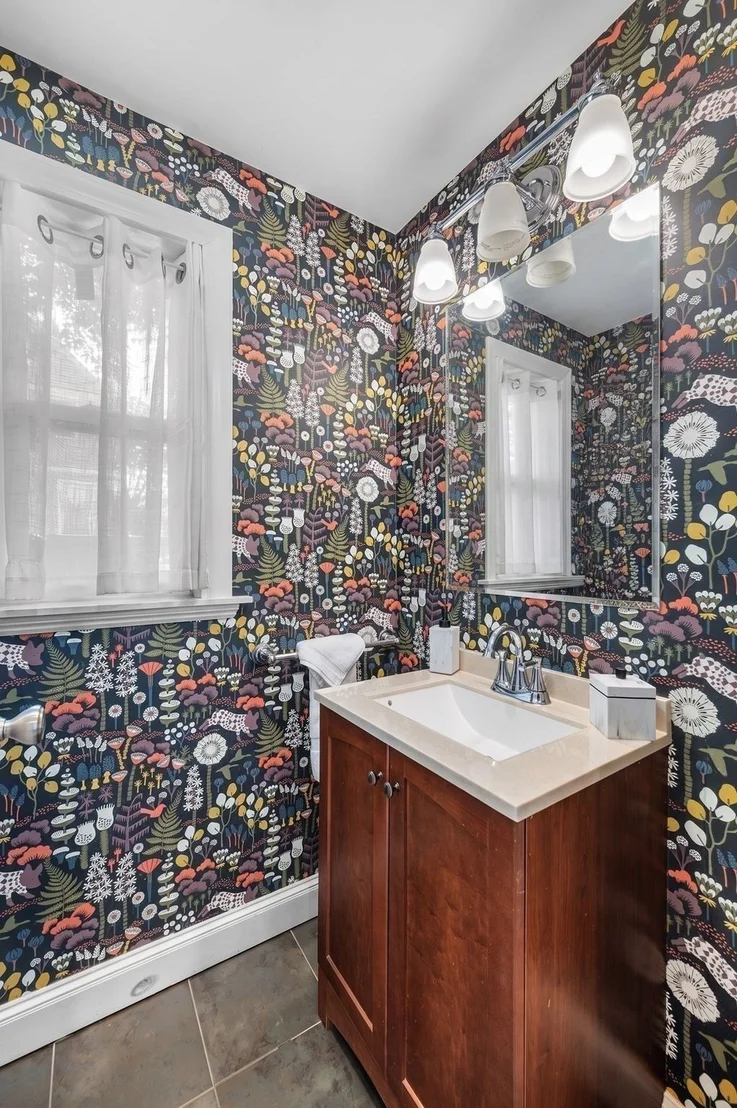
1 Bath, 1 Half Bath
square feet
1,463 Ft²
$4,863
Est. Monthly

About This Property

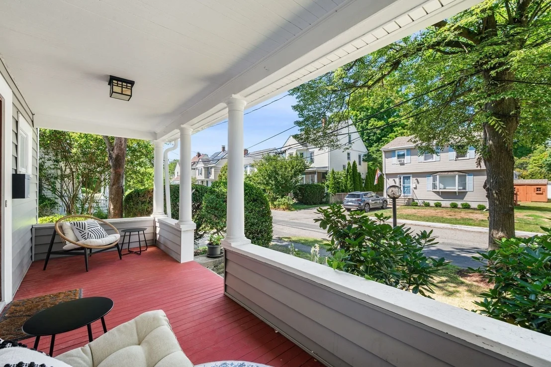
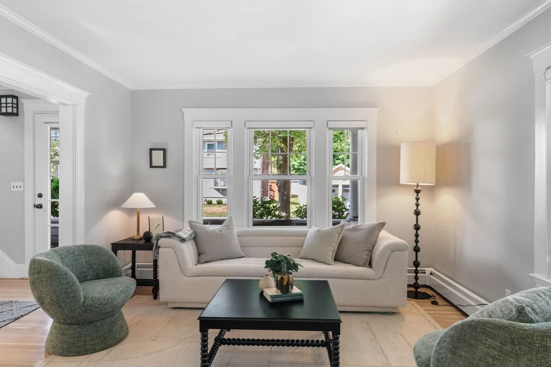
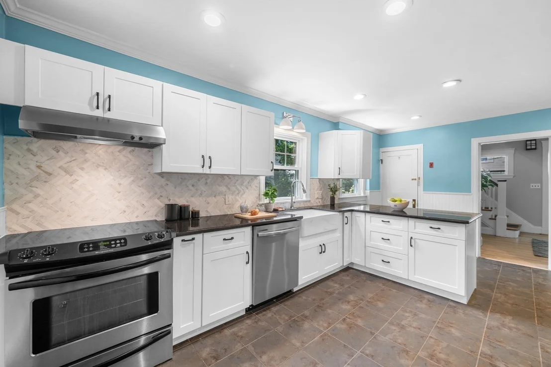
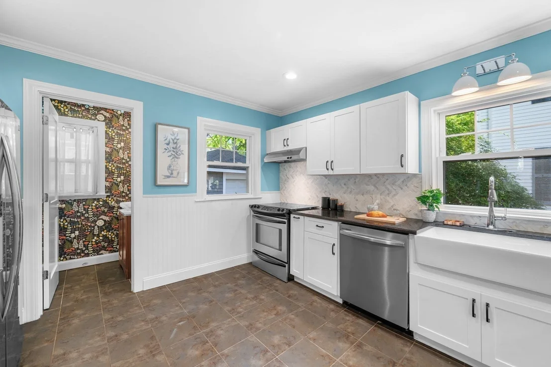
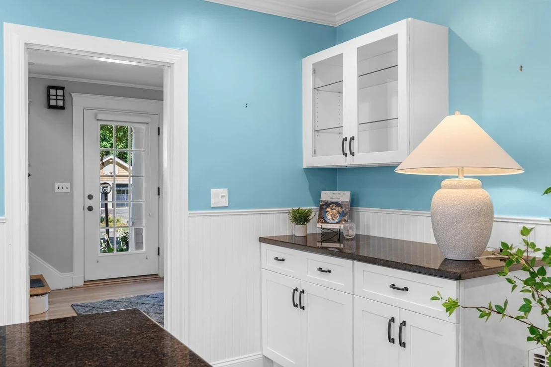
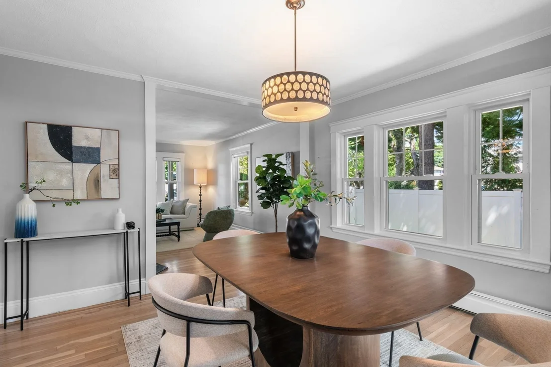
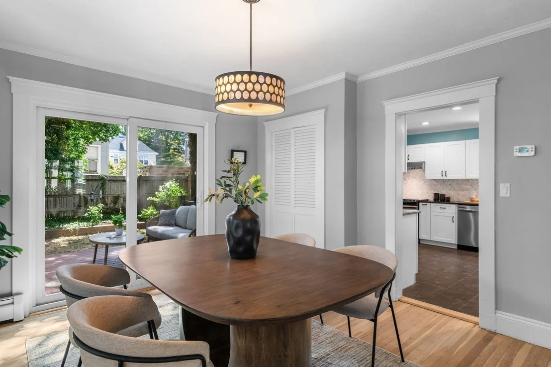
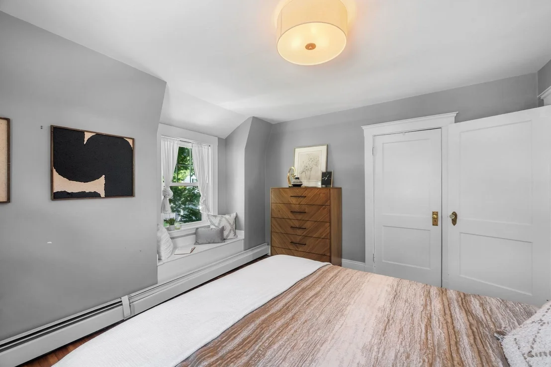
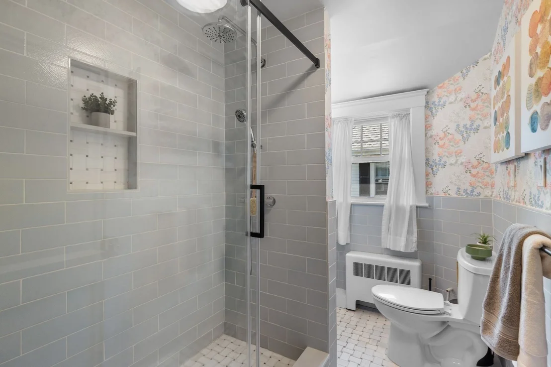
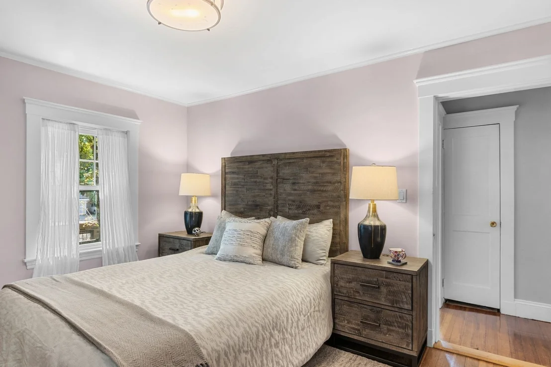
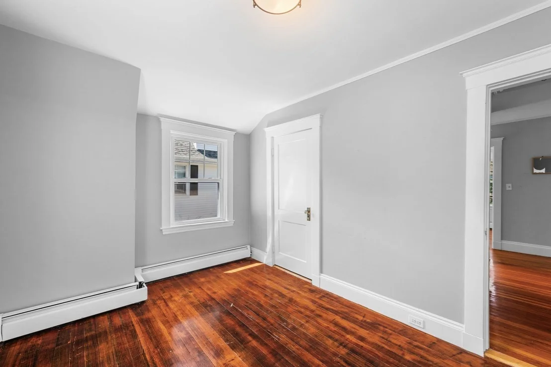
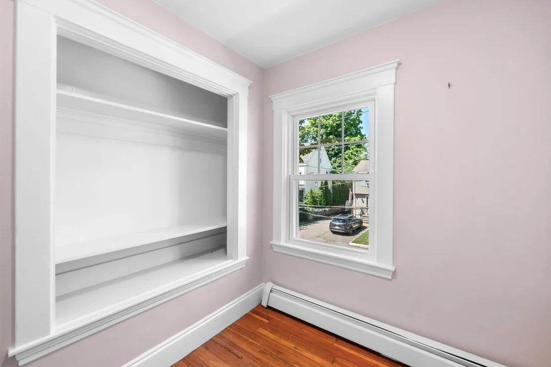
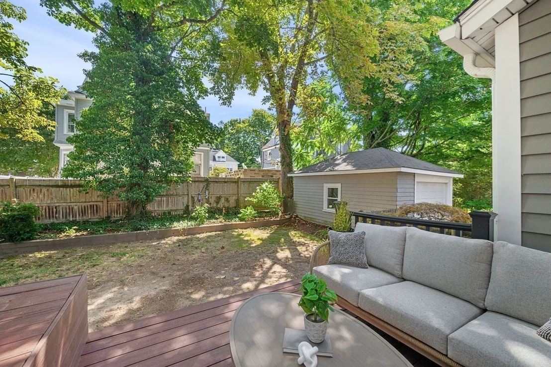
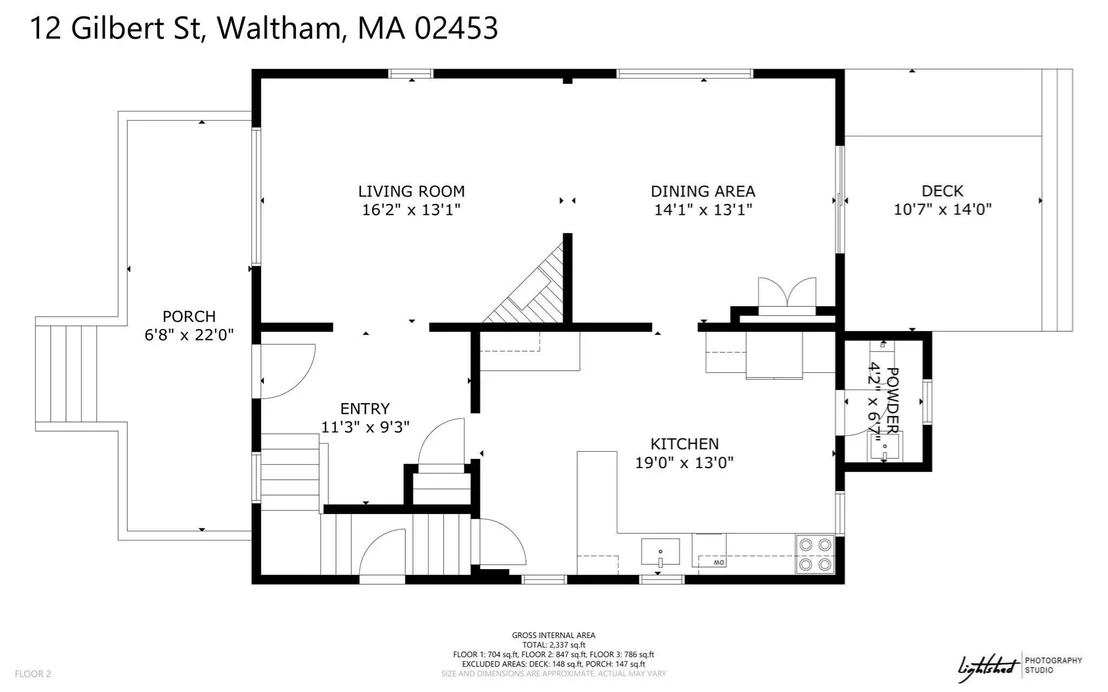
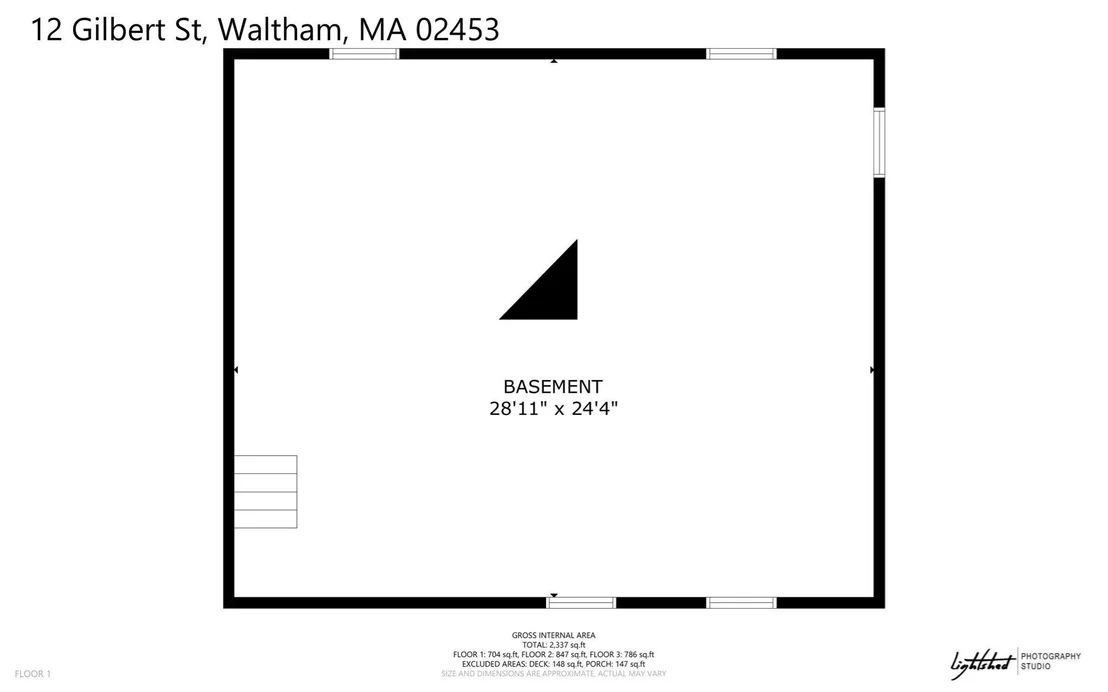
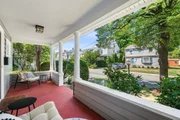
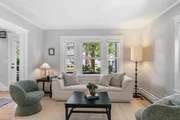
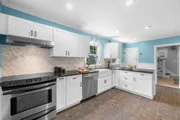
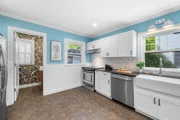
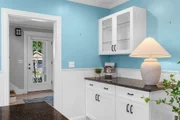
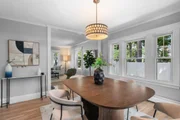
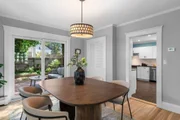
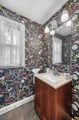
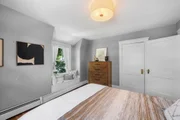
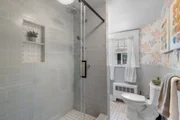
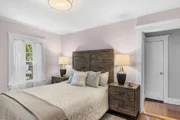
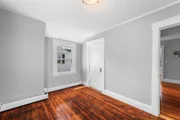
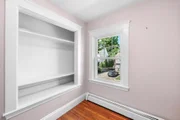
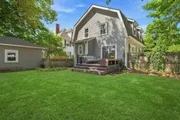
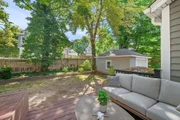
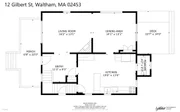
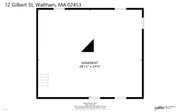
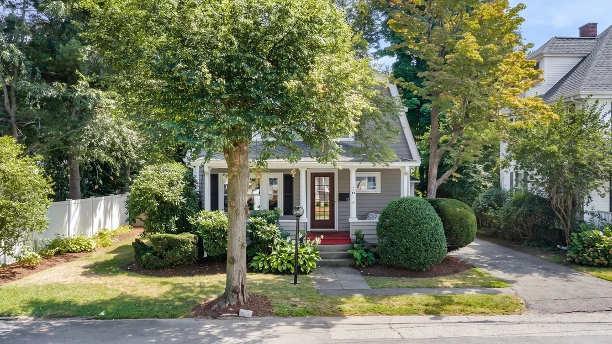
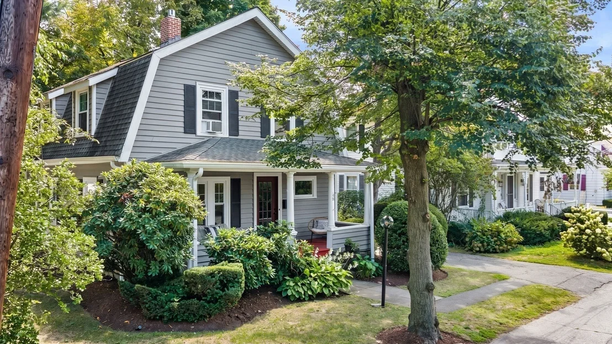
Rangeley Acres. Located on the Watertown line this lovely 1905ca Dutch Gambrel offers period architectural details and modern updates throughout.  The property greets you with a full-width west-facing porch, ideal for summer dinners and drinks. The entrance begins with a proper New England Foyer with ample room to make a break from the elements and settle in before entering the fireplaced living room.   The modern eat-in kitchen features ample cabinets and counters and all-day sun from the south-facing windows and flows nicely into the dining room.  Modern glass sliders lead from the dining room to the rear deck and fenced-in yard. A gentle winding staircase brings you up to the 3 bedrooms plus study on the 2nd floor. The main bathroom was gutted 3 years ago with a walk-in tiled shower.  Hardwood floors, vinyl replacement windows. high-effiency FHW gas boiler with 2-zones and a wide open basement with good ceiling height is ideal for a workshop.   There's also a pull-down attic for additional storage and/or additional living space and a 1-car detached garage.  Just a few blocks to the historical Gore Estate and 1 mile to Waltham Center/Commuter Rail.
Unit Size
1,463 Ft²
Days on Market
-
Land Size
0.12 acres
Price per sqft
$598
Property Type
House
Property Taxes
$567
HOA Dues
-
Year Built
1905

Listed By

Peter Kim Tony Team
Bluestone Realty East Inc

Payment Calculator

Cap Rate Calculator

Last updated: 15 days ago (MLSPIN #73569305)

Price History

Date / Event Date Event Price
Sep 17, 2026 In contract -
In contract
Aug 27, 2026 Listed by Real Estate 109 $875,000
Listed by Real Estate 109
Jul 8, 1997 Sold
Sold

Property Highlights

Garage
Parking Available
Air Conditioning
Fireplace
Parking Details
Has Garage
Parking Features: Detached, Off Street
Garage Spaces: 1
Open Parking Spaces: 2
Interior Details
Half Bathrooms: 1
Full Bathrooms: 1
Interior Features: Study
Appliances: Gas Water Heater, Water Heater, Range, Dishwasher, Disposal, Refrigerator, Plumbed For Ice Maker
Flooring Type: Wood, Tile, Hardwood, Flooring - Hardwood
Door Features: Insulated Doors
Laundry Features: Electric Dryer Hookup, Gas Dryer Hookup, Washer Hookup, In Basement, Exterior Access
Rooms: 7
Has Fireplace
Fireplace Features: Living Room
Fireplaces: 1
Basement: Full, Interior Entry, Concrete, Unfinished
Exterior Details
Square Footage: 1463
Architectural Style: Craftsman
Year Built Source: Public Records
Year Built: 1905
Building Area Total: 1463
Building Area Units: Square Feet
Window Features: Insulated Windows, Screens
Construction Materials: Frame
Patio and Porch Features: Porch, Deck
Lot Features: Level
Lot Size Area: 0.12
Lot Size Units: Acres
Lot Size Acres: 0.12
Lot Size Square Feet: 5340
Water Source: Public
Financial Details
Tax Assessed Value: $658,800
Tax Annual Amount: $6,799
Utilities Details
Cooling Type: Window Unit(s)
Heating Type: Baseboard, Hot Water, Natural Gas
Sewer : Public Sewer

Building Info

Overview

    General

  • Year Built: 1905
  • Effective Year Built: 1930
  • Building Count: 1
  • Total Rooms: 7
  • Bedroom Count: 3
  • Bathroom Count: 1
  • Full Bathrooms: 1
  • Partial Bathrooms: 1
  • Building Condition: 6
  • Building Quality: 0
  • Construction Type: 6
  • Building Style: 16
  • Exterior Walls Type: 18
  • Interior Walls Type: 0
  • Roof Shape Type: 10
  • Roof Cover Type: 15
  • Floor Count: 200
  • Living Units: 1
  • Floor Cover: 0
  • Basement Type: 7
  • Basement Area: 750
  • Garage Type: 7
  • Parking Space Count: 1
  • Patio Type: 0
  • Porch Type: 0
  • Pool Type: 0

    Dimensions

  • Lot Size Square Feet: 5,340
  • Total Building Area: 1,463
  • Gross Building Area: 2,549
  • Building Area: 1,463
  • Building Area Measurement: L

    Heating and Cooling

  • Fireplace Count: 1
  • Air Conditioning: 0
  • Heating: 16
  • Heated Square Feet: 1,463
  • Heating Fuel Type: 6

    Utilities

  • Sewer System: 0
  • Water Service: 0

Building

  • Building Type: 0
  • Property Class: R
  • Land Acres: 0000000123
  • Standard Land Use Code: 1001
  • County Land Use Code: 101

Neighborhood

  • School District Name: Waltham School District
  • School Tax School District: WALTHAM SD
  • Census Tract: 368800

Zoning

  • Zoning: 1

Geography

  • Account Number: 44188
  • Parcel: WALT M:062 B:015 L:0016
  • Block: 15
  • Lot: 16
  • Municipality: WALTHAM
  • Latitude: 42.3765
  • Longitude: -71.2182

    Address

  • Full Address: 12 Gilbert St
  • Address - House Number: 12
  • Address - Street Name: Gilbert
  • Address - Suffix Type: St
  • State: MA
  • City Name: Waltham
  • Carrier Code: C052
  • 4-Digit Zip Code: 6806
  • Zip Code: 02453

Valuation

    Tax

  • Tax Year: 2024
  • Tax Amount: $635,400
  • Initial Tax Delinquent Year: 2023

    Appraisal Valuation

  • Standard Deviation: 0.1519
  • Valuation Date: Feb 07, 2024
  • Confidence Score: 81
  • Final Value: 751,222
  • High Value: 865,364
  • Low Value: 637,081

    Assessments Valuation

  • Assessed Year: 2024
  • Assessed Total Value: $659,100
  • Assessed Land Value: $381,700
  • Assessed Improvements Value: $277,400

    Sales

  • Current Sale Recording Date: May 30, 2013
  • Current Sale Document Type: 27
  • Current Sale Input Document Number: 00000164
  • Previous Sale Recording Date: Jul 08, 1997
  • Previous Sale Amount: $203,000
  • Previous Sale Document Type: 43
Data used for valuation calculations is provided by RealtyHop, and other third party sources

Comparables

Unit
Status
Type
Beds
Baths
ft²
Price/ft²
Asking Price
Listed On
Closing Price
Sold On
HOA + Taxes

About Bleachery


Similar Homes for Sale

Currently no similar homes around

Nearby Rentals

Unit for rent at 237 Moody St., Waltham, MA, 02453

$2,945 /mo

  • 1 Bed
  • 1 Bath
  • 912 ft²
237 Moody St. #1 Bedroom P, Waltham, MA, 02453 Listing by Equity Residential
Unit for rent at 70 Hope Ave, Waltham, MA, 02453

$3,912 /mo

  • 3 Beds
  • 2 Baths
  • 1,516 ft²
70 Hope Ave #Weston, Waltham, MA, 02453 Listing by Equity Residential
Unit for rent at 51 Nyack Avenue, LANSDOWNE, PA, 19050

$1,495 /mo

  • 2 Beds
  • 1 Bath
  • 750 ft²
51 Nyack Avenue #6, LANSDOWNE, PA, 19050 Listing by John M Sacks-Wilner


Frequently Asked Questions

When was property at 12 Gilbert Street built and last sold?
The property at 12 Gilbert Street was built in 1905 and last sold on Jan 1, 1970 for $0.
How much is this home worth?
The estimated value of the home located at 12 Gilbert Street is $869,162.
What are some comparable homes to 12 Gilbert Street?
There are currently no comparable homes to 12 Gilbert Street.