by RH Advisors

Check Availability
$388,000
● House - In Contract

12 Farley Drive

Haverstraw, NY 10993
bedrooms
3 Beds
bathrooms
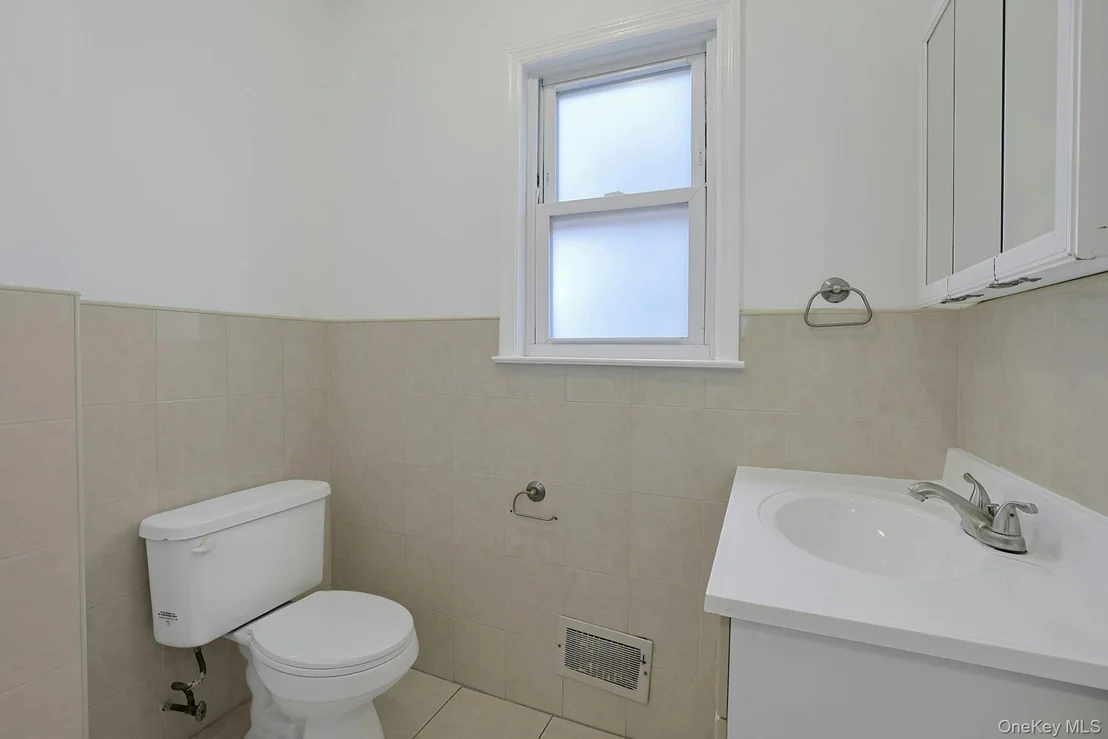
1 Bath, 1 Half Bath
square feet
1,260 Ft²
$2,922
Est. Monthly

About This Property

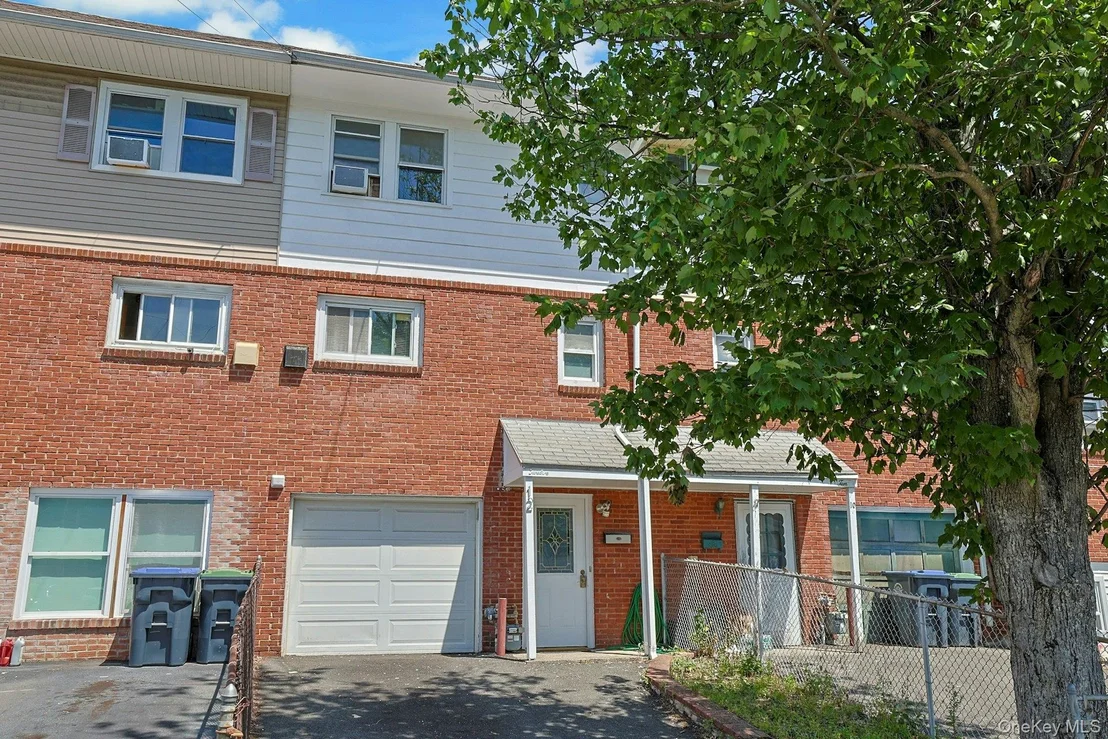
Welcome Home to This Sun-Filled & Spacious 3-Level Townhouse with a Private Fenced Backyard!

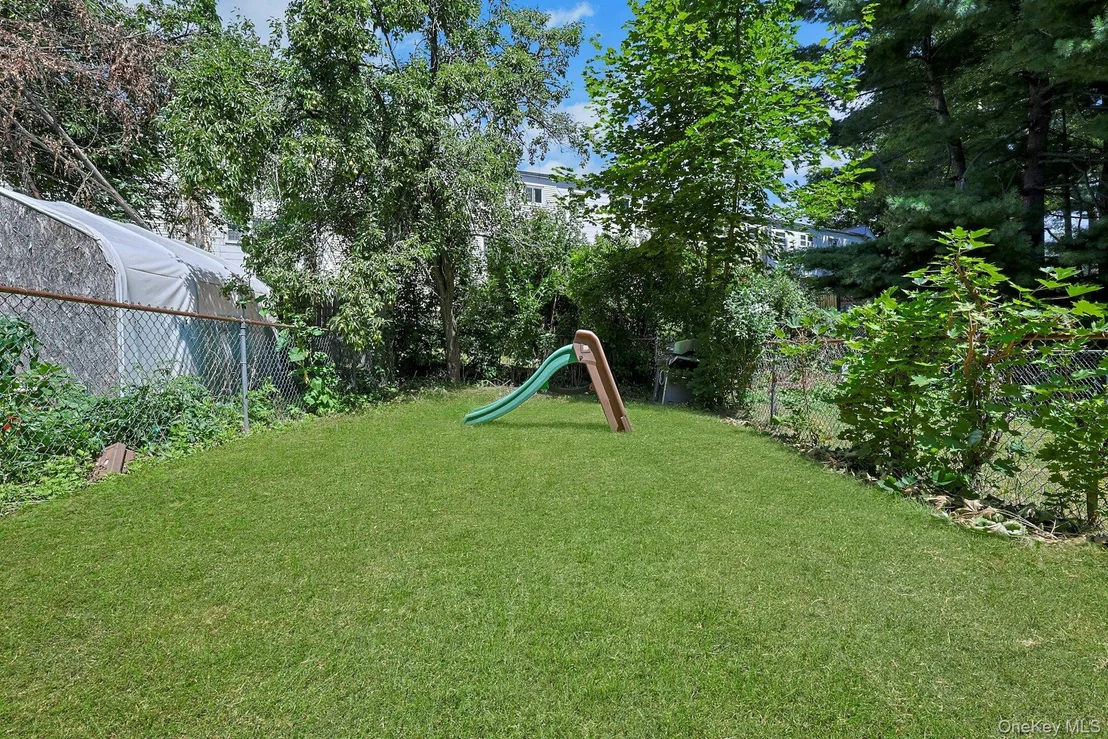
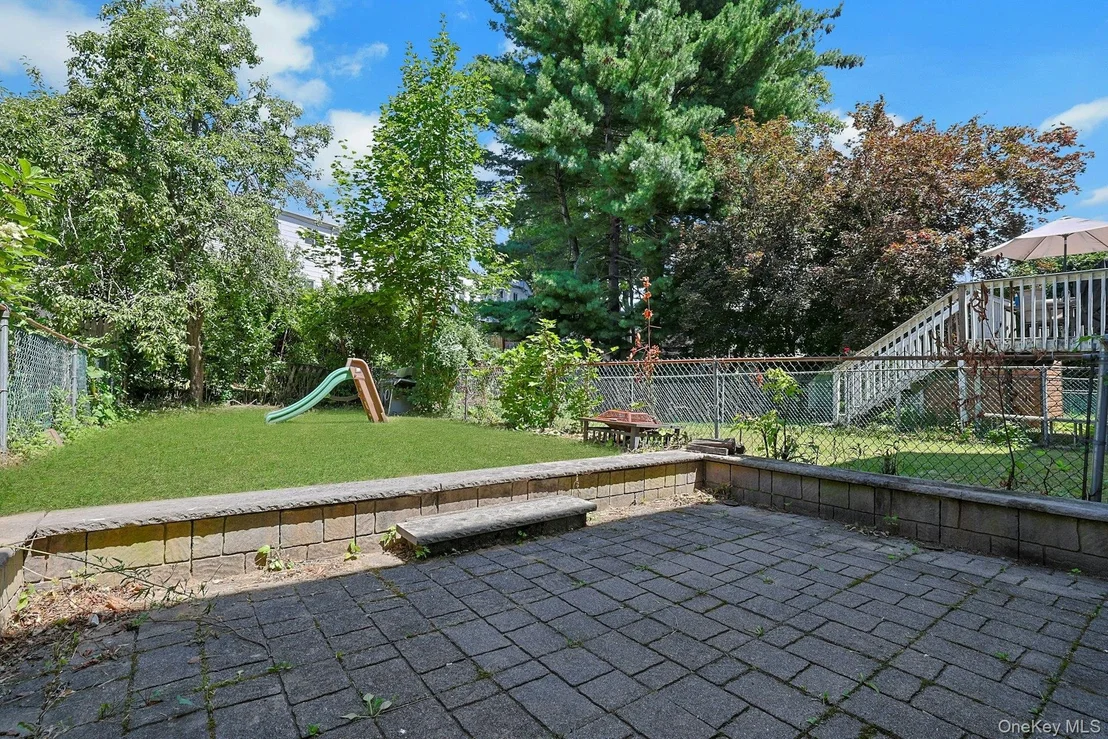
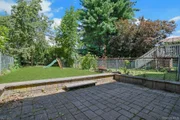
This beautifully maintained townhouse offers the perfect combination of space, comfort, and convenience. Enjoy three levels of living space and a private fenced backyard with a paver patio ideal for summer barbecues, outdoor entertaining, gardening, or simply relaxing.

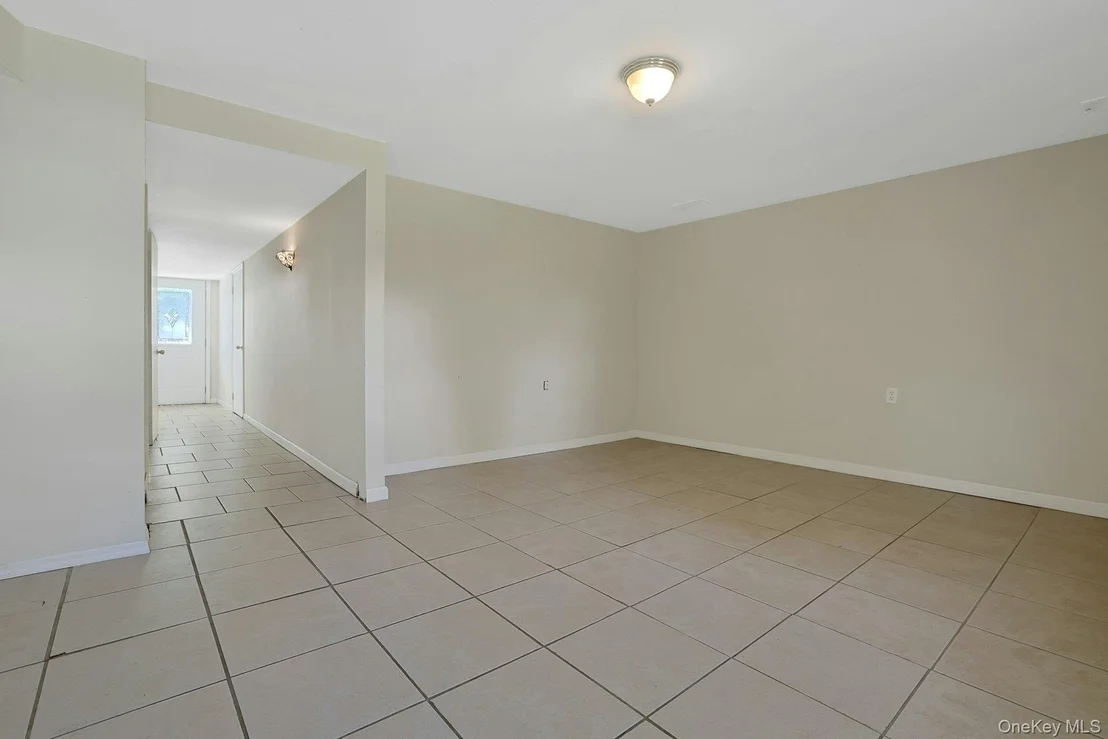
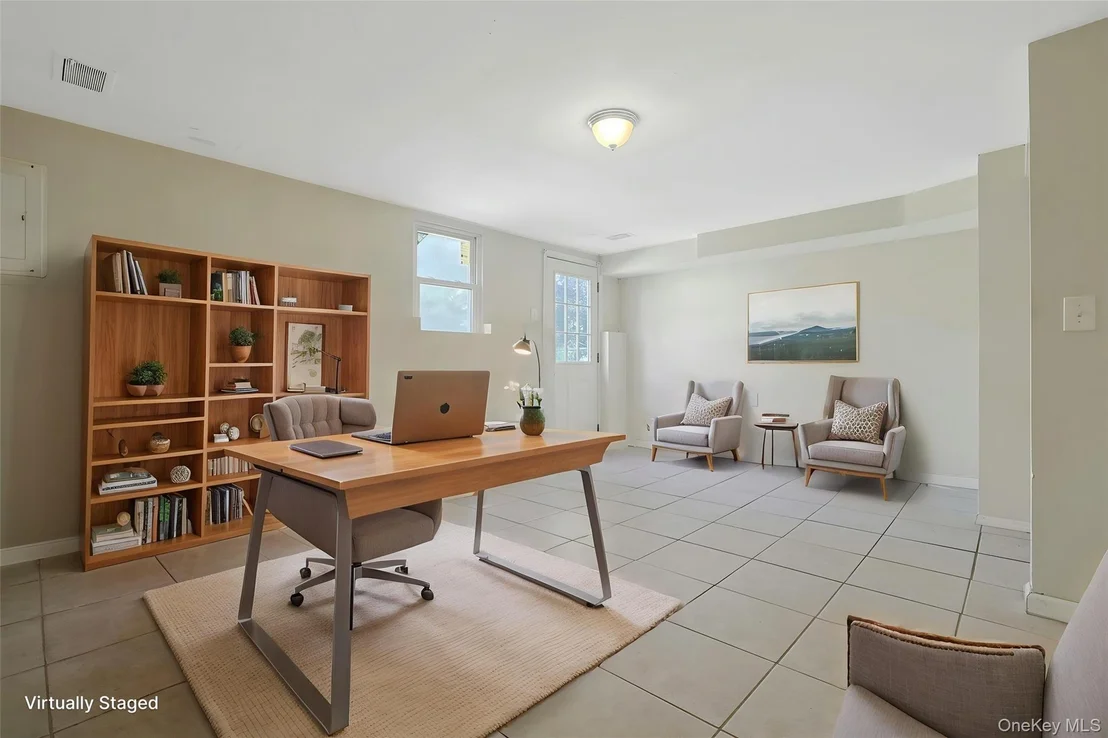
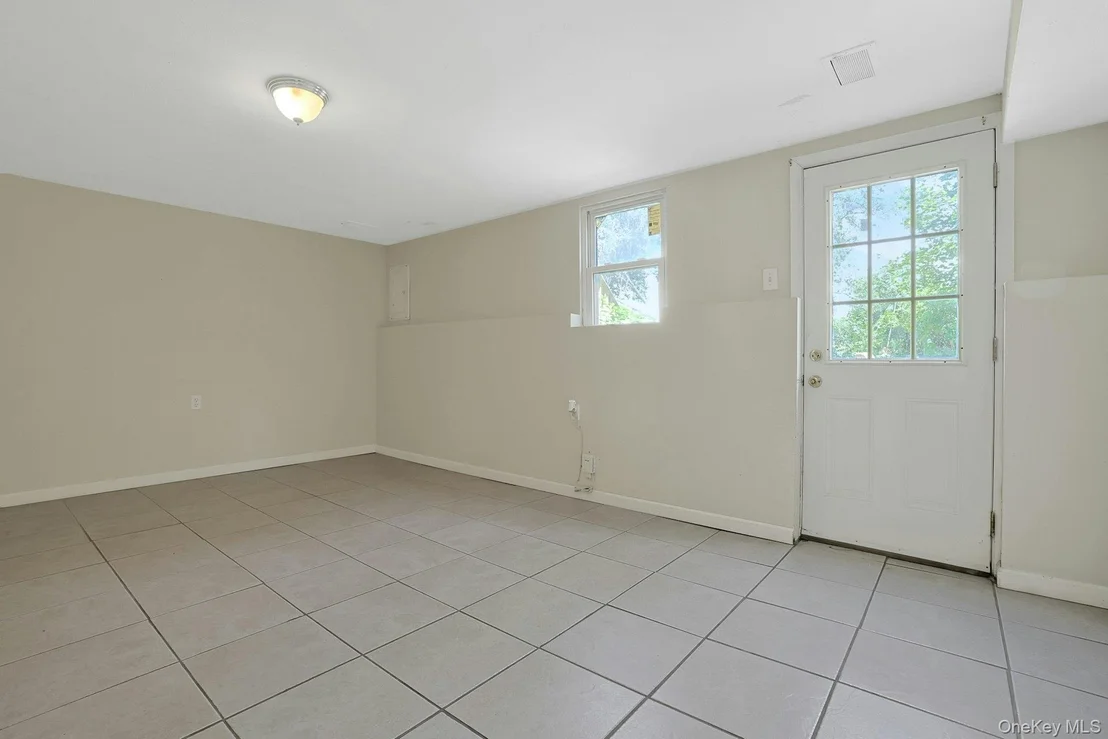
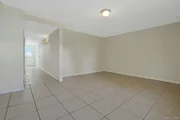
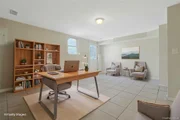
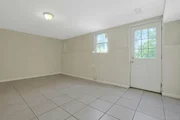
The entry level features a spacious family room with walk-out access to the backyard, providing flexible living space perfect for a recreation room, home office, gym, or playroom.

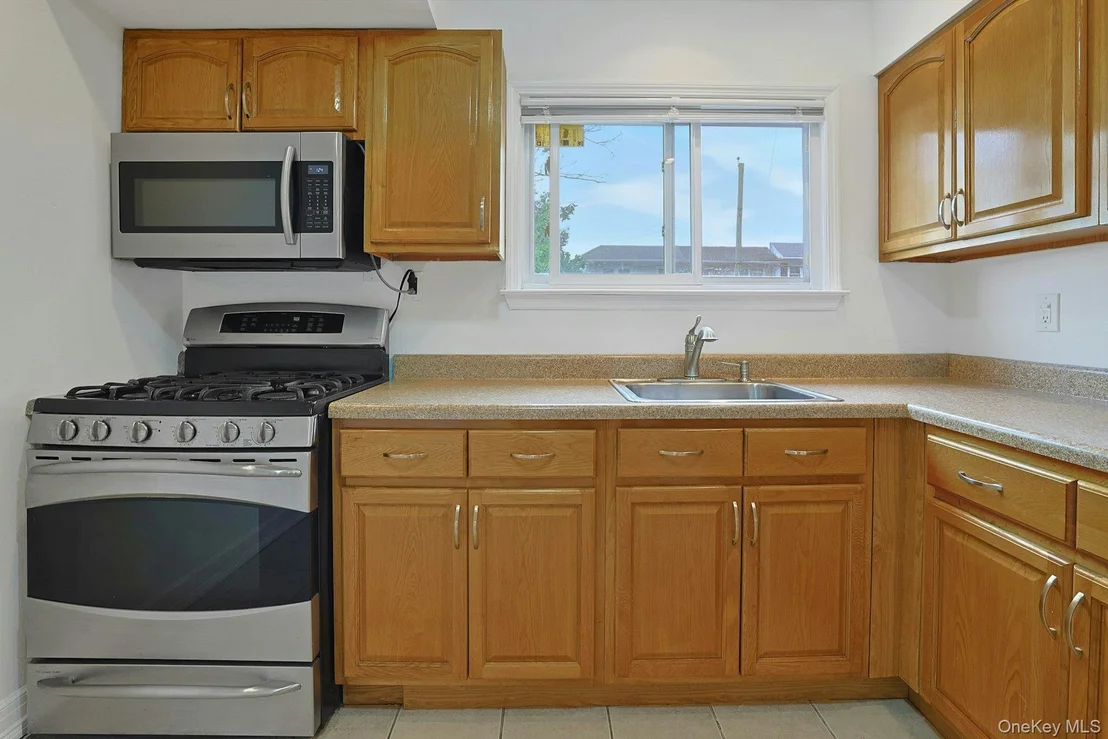
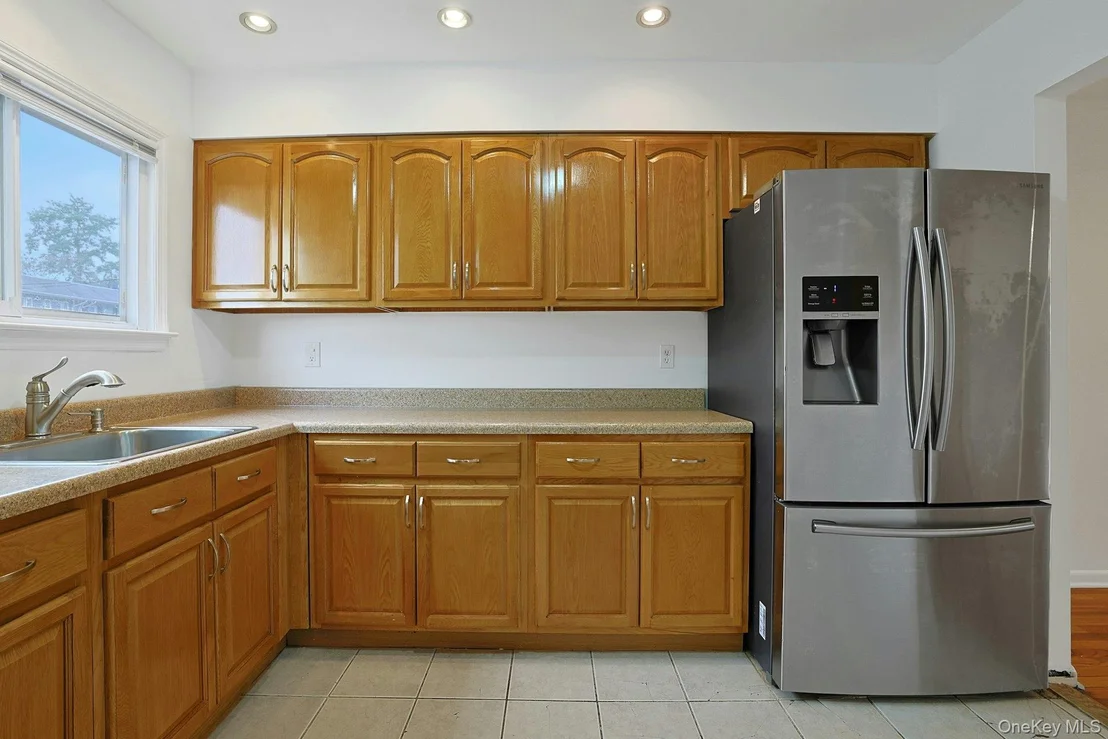
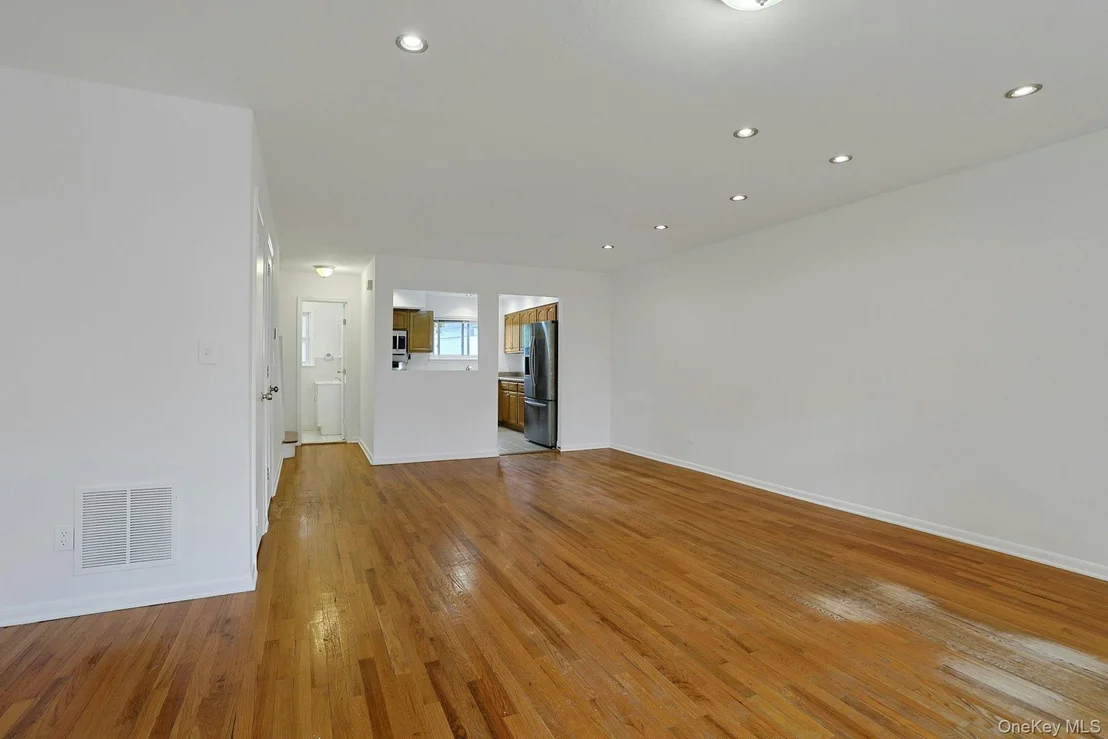
The main level offers a bright and inviting eat-in kitchen featuring beautiful honey maple cabinetry, abundant counter space, stainless steel appliances, and plenty of storage for all your culinary needs. Whether you're preparing a casual  meal or hosting friends for dinner, this spacious kitchen is designed to make cooking and entertaining effortless.

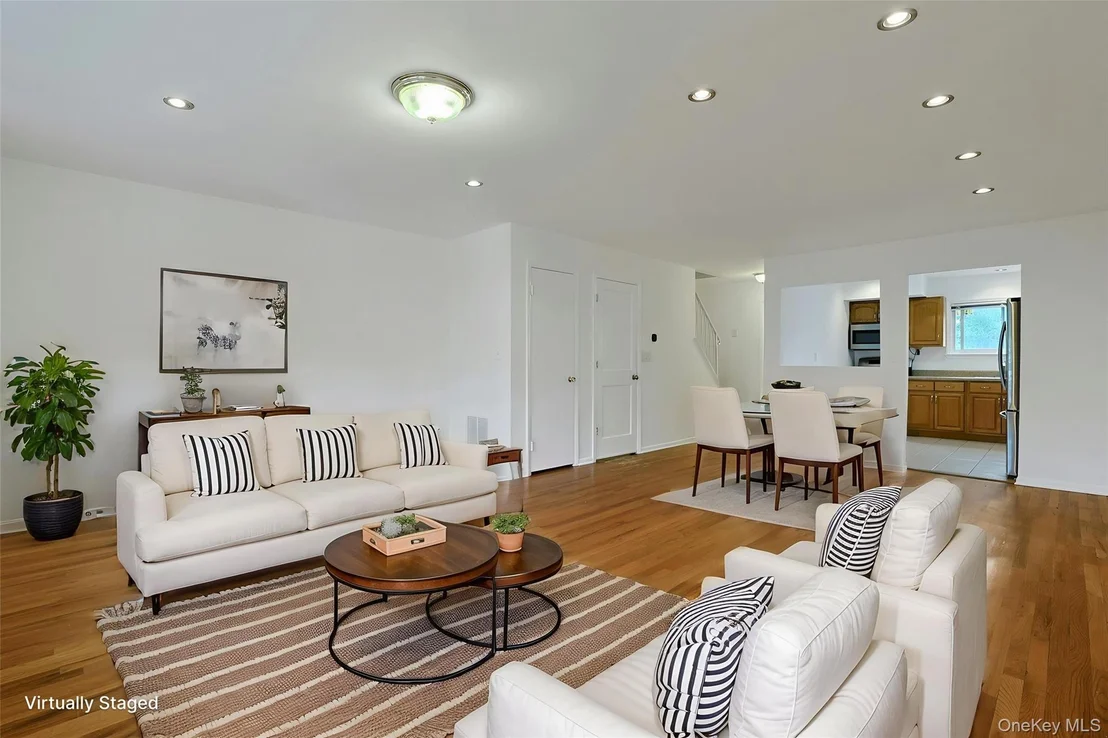
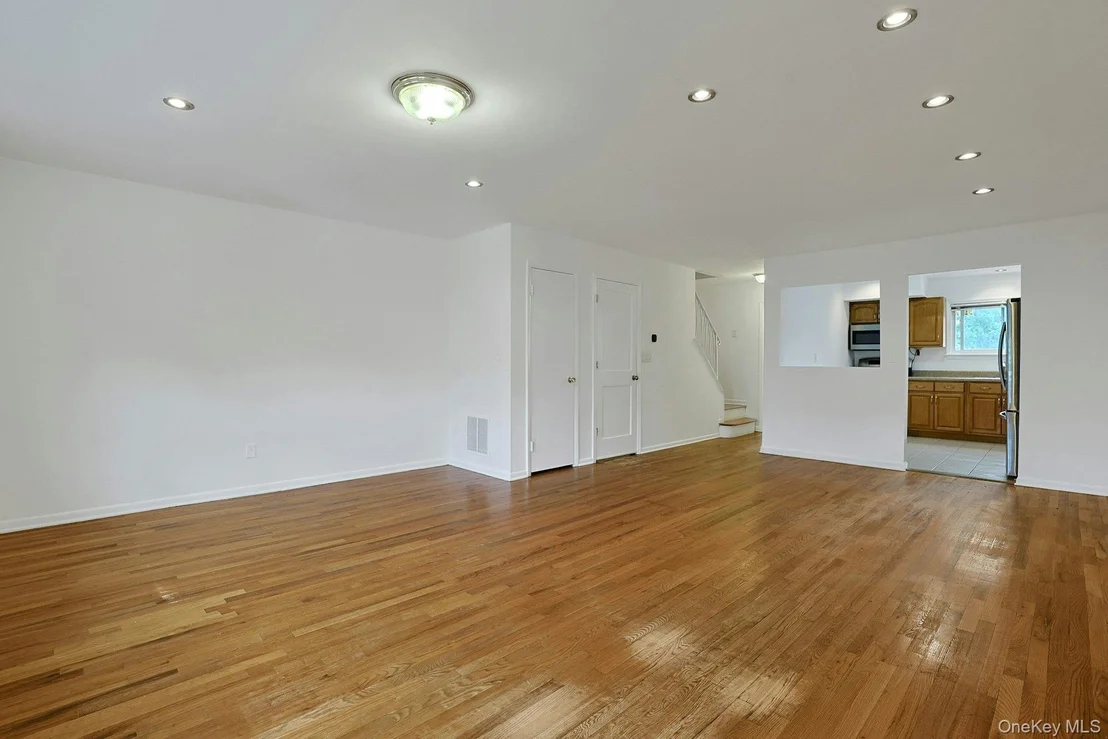
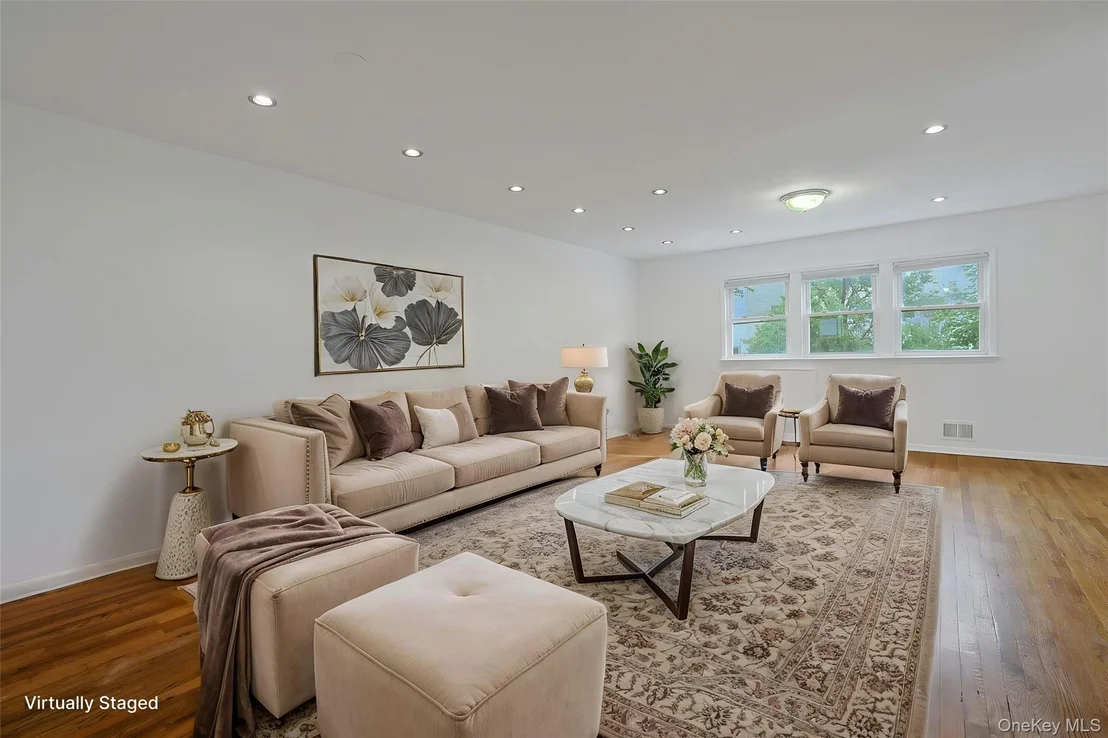
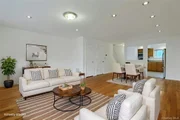
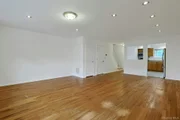
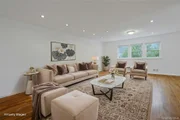
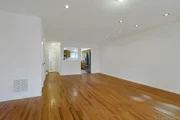
The kitchen flows seamlessly into the sun-filled living and dining combo area, creating an open-concept feel that is both warm and welcoming. This thoughtfully designed layout allows everyone to stay connected while offering the perfect setting for everyday living, holiday celebrations, and memorable gatherings. Large windows fill the space with natural light, enhancing the home's bright and airy atmosphere

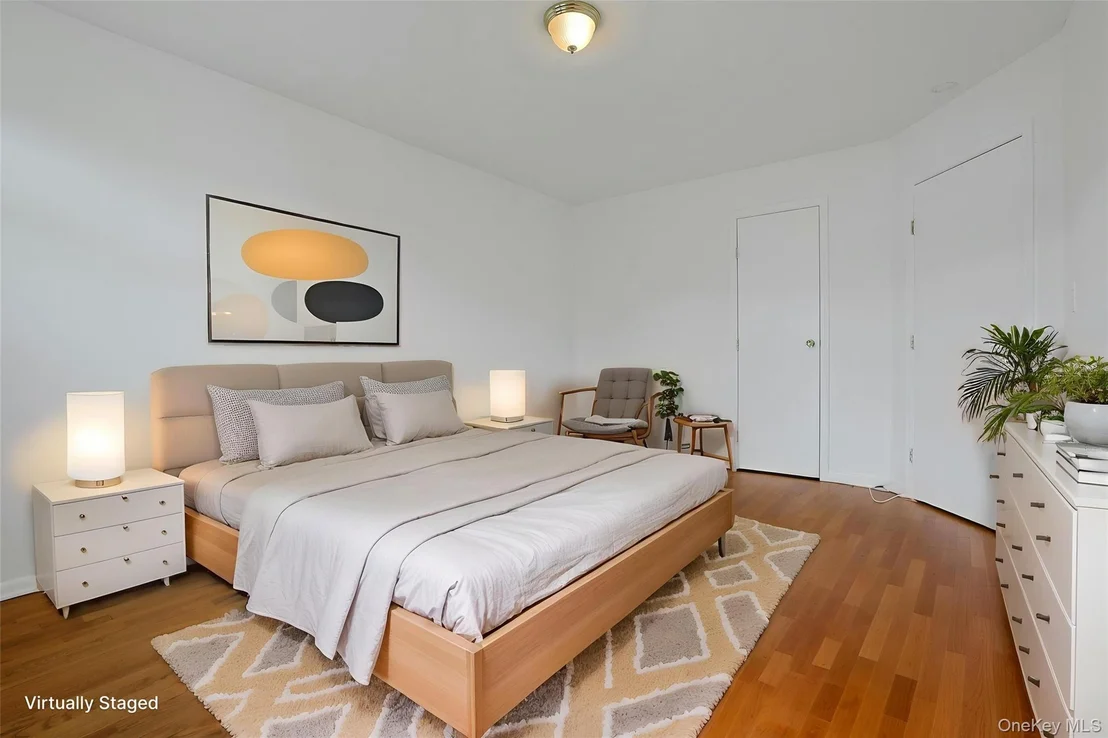
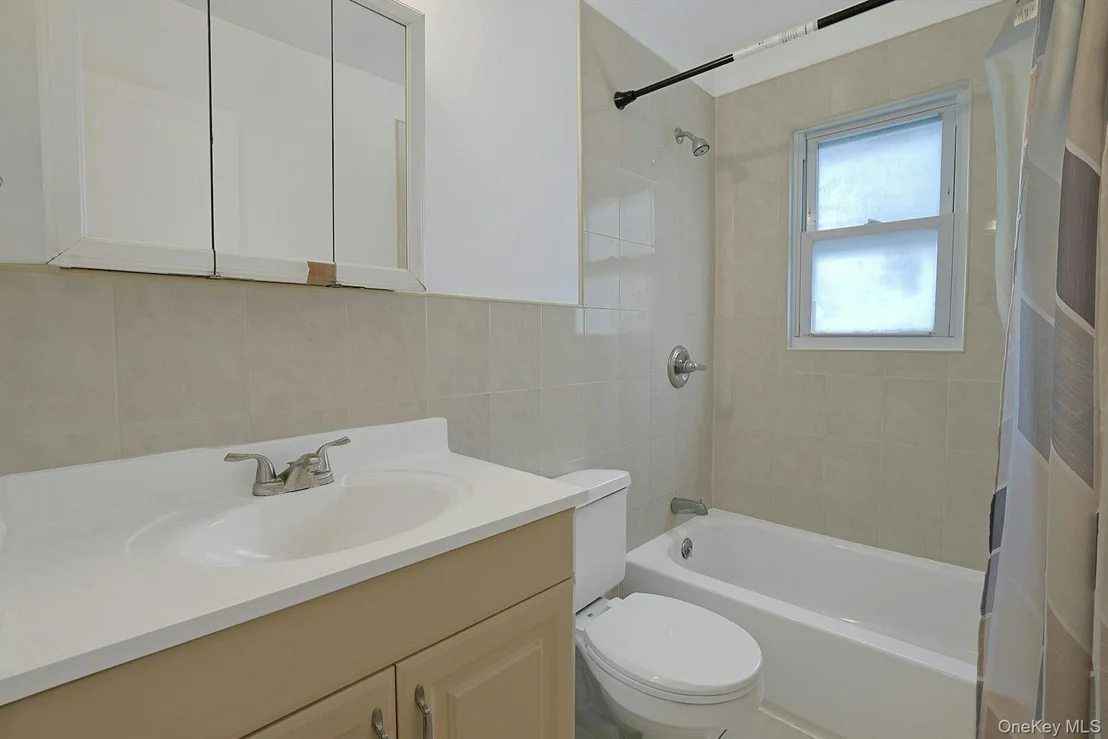
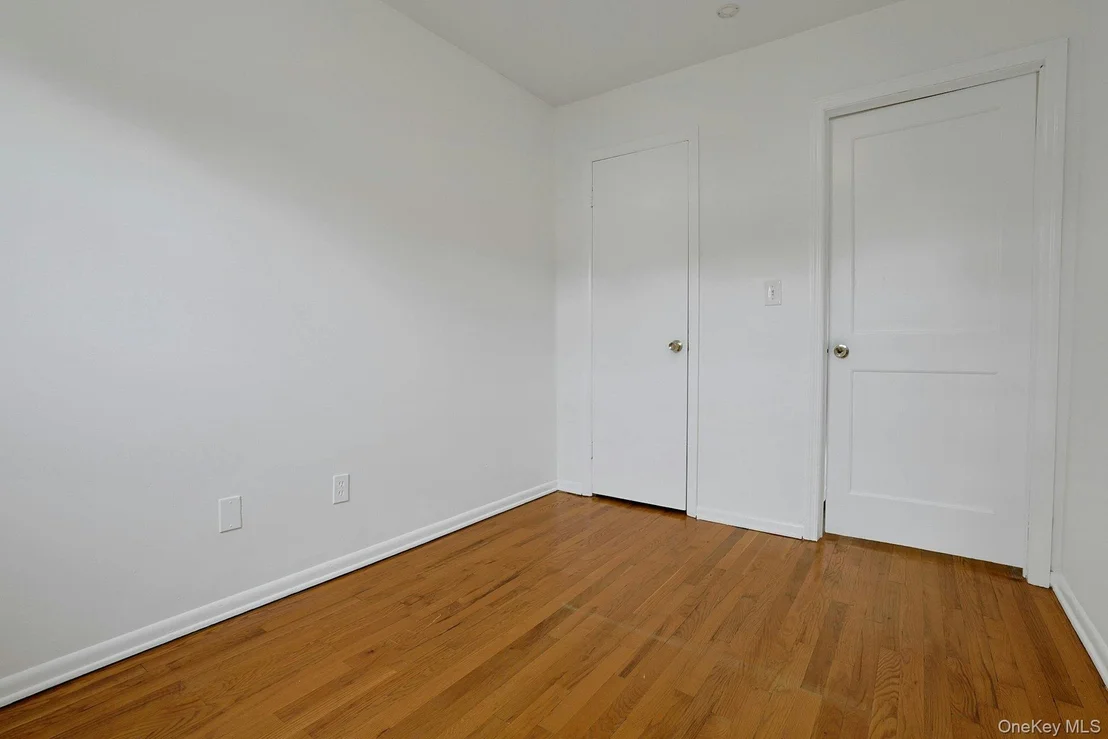
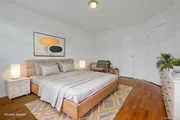
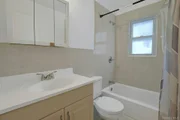
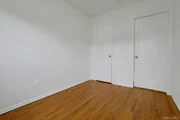
The upper level features three generously sized bedrooms and a full bathroom. New Furnace.

Additional features include abundant natural light throughout, generous storage space, and a private backyard rarely found in townhouse living. New Furnace, 1 Car garage.  Laundry on 1st floor. A wonderful opportunity to own a spacious townhouse that offers the comfort and feel of a single-family home with low-maintenance living.

Located in the heart of West Haverstraw in the scenic Lower Hudson Valley, this home offers the perfect blend of convenience and lifestyle. Enjoy easy access to the Hudson River waterfront, marinas, parks, scenic hiking and biking trails, waterfront dining, and the charming river towns that make this area one of the Hudson Valley's most desirable places to call home. With nearby shopping, restaurants, entertainment,  you'll have everything you need just minutes from your doorstep.

A Commuter's dream  enjoy easy access to the Haverstraw–Ossining Ferry, commuter bus routes, and major highways, making travel to Westchester and New York City both convenient and efficient.
Unit Size
1,260 Ft²
Days on Market
-
Land Size
0.04 acres
Price per sqft
$308
Property Type
House
Property Taxes
$1,016
HOA Dues
-
Year Built
1965

Listed By

Linda Fernandez
Keller Williams Hudson Valley

Payment Calculator

Cap Rate Calculator

Last updated: 2 months ago (OneKey MLS #KEY1006176)
Price History

Date / Event Date Event Price
Sep 9, 2026 In contract -
In contract
Jul 22, 2026 Listed by Keller Williams Hudson Valley $388,000
Listed by Keller Williams Hudson Valley
Dec 8, 2008 Sold
Sold
Jun 1, 2006 Sold
Sold

Property Highlights

Garage
Parking Details
Has Garage
Parking Features: Garage
Garage Spaces: 1
Interior Details
Half Bathrooms: 1
Full Bathrooms: 1
Interior Features: Eat-in Kitchen
Appliances: Gas Range, Refrigerator
Flooring Type: Hardwood
Laundry Features: Inside
Rooms: 7
Basement: Finished, Full, Walk-Out Access
Exterior Details
Has Property Attached
Square Footage: 1260
Square Footage Source: $0
Year Built: 1965
Levels: Tri-Level
Building Area Units: Square Feet
Construction Materials: Brick, Frame, Vinyl Siding
Patio and Porch Features: Patio
Lot Size Area: 1742
Lot Size Units: Square Feet
Lot Size Acres: 0.04
Lot Size Square Feet: 1742
Water Source: Public
Financial Details
Tax Assessed Value: $187,100
Tax Annual Amount: $12,192
Utilities Details
Cooling Type: Wall/Window Unit(s)
Heating Type: Forced Air
Sewer : Public Sewer

Building Info

Overview

    General

  • Year Built: 1965
  • Effective Year Built: 1965
  • Bedroom Count: 3
  • Bathroom Count: 2
  • Full Bathrooms: 1
  • Partial Bathrooms: 2
  • Building Condition: 6
  • Building Quality: 7
  • Construction Type: 0
  • Building Style: 16
  • Exterior Walls Type: 17
  • Interior Walls Type: 0
  • Roof Shape Type: 0
  • Roof Cover Type: 0
  • Floor Count: 200
  • Floor Cover: 0
  • Basement Type: 2
  • Basement Area: 0
  • Garage Type: 17
  • Parking Space Count: 0
  • Patio Type: 0
  • Porch Type: 0
  • Pool Type: 0

    Dimensions

  • Lot Size Square Feet: 1,742
  • Lot Size Depth Feet: 1,050
  • Lot Size Frontage Feet: 180
  • Total Building Area: 1,260
  • Building Area: 1,260
  • Building Area Measurement: L

    Heating and Cooling

  • Air Conditioning: 0
  • Heating: 4
  • Heated Square Feet: 1,260
  • Heating Fuel Type: 3

    Utilities

  • Sewer System: 1
  • Water Service: 2

Building

  • Building Type: 0
  • Property Class: R
  • Subdivision: SAMSONDALE PARK
  • Land Acres: 0000000040
  • Standard Land Use Code: 1002
  • County Land Use Code: 210
  • Legal Description 1: 39.-3-40

Neighborhood

  • School District Name: Haverstraw-Stony Point Central School District (North Rockland)
  • School Tax School District: NORTH ROCKLAND
  • Census Tract: 010602

Zoning

  • Zoning: 304

Geography

  • Account Number: 0007742
  • District: 392203
  • Section: 20.19
  • Parcel: 392203 20.19-2-29
  • Block: 2
  • Lot: 29.000
  • Municipality: WEST HAVERSTRAW
  • Latitude: 41.2082
  • Longitude: -73.987

    Address

  • Full Address: 12 Farley Dr
  • Address - House Number: 12
  • Address - Street Name: Farley
  • Address - Suffix Type: Dr
  • State: NY
  • City Name: West Haverstraw
  • Carrier Code: C001
  • 4-Digit Zip Code: 1004
  • Zip Code: 10993

Valuation

    Tax

  • Tax Year: 2022
  • Tax Amount: $1,314,677
  • Tax Rate Code Area: 392201

    Appraisal Valuation

  • Standard Deviation: 0.2396
  • Valuation Date: Feb 07, 2024
  • Confidence Score: 66
  • Final Value: 397,009
  • High Value: 492,139
  • Low Value: 301,879

    Market Valuation

  • Market Total Value: $305,270
  • Market Land Value: $89,207
  • Market Improvement Value: $216,063

    Assessments Valuation

  • Assessed Year: 2023
  • Assessed Total Value: $187,100
  • Assessed Land Value: $54,675
  • Assessed Improvements Value: $132,425

    Exemptions

  • Homeowner Exemption: Yes

    Sales

  • Current Sale Contract Date: Nov 14, 2008
  • Current Sale Recording Date: Dec 08, 2008
  • Current Sale Price:
  • Current Sale Document Type: 12
  • Current Sale Input Document Number: 2008-00052865
  • Previous Sale Recording Date: Jun 01, 2006
  • Previous Sale Contract Date: Jan 03, 2006
  • Previous Sale Amount: $340,000
  • Previous Sale Document Type: 12
Data used for valuation calculations is provided by RealtyHop, and other third party sources

Comparables

Unit
Status
Type
Beds
Baths
ft²
Price/ft²
Asking Price
Listed On
Closing Price
Sold On
HOA + Taxes

About West Haverstraw


Similar Homes for Sale

Currently no similar homes around

Nearby Rentals

Unit for rent at 33 High Street, Garnerville, NY, 10923

$4,000 /mo

  • 5 Beds
  • 2 Baths
  • 1,288 ft²
33 High Street, Garnerville, NY, 10923 Listing by Hana Kogan
Unit for rent at 28 Rose Street, Stony Point, NY, 10980

$2,200 /mo

  • 2 Beds
  • 1 Bath
  • 798 ft²
28 Rose Street #2, Stony Point, NY, 10980 Listing by William Woods
Unit for rent at 97 Benson Street, West Haverstraw, NY, 10993

$2,000 /mo

  • 1 Bed
  • 1 Bath
  • 2,860 ft²
97 Benson Street #FLOOR1, West Haverstraw, NY, 10993 Listing by Dena Cutler


Frequently Asked Questions

When was property at 12 Farley Drive built and last sold?
The property at 12 Farley Drive was built in 1965 and last sold on Nov 14, 2008 for $237,000.
How much is this home worth?
The estimated value of the home located at 12 Farley Drive is $392,985.
What are some comparable homes to 12 Farley Drive?
There are currently no comparable homes to 12 Farley Drive.