


12 Euston St #2


About This Property
Payment Calculator
Your Estimated Monthly Payment
Cap Rate Calculator
What does this mean?
Based on our analysis, the cap rate of this property is 1.25%. A negative cap rate indicates that the property might not be feasible as an income-producing asset. The median cap rate for a near zip code 11238 is 4.23%.
How much can I actually make?
Actual monthly rental income may vary between $4,760 and $7,140 depending on unit-specific characteristics. You can change the amount using the slider to further explore.
How is cap rate calculated?
Cap Rate = Net Operating Income (NOI) / Property Asset Value.
When calculating the cap rate, we assume 100% occupancy. Leverage (mortgage) is not considered.
Cap Rate provided by RealtyHop and RentHop, learn more about cap rate here.
Price History
| Date / Event | Date | Event | Price |
|---|---|---|---|
| Jul 16, 2021 | Sold | ||
| Sold | |||
| May 12, 2021 | Listed by RE/MAX Unlimited | $1,399,000 | |
| Listed by RE/MAX Unlimited | |||
| | |||
|
Set in sought-after Cottage Farm, this beautiful Manhattan style floor-through condominium, with four bedrooms and two bathrooms, encompasses over 2,200 square feet of living space. Highlights include high ceilings, a large renovated kitchen with adjacent open eat-in area, elegantly proportioned living room, and a dining room with wood panels, stunning china cabinet and versatile family room/bedroom off the main living area. The primary bedroom and additional bedrooms are set apart from the public spaces. The large windows provide lovely views of Euston Street and flowering trees. A parking space directly outside the back of the building, in-unit laundry, private locked storage room (15’x12’), generous sized closets throughout, three-unit condominium association well-managed by Trustees and condominium reserve fund complete this excellent offering. Boston University, restaurants, markets, multiple MTBA lines as well as downtown Boston and the Longwood Medical Area are easily accessible
| |||
| Jun 29, 2006 | Sold | ||
| Sold | |||
| Mar 8, 2006 | Listed by Hammond Residential Real Estate | $759,000 | |
| Listed by Hammond Residential Real Estate | |||
| Jul 24, 2002 | Sold | ||
| Sold | |||
Property Highlights
Comparables
Status
Price/ft²
Listed On
Sold On
Past Sales
| Date | Unit | Beds | Baths | Sqft | Price | Closed | Listed By |
|---|---|---|---|---|---|---|---|
|
05/12/2021
|
4 Bed
|
2 Bath
|
2242 ft²
|
$1,399,000
4 Bed
2 Bath
2242 ft²
|
$1,350,000
-3.50%
07/16/2021
|
Bee Yeo
RE/MAX Unlimited
| |
|
03/08/2006
|
4 Bed
|
2 Bath
|
2110 ft²
|
$759,000
4 Bed
2 Bath
2110 ft²
|
$735,000
-3.16%
06/29/2006
|
Natalie Farina
| |
|
06/27/2002
|
3 Bed
|
2 Bath
|
2111 ft²
|
$650,000
3 Bed
2 Bath
2111 ft²
|
$667,000
+2.62%
07/24/2002
|
Michael Rothstein
Hammond Residential Real Estate
|
Building Info

About Coolidge Corner
Similar Homes for Sale
Currently no similar homes aroundNearby Rentals
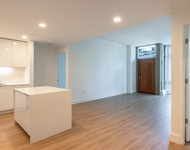
$5,524 /mo
- 2 Beds
- 2 Baths
- 1,325 ft²
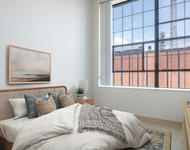
$4,328 /mo
- 2 Beds
- 1 Bath
- 770 ft²
 Your Privacy Choices
Phone: 425-283-2930
Address: 335 Madison Avenue, New York, NY 10017