| Date / Event | Date | Event |
Price
|
| Nov 20, 2026 | Price Decreased |
$339,925
↓ $25K
(6.9%) |
|
Price Decreased
|
| Nov 6, 2026 | Listed by Century 21 Alliance Rlty Group |
$364,925
|
|
Listed by Century 21 Alliance Rlty Group
|
| Oct 23, 2026 | Temporarily off market |
-
|
|
Temporarily off market
|
| Aug 29, 2026 | Price Decreased |
$365,000
↓ $35K
(8.7%) |
|
Price Decreased
|
| Aug 18, 2026 | Price Decreased |
$399,900
↓ $15K
(3.6%) |
|
Price Decreased
|
| Jul 24, 2026 | Temporarily off market |
-
|
|
Temporarily off market
|
| Jul 23, 2026 | Listed by Coldwell Banker Choice Prop. |
$415,000
|
|
Listed by Coldwell Banker Choice Prop.
|
| |
|
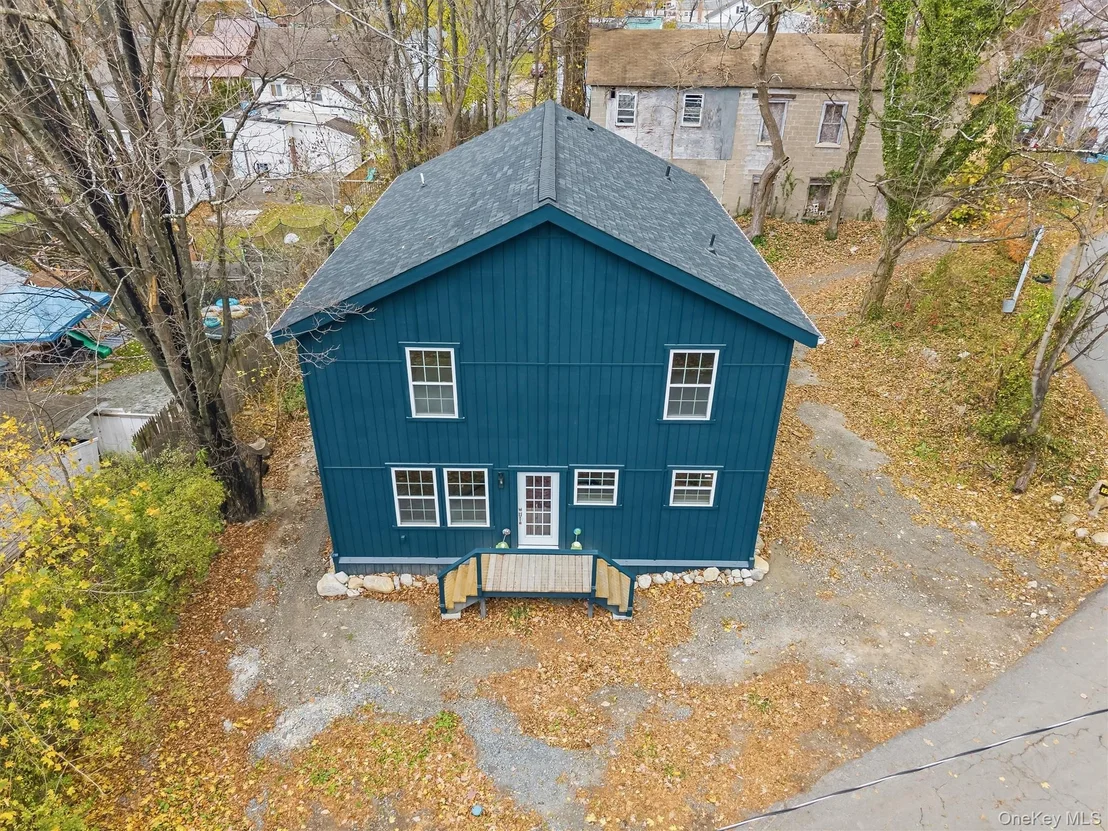
Brand-new 4-bedroom, 3-bath home offered at $365,000. If you want the space and comfort of a large new home without the upkeep of a large property, this home was built for you.
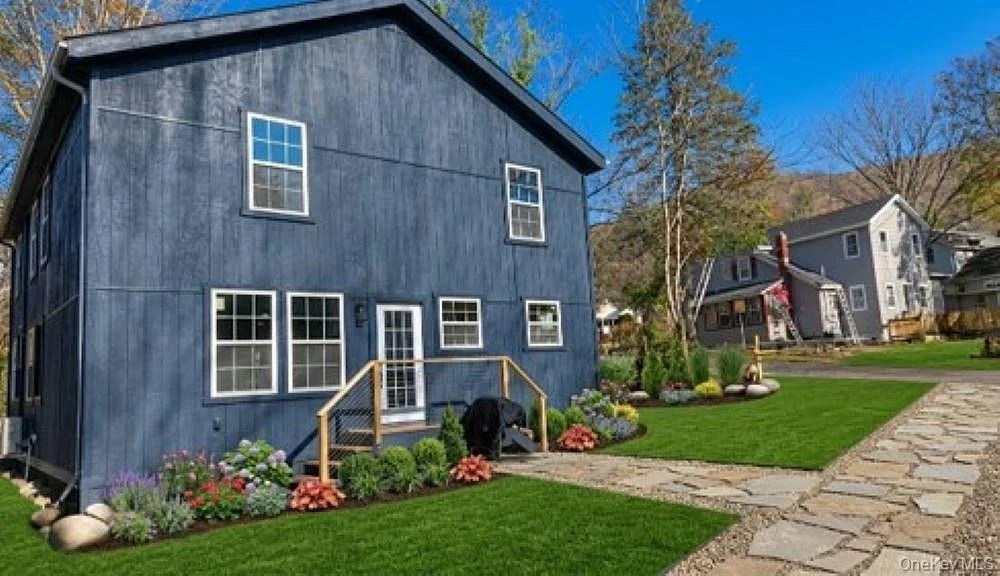
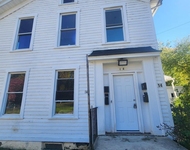
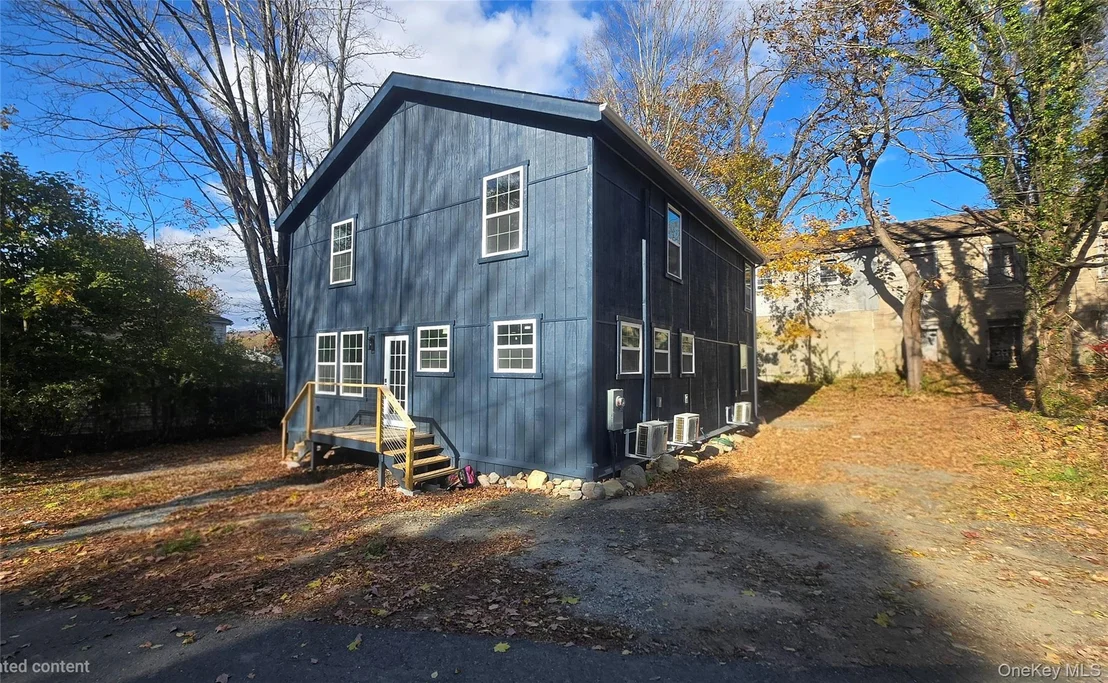
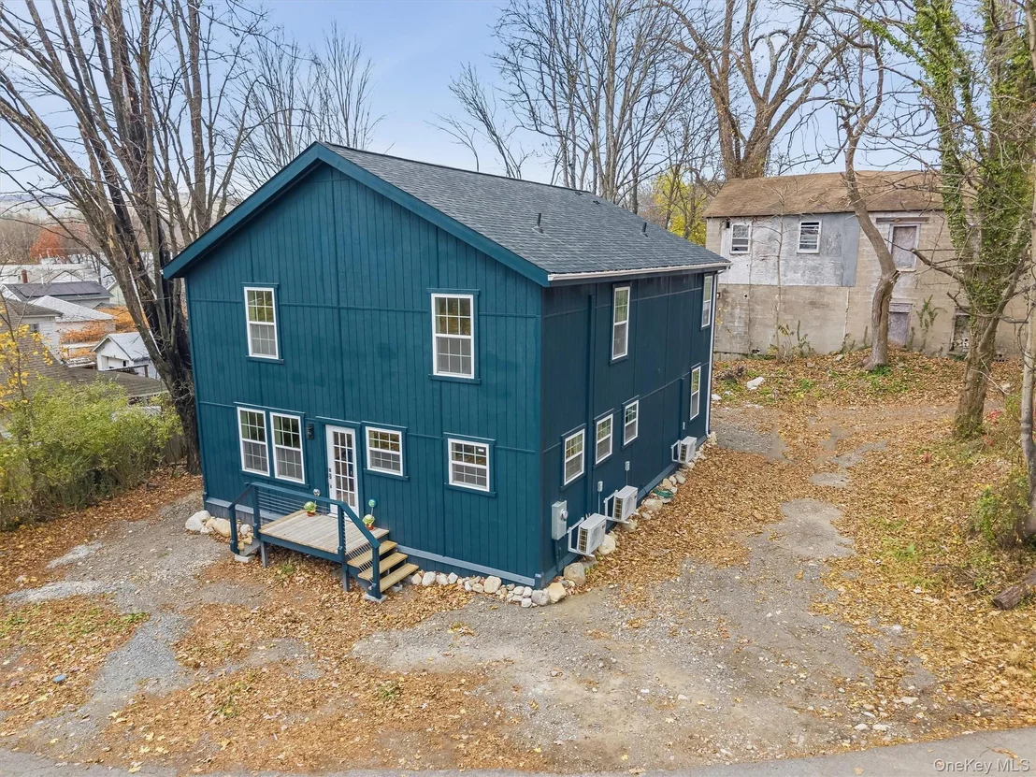
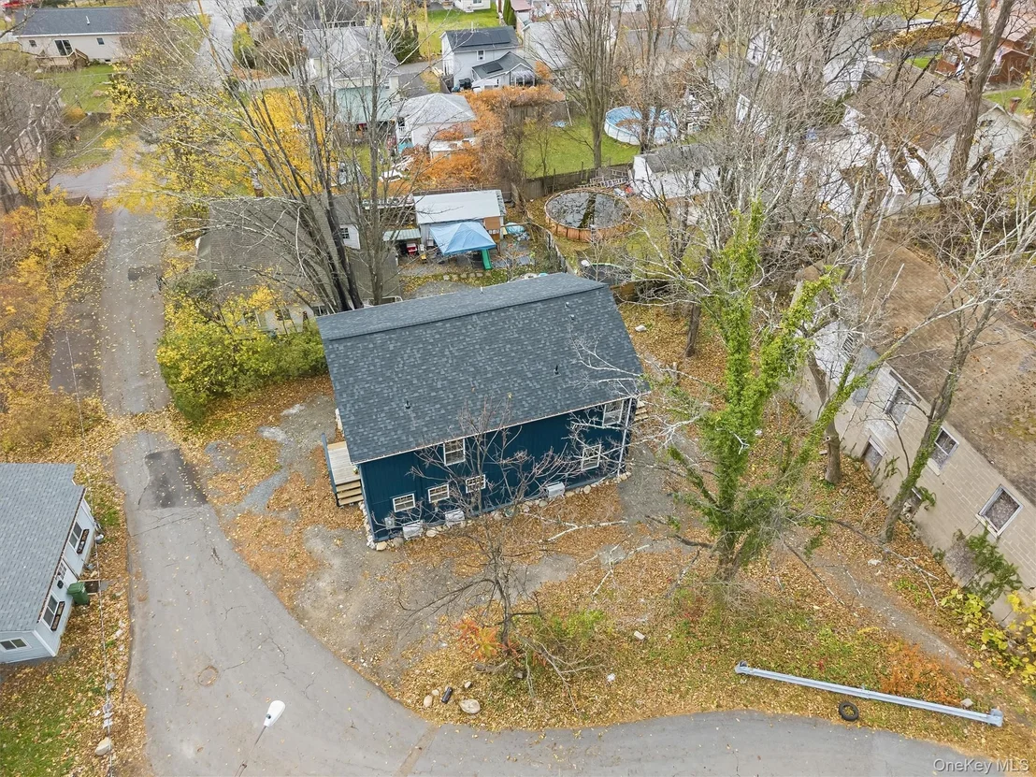
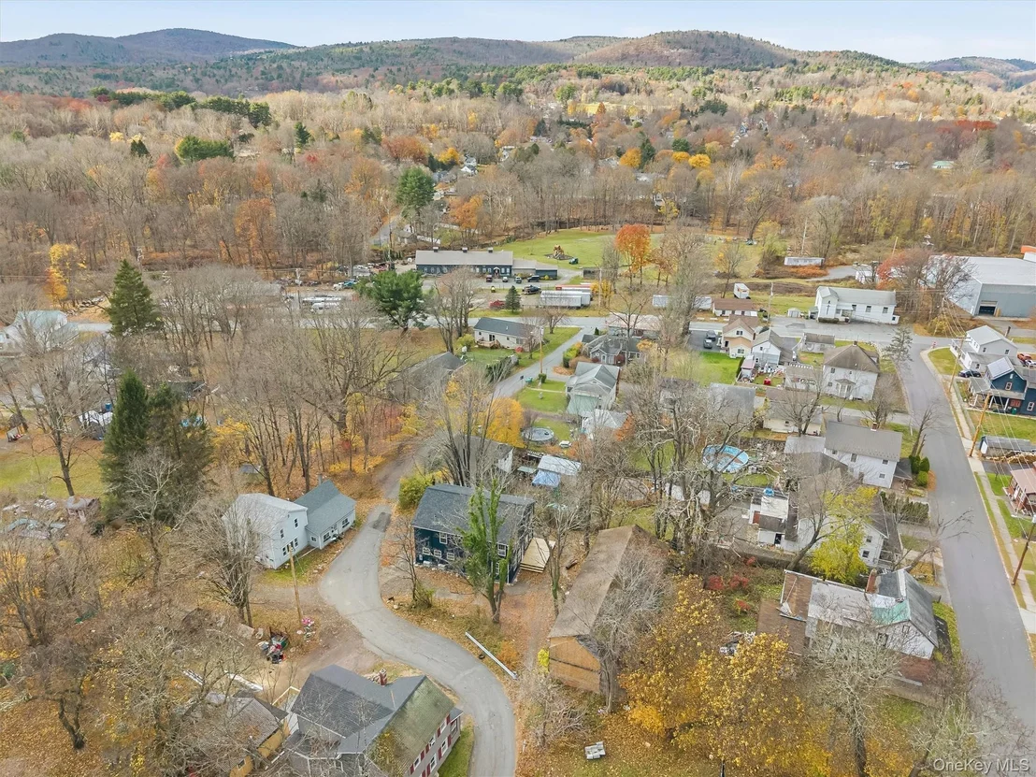
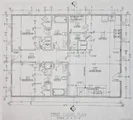
Set on a quiet corner lot in Ellenville, 12 Enderly Lane offers approximately 2,200 square feet of thoughtfully designed living space, 4 bedrooms, 3 full bathrooms, and municipal water and sewer. The compact, low-maintenance lot is ideal for buyers who want more home without spending every weekend mowing, landscaping, or maintaining acres of property.
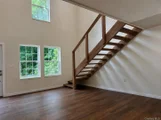
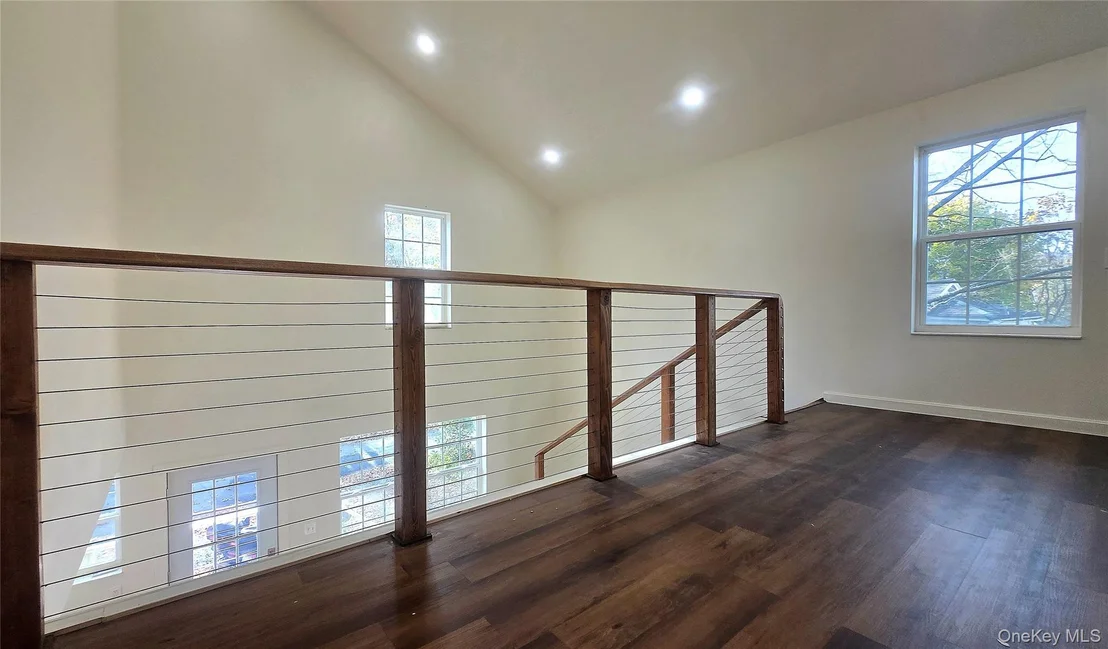
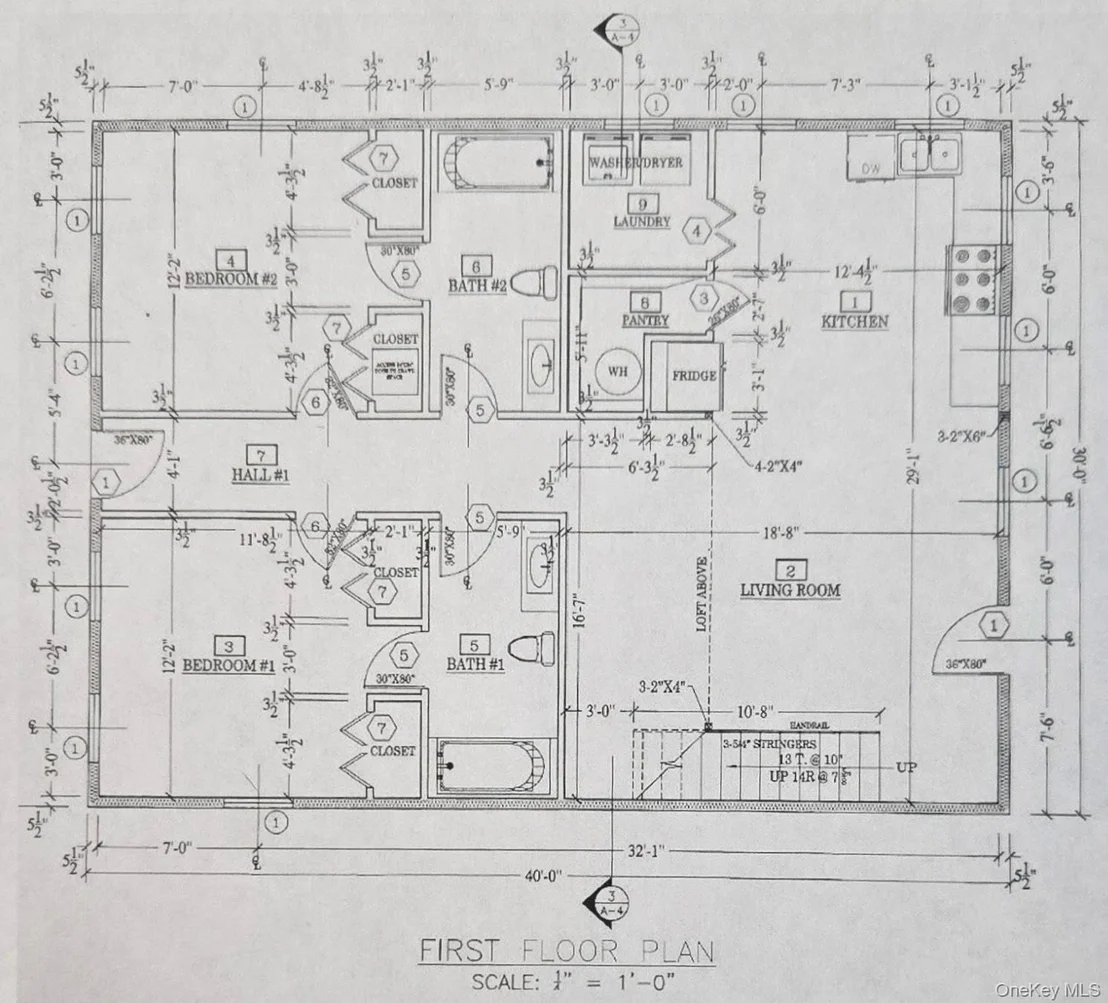
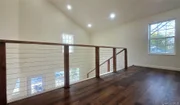
Inside is where this home really stands apart. A dramatic open living space features vaulted ceilings reaching approximately 25 feet, while extra-wide hallways, oversized 36-inch interior doors, a 42-inch-wide staircase, and stainless cable railings create an open, modern feel throughout the home.
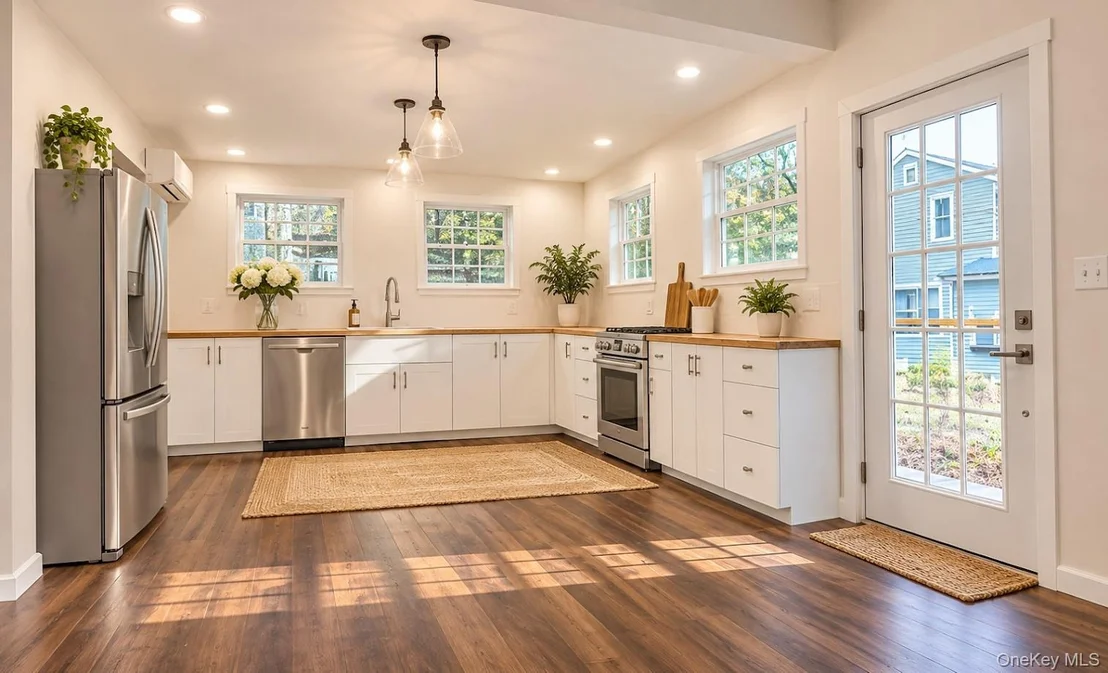
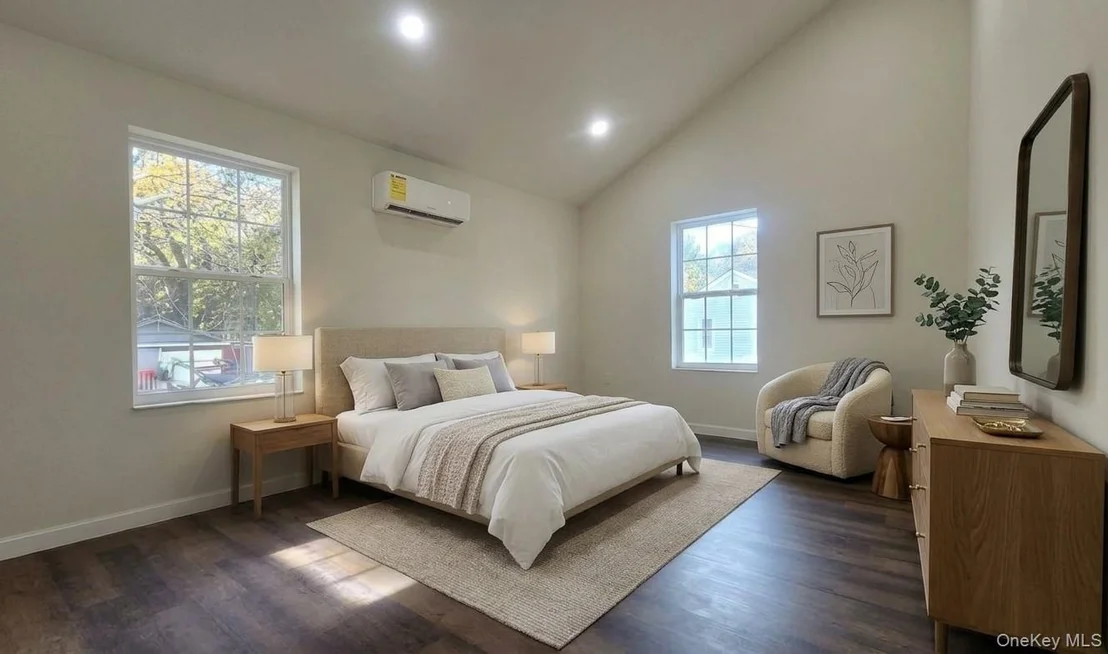
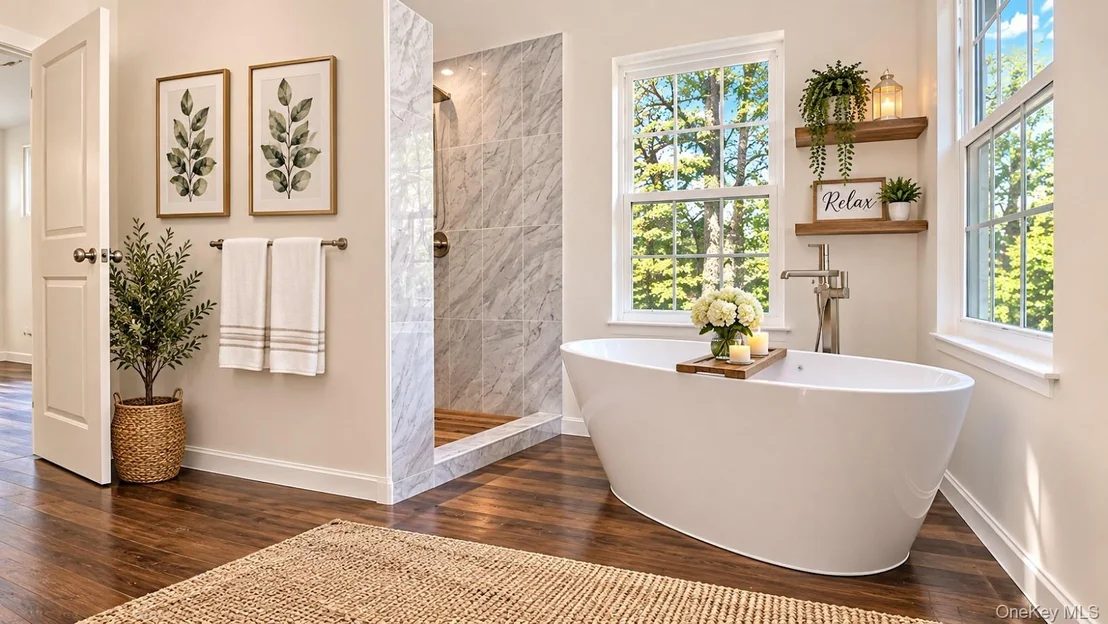
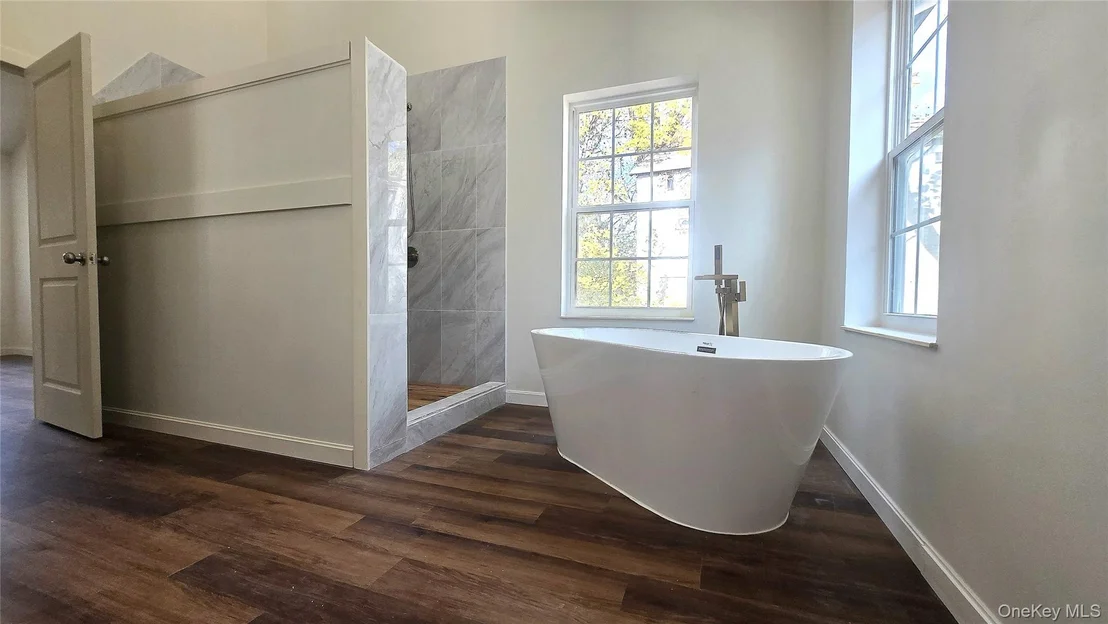
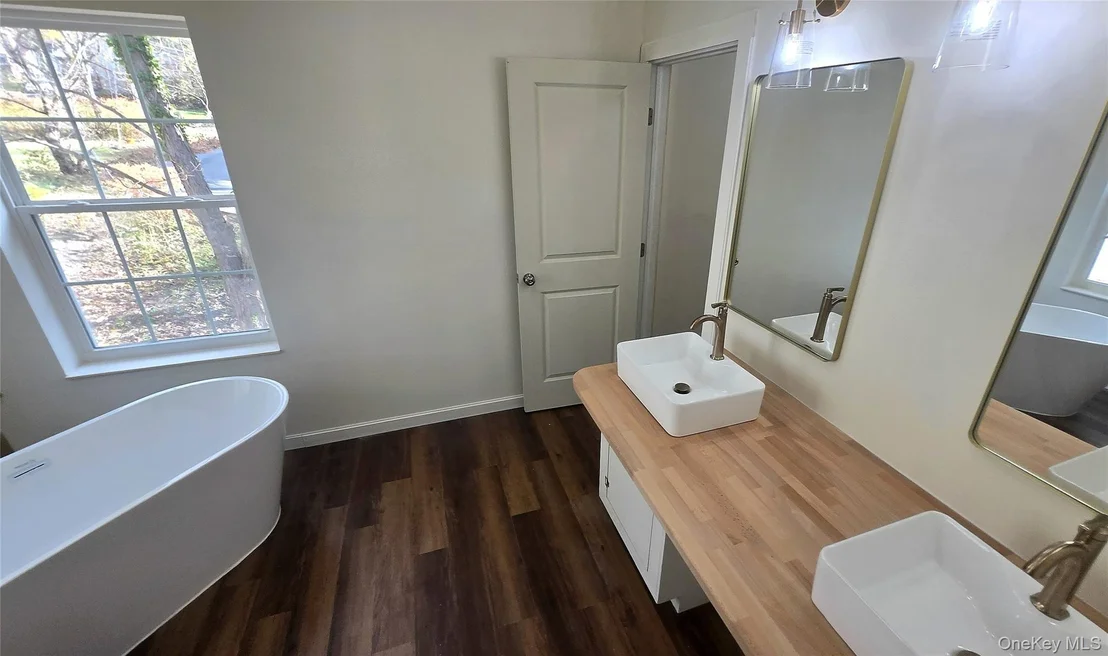
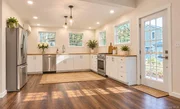
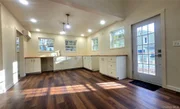
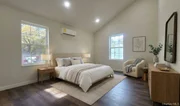
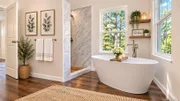
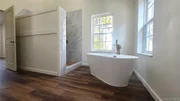
The custom kitchen features handcrafted wood cabinetry, butcher block countertops, a generous center island, pantry, and an adjoining laundry room. The spacious primary suite offers a 14-foot vaulted ceiling, soaking tub, large walk-in closet, and an impressive 7' x 4' two-person walk-in shower with dual shower fixtures.
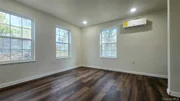
Every bedroom is generously sized. The main level includes two additional bedrooms with oversized windows and large double closets, each with convenient access to a full bathroom. Upstairs, an open landing provides flexible space for a home office, sitting area, reading nook, or additional living space, while the large fourth bedroom offers direct bathroom access.
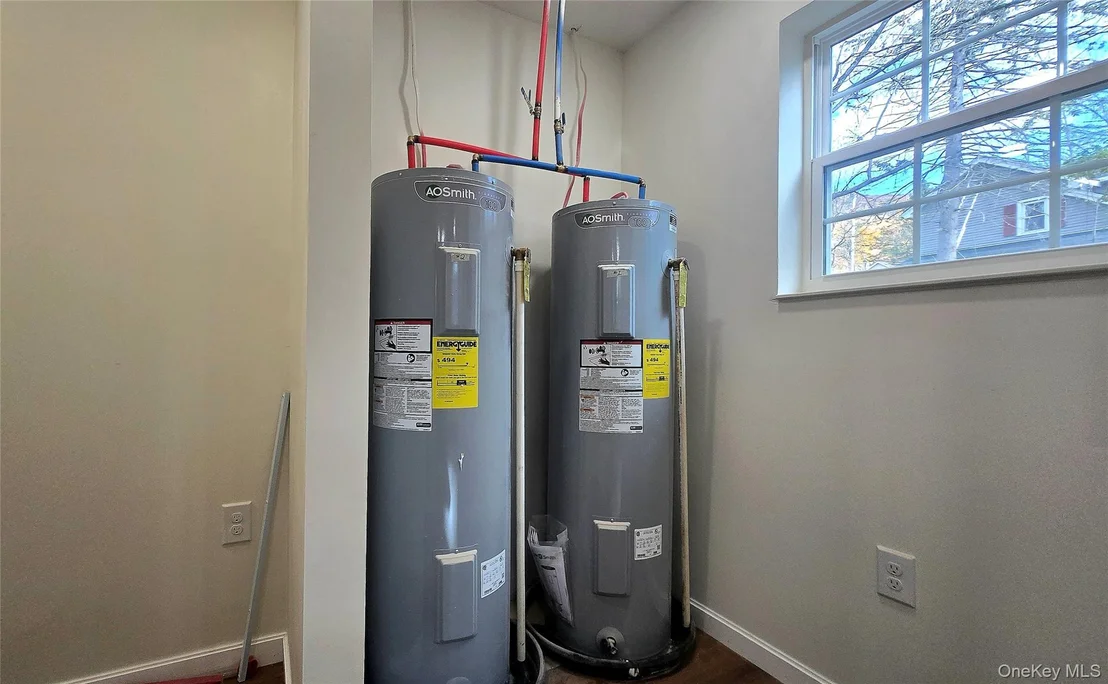
The home was designed with comfort, efficiency, and long-term durability in mind. Nearly every permanent feature was selected or custom-built specifically for the home rather than pulled from a basic builder package. Construction includes high-performance insulation, energy-efficient windows, independently controlled high-efficiency heating and cooling zones, and upgraded Safe & Sound insulation for enhanced noise reduction in the walls and ceiling between floors.
Everything is brand new—no aging systems, no mystery repairs, and no leftover DIY projects. Just move in and enjoy a home designed for modern living.
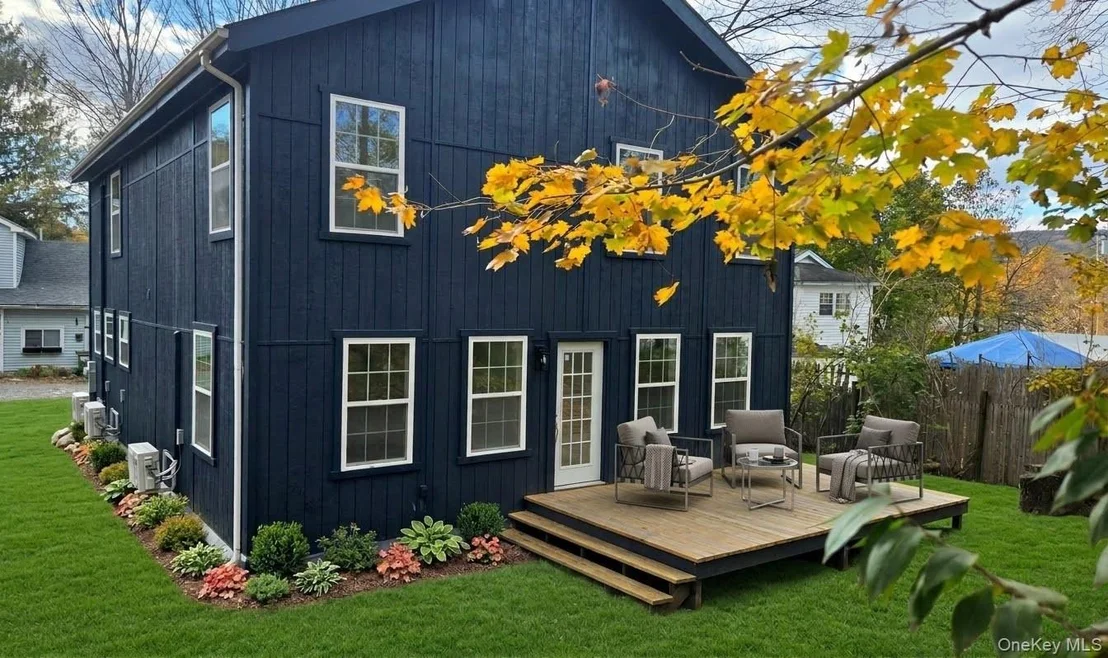
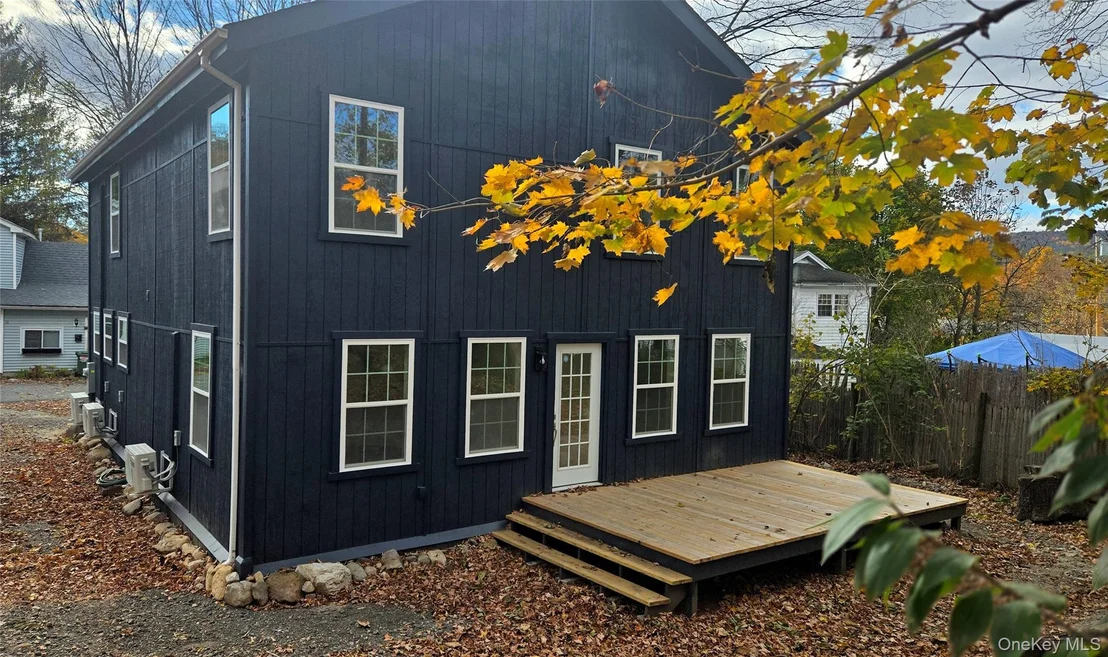
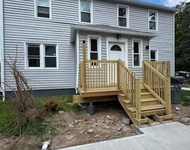
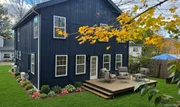
Outdoor space includes a welcoming front porch and spacious rear deck, giving you room to enjoy your morning coffee, entertain, or relax outdoors without the maintenance demands of an oversized property.
With substantially smaller new construction nearby having sold around $420,000, this home offers a compelling combination of space, craftsmanship, efficiency, and value.
Big house. Small maintenance. Brand-new construction. That is the value.
Schedule your private showing today and experience the difference for yourself.
Some photos have been virtually staged to illustrate the potential use and scale of the home's living spaces. Furniture and decor shown are for illustrative purposes only.
|
| Jul 10, 2026 | Relisted |
$415,000
|
|
Relisted
|
| Jun 17, 2026 | Listed by Coldwell Banker Choice Prop. |
$415,000
|
|
Listed by Coldwell Banker Choice Prop.
|
| |
|
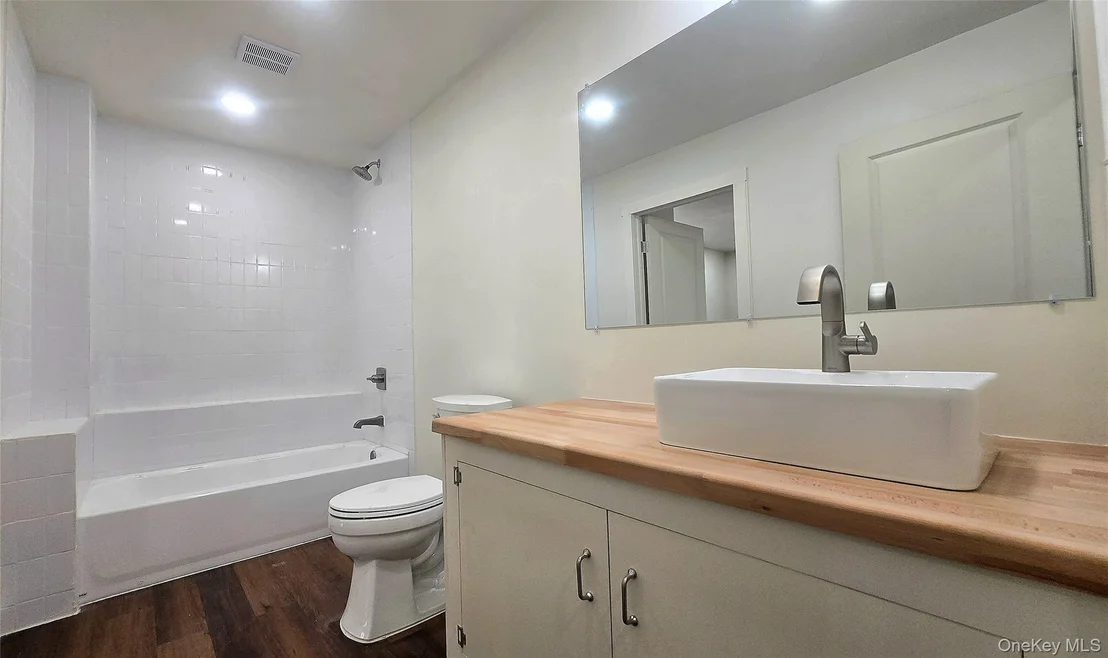
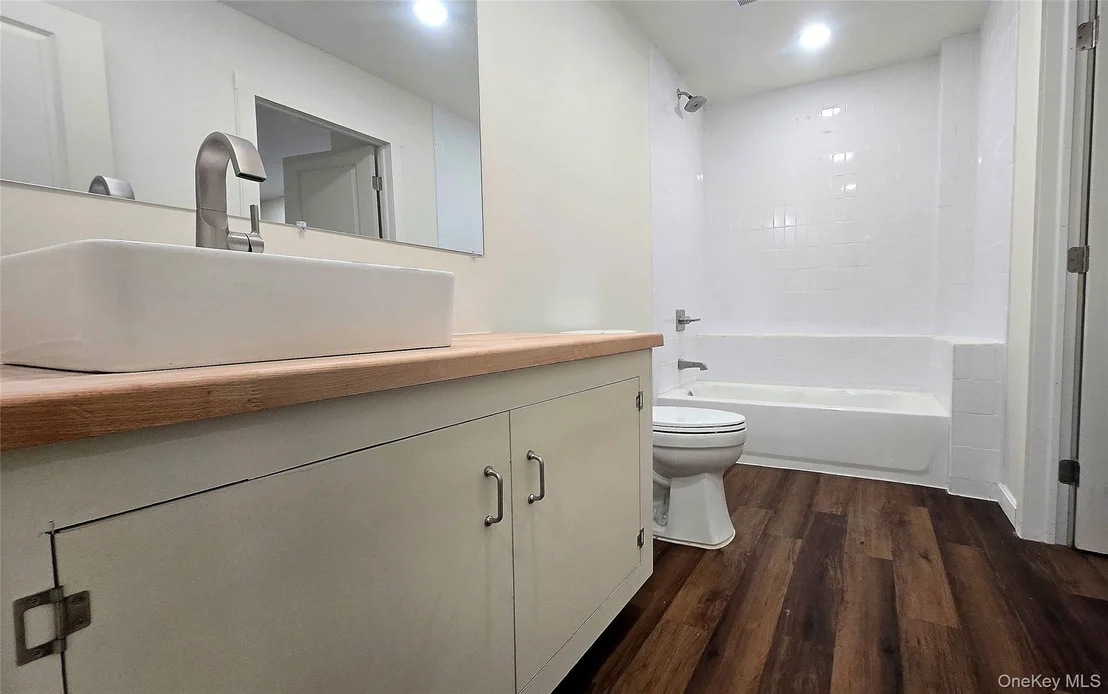
Please Note; the home is currently in the final stages of construction. The current photos reflect the home as it is being completed but not yet finished, and updated photos will be added once the finishing touches have all been completed. Welcome to 12 Enderly Lane, a thoughtfully built new construction home offering 2,200 square feet of living space, 4 bedrooms, 3 full bathrooms, and municipal water and sewer.
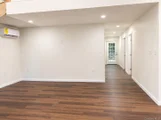
As you step inside, vaulted ceilings and an open layout immediately showcase the home's spacious design. The living room flows seamlessly into the kitchen, which serves as the centerpiece of the home, featuring custom-built cabinetry, butcher block countertops, quality finishes, and a spacious 2.5' x 5' island. Just off the kitchen, a convenient laundry room and pantry provide additional storage. The main level also offers two generously sized bedrooms, both featuring oversized windows, large double closets, and each their own full bathrooms.
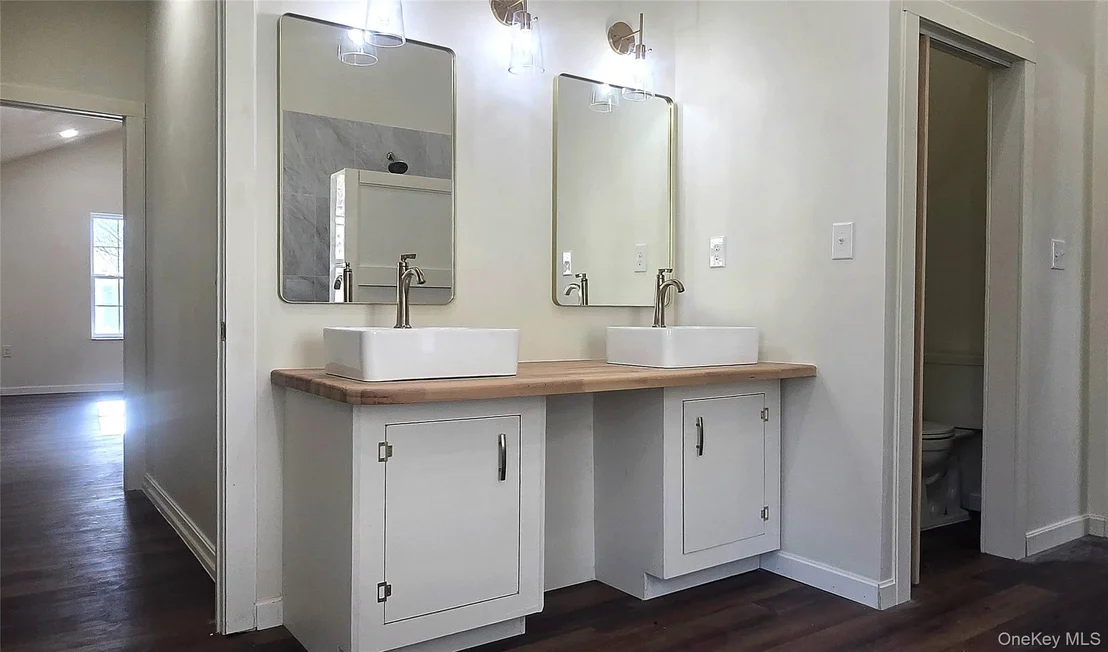
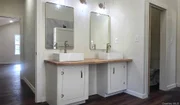
Upstairs, the home opens into a versatile loft area that can easily serve as a home office, or secondary living area. The primary suite is truly a retreat, measuring approximately 19.5' x 14.5' and highlighted by stunning 15-foot vaulted ceilings. An oversized walk-in closet provides exceptional storage, while the thoughtfully designed primary bath features a soaking tub, oversized 7' x 4' walk-in shower, and private water closet. A large fourth bedroom also enjoys direct access to the bathroom, creating a flexible layout for a variety of living arrangements.
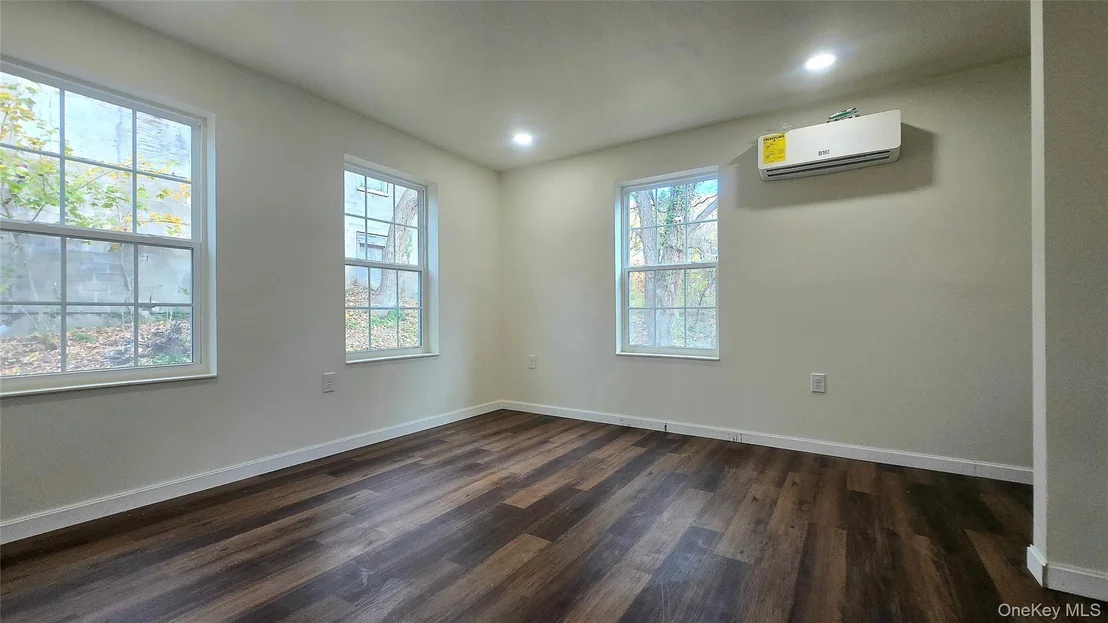
Comfort was a priority throughout the build. Every bedroom and main living area features its own smart heating and cooling system, allowing individualized climate control throughout the home. Outside, a private rear deck offers the perfect place to relax and enjoy the outdoors.
Situated on a corner lot in a quiet, low-traffic neighborhood, the home offers the convenience of village living while remaining just minutes from Routes 52 and 209, providing easy access to shopping, dining, and everyday amenities.
While the finishes are impressive, what truly separates this home from many is the level of craftsmanship and planning that went into what you don't see. From the foundation to the finish work, every decision was made with long-term durability, comfort, and efficiency in mind. The builder went above and beyond standard building practices, incorporating upgrades and construction methods designed to create a more comfortable, and more energy-efficient home for years to come.
As an added bonus, the builder is offering an $8,000 appliance credit so the new owner can select appliances that match their style, along with a $5,000 landscaping credit to help create the outdoor space they envision.
|
| Apr 26, 2022 | Sold | |
|
Sold
|
| Mar 31, 2006 | Sold | |
|
Sold
|

































 Your Privacy Choices
Phone: 425-283-2930
Address: 335 Madison Avenue, New York, NY 10017