Check Availability
Barnstable 02532
12 Eldridge Street Ext
$589,000
● House - For Sale

12 Eldridge Street Ext

Bourne, MA 02532
bedrooms
3 Beds
bathrooms
1 Bath, 1 Half Bath
square feet
1,344 Ft²
Upcoming Open House
11AM - 1PM, Sat, Oct 3 -
Book now
$3,201
Est. Monthly

About This Property

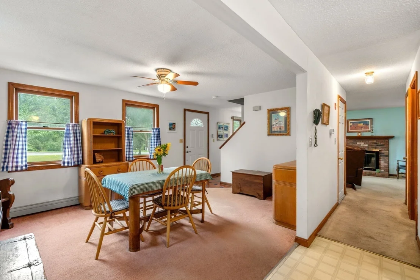
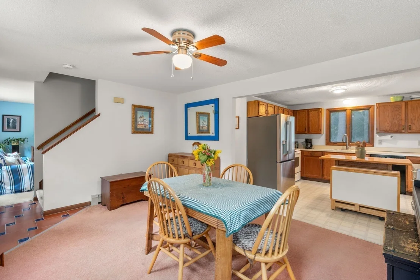
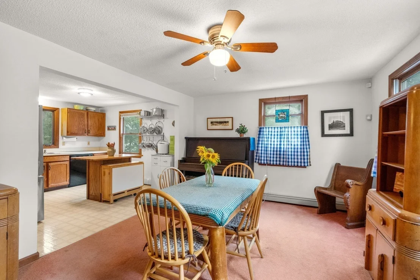
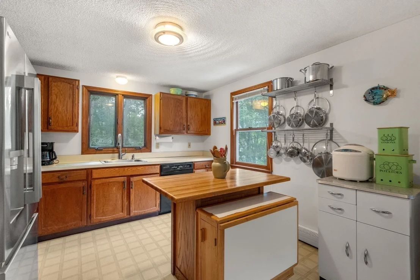
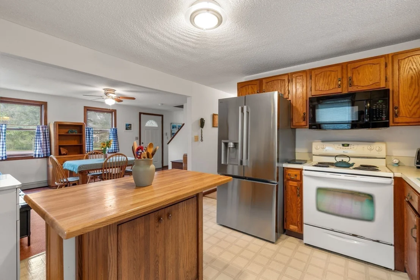
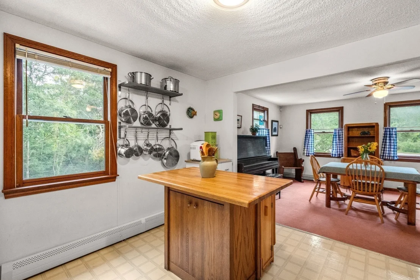
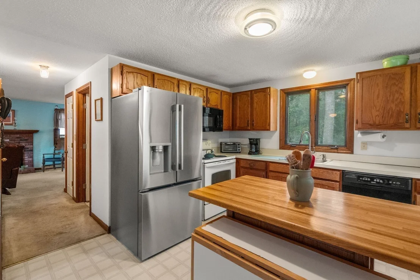
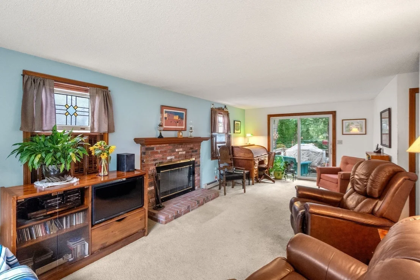
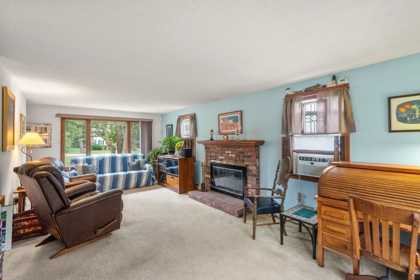
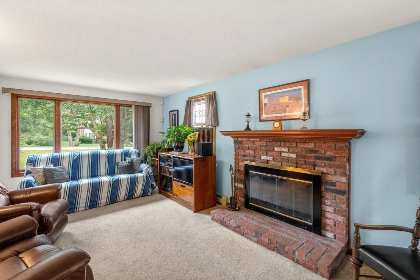
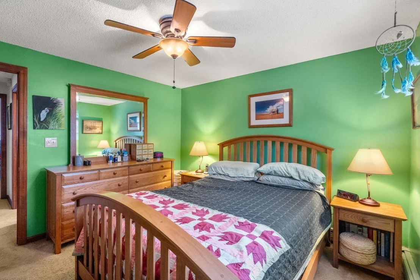
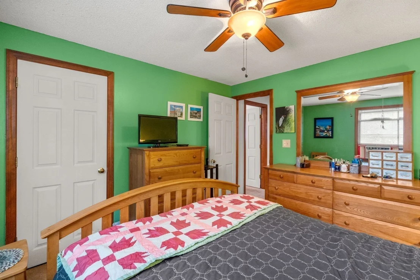
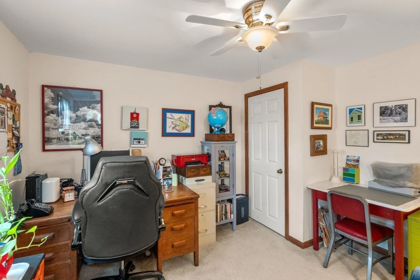
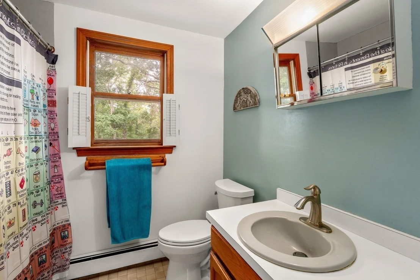
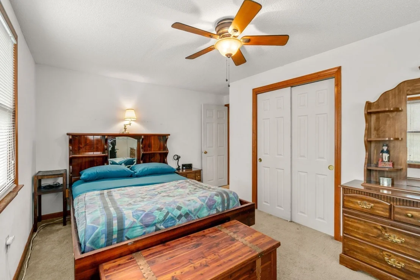
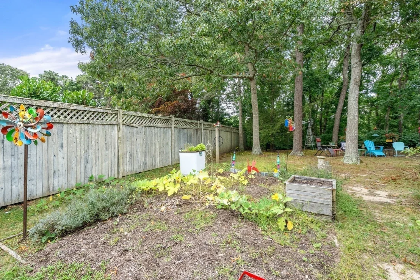
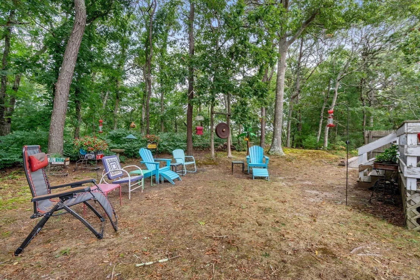
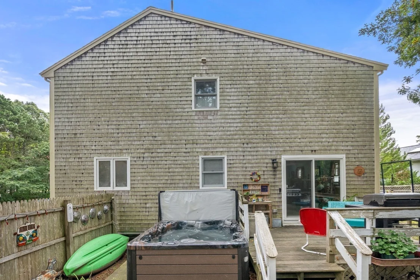
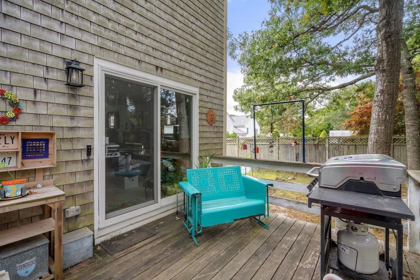
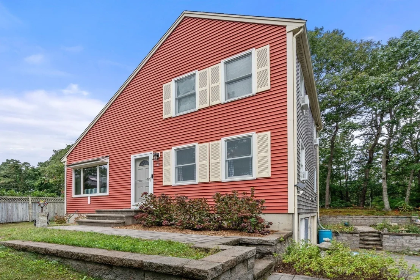
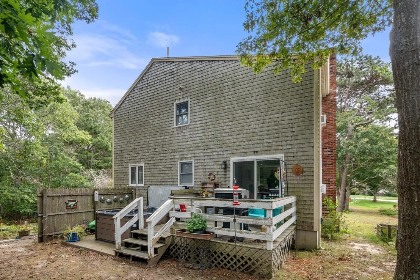
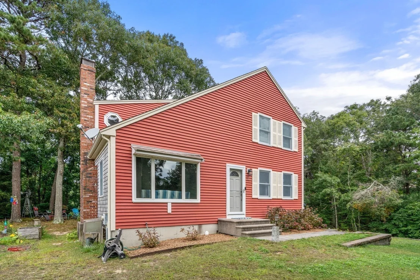
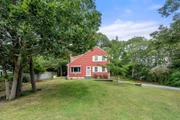
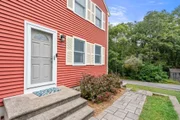
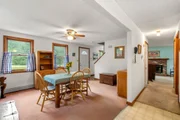
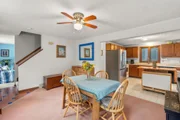
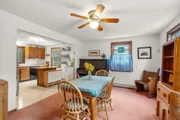
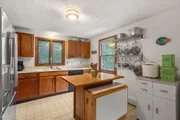
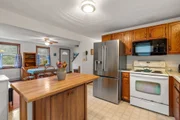
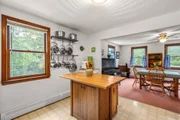
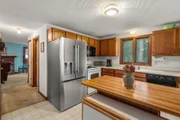
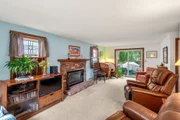
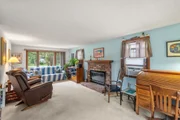
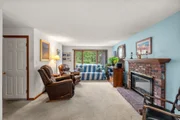
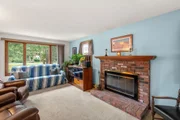
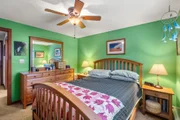
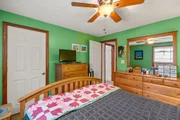
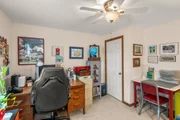
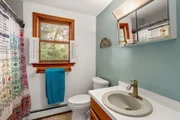
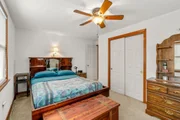
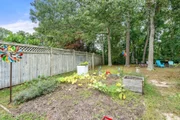
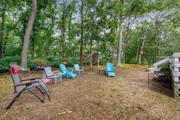
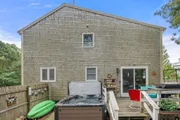
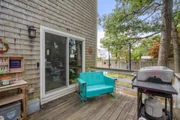
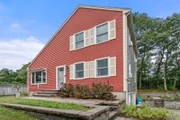
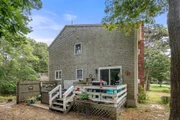
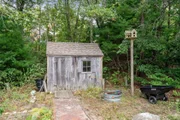
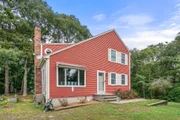
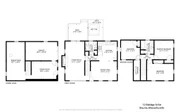
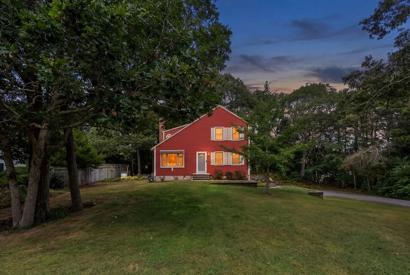
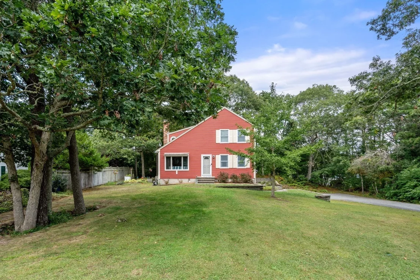
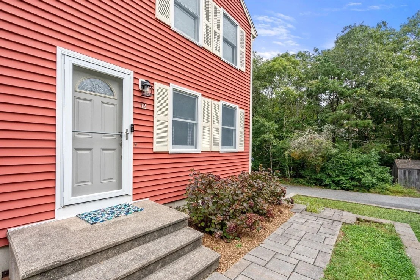
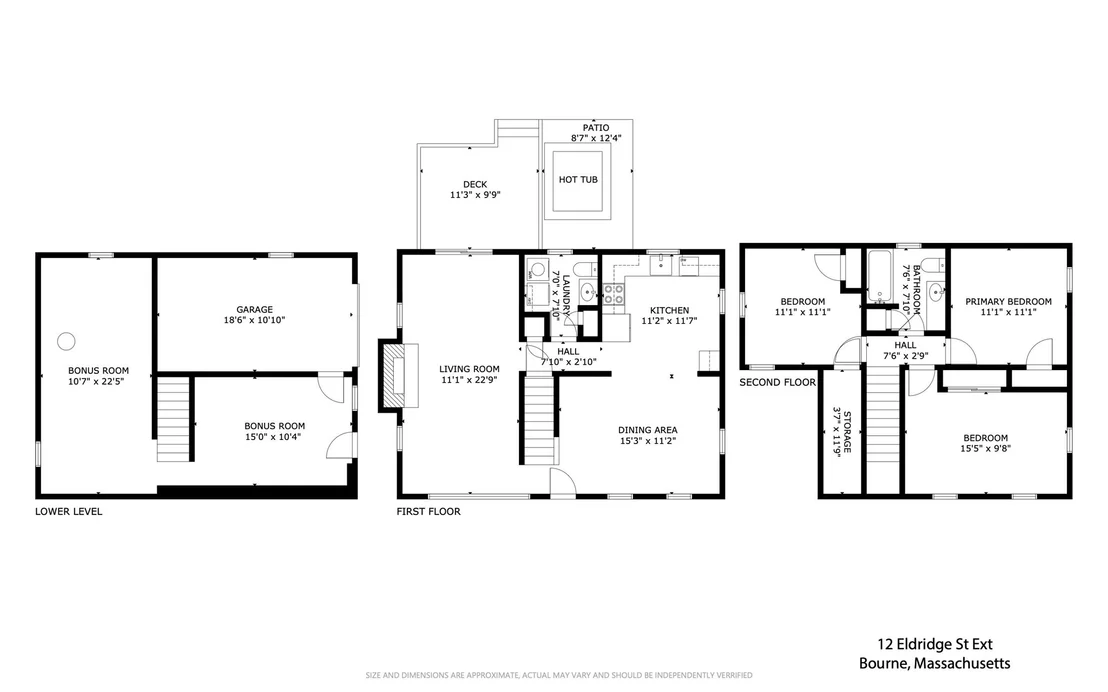
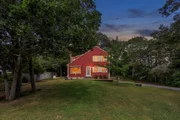
Desirable Monument Beach Location! This Colonial-style home sits back from the road and offers a private backyard with a tree-lined buffer for added privacy. Enjoy outdoor living with a deck and hot tub area, complemented by beautifully updated stone retaining walls that enhance the property's curb appeal and functionality. The front of the home features low-maintenance vinyl siding, while inside you'll find a spacious front-to-back living room with a wood-burning fireplace. The kitchen opens to the dining area, creating a comfortable and functional gathering space. The second floor offers three bedrooms, a full bath, and walk-in attic storage. The lower level includes a one-car garage, storage space, and a finished bonus room ideal for a home office, gym, or flex space (no heat). Conveniently located just minutes from Monument Beach, the Cape Cod Canal, marinas, restaurants, and highway access. Portable generator included too! A wonderful opportunity to enter this sought-after neighborhood, build equity, and make the home your own while enjoying all this desirable coastal community has to offer.
Unit Size
1,344 Ft²
Days on Market
-
Land Size
0.46 acres
Price per sqft
$438
Property Type
House
Property Taxes
$308
HOA Dues
-
Year Built
1985

Listed By

Shana Lundell
Coldwell Banker Realty - Plymouth

Payment Calculator

Cap Rate Calculator

Last updated: 5 hours ago (MLSPIN #73582223)

Price History

Date / Event Date Event Price
Sep 24, 2026 Listed by Coldwell Banker Realty - Plymouth $589,000
Listed by Coldwell Banker Realty - Plymouth
Mar 30, 1993 Sold
Sold
Aug 13, 1992 Sold
Sold

Property Highlights

Parking Available
Garage
Fireplace
Parking Details
Has Garage
Attached Garage
Has Open Parking
Parking Features: Paved, Off Street, Tandem, Driveway, Under
Garage Spaces: 1
Open Parking Spaces: 6
Interior Details
Half Bathrooms: 1
Full Bathrooms: 1
Interior Features: Entrance Foyer, Bonus Room
Appliances: Water Heater, Range, Dishwasher, Refrigerator
Flooring Type: Tile, Carpet, Laminate, Flooring - Stone/Ceramic Tile
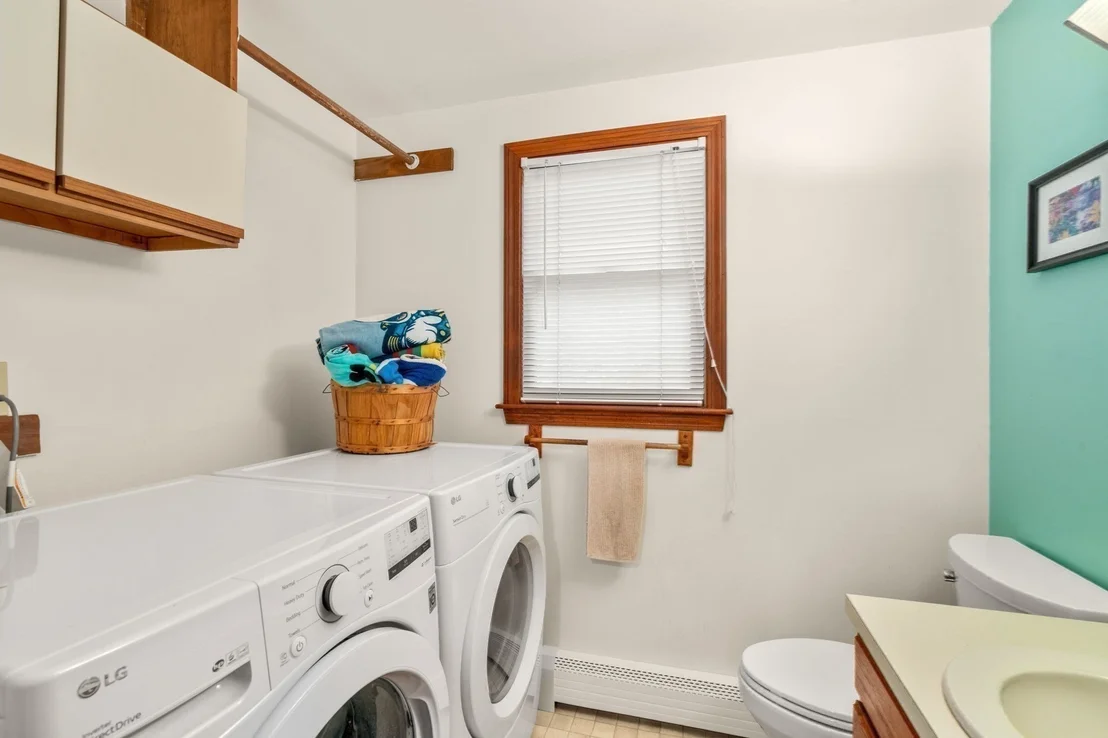
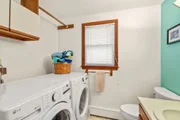
Laundry Features: Washer Hookup, First Floor
Rooms: 7
Has Fireplace
Fireplace Features: Living Room
Fireplaces: 1
Basement: Full, Partially Finished, Walk-Out Access, Concrete, Unfinished
Exterior Details
Square Footage: 1344
Architectural Style: Colonial
Year Built Source: Public Records
Year Built: 1985
Building Area Total: 1344
Building Area Units: Square Feet
Window Features: Screens
Construction Materials: Frame
Patio and Porch Features: Deck - Wood
Lot Size Area: 0.46
Lot Size Units: Acres
Lot Size Acres: 0.46
Lot Size Square Feet: 20125
Water Source: Public
Financial Details
Tax Assessed Value: $483,000
Tax Annual Amount: $3,695
Utilities Details
Cooling Type: None
Heating Type: Natural Gas
Sewer : Private Sewer

Building Info

Overview

    General

  • Year Built: 1985
  • Effective Year Built: 2001
  • Building Count: 1
  • Total Rooms: 7
  • Bedroom Count: 3
  • Bathroom Count: 2
  • Full Bathrooms: 1
  • Partial Bathrooms: 2
  • Building Condition: 6
  • Building Quality: 0
  • Construction Type: 6
  • Building Style: 5
  • Exterior Walls Type: 18
  • Interior Walls Type: 0
  • Roof Shape Type: 1
  • Roof Cover Type: 15
  • Floor Count: 200
  • Living Units: 1
  • Floor Cover: 0
  • Basement Type: 0
  • Basement Area: 0
  • Garage Type: 7
  • Parking Space Count: 1
  • Patio Type: 0
  • Porch Type: 0
  • Pool Type: 0

    Dimensions

  • Lot Size Square Feet: 20,125
  • Total Building Area: 1,344
  • Gross Building Area: 2,400
  • Building Area: 1,344
  • Building Area Measurement: L

    Heating and Cooling

  • Fireplace Count: 1
  • Air Conditioning: 0
  • Heating: 10
  • Heated Square Feet: 1,344
  • Heating Fuel Type: 6

    Utilities

  • Sewer System: 0
  • Water Service: 0

Building

  • Building Type: 0
  • Property Class: R
  • Land Acres: 0000000462
  • Standard Land Use Code: 1001
  • County Land Use Code: 101

Neighborhood

  • School District Name: Bourne School District
  • Census Tract: 014002

Zoning

  • Zoning: R40

Geography

  • Account Number: 7654
  • Parcel: BOUR M:35.2 P:100
  • Municipality: BOURNE
  • Latitude: 41.7136
  • Longitude: -70.5949

    Address

  • Full Address: 12 Eldridge St
  • Address - House Number: 12
  • Address - Street Name: Eldridge
  • Address - Suffix Type: St
  • State: MA
  • City Name: Buzzards Bay
  • Carrier Code: C004
  • 4-Digit Zip Code: 3860
  • Zip Code: 02532

Valuation

    Tax

  • Tax Year: 2024
  • Tax Amount: $351,200

    Appraisal Valuation

  • Standard Deviation: 0.2169
  • Valuation Date: Feb 07, 2024
  • Confidence Score: 70
  • Final Value: 555,103
  • High Value: 675,538
  • Low Value: 434,669

    Assessments Valuation

  • Assessed Year: 2024
  • Assessed Total Value: $437,900
  • Assessed Land Value: $185,200
  • Assessed Improvements Value: $252,700

    Sales

  • Current Sale Recording Date: Mar 30, 1993
  • Current Sale Price:
  • Current Sale Document Type: 27
  • Previous Sale Recording Date: Aug 13, 1992
  • Previous Sale Amount: $105,900
  • Previous Sale Document Type: 34
Data used for valuation calculations is provided by RealtyHop, and other third party sources

Comparables

Unit
Status
Type
Beds
Baths
ft²
Price/ft²
Asking Price
Listed On
Closing Price
Sold On
HOA + Taxes

About Barnstable


Similar Homes for Sale

Currently no similar homes around

Nearby Rentals


Frequently Asked Questions

When was property at 12 Eldridge Street built and last sold?
The property at 12 Eldridge Street was built in 1985 and last sold on Jan 1, 1970 for $109,000.
How much is this home worth?
The estimated value of the home located at 12 Eldridge Street is $601,272.
What are some comparable homes to 12 Eldridge Street?
There are currently no comparable homes to 12 Eldridge Street.