|
Magnificent 10,000 square foot single family town house, perfectly located on a tree lined, museum block off Fifth Avenue. Recently renovated and in mint condition, this stunning home features grand proportions, great light, and approximately 1,300 square feet of sunny, south facing outdoor space, including a garden, 3 terraces, and a beautifully landscaped roof deck offering gorgeous views to the north and south. There are 8 bedrooms, 9 bathrooms and a powder room across 8 levels. An elevator services all floors (from garden level to roof deck). Currently configured as two units with separate entrances, this townhouse presents a uniquely flexible layout. The office with annex studio could be converted to a guest suite, gym or spa providing full privacy and safety, or the office may easily be combined with the main residence. The impeccable renovation features a Savant smart home system, which controls the 14-zone HVAC system and video intercom. GARDEN FLOOR Recreation room with full kitchen, adjacent full bath, washer/dryer and access to the garden through two sets of French doors. The sunny, open south garden can also be accessed by the stairs from the first- floor terrace above. This floor also features a mechanical room, full separate laundry room, storage closet, and A/V closet for the smart home system. Underneath the stoop, there is a separate holding area for trash and recyclables, a carbon dioxide monitoring system and a sprinkler system. FIRST FLOOR Stunning mahogany doors lead to a windowed marble foyer featuring a grand, sweeping staircase. Separate service entrance, full bath and rear study with a terrace that has stairs down to the garden. PARLOR FLOOR Soaring ceilings, exceptional light and air and grand proportions characterize this floor, which features solid oak herringbone floors, deep crown moldings, custom lighting and a wood burning fireplace. The living room has three large windows overlooking 80th Street. There is a powder room on this floor. The formal dining room is open to the adjacent eat-in chef's kitchen furnished with custom cabinetry, quartzite countertops and top of the line appliances. THIRD FLOOR Private, full-floor master suite. The primary bedroom features a working fireplace and large walk-in closet. The bath is furnished with Calacatta Gold marble, double sinks, soaking tub, steam shower and radiant heated floors. The private, sun-flooded sitting room faces south. Access to the terrace through French doors. FOURTH and FIFTH FLOORS Both floors feature 2 spacious bedrooms, each with en-suite bath and abundant closets. SIXTH FLOOR Media/Family room with en suite bath and wood burning fireplace, and open views that clear the neighboring town houses. 2 additional bedrooms and a second washer/dryer complete the floor. ROOF GARDEN Beautifully landscaped roof garden which can be accessed by either stairs or elevator.
|
|
Located on a tree-lined museum block off Fifth Avenue, 12 East 80th Street is a magnificent, single-family townhouse with an elevator serving all 8 levels (from the Garden Floor to the roof deck), total smart home technology and a sunny South garden. This superb residence affords approximately 10,000 square feet of extraordinary interior living space and an approximate 1,300 square feet of outdoor space throughout the South garden, 3 terraces and stunning roof deck. Grand windows, high ceilings throughout, and low surrounding townhouses provide this wonderful home with exceptional light and air. This impeccable townhome affords 7 bedrooms, 9.5 bathrooms, 4 fireplaces, 3 laundry facilities and a cutting-edge smart home Savant system which controls the 14-zone HVAC system, video intercom, lighting, audio/visual and shades. A WIFI system, alarm with central station, motion security, smoke and CO2 detectors are installed throughout the building. HISTORY:Built in 1885-1886, 12 East 80th Street is the only remaining townhome of the five brownstones designed by Charles Graham & Sons for the real estate family B.A. and G.N. Williams. In 1917, Thomas Newbold purchased the residence for his daughter, Julia Appleton Newbold Cross, and her husband, William Redmond Cross. William Redmond Cross was an investment banker, president of the New York Zoological Society, and a chairman of the Council of the American Geographical Society; Mrs. Cross was president of the Horticultural Society of New York. Desiring a more fashionable house than the original brownstone residence, the couple commissioned Williams notable architect brothers, John W. Cross and Eliot Cross, to extensively alter the homes appearance. The original brownstone designs were substituted with a red brick facade and enchanting Neo-Federal style features, including Flemish bond brickwork, characteristic arches, and cornices.The firm of Cross & Cross designed many important New York City buildings, including the Tiffany & Co. building at Fifth Avenue & 57th Street, the Barclay Hotel, the City Bank Farmers Trust Building, and the Church and Rectory of Notre Dame. Eliot Cross was also part of the group of builders who began the development of Sutton Place.This is a Co-Exclusive with Brown Harris Stevens.
|
|
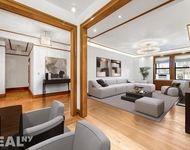
Located on a tree-lined museum block off Fifth Avenue, 12 East 80th Street is a magnificent single-family townhouse with an elevator serving all 8 levels (from the Garden Floor to the roof deck), total smart home technology and a sunny South garden. This superb residence affords approximately 10,000 square feet of extraordinary interior living space and an approximate 1,300 square feet of outdoor space throughout the South garden, 3 terraces and stunning roof deck. Grand windows, high ceilings throughout, and low surrounding townhouses provide this wonderful home with exceptional light and air.This impeccable townhome affords 7 bedrooms, 9.5 bathrooms, 4 fireplaces, 3 laundry facilities and a cutting-edge smart home Savant system which controls the 14-zone HVAC system, video intercom, lighting, audio/visual and shades. A WIFI system, alarm with central station, motion security, smoke and CO2 detectors are installed throughout the building.HISTORY:Built in 1885-1886, 12 East 80th Street is the only remaining townhome of the five brownstones designed by Charles Graham & Sons for the real estate family B.A. and G.N. Williams.In 1917, Thomas Newbold purchased the residence for his daughter, Julia Appleton Newbold Cross, and her husband, William Redmond Cross. William Redmond Cross was an investment banker, president of the New York Zoological Society, and a chairman of the Council of the American Geographical Society; Mrs. Cross was president of the Horticultural Society of New York.Desiring a more fashionable house than the original brownstone residence, the couple commissioned William's notable architect brothers, John W. Cross and Eliot Cross, to extensively alter the home's appearance. The original brownstone designs were substituted with a red brick facade and enchanting Neo-Federal style features, including Flemish bond brickwork, characteristic arches, and cornices.The firm of Cross & Cross designed many important New York City buildings, including the Tiffany & Co. building at Fifth Avenue & 57th Street, the Barclay Hotel, the City Bank Farmer's Trust Building, and the Church and Rectory of Notre Dame. Eliot Cross was also part of the group of builders who began the development of Sutton Place. GARDEN FLOORThe Garden Floor features a recreation room with full kitchen, adjacent full bath, washer/dryer and boasts direct garden access and light through two sets of large French doors. The sunny, open South garden can also be accessed by the stairs from the first floor terrace above. The Garden Floor also features a mechanical room, full separate laundry room, storage closet, and A/V closet for the smart home system. Underneath the stoop, there is a separate holding area for trash and recyclables, a carbon dioxide monitoring system and a sprinkler system. FIRST FLOOREnter this stunning home through elegant mahogany doors which open to a windowed marble foyer, complete with a sweeping staircase. This floor has a separate service entrance, full bath and comfortable rear study with a terrace that has stairs down to the garden.PARLOR FLOOR The spectacular Parlor Floor affords exceptional light and air, with grand windows and soaring ceilings. This level is accented with solid oak herringbone floors, deep crown moldings and custom lighting. A spacious living room with three large windows overlooking 80th Street is graced by a stately marble-clad wood-burning fireplace, and a guests' powder room finished in white onyx is discreetly tucked away. The formal dining room is open to the adjacent eat-in chef's kitchen, and both rooms receive brilliant Southern light through large windows. The kitchen countertops and backsplash are finished with Taj Mahal quartzite, and top-of-the-line appliances include: a 36" Sub-Zero refrigerator, 30" full height freezer with two wine refrigerators, 36" Wolf six-burner range, 30" oven, 30" steam oven, warming drawer, exhaust hood, two Miele dishwashers and a microwave.THIRD FLOORThe Third Floor consists of a private, full-floor master suite. The master bedroom is graced with a working fireplace, and a large walk-in closet. Clad in Calacatta Gold marble and outfitted with Rohl polished nickel hardware, the master bath has a dual-sink vanity, soaking tub, steam shower, radiant heated floors and custom millwork. An adjacent sitting room/library with an elegant fireplace receives abundant light through French doors which open to a delightful, set-back South-facing terrace. FOURTH FLOORThe Fourth Floor is comprised of 2 gracious bedrooms, both with en-suite baths and abundant closets. Each bedroom is enhanced by oak floors and intricate crown molding, and both en-suite baths are replete with Calacatta Gold marble and heated flooring.FIFTH FLOORThe Fifth Floor affords two additional bedroom suites, the front bedroom is currently configured as a guest bedroom suite, and the rear bedroom as a sunny den. Both bedrooms on this level also have abundant closets and en-suite baths lined with Calacatta marble and radiant heated floors.SIXTH FLOORClearing the neighboring townhouses, the Sixth Floor allows for open views and brilliant sunlight. The media room/playroom on this level affords an en-suite bath, wood-burning fireplace, and ample closet space. There is a second full bath on this floor, a second washer/dryer, and 2 additional bedrooms.ROOF GARDENThe outstanding roof garden can be accessed by either the stairs or elevator. With dazzling open city views to the North and South, the private sunny roof deck is a perfect retreat. This is a Co-Exclusive with Corcoran.
|




 Your Privacy Choices
Phone: 425-283-2930
Address: 335 Madison Avenue, New York, NY 10017