Check Availability
$1,350,000
● House - For Sale

12 Duke Drive

Rancho Mirage, CA 92270
bedrooms
3 Beds
bathrooms
3 Baths
square feet
2,950 Ft²
$8,603
Est. Monthly
$1,974
HOA / Fees

About This Property

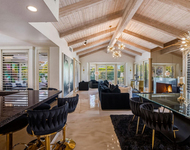
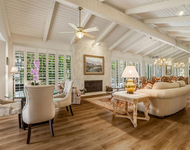
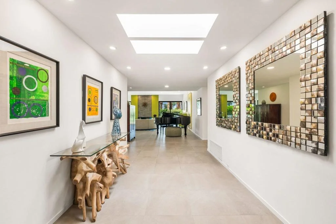
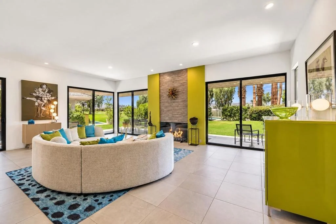
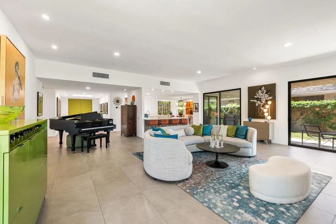
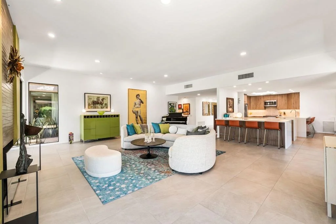
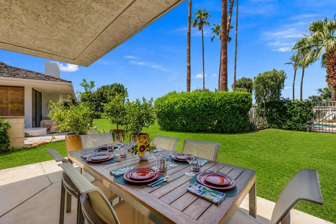
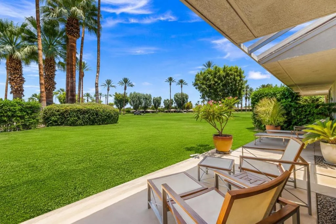
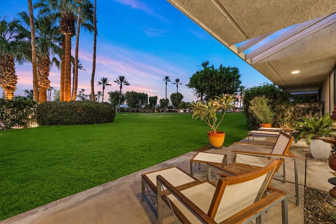
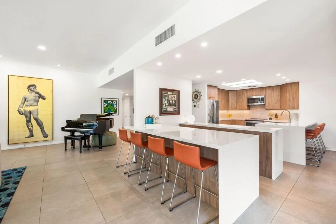
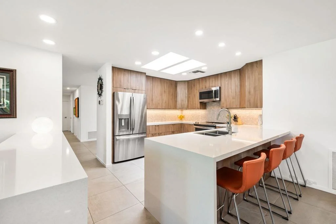
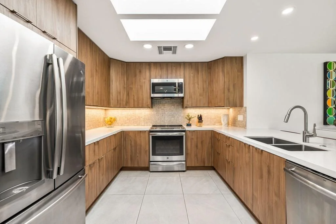
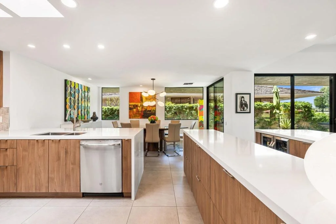
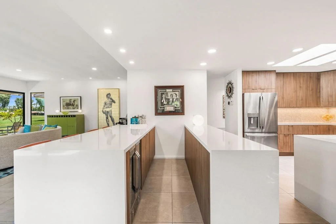
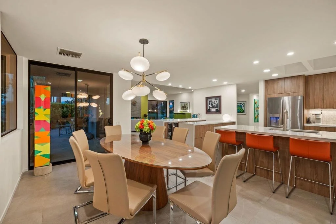
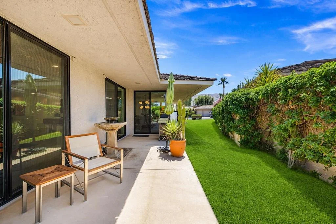
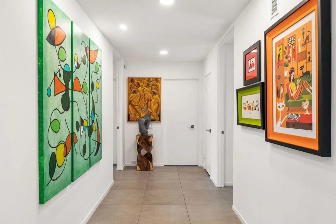
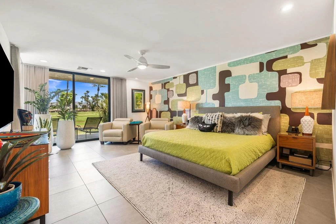
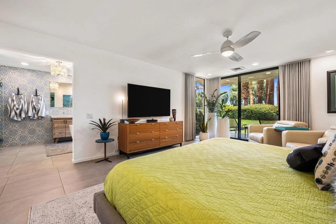
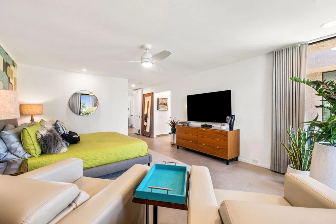
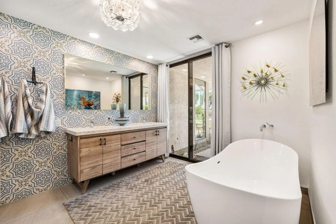
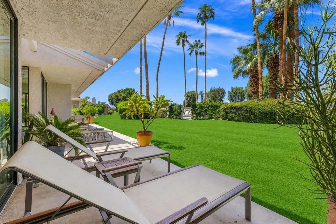
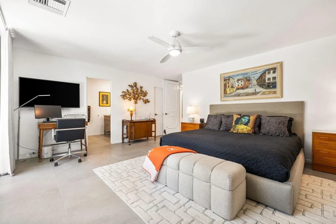
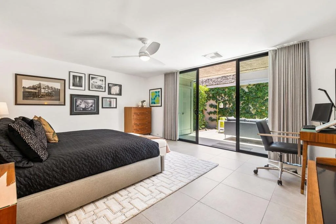
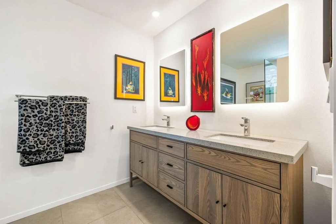
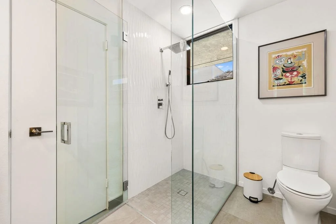
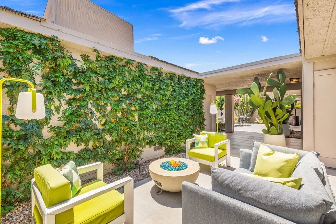
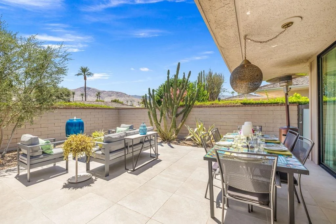
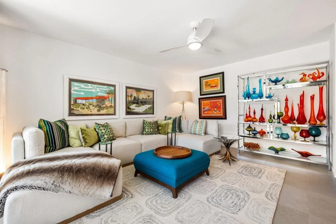
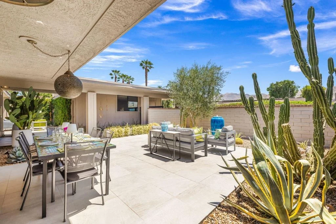
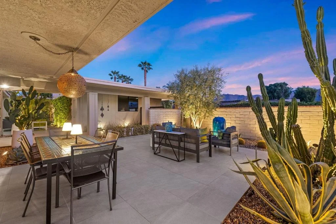
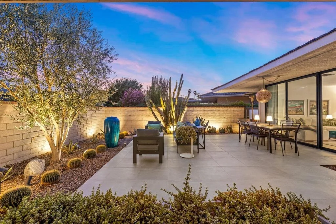
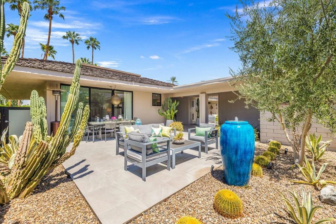
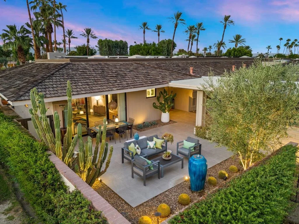
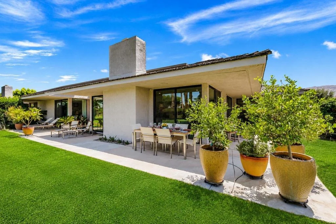
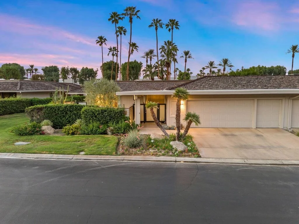
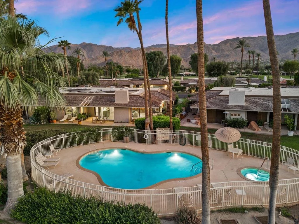
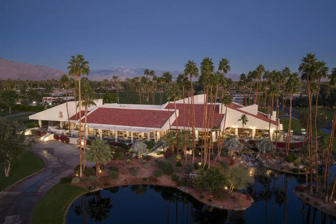
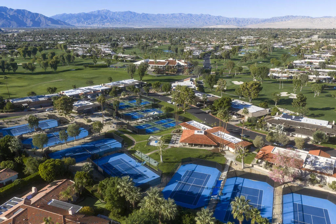
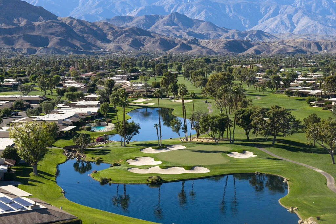
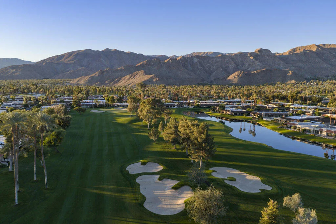
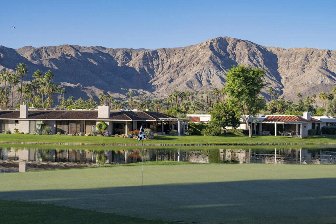
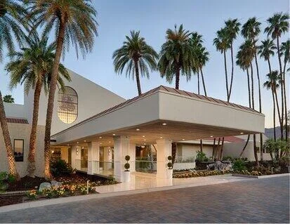
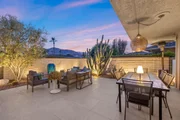
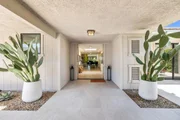
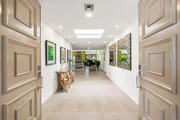
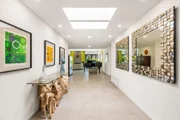
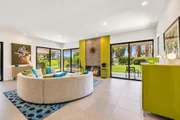
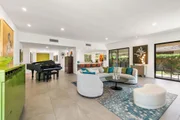
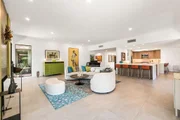
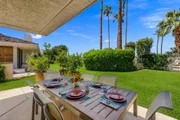
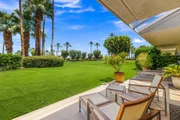
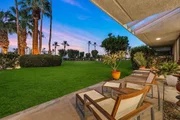
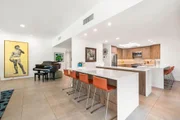
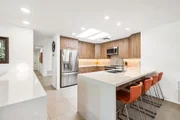
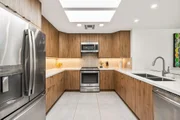
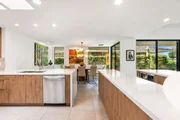
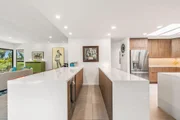
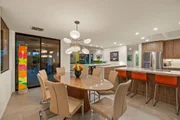
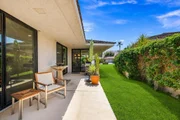
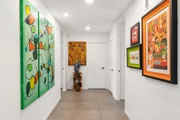
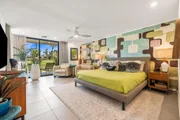
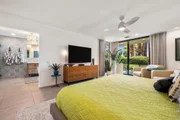
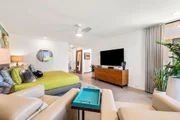
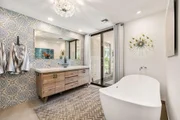
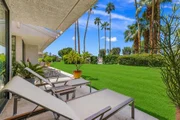
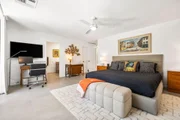
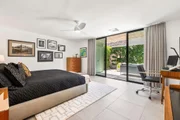
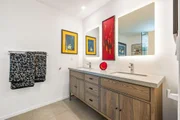
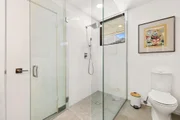
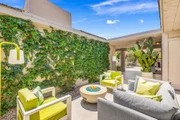
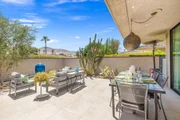
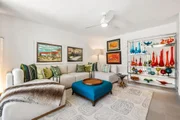
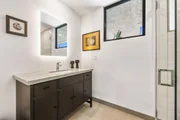
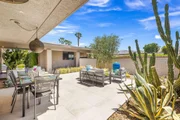
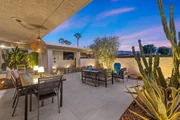
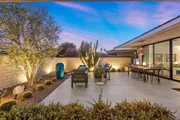
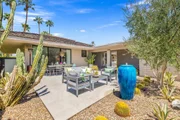
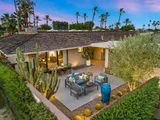
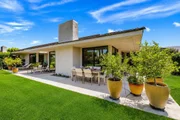
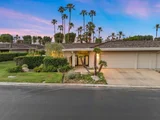
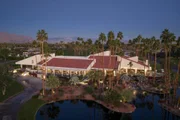
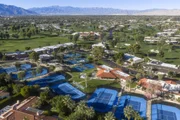
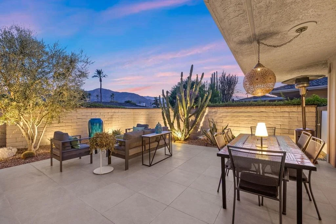
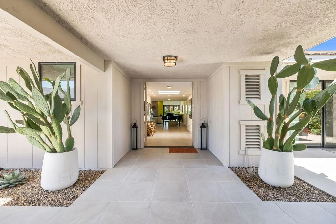
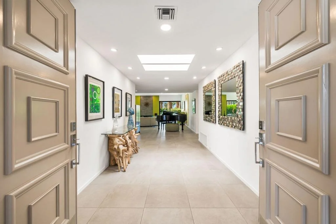
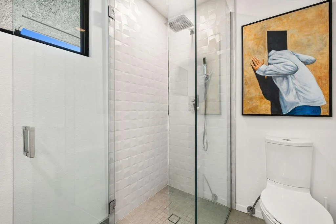
Experience elevated desert living in this beautifully transformed Shaughnessy Plan offering 3-bedroom, 3-bath residence at The Springs, where thoughtful design, extensive renovations and effortless indoor-outdoor living come together. Sophisticated updates include porcelain tile flooring throughout, smooth ceilings, designer LED lighting, updated millwork, fresh interior and exterior paint, and energy-efficient Milgard sliding doors and windows. The remodeled kitchen and bar feature custom cabinetry, stainless-steel GE appliances, quartz countertops with waterfall edges and designer backsplash tile. Walls separating the kitchen, dining and living areas were removed to create a bright, expansive open-concept setting. The living room is anchored by a striking tiled fireplace, while a statement chandelier enhances the dining area. The primary suite offers an expanded walk-in closet with custom organizers and a beautifully remodeled spa-inspired bath featuring custom cabinetry, quartz-composite countertops, a backlit vanity mirror, soaking tub and expanded walk-in shower with dual shower heads. Two additional bedrooms offer ensuite-style bath accommodations with stylish vanities, glass showers and modern Kohler fixtures. Outdoor living is equally impressive with an expanded front patio finished in matching porcelain tile, new landscaping, irrigation, landscape lighting, fountain, fire pit, electrical outlets and custom gates. The golf-course-side rear patio has also been expanded for additional outdoor enjoyment. Modern upgrades include 22 owned Renova Energy solar panels, an updated electrical panel, EV charging outlet and replacement water heater. This exceptional Springs residence combines turnkey style, extensive improvements and effortless desert living. Life at The Springs is about more than just owning a home--it's embracing one of the desert's premier private club communities. Residents enjoy a newly renovated championship golf course designed by Desmond Muirhead, an active tennis, pickleball and bocce ball programs, a state-of-the-art fitness center, beautifully updated clubhouse, multiple dining venues, and a vibrant calendar of social events that make it easy to connect with neighbors and friends, year-round! Ideally located in the heart of Rancho Mirage, The Springs offers convenient access to world-class dining, shopping, entertainment, the Eisenhower Medical Center, and much more.
Unit Size
2,950 Ft²
Days on Market
28 days
Land Size
0.14 acres
Price per sqft
$458
Property Type
House
Property Taxes
-
HOA Dues
$1,974
Year Built
1980

Payment Calculator

Cap Rate Calculator

Last updated: 4 days ago (CRMLS #219152222DA)

Price History

Date / Event Date Event Price
Sep 3, 2026 Listed by Equity Union $1,350,000
Listed by Equity Union
Dec 2, 2018 No longer available -
No longer available
Oct 8, 2018 Listed $469,000
Listed
Opportunity awaits This desirable Shaughnessy Plan 3BD, 3BA, 2,950 SQFT in The Springs Country Club sits on the 4th fairway with views of the Chocolate Mountains. This home is open, bright & full of opportunities. All bedrooms are large in size, complete with en-suite and each offers its own unique view with one of each, the golf course and private shaded courtyard. The large living room offers a high ceiling for extra grand views of the golf course through the wall to wall windows & sliding doors set around the oversized central fireplace. The double car garage has plenty of storage & has a separate stall for your golf cart. You will enjoy the short walk or golf cart ride home after dinner or your round of golf as it is located just across from the Clubhouse. The manager has listed the unit size as 2950 square feet.

Property Highlights

Garage
Parking Available
Air Conditioning
Fireplace
Parking Details
Has Garage
Attached Garage
Has Open Parking
Parking Features: Driveway, Garage, Golf Cart Garage, Garage Door Opener, On Street
Garage Spaces: 3
Interior Details
Full Bathrooms: 3
Interior Features: Breakfast Bar, Dry Bar, High Ceilings, Open Floorplan, Recessed Lighting, Walk-In Closet(s), BreakfastArea, PrimarySuite
Appliances: Dishwasher, Electric Range, Microwave, Refrigerator
Flooring Type: Tile
Laundry Features: Laundry Room
Has Fireplace
Fireplace Features: Gas, Living Room
Exterior Details
Has Property Attached
Square Footage: 2950
Square Footage Source: $0
Security Features: Prewired, Gated Community, 24 Hour Security
Property Condition: Updated/Remodeled
Year Built Source: Assessor
Year Built: 1980
Builder Model: Shaughnessy
Levels: One
Window Features: Double Pane Windows
Patio and Porch Features: Wrap Around
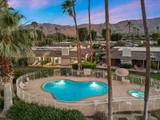
Pool Features: Community, In Ground
Pool is Private
Lot Features: Corners Marked, Landscaped, PlannedUnitDevelopment, SprinklerSystem
Lot Size Area: 6098
Lot Size Units: Square Feet
Lot Size Acres: 0.14
Lot Size Square Feet: 6098
Utilities Details
Cooling Type: Central Air
Heating Type: Forced Air, Fireplace(s)
Location Details
HOA/Condo/Coop Amenities: Clubhouse, Sport Court, Fitness Center, Maintenance Grounds, Game Room, Insurance, Meeting Room, Management, Security, Tennis Court(s), Cable TV, BocceCourt, ControlledAccess, LakeOrPond, MeetingBanquetPartyRoom
HOA Fee: $1,974
HOA Fee Frequency: Monthly

Building Info

Overview

    General

  • Year Built: 1980
  • Effective Year Built: 1980
  • Building Count: 1
  • Bedroom Count: 3
  • Bathroom Count: 3
  • Full Bathrooms: 1
  • Partial Bathrooms: 3
  • Building Condition: 0
  • Building Quality: 0
  • Construction Type: 17
  • Building Style: 29
  • Exterior Walls Type: 0
  • Interior Walls Type: 0
  • Roof Shape Type: 0
  • Roof Cover Type: 18
  • Floor Count: 100
  • Living Units: 1
  • Floor Cover: 0
  • Basement Type: 0
  • Basement Area: 0
  • Garage Type: 4
  • Garage Square Area: 644
  • Parking Space Count: 2
  • Patio Type: 0
  • Porch Type: 0
  • Pool Type: 0
  • Location Influence Type: 101

    Dimensions

  • Lot Size Square Feet: 6,098
  • Total Building Area: 3,311
  • Gross Building Area: 3,311
  • Building Area: 2,950
  • Building Area Measurement: L

    Heating and Cooling

  • Fireplace Count: 1
  • Air Conditioning: 1
  • Heating: 3
  • Heated Square Feet: 2,950
  • Heating Fuel Type: 3

    Utilities

  • Sewer System: 5
  • Water Service: 6

Building

  • Building Type: 0
  • Property Class: R
  • Subdivision: TRACT NO 11650
  • Land Acres: 0000000140
  • Standard Land Use Code: 1004
  • County Land Use Code: 21
  • State Land Use Code: R02
  • Legal Description 1: LOT 159 MB 099/099 TR 11650

Neighborhood

  • School District Name: Palm Springs Unified School District
  • Census Tract: 044917

Zoning

  • Zoning: PUDA

Geography

  • Subdivision Tract Number: 11650
  • Parcel: 688-110-022
  • Lot: 159
  • Municipality: RANCHO MIRAGE
  • Latitude: 33.7651
  • Longitude: -116.422

    Address

  • Full Address: 12 Duke Dr
  • Address - House Number: 12
  • Address - Street Name: Duke
  • Address - Suffix Type: Dr
  • State: CA
  • City Name: Rancho Mirage
  • Carrier Code: C008
  • 4-Digit Zip Code: 3648
  • Zip Code: 92270

Valuation

    Tax

  • Total Area: 2,950
  • Tax Year: 2023
  • Tax Amount: $700,514
  • Tax Rate Code Area: 017-007

    Appraisal Valuation

  • Standard Deviation: 0.1887
  • Valuation Date: Jan 31, 2024
  • Confidence Score: 75
  • Final Value: 870,116
  • High Value: 1,034,386
  • Low Value: 705,845

    Market Valuation

  • Market Total Value: $878,490

    Assessments Valuation

  • Assessed Year: 2023
  • Assessed Total Value: $502,859
  • Assessed Land Value: $80,413
  • Assessed Improvements Value: $422,446

    Sales

  • Current Sale Contract Date: Oct 24, 2018
  • Current Sale Recording Date: Dec 03, 2018
  • Current Sale Price:
  • Current Sale Document Type: 36
  • Current Sale Input Document Number: 2018-0470512
Data used for valuation calculations is provided by RealtyHop, and other third party sources

Comparables

Unit
Status
Type
Beds
Baths
ft²
Price/ft²
Asking Price
Listed On
Closing Price
Sold On
HOA + Taxes
About Springs Country Club


Similar Homes for Sale

Currently no similar homes around

Nearby Rentals

Unit for rent at 48 Palma, RANCHO MIRAGE, CA, 92270

$6,200 /mo

  • 2 Beds
  • 2 Baths
  • 1,320 ft²
48 Palma, RANCHO MIRAGE, CA, 92270 Listing by Donna Summers
Unit for rent at 18 Mcgill Drive, RANCHO MIRAGE, CA, 92270

$10,000 /mo

  • 3 Beds
  • 3 Baths
  • 3,136 ft²
18 Mcgill Drive, RANCHO MIRAGE, CA, 92270 Listing by Equity Union Onsite-The Springs
Unit for rent at 5 Stanford Drive, RANCHO MIRAGE, CA, 92270

$9,950 /mo

  • 3 Beds
  • 3 Baths
  • 3,630 ft²
5 Stanford Drive, RANCHO MIRAGE, CA, 92270 Listing by Equity Union Onsite-The Springs


Frequently Asked Questions

When was property at 12 Duke Drive built and last sold?
The property at 12 Duke Drive was built in 1980 and last sold on Oct 24, 2018 for $469,000.
How much is this home worth?
The estimated value of the home located at 12 Duke Drive is $1,281,451.
What are some comparable homes to 12 Duke Drive?
There are currently no comparable homes to 12 Duke Drive.