by RH Advisors

Check Availability
Westchester 10538
12 Dimitri Place
$1,675,000
● House - In Contract

12 Dimitri Place

Mamaroneck, NY 10538
bedrooms
5 Beds
bathrooms
3 Baths, 1 Half Bath
square feet
3,174 Ft²
$10,807
Est. Monthly

About This Property

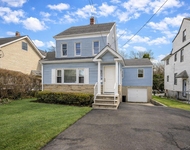
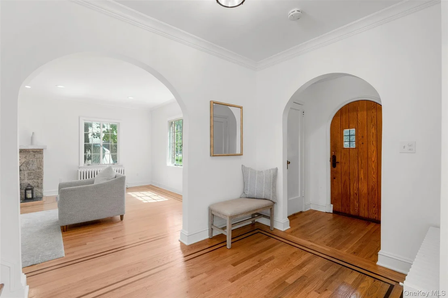
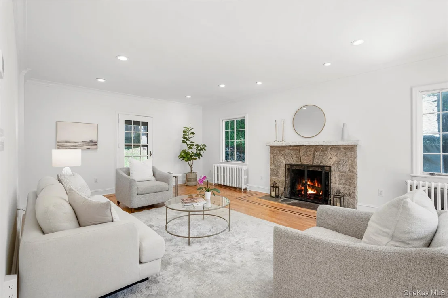
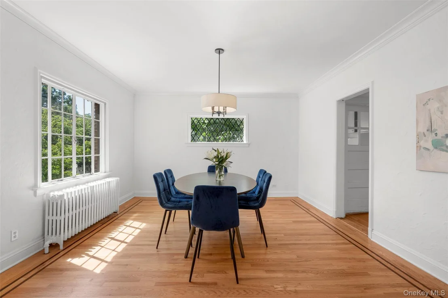
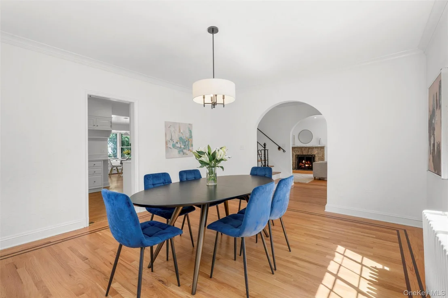
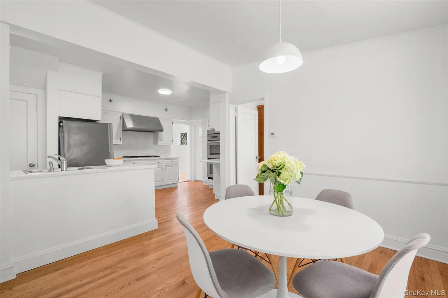
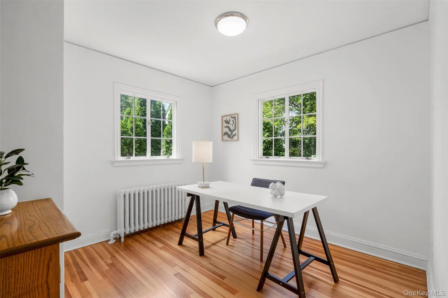
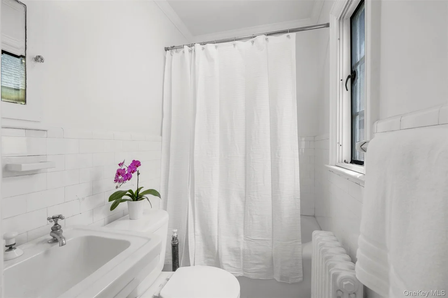
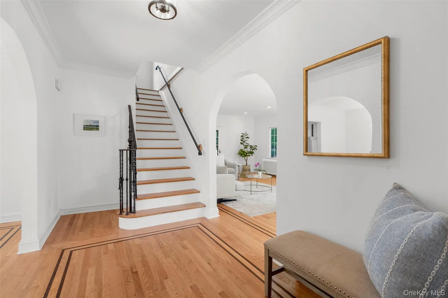
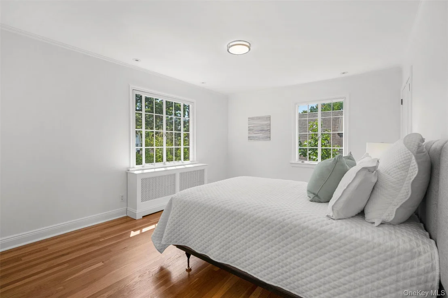
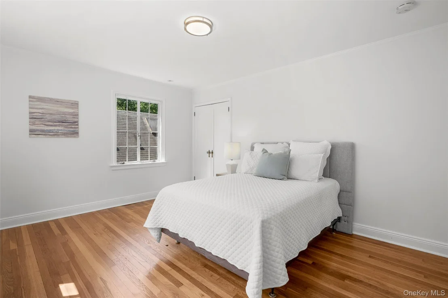
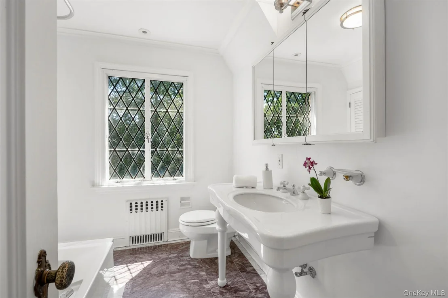
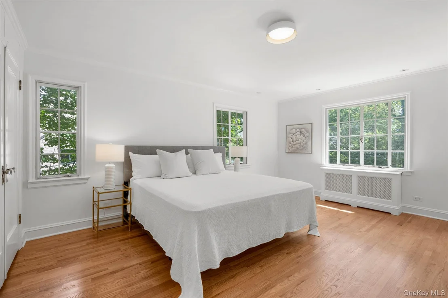
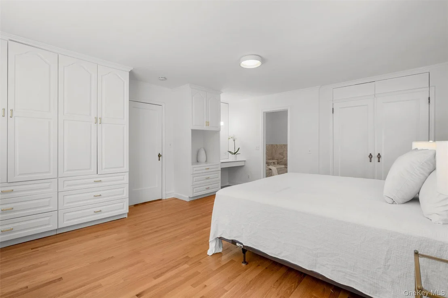
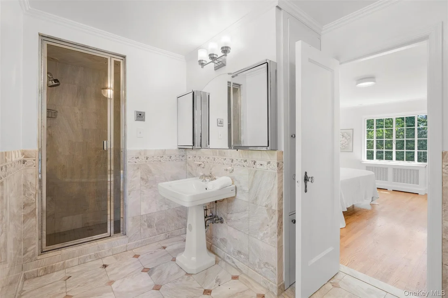
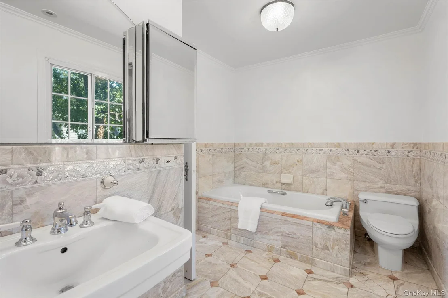
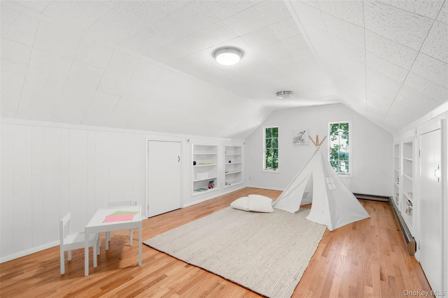
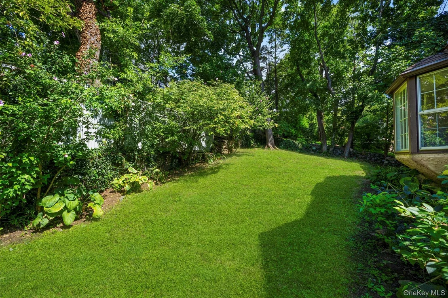
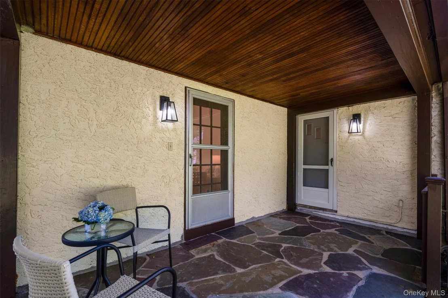
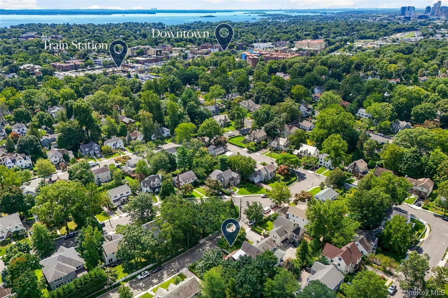
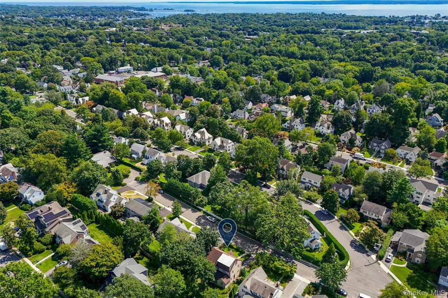
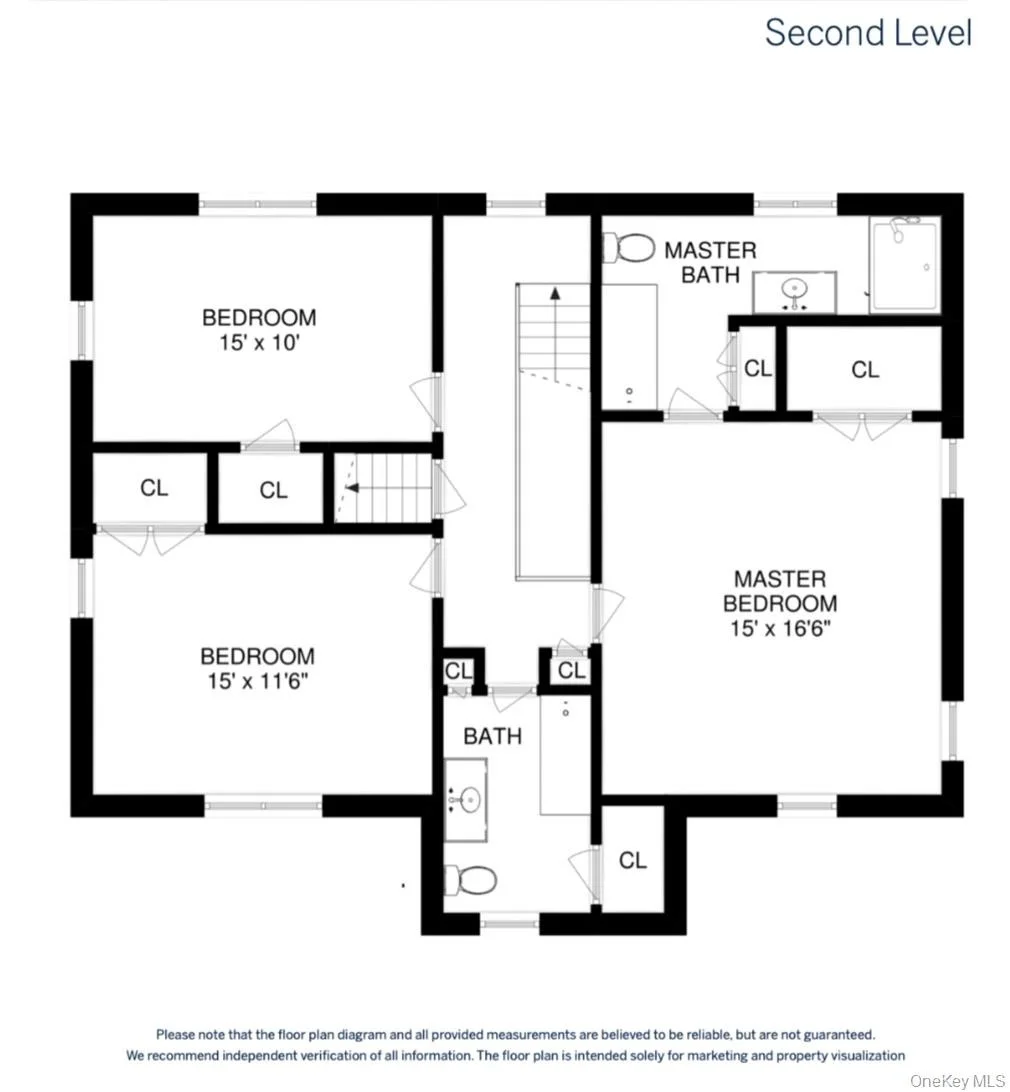
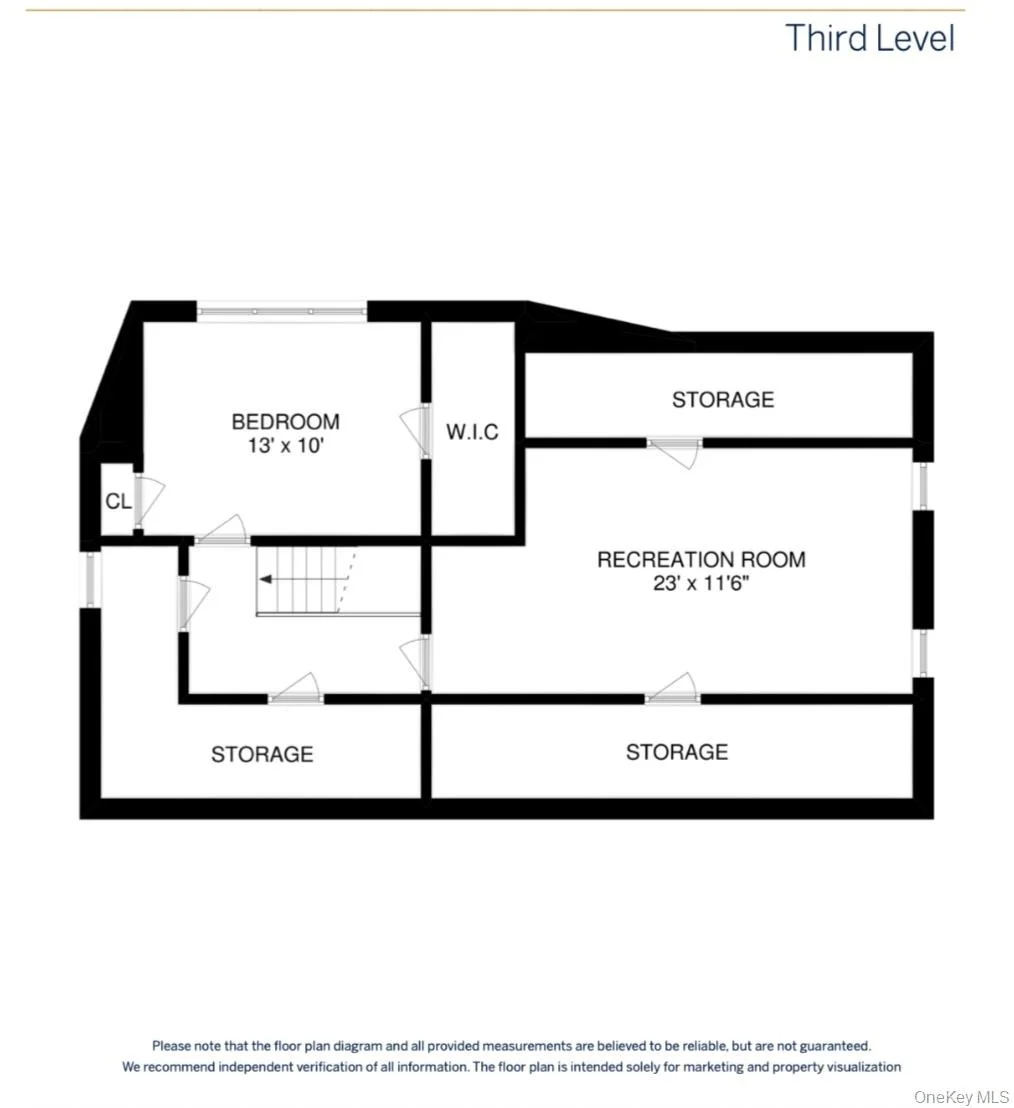
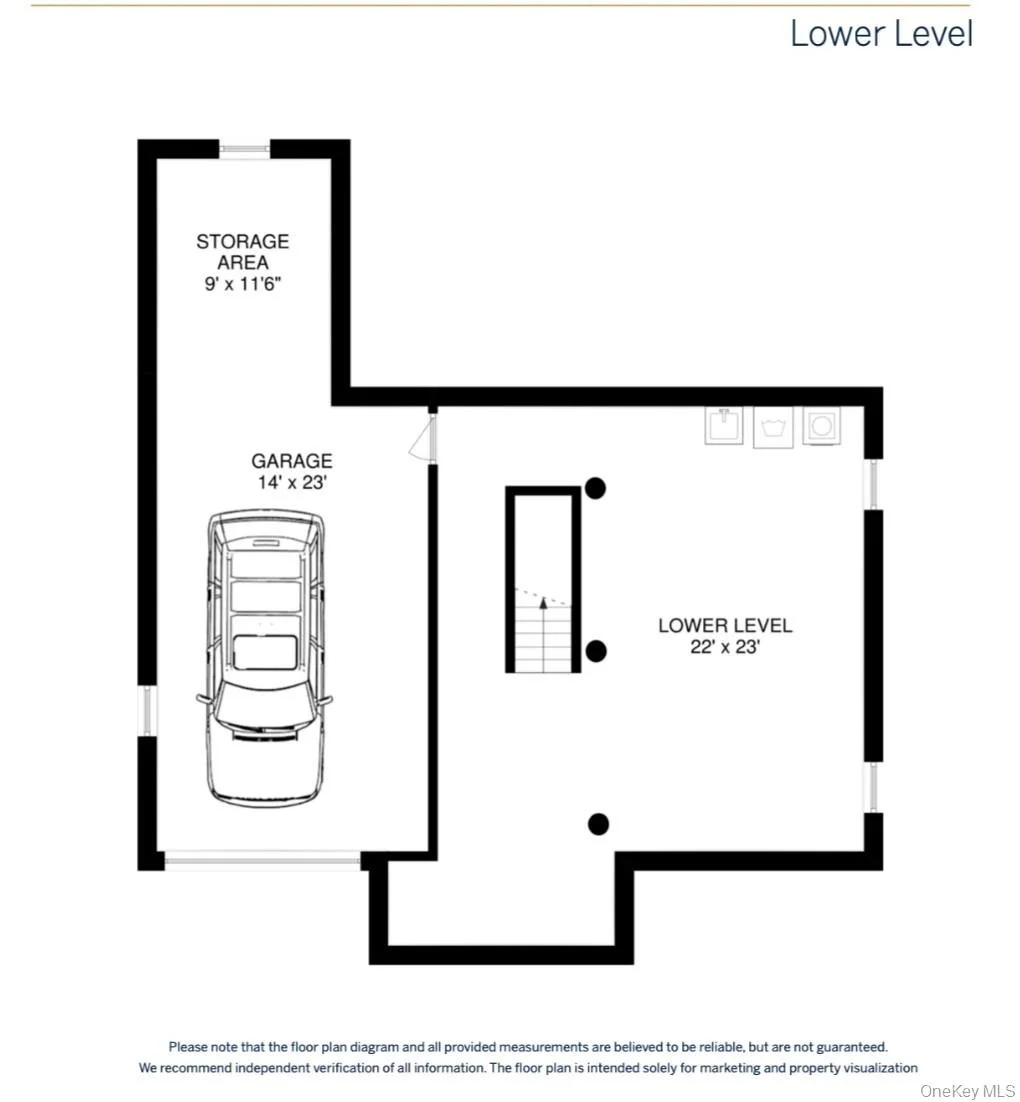
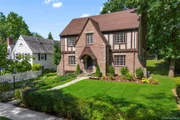
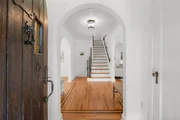
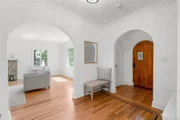
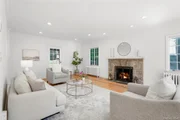
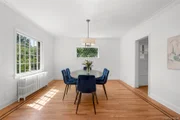
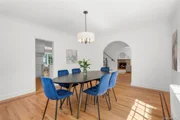
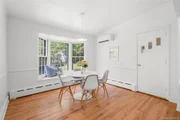
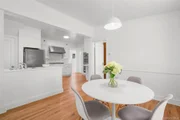
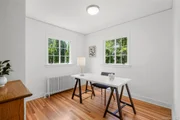
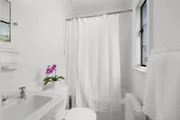
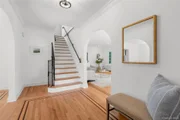
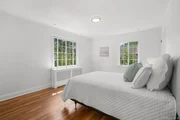
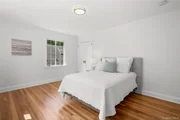
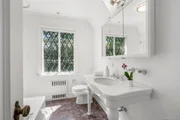
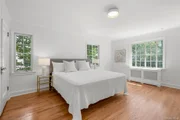
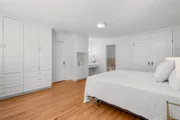
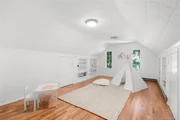
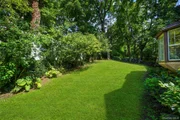
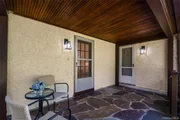
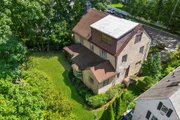
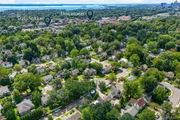
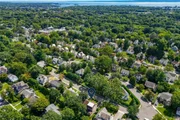
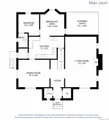
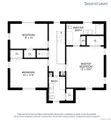
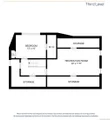
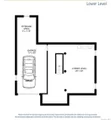
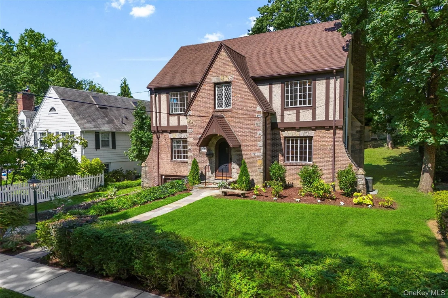
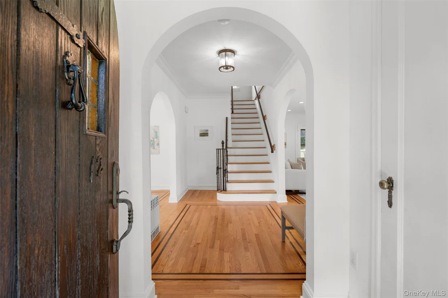
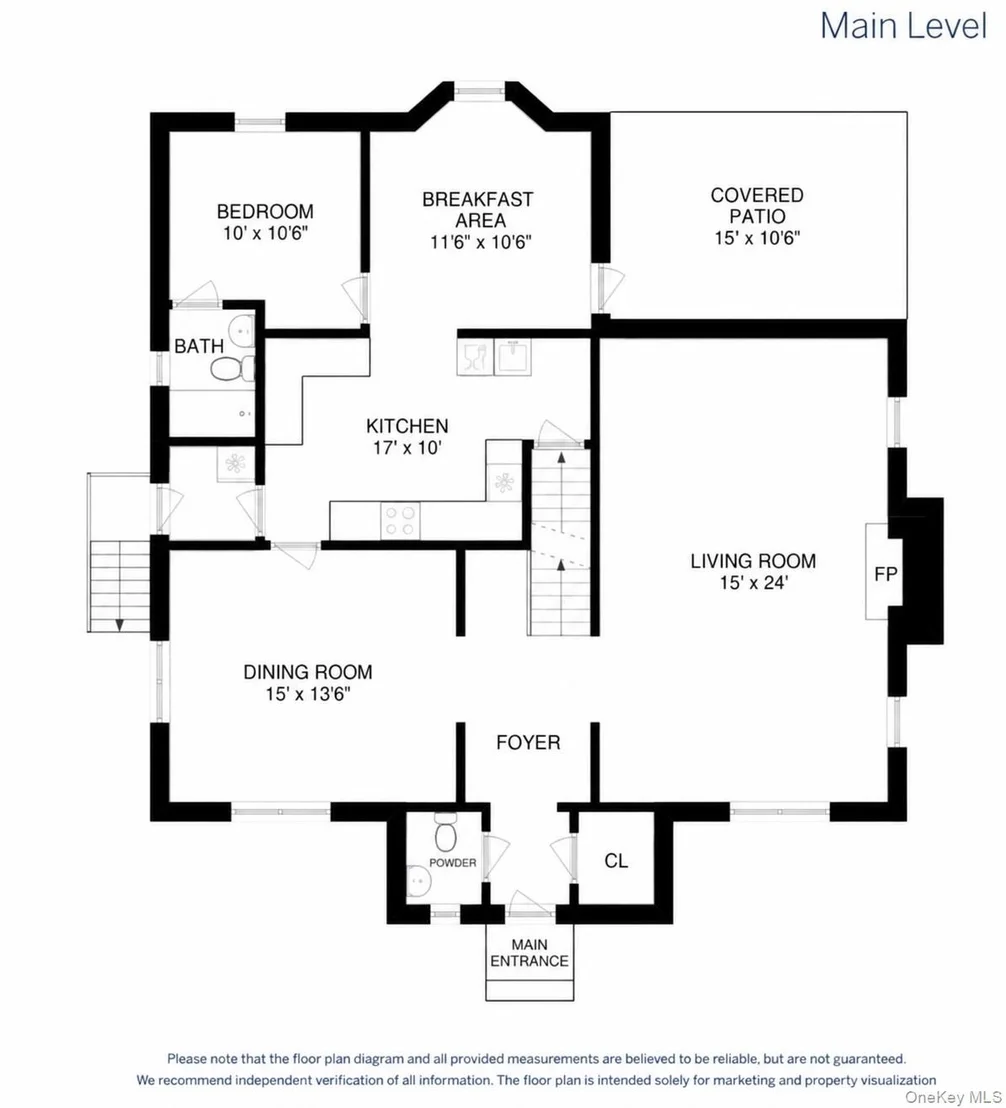
Welcome to 12 Dimitri Place, ideally situated on a desirable cul-de-sac in a prime Larchmont location. This sun-filled five-bedroom Tudor showcases exceptional architectural details and a highly versatile floor plan. A stunning center-hall foyer welcomes you into a gracious dining room and inviting living room anchored by a beautiful stone fireplace. The eat-in kitchen features stainless steel appliances, a dedicated pantry, and a sunlit bay-window breakfast area, with access from both the kitchen and living room to a covered back porch overlooking the yard. Highlights include beautiful oak hardwood floors with mahogany inlay, and a convenient first-floor en-suite bedroom, for guests or a home office. Retreat upstairs to the primary suite with custom built-ins, three additional bedrooms, a hall bath, and a third-floor recreation room. The lower level offers versatile bonus space, laundry, storage, and direct garage access. Just minutes to Larchmont Village, schools, local dining, shops, and the Metro-North train station.
Unit Size
3,174 Ft²
Days on Market
-
Land Size
0.15 acres
Price per sqft
$528
Property Type
House
Property Taxes
$2,582
HOA Dues
-
Year Built
1930

Listed By

Laura Noll
Julia B Fee Sothebys Int. Rlty

Payment Calculator

Cap Rate Calculator

Last updated: 2 months ago (OneKey MLS #KEY1044163)
Price History

Date / Event Date Event Price
Sep 18, 2026 In contract -
In contract
Aug 31, 2026 Listed by Julia B Fee Sothebys Int. Rlty $1,675,000
Listed by Julia B Fee Sothebys Int. Rlty
Aug 15, 2019 No longer available -
No longer available
Jun 20, 2019 Listed by Julia B Fee Sothebys Int. Rlty $1,195,000
Listed by Julia B Fee Sothebys Int. Rlty
Located on a desirable cul-de-sac, this spacious sun-drenched 5 bedroom Tudor is convenient to all. Welcome guests into the stunning center hall foyer leading to a gracious dining room & dramatic living room with stone fireplace. The large kitchen with stainless steel appliances & pantry opens to a breakfast area with bay window. A beautiful covered back porch overlooking the yard can be found off the kitchen & living room, creating a great flow for entertaining. 2nd floor includes a large master suite, 2 additional ample size bedrooms, & hall bath. 3rd floor offers a bedroom, rec.room, & storage. Lower level has versatile space with storage, laundry, utilities & access to the garage. Classic architectural details, well-proportioned rooms, 1st floor en-suite, central ac, & new/refurbished hardwood oak floor are just some of the wonderful features of this charming house. Prime location & a short walk to Larchmont Village, shops, restaurants, train, & schools. The manager has listed the unit size as 3174 square feet.

Property Highlights

Garage
Air Conditioning
Fireplace
Parking Details
Has Garage
Parking Features: Attached
Garage Spaces: 1
Interior Details
Half Bathrooms: 1
Full Bathrooms: 3
Interior Features: Built-in Features, Chandelier, Crown Molding, Eat-in Kitchen, Entrance Foyer, Recessed Lighting, First Floor Bedroom, Formal Dining, Primary Bathroom
Appliances: Dishwasher, Gas Cooktop, Gas Oven, Refrigerator, Stainless Steel Appliance(s), Washer
Flooring Type: Hardwood
Laundry Features: Gas Dryer Hookup, In Basement
Rooms: 9
Has Fireplace
Fireplace Features: Living Room
Fireplaces: 1
Basement: Full, Storage Space, Unfinished
Exterior Details
Square Footage: 3174
Square Footage Source: $0
Architectural Style: Tudor
Year Built: 1930
Building Area Total: 3174
Levels: Three Or More
Building Area Units: Square Feet
Construction Materials: Stucco
Lot Size Area: 6344
Lot Size Units: Square Feet
Lot Size Acres: 0.1456
Lot Size Square Feet: 6344
Water Source: Public
Financial Details
Tax Assessed Value: $1,471,000
Tax Annual Amount: $30,988
Utilities Details
Cooling Type: Central Air, Ductless
Heating Type: Natural Gas
Sewer : Public Sewer

Building Info

Overview

    General

  • Year Built: 1930
  • Effective Year Built: 1930
  • Total Rooms: 9
  • Bedroom Count: 5
  • Bathroom Count: 4
  • Full Bathrooms: 3
  • Partial Bathrooms: 4
  • Building Condition: 6
  • Building Quality: 7
  • Construction Type: 0
  • Building Style: 1
  • Exterior Walls Type: 12
  • Interior Walls Type: 0
  • Roof Shape Type: 0
  • Roof Cover Type: 0
  • Floor Count: 250
  • Floor Cover: 0
  • Basement Type: 2
  • Basement Area: 0
  • Garage Type: 17
  • Parking Space Count: 0
  • Patio Type: 0
  • Porch Type: 4
  • Pool Type: 0

    Dimensions

  • Lot Size Square Feet: 6,534
  • Lot Size Depth Feet: 1,000
  • Lot Size Frontage Feet: 600
  • Total Building Area: 3,174
  • Building Area: 3,174
  • Building Area Measurement: L

    Heating and Cooling

  • Fireplace Count: 1
  • Air Conditioning: 1
  • Heating: 10
  • Heated Square Feet: 3,174
  • Heating Fuel Type: 3

    Utilities

  • Sewer System: 1
  • Water Service: 2

Building

  • Building Type: 0
  • Property Class: R
  • Land Acres: 0000000150
  • Standard Land Use Code: 1001
  • County Land Use Code: 210

Neighborhood

  • School District Name: Mamaroneck Union Free School District
  • School Tax School District: MAMARONECK
  • Census Tract: 007000

Zoning

  • Zoning: R-6

Geography

  • Account Number: 075600
  • District: 553289
  • Section: 1.21
  • Parcel: 553289 1-21-546
  • Block: 546
  • Municipality: MAMARONECK (TOV)
  • Latitude: 40.9403
  • Longitude: -73.7604

    Address

  • Full Address: 12 Dimitri Pl
  • Address - House Number: 12
  • Address - Street Name: Dimitri
  • Address - Suffix Type: Pl
  • State: NY
  • City Name: Larchmont
  • Carrier Code: C007
  • 4-Digit Zip Code: 1610
  • Zip Code: 10538

Valuation

    Tax

  • Tax Year: 2023
  • Tax Amount: $2,757,099
  • Tax Rate Code Area: 553201

    Appraisal Valuation

  • Standard Deviation: 0.2156
  • Valuation Date: Feb 07, 2024
  • Confidence Score: 70
  • Final Value: 1,575,102
  • High Value: 1,914,740
  • Low Value: 1,235,463

    Market Valuation

  • Market Total Value: $1,348,000
  • Market Land Value: $270,000
  • Market Improvement Value: $1,078,000

    Assessments Valuation

  • Assessed Year: 2023
  • Assessed Total Value: $1,348,000
  • Assessed Land Value: $270,000
  • Assessed Improvements Value: $1,078,000
Data used for valuation calculations is provided by RealtyHop, and other third party sources

Comparables

Unit
Status
Type
Beds
Baths
ft²
Price/ft²
Asking Price
Listed On
Closing Price
Sold On
HOA + Taxes

About Westchester


Similar Homes for Sale

Currently no similar homes around

Nearby Rentals

Unit for rent at 14 Deane Place, Larchmont, NY, 10538

$8,000 /mo

  • 3 Beds
  • 2 Baths
  • 1,998 ft²
14 Deane Place, Larchmont, NY, 10538 Listing by Maria Carlino
Unit for rent at 52 Wendt Avenue, Larchmont, NY, 10538

$7,950 /mo

  • 3 Beds
  • 1 Bath
  • 1,656 ft²
52 Wendt Avenue, Larchmont, NY, 10538 Listing by Robin Spinogatti
Unit for rent at 453 Palmer Avenue, Mamaroneck, NY, 10543

$10,000 /mo

  • 4 Beds
  • 1 Bath
  • 2,873 ft²
453 Palmer Avenue, Mamaroneck, NY, 10543 Listing by Kathleen Spadaro


Frequently Asked Questions

When was property at 12 Dimitri Place built and last sold?
The property at 12 Dimitri Place was built in 1930 and last sold on Jan 1, 1970 for $0.
How much is this home worth?
The estimated value of the home located at 12 Dimitri Place is $1,691,750.
What are some comparable homes to 12 Dimitri Place?
There are currently no comparable homes to 12 Dimitri Place.