by RH Advisors

Check Availability
Dutchess 12590
12 Denim Drive
$599,000
↓ $26K (4.1%)
● House - For Sale

12 Denim Drive

East Fishkill, NY 12590
bedrooms
3 Beds
bathrooms
3 Baths
square feet
2,576 Ft²
Upcoming Open House
12PM - 2PM, Sun, Sep 27 -
Book now
$3,944
Est. Monthly

About This Property

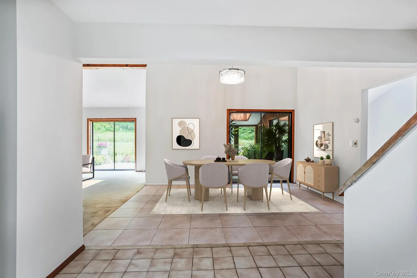
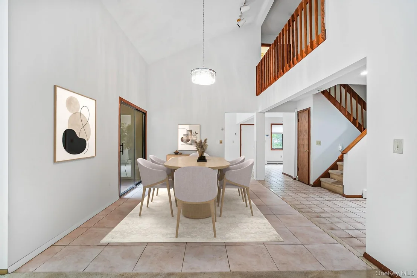
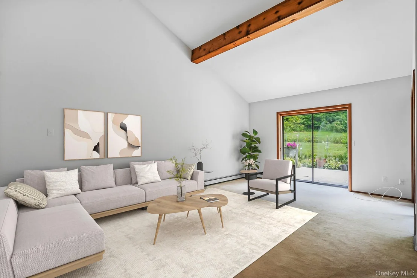
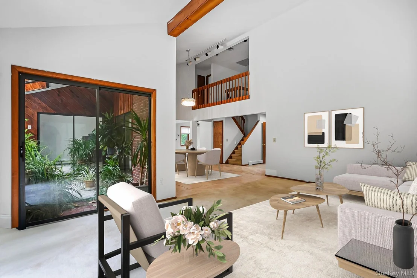
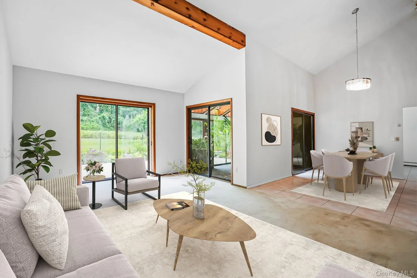
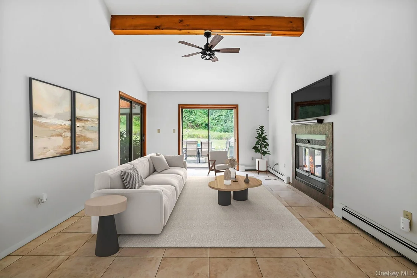
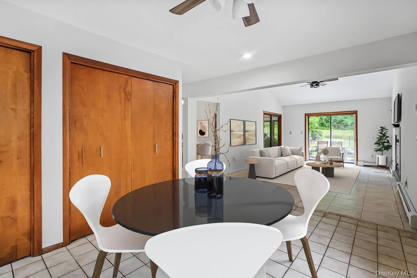
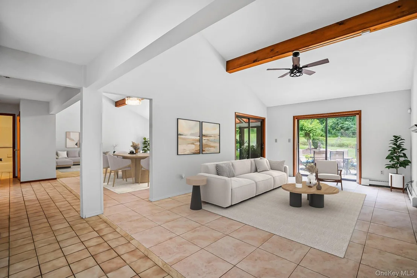
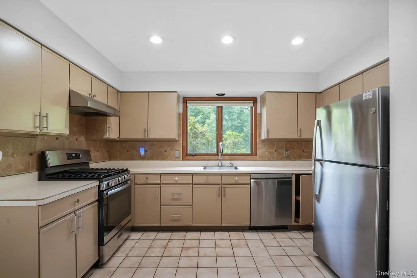
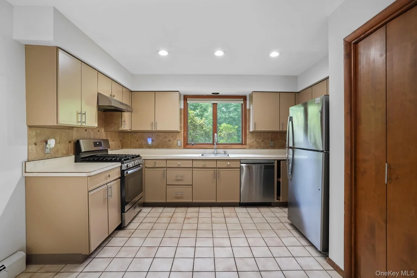
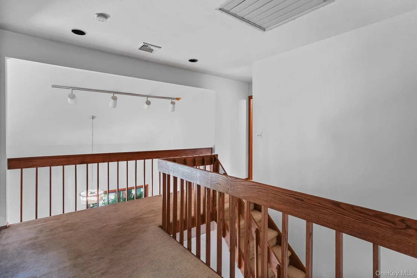
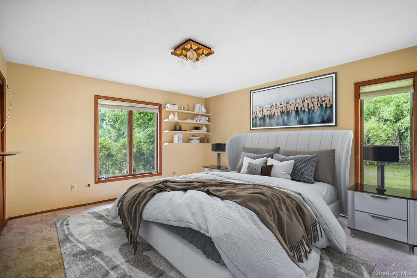
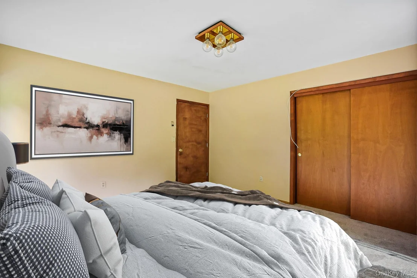
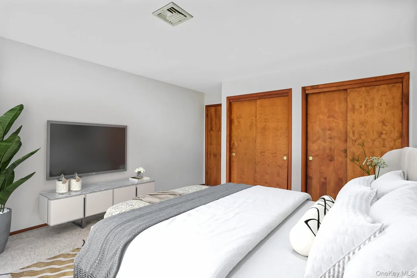
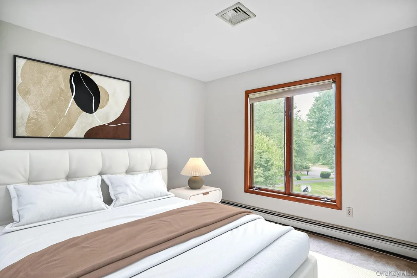
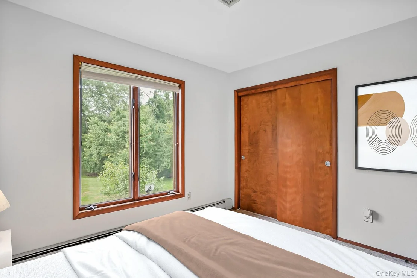
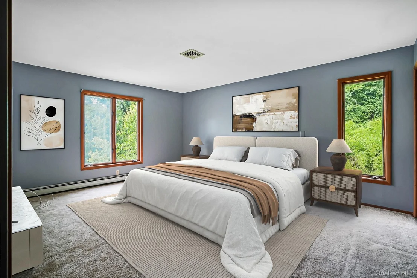
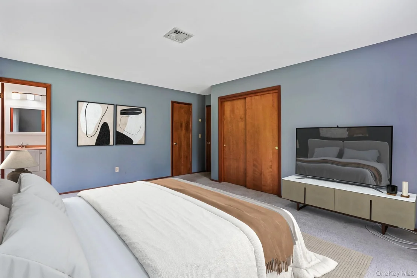
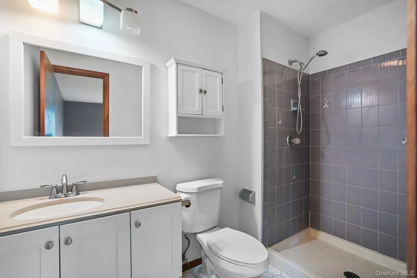
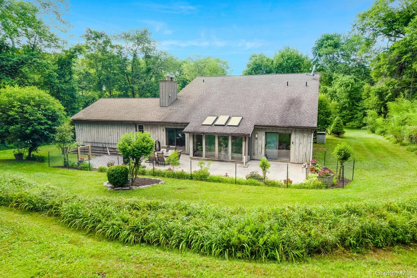
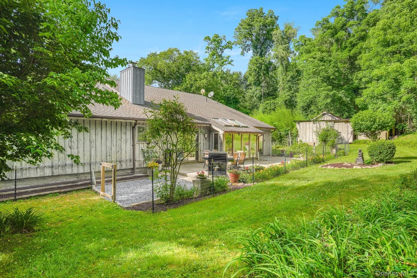
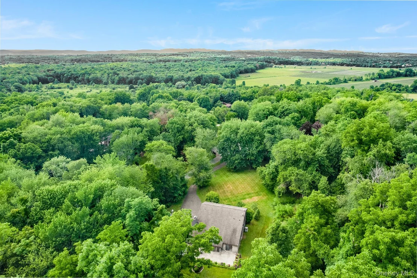
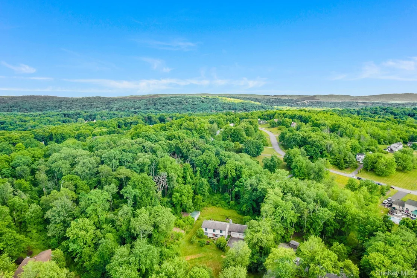
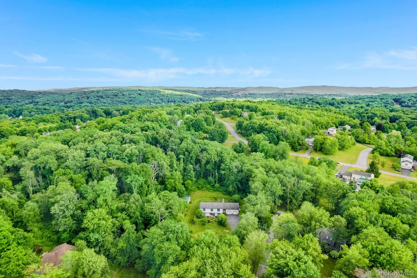
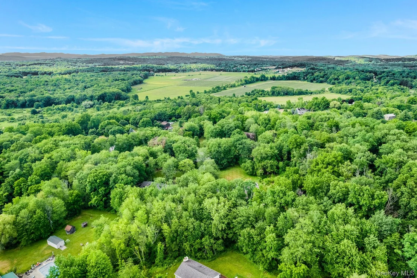
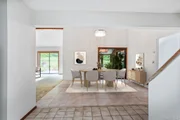
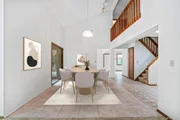
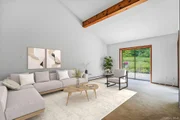
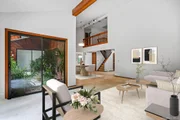
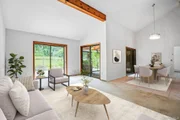
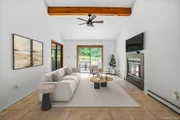
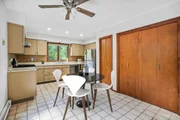
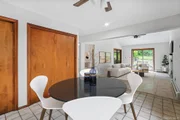
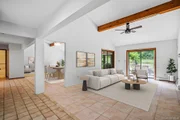
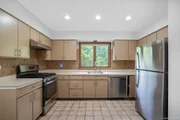
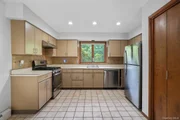
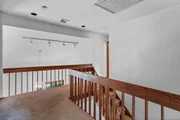
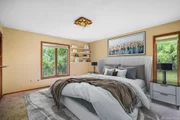
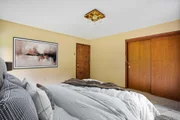
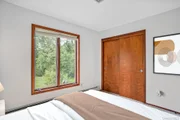
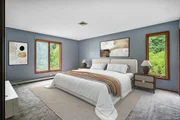
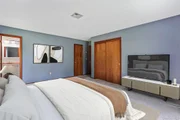
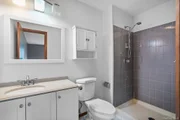
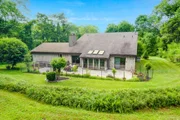
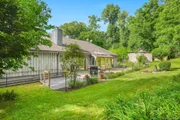
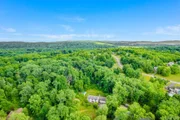
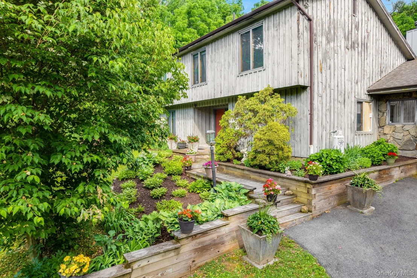
Tucked away on 2.7 private acres on a cul-de-sac in the Town of East Fishkill, within the Arlington School District, this Contemporary home offers the perfect blend of architectural character, flexible living space, and peaceful surroundings. With 3 bedrooms that lives like 4, 3 full bathrooms, and almost 2,600 SQFT of living space, this home is designed to accommodate a variety of lifestyles. Step inside the welcoming foyer to soaring cathedral ceilings, exposed wood beams, and an open floor plan filled with natural light. The dramatic two-story living and dining rooms create an inviting space for entertaining, while oversized windows and sliding glass doors showcase the beautiful wooded setting. A sun-filled sunroom overlooks the private courtyard, bringing the outdoors in year-round. The spacious eat-in kitchen offers abundant cabinetry, pantry storage, stainless steel appliances, and a breakfast nook with views of the backyard. Just off the kitchen, the family room features vaulted ceilings, exposed beams, a fireplace, and direct access to the patio, creating the perfect gathering space for everyday living. A highly desirable first-floor bedroom and full bathroom provide an ideal setup for guests, extended family, or a home office. Upstairs, the generous primary suite features a walk-in closet and private ensuite full bath, while an additional oversized bedroom, full bathroom, and open loft area overlooking the main living space offer exceptional flexibility. The expansive loft can easily function as a fourth bedroom, office, playroom, or media room. Outside, enjoy the privacy of your own wooded retreat with beautifully landscaped grounds, an expansive patio for outdoor entertaining, mature trees, and plenty of open lawn space to relax or play. Additional highlights include central air, an oversized attached 2-car garage, whole house generator, a long private driveway and ample storage throughout. Conveniently located just minutes from the Taconic State Parkway, shopping, restaurants, schools, and the Metro-North Railroad, this one-of-a-kind contemporary offers the perfect balance of privacy, space, and accessibility. A rare opportunity to own a distinctive home in one of East Fishkill's most desirable locations. **SOME INTERIOR PHOTOS ARE VIRTUALLY STAGED WITH FURNITURE**
Unit Size
2,576 Ft²
Days on Market
67 days
Land Size
2.70 acres
Price per sqft
$233
Property Type
House
Property Taxes
$1,002
HOA Dues
-
Year Built
1984

Listed By

Justin M. LaFalce
Keller Williams Realty Partner

Payment Calculator

Cap Rate Calculator

Last updated: 3 days ago (OneKey MLS #KEY1025328)

Price History

Date / Event Date Event Price
Sep 24, 2026 Price Decreased $599,000
↓ $26K (4.1%)
Price Decreased
Sep 9, 2026 Price Decreased $624,900
↓ $25K (3.9%)
Price Decreased
Jul 21, 2026 Listed by KW MidHudson $650,000
Listed by KW MidHudson
Feb 26, 2001 Sold
Sold

Property Highlights

Garage
Air Conditioning
Fireplace
Parking Details
Has Garage
Has Open Parking
Parking Features: Attached, Driveway, Garage, Private
Garage Spaces: 2
Interior Details
Full Bathrooms: 3
Interior Features: Beamed Ceilings, Cathedral Ceiling(s), Chandelier, Eat-in Kitchen, Entrance Foyer, Open Floorplan, Pantry, Storage, Walk-In Closet(s), First Floor Bedroom, First Floor Full Bath, Formal Dining, Open Kitchen, Primary Bathroom
Appliances: Dishwasher, Range, Refrigerator, Stainless Steel Appliance(s)
Flooring Type: Carpet, Ceramic Tile
Laundry Features: Laundry Room
Rooms: 11
Has Fireplace
Fireplace Features: Family Room, Living Room
Fireplaces: 1
Basement: None
Exterior Details
Square Footage: 2576
Square Footage Source: $0
Architectural Style: Contemporary, Modern
Year Built: 1984
Levels: Two
Building Area Units: Square Feet
Construction Materials: Frame, Wood Siding
Lot Size Area: 117612
Lot Size Units: Square Feet
Lot Size Acres: 2.7
Lot Size Square Feet: 117612
Water Source: Well
Financial Details
Tax Assessed Value: $548,000
Tax Annual Amount: $12,022
Utilities Details
Cooling Type: Central Air
Heating Type: Baseboard, Oil
Sewer : Septic Tank

Building Info

Overview

    General

  • Year Built: 1984
  • Effective Year Built: 1984
  • Total Rooms: 8
  • Bedroom Count: 3
  • Bathroom Count: 3
  • Full Bathrooms: 3
  • Partial Bathrooms: 3
  • Building Condition: 6
  • Building Quality: 4
  • Construction Type: 0
  • Building Style: 21
  • Exterior Walls Type: 17
  • Interior Walls Type: 0
  • Roof Shape Type: 0
  • Roof Cover Type: 0
  • Floor Count: 200
  • Floor Cover: 0
  • Basement Type: 0
  • Basement Area: 0
  • Garage Type: 1
  • Garage Square Area: 798
  • Parking Space Count: 3
  • Patio Type: 0
  • Porch Type: 7
  • Pool Type: 0

    Dimensions

  • Lot Size Square Feet: 117,612
  • Total Building Area: 2,576
  • Building Area: 2,576
  • Building Area Measurement: L

    Heating and Cooling

  • Air Conditioning: 1
  • Heating: 10
  • Heated Square Feet: 2,576
  • Heating Fuel Type: 6

    Utilities

  • Sewer System: 4
  • Water Service: 5

Building

  • Building Type: 0
  • Property Class: R
  • Land Acres: 0000002700
  • Standard Land Use Code: 1001
  • County Land Use Code: 210
  • Legal Description 1: 2.7 AC (S) 1826 0189 1781 0450

Neighborhood

  • School District Name: Arlington Central School District
  • School Tax School District: ARLINGTON
  • Census Tract: 050103

Zoning

  • Zoning: R1

Geography

  • Account Number: 05728447
  • District: 132800
  • Section: 6.459
  • Parcel: 132800 6459-04-728447-0000
  • Block: 4
  • Lot: 728.447
  • Municipality: EAST FISHKILL
  • Latitude: 41.6303
  • Longitude: -73.7942

    Address

  • Full Address: 12 Denim Dr
  • Address - House Number: 12
  • Address - Street Name: Denim
  • Address - Suffix Type: Dr
  • State: NY
  • City Name: Wappingers Falls
  • Carrier Code: R002
  • 4-Digit Zip Code: 6427
  • Zip Code: 12590

Valuation

    Tax

  • Tax Year: 2023
  • Tax Amount: $1,161,900
  • Tax Rate Code Area: 134601

    Appraisal Valuation

  • Standard Deviation: 0.1872
  • Valuation Date: Feb 07, 2024
  • Confidence Score: 75
  • Final Value: 558,322
  • High Value: 662,866
  • Low Value: 453,777

    Market Valuation

  • Market Total Value: $485,200
  • Market Land Value: $99,000
  • Market Improvement Value: $386,200

    Assessments Valuation

  • Assessed Year: 2023
  • Assessed Total Value: $485,200
  • Assessed Land Value: $99,000
  • Assessed Improvements Value: $386,200

    Exemptions

  • Senior Citizen Exemption : Yes
  • Homeowner Exemption: Yes

    Sales

  • Current Sale Contract Date: Feb 23, 2001
  • Current Sale Recording Date: Feb 26, 2001
  • Current Sale Price:
  • Current Sale Document Type: 27
Data used for valuation calculations is provided by RealtyHop, and other third party sources

Comparables

Unit
Status
Type
Beds
Baths
ft²
Price/ft²
Asking Price
Listed On
Closing Price
Sold On
HOA + Taxes

About Dutchess


Similar Homes for Sale

Currently no similar homes around

Nearby Rentals

Unit for rent at 33 E Vacation, Hopewell Junction, NY, 12590

$2,250 /mo

  • 2 Beds
  • 1 Bath
  • 1,300 ft²
33 E Vacation, Hopewell Junction, NY, 12590 Listing by Lisa Freih
Unit for rent at 306 Third Road, Wappingers Falls, NY, 12590

$2,600 /mo

  • 3 Beds
  • 1 Bath
  • 1,076 ft²
306 Third Road, Wappingers Falls, NY, 12590 Listing by Matthew Cave


Frequently Asked Questions

When was property at 12 Denim Drive built and last sold?
The property at 12 Denim Drive was built in 1984 and last sold on Feb 23, 2001 for $310,000.
How much is this home worth?
The estimated value of the home located at 12 Denim Drive is $612,265.
What are some comparable homes to 12 Denim Drive?
There are currently no comparable homes to 12 Denim Drive.