| Date / Event | Date | Event |
Price
|
| Aug 27, 2026 | Price Decreased |
$849,000
↓ $20K
(2.3%) |
|
Price Decreased
|
| Aug 10, 2026 | Price Decreased |
$869,000
↓ $50K
(5.4%) |
|
Price Decreased
|
| Jul 22, 2026 | Relisted |
$919,000
|
|
Relisted
|
| Jul 18, 2026 | In contract |
-
|
|
In contract
|
| Jul 12, 2026 | Listed by Signature Premier Properties |
$919,000
|
|
Listed by Signature Premier Properties
|
| Jan 29, 2026 | Sold | |
|
Sold
|
| Nov 11, 2025 | In contract |
-
|
|
In contract
|
| Sep 18, 2025 | Listed by Top Realty Incorporated |
$899,000
|
|
Listed by Top Realty Incorporated
|
| |
|
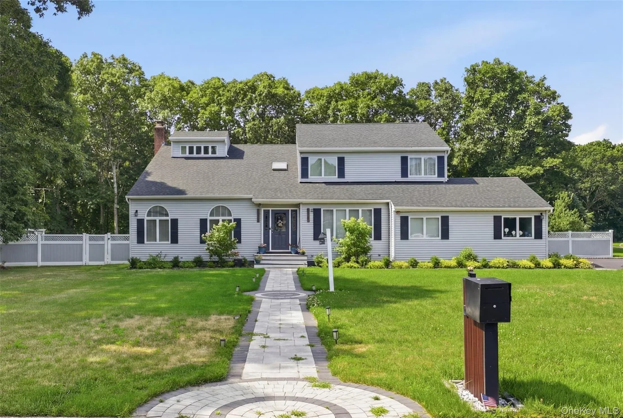
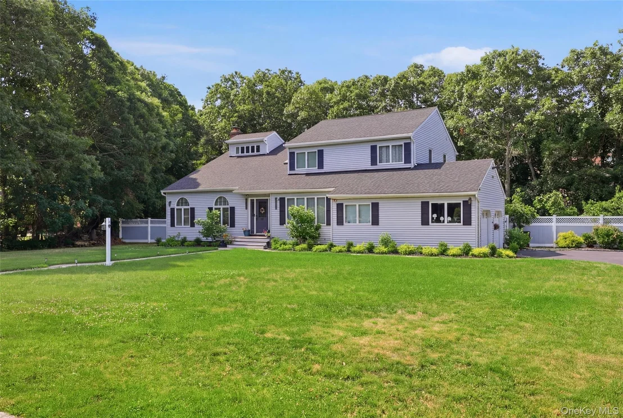
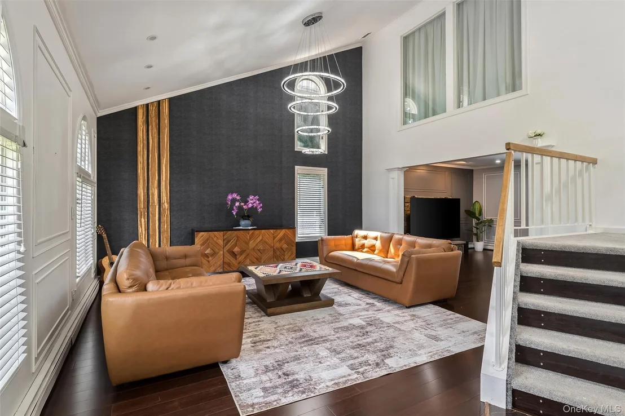
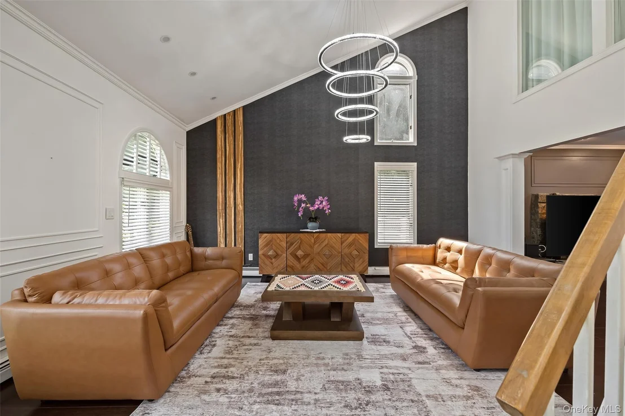
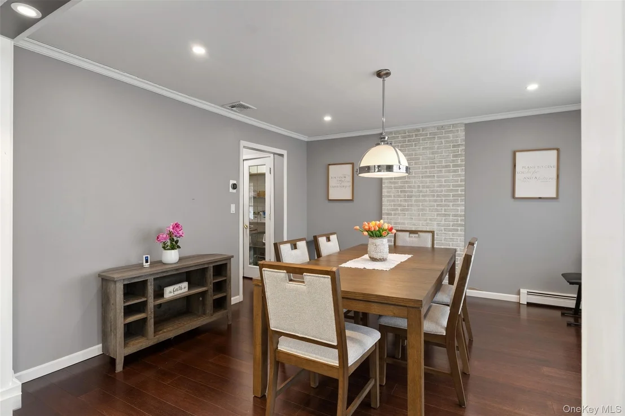
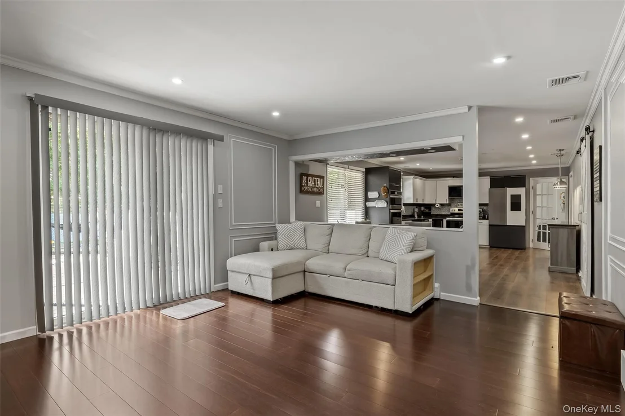
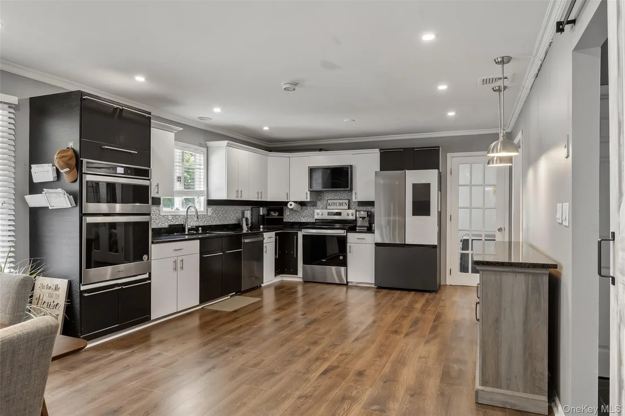
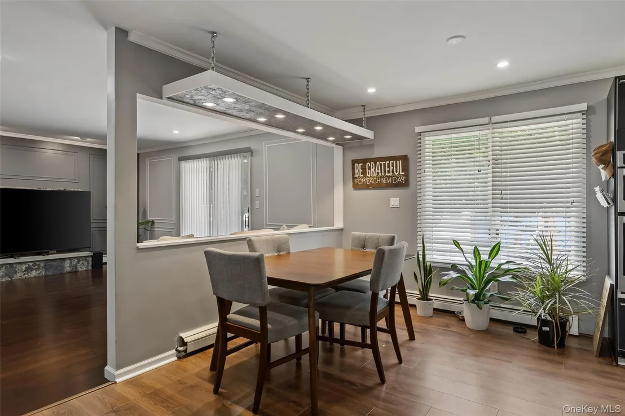
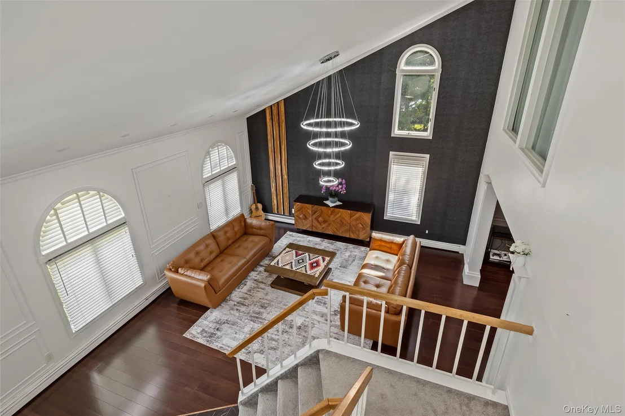
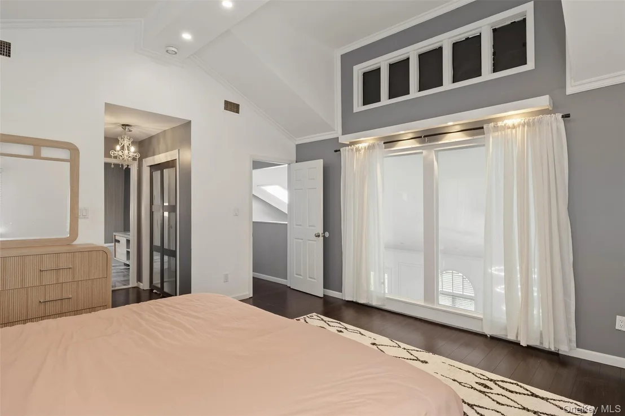
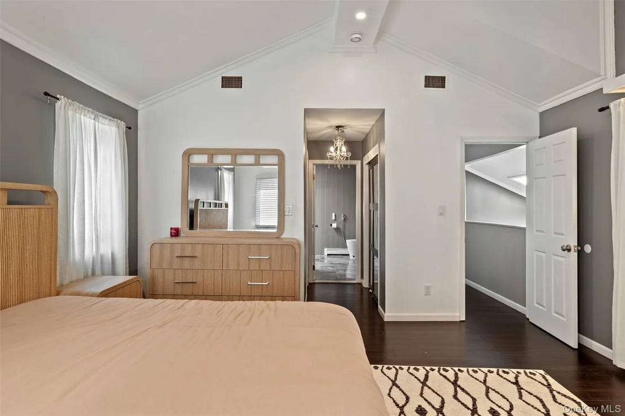
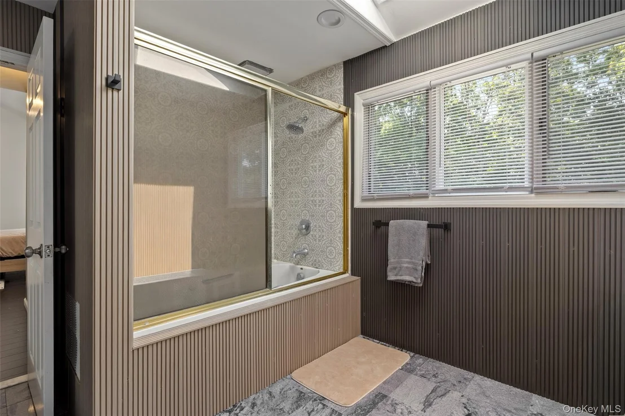
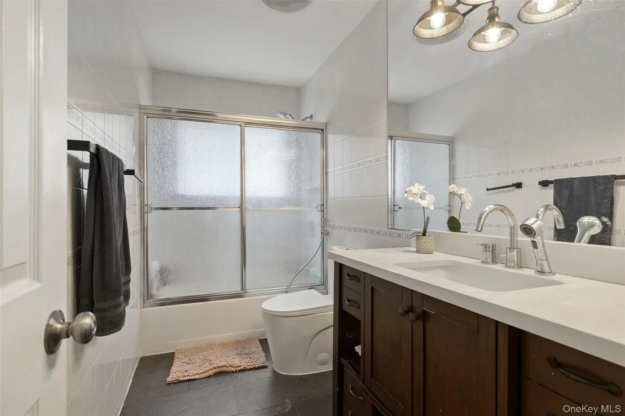
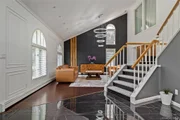
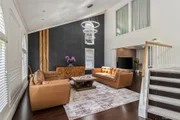
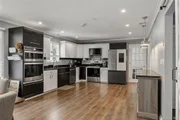
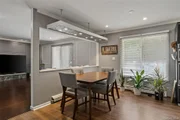
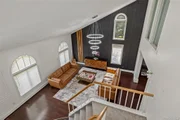
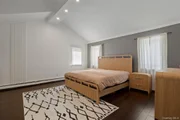
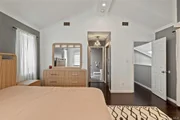
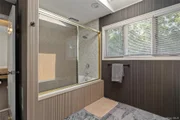
Beautifully updated corner home
Dual heating system (oil & electric), Central Air
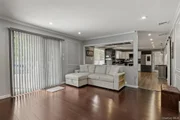
Open-concept kitchen with designer cabinetry
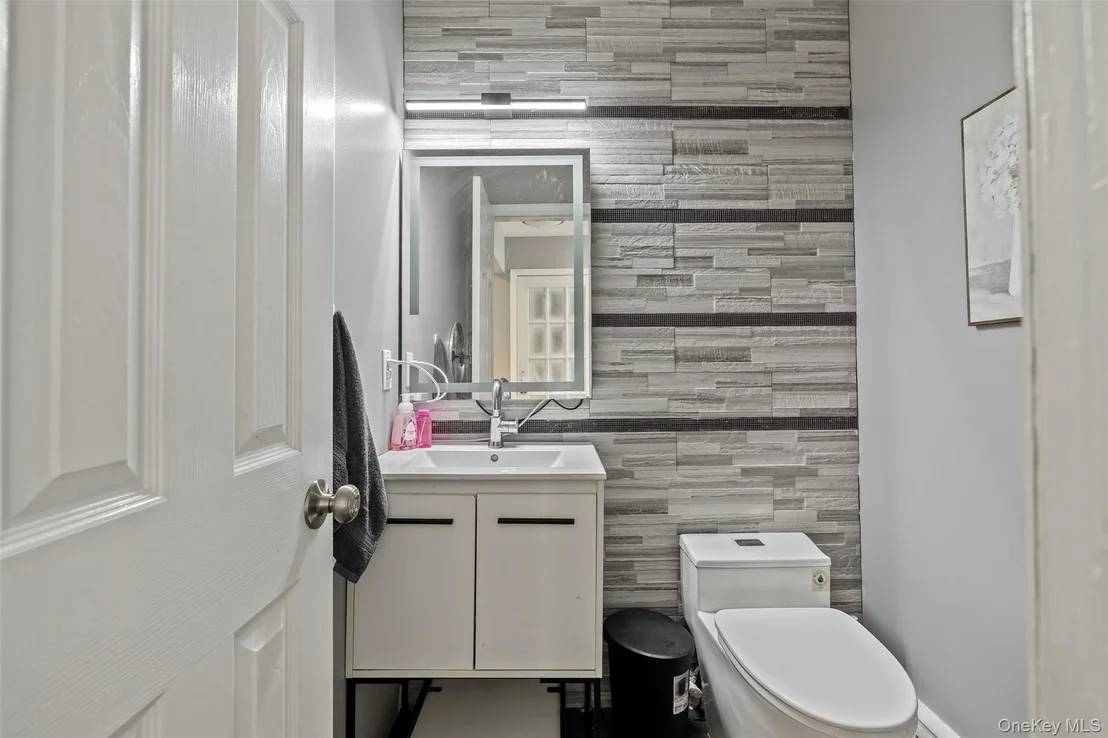
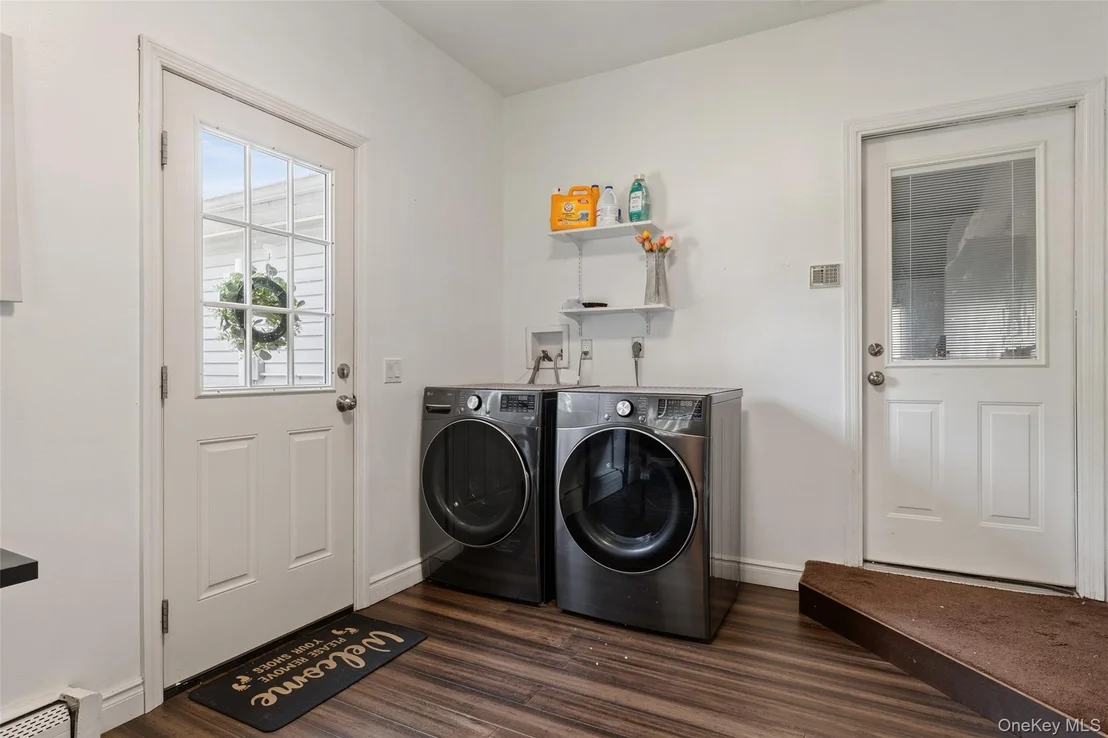
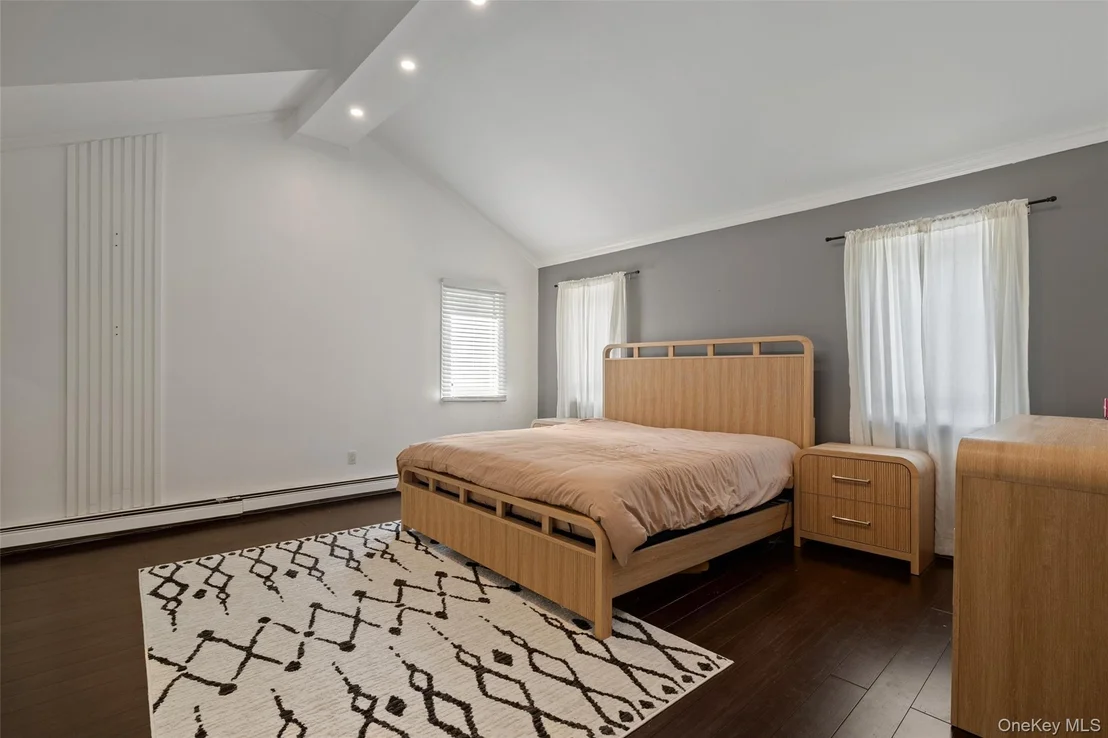
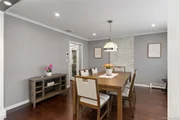
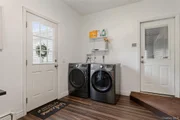
Hardwood and tile flooring throughout
Home office
Fully insulated 2-car garage converted to game room with electric car charging hookup
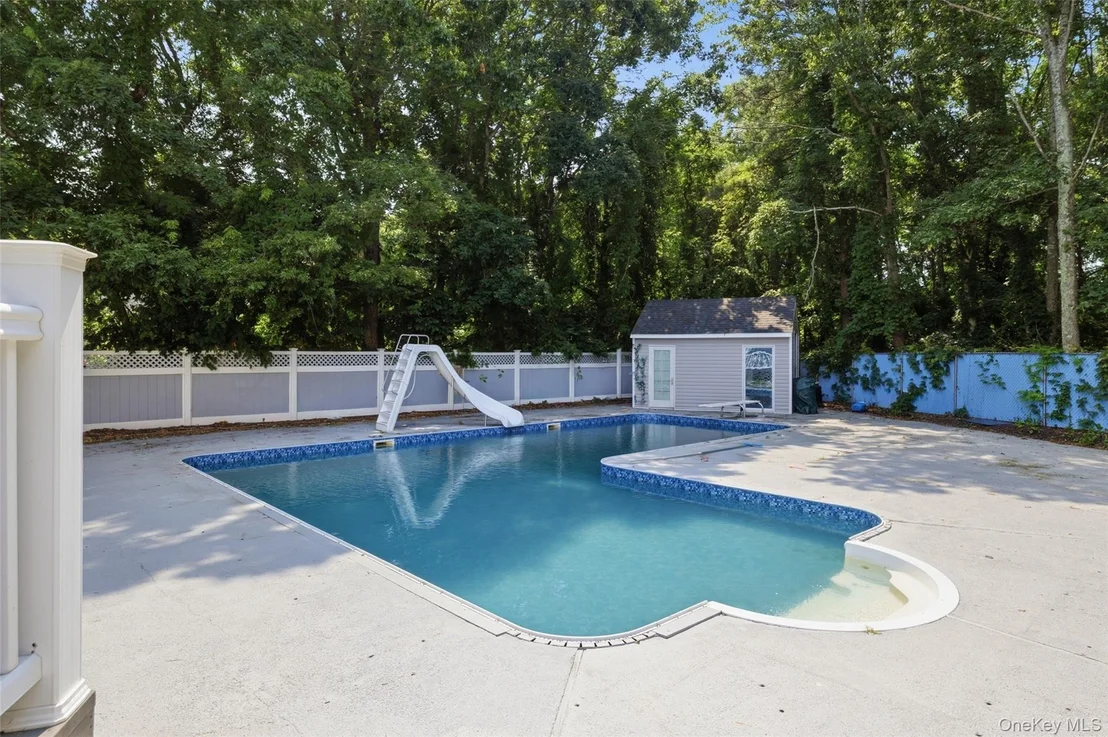
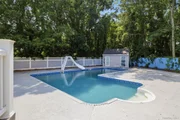
Private backyard oasis, BBQ Area
Large in-ground pool with Changing room and outdoor Shower
Pool house with changing facilities & storage
Outdoor shower
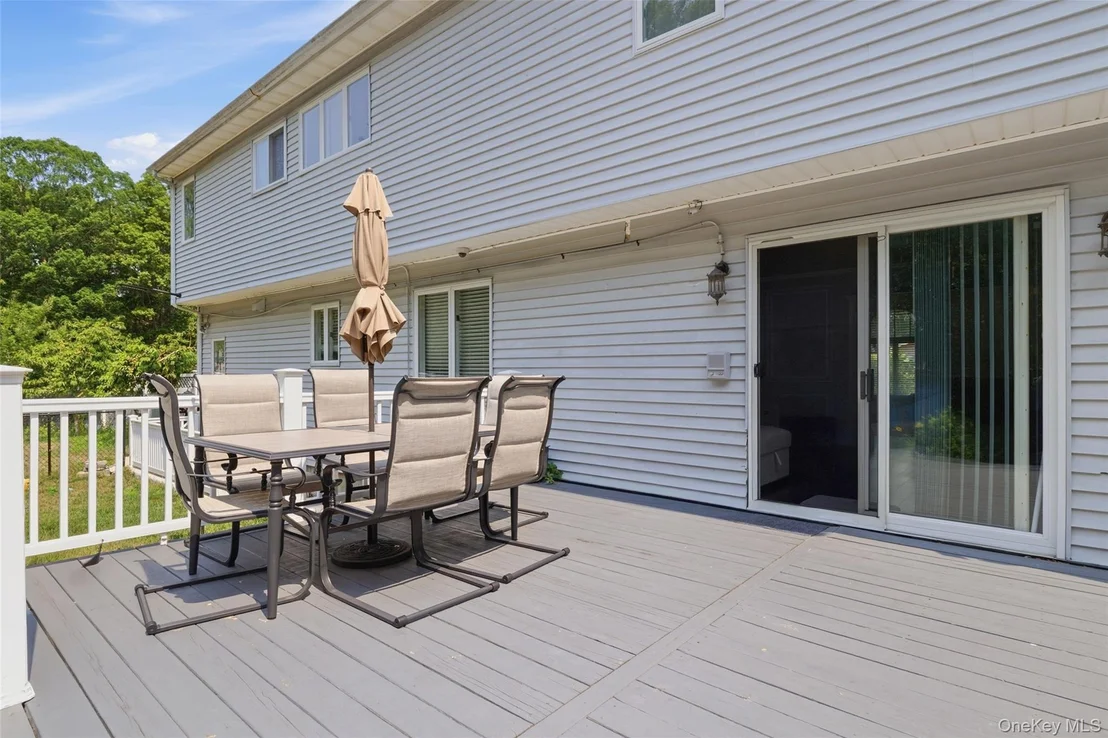
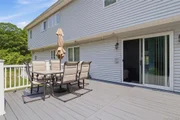
Spacious deck for BBQs & entertaining
New, expansive driveway
Finished basement with summer kitchen, entertainment area, & storage
Sophisticated design, luxurious details
|
| Mar 9, 2020 | No longer available |
-
|
|
No longer available
|
| Jan 26, 2020 | Listed by Floyd Harbor Real Estate Inc |
$299,999
|
|
Listed by Floyd Harbor Real Estate Inc
|
| |
|
Occupied Foreclosure. Contract Vendee. Information In The Listing Is Provided As A Courtesy. Agent And Buyer Should Verify All Information And Not Rely On Contents Herein. Please Do Not Disturb The Occupant. Cash Only. No Financing Of Any Kind Will Be Accepted. Property Is Sold Occupied & As-Is.
|
| Jan 13, 2020 | No longer available |
-
|
|
No longer available
|
| Jan 13, 2020 | Listed by Floyd Harbor Real Estate Inc |
$299,999
|
|
Listed by Floyd Harbor Real Estate Inc
|
| |
|
Occupied Foreclosure. Contract Vendee. Information In The Listing Is Provided As A Courtesy. Agent And Buyer Should Verify All Information And Not Rely On Contents Herein. Please Do Not Disturb The Occupant. Cash Only. No Financing Of Any Kind Will Be Accepted. Property Is Sold Occupied & As-Is.
|
| Dec 29, 2019 | No longer available |
-
|
|
No longer available
|
| Dec 23, 2019 | Listed by Floyd Harbor Real Estate Inc |
$285,000
|
|
Listed by Floyd Harbor Real Estate Inc
|
| |
|
Occupied Foreclosure. Contract Vendee. Information In The Listing Is Provided As A Courtesy. Agent And Buyer Should Verify All Information And Not Rely On Contents Herein. Please Do Not Disturb The Occupant. Cash Only. No Financing Of Any Kind Will Be Accepted. Property Is Sold Occupied & As-Is.
|
| Dec 15, 2019 | No longer available |
-
|
|
No longer available
|
| Dec 5, 2019 | No longer available |
-
|
|
No longer available
|
| Dec 5, 2019 | Listed by Floyd Harbor Real Estate Inc |
$285,000
|
|
Listed by Floyd Harbor Real Estate Inc
|
| |
|
Occupied Foreclosure. Contract Vendee. Information In The Listing Is Provided As A Courtesy. Agent And Buyer Should Verify All Information And Not Rely On Contents Herein. Please Do Not Disturb The Occupant. Cash Only. No Financing Of Any Kind Will Be Accepted. Property Is Sold Occupied & As-Is.
|
| Nov 24, 2019 | Listed by Floyd Harbor Real Estate Inc |
$285,000
|
|
Listed by Floyd Harbor Real Estate Inc
|
| |
|
Occupied Foreclosure. Contract Vendee. Information In The Listing Is Provided As A Courtesy. Agent And Buyer Should Verify All Information And Not Rely On Contents Herein. Please Do Not Disturb The Occupant. Cash Only. No Financing Of Any Kind Will Be Accepted. Property Is Sold Occupied & As-Is.
|
| Nov 17, 2019 | No longer available |
-
|
|
No longer available
|
| Nov 10, 2019 | Listed by Floyd Harbor Real Estate Inc |
$285,000
|
|
Listed by Floyd Harbor Real Estate Inc
|
| |
|
Occupied Foreclosure. Contract Vendee. Information In The Listing Is Provided As A Courtesy. Agent And Buyer Should Verify All Information And Not Rely On Contents Herein. Please Do Not Disturb The Occupant. Cash Only. No Financing Of Any Kind Will Be Accepted. Property Is Sold Occupied & As-Is.
|
| Nov 3, 2019 | No longer available |
-
|
|
No longer available
|
| Oct 27, 2019 | No longer available |
-
|
|
No longer available
|
| Oct 27, 2019 | Listed by Floyd Harbor Real Estate Inc |
$299,999
|
|
Listed by Floyd Harbor Real Estate Inc
|
| |
|
Occupied Foreclosure. Contract Vendee. Information In The Listing Is Provided As A Courtesy. Agent And Buyer Should Verify All Information And Not Rely On Contents Herein. Please Do Not Disturb The Occupant. Cash Only. No Financing Of Any Kind Will Be Accepted. Property Is Sold Occupied & As-Is.
|
| Oct 14, 2019 | Listed by Floyd Harbor Real Estate Inc |
$314,999
|
|
Listed by Floyd Harbor Real Estate Inc
|
| |
|
Occupied Foreclosure. Contract Vendee. Information In The Listing Is Provided As A Courtesy. Agent And Buyer Should Verify All Information And Not Rely On Contents Herein. Please Do Not Disturb The Occupant. Cash Only. No Financing Of Any Kind Will Be Accepted. Property Is Sold Occupied & As-Is.
|
| Oct 13, 2019 | No longer available |
-
|
|
No longer available
|
| Oct 1, 2019 | Listed by Floyd Harbor Real Estate Inc |
$329,999
|
|
Listed by Floyd Harbor Real Estate Inc
|
| |
|
Occupied Foreclosure. Contract Vendee. Information In The Listing Is Provided As A Courtesy. Agent And Buyer Should Verify All Information And Not Rely On Contents Herein. Please Do Not Disturb The Occupant. Cash Only. No Financing Of Any Kind Will Be Accepted. Property Is Sold Occupied & As-Is.
|




























 Your Privacy Choices
Phone: 425-283-2930
Address: 335 Madison Avenue, New York, NY 10017