See Home Value
$628,000
● House - Off Market

12 David Dr

Hudson, NH 03051
bedrooms
4 Beds
bathrooms
2 Baths
square feet
2,036 Ft²
$3,565
Est. Monthly

About This Property

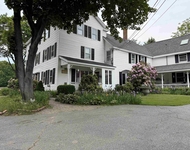
You'll fall in love with this sprawling 4 bedroom home. The sunny living rm features vaulted ceilings, skylights, and built-in cabinets, seamlessly flowing into the recently updated kitchen. Any chef will appreciate the modern conveniences with slate appliances, dble oven, quartz Silestone counters, and elegant maple cabinets. Continuing through the kitchen, you'll find an incredible dining rm, added in 1995, with three sides of glass-ideal for entertaining. 3 bedrooms are tucked away down the hall for added privacy. The primary suite, added in 1995, boasts a huge walk-in closet and a private bath updated 2022. The LL offers a spacious family room with a pellet stove insert, a mounted TV, additional bedroom, and office (or workout rm) mudroom, ample storage space, a 2-car oversized garage plus heated, secure storage room. Relax on the 12x8 private rear deck overlooking the woods with a firepit. This 1 acre lot is landscaped and meticulously maintained. OPEN HOUSE SATURDAY 1-3
Unit Size
2,036 Ft²
Days on Market
-
Land Size
1.03 acres
Price per sqft
$287
Property Type
House
Property Taxes
$693
HOA Dues
-
Year Built
1983

Payment Calculator

Cap Rate Calculator

Last updated: 4 months ago (MLSPIN #73258636)

Price History

Date / Event Date Event Price
Jul 31, 2024 Sold
Sold
Jul 2, 2024 In contract -
In contract
Jun 27, 2024 Listed by BHHS Verani Nashua $585,000
Listed by BHHS Verani Nashua
You’ll fall in love the minute you drive up to this sprawling 4 bedroom home. The sunny and bright living room features vaulted ceilings, skylights, and an abundance of built-in cabinets, seamlessly flowing into the recently updated kitchen. Any chef will appreciate the modern conveniences with slate appliances, a double oven, quartz Silestone counters, and elegant maple cabinets. Continuing through the kitchen, you'll find an incredible dining room, added in 1995, with three sides of glass—ideal for all your entertaining. Three bedrooms are tucked away down the hall for added privacy. The primary suite, added in 1995, boasts a huge walk-in closet and a private bath updated in 2022. The lower level offers a spacious family room with a pellet stove insert, a mounted tv, an additional bedroom, an office (or workout room) mudroom, ample storage space, a 2-car oversized garage plus a heated secure storage room. Relax on the 12x8 private rear deck overlooking a tranquil wooded area with a backyard firepit. This 1 acre lot is beautifully landscaped and meticulously maintained. Additional amenities include: 3 mini-splits for efficient cooling and heating, a walk-in pantry, whole house standby propane generator, water filtration system, five-zone FHW heating and an irrigation system to name a few. A short walk to Robinson Pond for resident beach and boat access…you won’t want to miss out on this gem!

Property Highlights

Garage
Air Conditioning
Fireplace

Building Info

Overview

    General

  • Year Built: 1983
  • Effective Year Built: 1983
  • Building Count: 1
  • Total Rooms: 6
  • Bedroom Count: 4
  • Bathroom Count: 2
  • Full Bathrooms: 2
  • Partial Bathrooms: 2
  • Building Condition: 6
  • Building Quality: 0
  • Construction Type: 6
  • Building Style: 41
  • Exterior Walls Type: 19
  • Interior Walls Type: 0
  • Roof Shape Type: 1
  • Roof Cover Type: 15
  • Floor Count: 100
  • Living Units: 1
  • Floor Cover: 0
  • Basement Type: 7
  • Basement Area: 1,604
  • Garage Type: 17
  • Parking Space Count: 2
  • Patio Type: 0
  • Porch Type: 0
  • Pool Type: 0

    Dimensions

  • Lot Size Square Feet: 44,693
  • Total Building Area: 1,938
  • Gross Building Area: 3,604
  • Building Area: 1,938
  • Building Area Measurement: L

    Heating and Cooling

  • Fireplace Count: 1
  • Air Conditioning: 13
  • Heating: 10
  • Heated Square Feet: 1,938
  • Heating Fuel Type: 6

    Utilities

  • Sewer System: 0
  • Water Service: 0

Building

  • Building Type: 0
  • Property Class: R
  • Land Acres: 0000001026
  • Standard Land Use Code: 1001
  • County Land Use Code: 101

Neighborhood

  • School District Name: Hudson School District
  • School Tax School District: HUDSON
  • Census Tract: 012102

Zoning

  • Zoning: G1

Geography

  • Account Number: 3155
  • Parcel: HDSO M:126 B:017 L:000
  • Block: 17
  • Municipality: HUDSON
  • Latitude: 42.8043
  • Longitude: -71.3769

    Address

  • Full Address: 12 David Dr
  • Address - House Number: 12
  • Address - Street Name: David
  • Address - Suffix Type: Dr
  • State: NH
  • City Name: Hudson
  • Carrier Code: R013
  • 4-Digit Zip Code: 3101
  • Zip Code: 03051

Valuation

    Tax

  • Tax Year: 2023
  • Tax Amount: $831,000

    Appraisal Valuation

  • Standard Deviation: 0.1068
  • Valuation Date: Jan 27, 2024
  • Confidence Score: 89
  • Final Value: 610,566
  • High Value: 675,823
  • Low Value: 545,309

    Assessments Valuation

  • Assessed Year: 2023
  • Assessed Total Value: $530,000
  • Assessed Land Value: $170,200
  • Assessed Improvements Value: $359,800
Data used for valuation calculations is provided by RealtyHop, and other third party sources

Comparables

Unit
Status
Type
Beds
Baths
ft²
Price/ft²
Asking Price
Listed On
Closing Price
Sold On
HOA + Taxes

About Hillsborough


Similar Homes for Sale

Currently no similar homes around

Nearby Rentals

Unit for rent at 6 Griffin, Londonderry, 03053

$3,200 /mo

  • 2 Beds
  • 1,248 ft²
6 Griffin #A, Londonderry, 03053 Listing by Chris Grant


Frequently Asked Questions

When was property at 12 David Drive built and last sold?
The property at 12 David Drive was built in 1983 and last sold on Jan 1, 1970 for $0.
How much is this home worth?
The estimated value of the home located at 12 David Drive is $584,001.
What are some comparable homes to 12 David Drive?
There are currently no comparable homes to 12 David Drive.