by RH Advisors

Check Availability
Viola 10952
12 Dalewood Drive
$2,995,000
● House - For Sale

12 Dalewood Drive

Ramapo, NY 10901
bedrooms
8 Beds
bathrooms
4 Baths, 3 Half Baths
square feet
4,756 Ft²
$17,496
Est. Monthly

About This Property

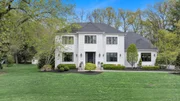
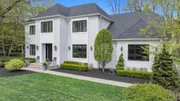
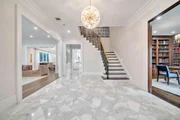
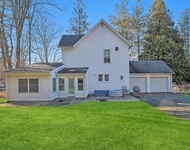
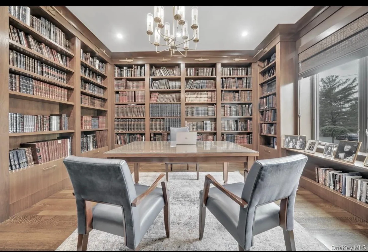
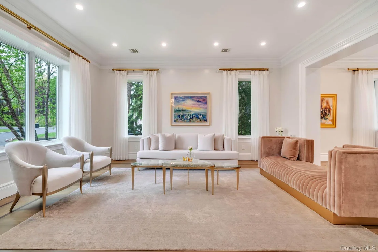
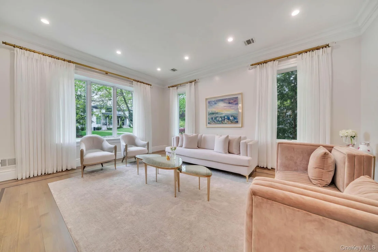
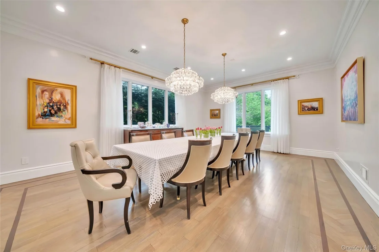
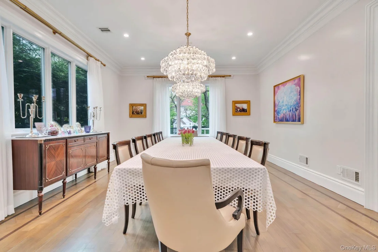
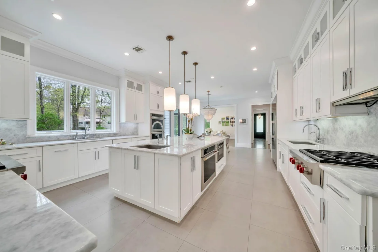
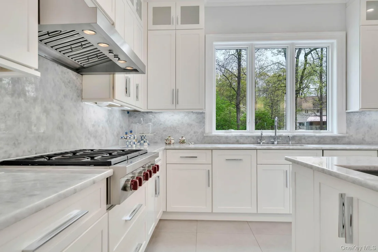
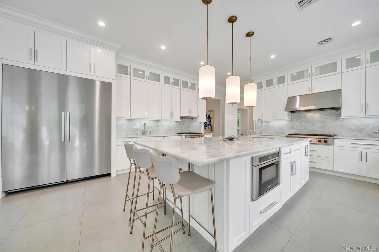
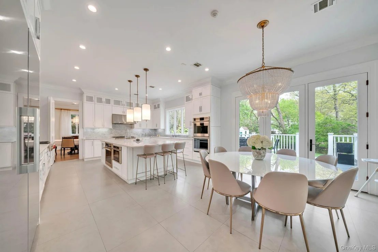
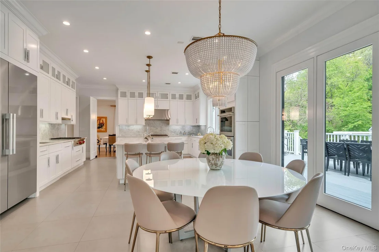
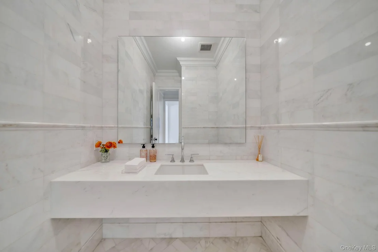
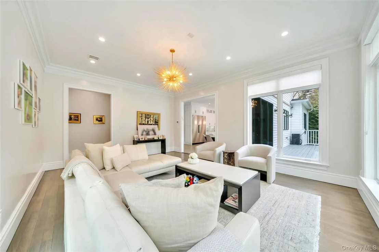
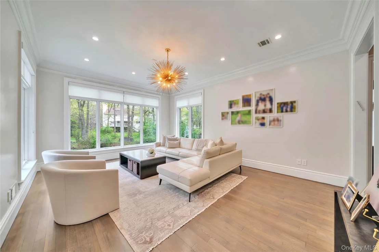
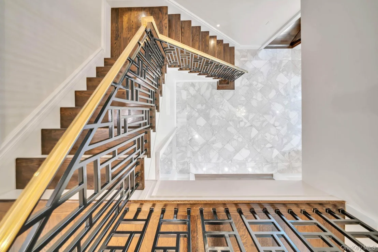
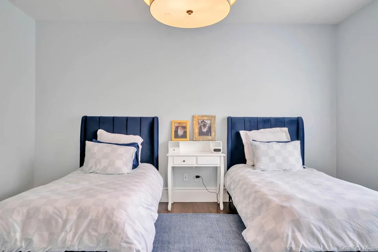
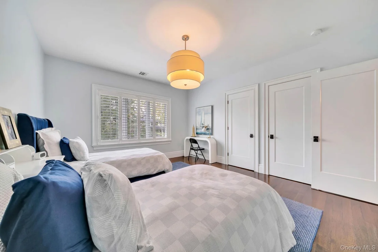
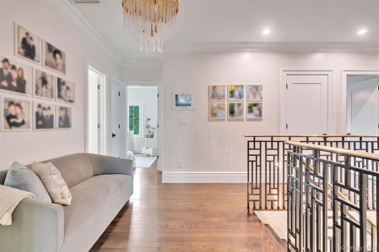
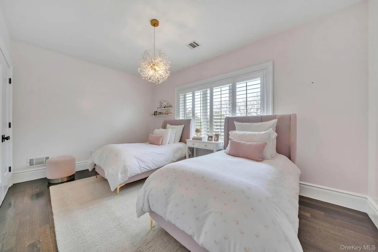
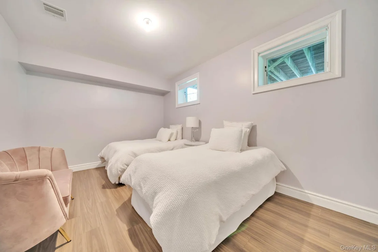
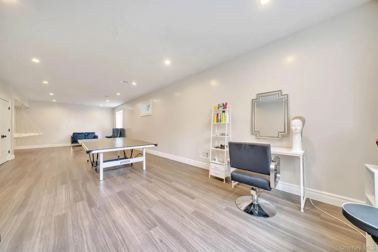
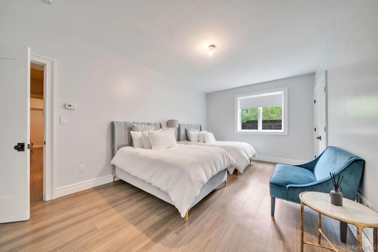
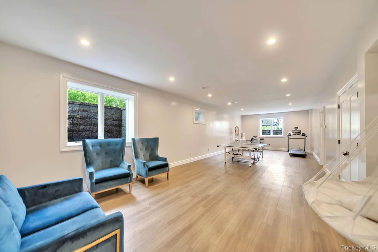
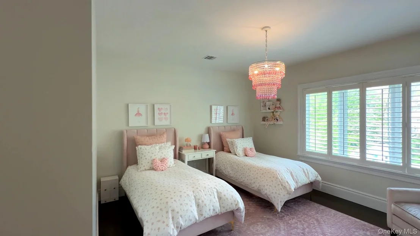
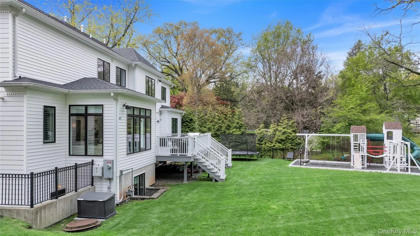
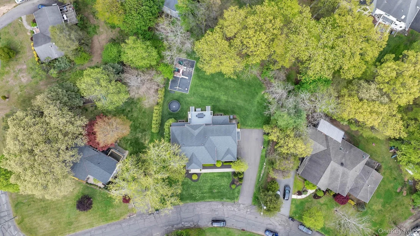
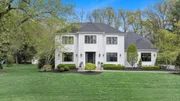
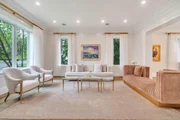
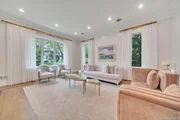
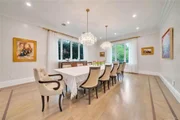
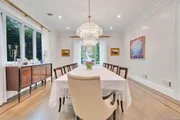
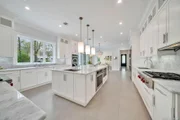
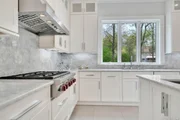
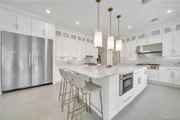
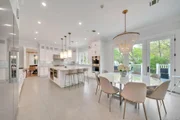
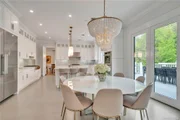
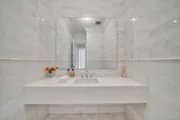
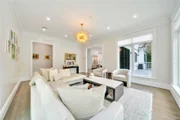
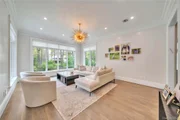
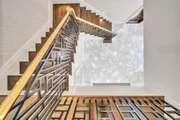
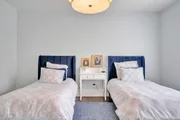
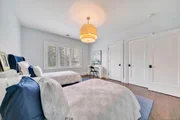
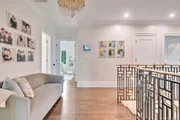
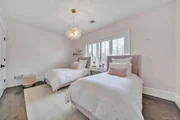
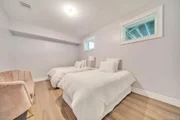
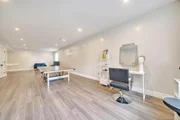
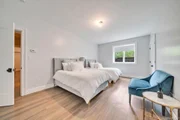
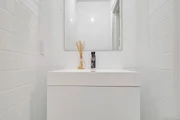
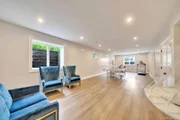
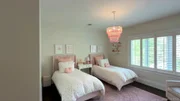
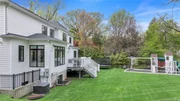
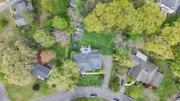
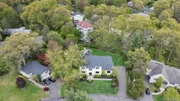
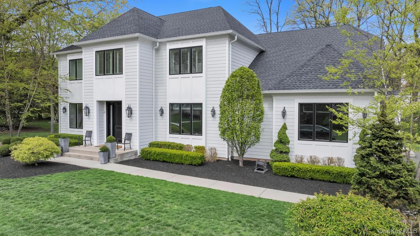
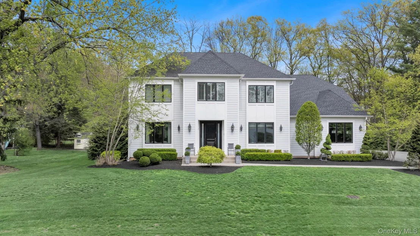
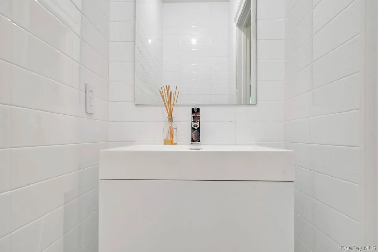
Magnificent Contemporary Center Hall Colonial – First Time Offered! WOW! Move right into this custom built 7,000+ square foot contemporary colonial only 10 years young designed with exceptional taste. Set on .56 acres of beautifully landscaped, park-like property on cul de sac. Main level features 10-foot ceilings, rich wood flooring, crown moldings, marble entranceway, and huge windows. Spacious living room, oversized dining room, and a beautiful study with built in furniture. High-end chef's kitchen with premium appliances, a large eat-in area with glass doors leading to huge deck overlooking private flat backyard and fantastic play area. Fabulous family room with oversized windows off the kitchen. Smartly designed mudroom by the side entrance and beautiful marble bathrooms throughout. Upper level has 9-foot ceilings, six generously sized bedrooms, and three beautiful bathrooms, all with custom closets. A comfortable sitting area adds to the second-floor charm. Walk-out basement with 9-foot ceilings and well windows, offers a private suite with two guest rooms, a full bathroom, and a large recreational space. Full house generator, security cameras, spray foam insulation, and more. Don't miss it!
Unit Size
4,756 Ft²
Days on Market
19 days
Land Size
0.58 acres
Price per sqft
$630
Property Type
House
Property Taxes
$2,790
HOA Dues
-
Year Built
2015

Listed By

Payment Calculator

Cap Rate Calculator

Last updated: 19 days ago (OneKey MLS #KEY1062964)
Price History

Date / Event Date Event Price
Oct 16, 2026 Temporarily off market -
Temporarily off market
Oct 15, 2026 Listed by Q Home Sales $2,995,000
Listed by Q Home Sales
Jun 5, 2026 Price Decreased $3,099,000
↓ $101K (3.2%)
Price Decreased
May 13, 2026 Listed by Q Home Sales $3,200,000
Listed by Q Home Sales
Magnificent Contemporary Center Hall Colonial – First Time Offered! WOW! Move right into this custom built 7,000+ square foot contemporary colonial only 10 years young designed with exceptional taste. Set on .56 acres of beautifully landscaped, park-like property on cul de sac. Main level features 10-foot ceilings, rich wood flooring, crown moldings, marble entranceway, and huge windows. Spacious living room, oversized dining room, and a beautiful study with built in furniture. High-end chef’s kitchen with premium appliances, a large eat-in area with glass doors leading to huge deck overlooking private flat backyard and fantastic play area. Fabulous family room with oversized windows off the kitchen. Smartly designed mudroom by the side entrance and beautiful marble bathrooms throughout. Upper level has 9-foot ceilings, six generously sized bedrooms, and three beautiful bathrooms, all with custom closets. A comfortable sitting area adds to the second-floor charm. Walk-out basement with 9-foot ceilings and well windows, offers a private suite with two guest rooms, a full bathroom, and a large recreational space. Full house generator, security cameras, spray foam insulation, and more. Don’t miss it!
Oct 31, 2014 Sold
Sold
Show More

Property Highlights

Garage
Air Conditioning
Parking Details
Has Garage
Has Open Parking
Parking Features: Attached, Driveway
Garage Spaces: 2
Interior Details
Half Bathrooms: 3
Full Bathrooms: 4
Interior Features: Crown Molding, Eat-in Kitchen, Entrance Foyer, High Ceilings, Pantry, Chefs Kitchen, Formal Dining, Open Kitchen, Primary Bathroom
Appliances: Cooktop, Dishwasher, Freezer, Refrigerator
Flooring Type: Wood
Rooms: 16
Basement: Finished, Walk-Out Access
Exterior Details
Square Footage: 4756
Square Footage Source: $0
Architectural Style: Colonial
Year Built: 2015
Building Area Total: 7047
Levels: Three Or More
Building Area Units: Square Feet
Construction Materials: Frame
Lot Size Area: 25265
Lot Size Units: Square Feet
Lot Size Acres: 0.58
Lot Size Square Feet: 25265
Water Source: Public
Financial Details
Tax Assessed Value: $99,100
Tax Annual Amount: $33,476
Utilities Details
Cooling Type: Central Air
Heating Type: Forced Air
Sewer : Public Sewer

Building Info

Overview

    General

  • Year Built: 2015
  • Effective Year Built: 2015
  • Bedroom Count: 6
  • Bathroom Count: 3
  • Full Bathrooms: 3
  • Partial Bathrooms: 3
  • Building Condition: 1
  • Building Quality: 7
  • Construction Type: 0
  • Building Style: 5
  • Exterior Walls Type: 19
  • Interior Walls Type: 0
  • Roof Shape Type: 0
  • Roof Cover Type: 0
  • Floor Count: 200
  • Floor Cover: 0
  • Basement Type: 2
  • Basement Area: 0
  • Garage Type: 1
  • Garage Square Area: 1,017
  • Parking Space Count: 4
  • Patio Type: 0
  • Porch Type: 7
  • Pool Type: 0

    Dimensions

  • Lot Size Square Feet: 25,265
  • Lot Size Depth Feet: 1,800
  • Lot Size Frontage Feet: 1,270
  • Total Building Area: 4,740
  • Building Area: 4,740
  • Building Area Measurement: L

    Heating and Cooling

  • Air Conditioning: 1
  • Heating: 10
  • Heated Square Feet: 4,740
  • Heating Fuel Type: 3

    Utilities

  • Sewer System: 1
  • Water Service: 2

Building

  • Building Type: 0
  • Property Class: R
  • Subdivision: DALEWOOD HOMES
  • Land Acres: 0000000580
  • Standard Land Use Code: 1001
  • County Land Use Code: 210

Neighborhood

  • School District Name: Ramapo Central School District (Suffern)
  • School Tax School District: SUFFERN
  • Census Tract: 011602

Zoning

  • Zoning: R-25

Geography

  • Account Number: 00484280000
  • District: 392689
  • Section: 56.05
  • Parcel: 392689 56.05-2-11
  • Block: 2
  • Lot: 11.000
  • Municipality: RAMAPO (TOV)
  • Latitude: 41.1173
  • Longitude: -74.0927

    Address

  • Full Address: 12 Dalewood Dr
  • Address - House Number: 12
  • Address - Street Name: Dalewood
  • Address - Suffix Type: Dr
  • State: NY
  • City Name: Suffern
  • Carrier Code: C007
  • 4-Digit Zip Code: 4309
  • Zip Code: 10901

Valuation

    Tax

  • Tax Year: 2022
  • Tax Amount: $3,080,279
  • Tax Rate Code Area: 392601

    Appraisal Valuation

  • Standard Deviation: 0.2043
  • Valuation Date: Feb 07, 2024
  • Confidence Score: 72
  • Final Value: 824,711
  • High Value: 993,265
  • Low Value: 656,157

    Market Valuation

  • Market Total Value: $55,000
  • Market Land Value: $9,046
  • Market Improvement Value: $45,954

    Assessments Valuation

  • Assessed Year: 2023
  • Assessed Total Value: $99,100
  • Assessed Land Value: $16,300
  • Assessed Improvements Value: $82,800

    Sales

  • Current Sale Contract Date: Oct 30, 2014
  • Current Sale Recording Date: Oct 31, 2014
  • Current Sale Price:
  • Current Sale Document Type: 12
  • Current Sale Input Document Number: 2014-00029477
Data used for valuation calculations is provided by RealtyHop, and other third party sources

Comparables

Unit
Status
Type
Beds
Baths
ft²
Price/ft²
Asking Price
Listed On
Closing Price
Sold On
HOA + Taxes

About Viola


Similar Homes for Sale

Currently no similar homes around

Nearby Rentals

Unit for rent at 46 Mile Road, Montebello, NY, 10901

$4,450 /mo

  • 3 Beds
  • 2 Baths
  • 2,500 ft²
46 Mile Road, Montebello, NY, 10901 Listing by Rosemary Mocio
Unit for rent at 24 N De Baun Avenue, Suffern, NY, 10901

$3,500 /mo

  • 2 Beds
  • 2 Baths
  • 1,510 ft²
24 N De Baun Avenue #305, Suffern, NY, 10901 Listing by Neil Dahan
Unit for rent at 60 Smith Hill Road, Airmont, NY, 10952

$4,600 /mo

  • 4 Beds
  • 2 Baths
  • 2,101 ft²
60 Smith Hill Road, Airmont, NY, 10952 Listing by Meyer Stoessel


Frequently Asked Questions

When was property at 12 Dalewood Drive built and last sold?
The property at 12 Dalewood Drive was built in 2015 and last sold on Oct 30, 2014 for $432,500.
How much is this home worth?
The estimated value of the home located at 12 Dalewood Drive is $2,975,395.
What are some comparable homes to 12 Dalewood Drive?
There are currently no comparable homes to 12 Dalewood Drive.