See Home Value
$285,000
● House - Off Market

12 Crowell Rd

Sandwich, MA 02563
bedrooms
3 Beds
bathrooms
1 Bath
square feet
1,056 Ft²
$462,289
RealtyHop Estimate
59.47%
Since Sep 1, 2017
National-US
Primary Model

About This Property

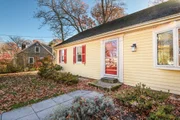
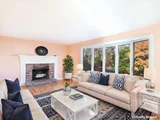
Pretty 2BR/1BA Cape w/ attached garage in Sandwich, MA in the beautiful, quiet Galloping Hills neighborhood off Route 6A.  Less than 5 minutes to either Exit 2 or 3 off Route 6-great for commuters. New roof and garage door with automatic opener Fall 2016. Full basement.  Both bedrooms have large double closets.  Living room has large bow window and pretty fireplace.  .40 acre level lot with mature trees and plantings and private back and side yards.  In-ground irrigation front yard--clock is large enough to do back yard if desired.  2nd floor is roughly finished--it has walls, floors, heat, and is rough plumbed for future renovation.  I have counted the upstairs as a 3rd bedroom.  Oil heat, burner regularly serviced and very efficient, gas on street anytime you want to convert.  Needs a little sprucing up, but has good bones!  Passing Title V for a 3BR septic and radon test already completed.
Unit Size
1,056 Ft²
Days on Market
-
Land Size
0.40 acres
Price per sqft
$275
Property Type
House
Property Taxes
$348
HOA Dues
-
Year Built
1970

Payment Calculator

Cap Rate Calculator

Last updated: 4 months ago (MLSPIN #72204809)

Price History

Date / Event Date Event Price
Apr 9, 2026 Sold
Sold
Mar 12, 2026 In contract -
In contract
Dec 1, 2025 Listed by Kinlin Grover Compass $745,000
Listed by Kinlin Grover Compass
Welcome to 12 Crowell Road—a beautifully maintained home on a .40-acre lot in one of Sandwich’s most picturesque neighborhoods. This inviting 3-bedroom, 2-bath property offers seasonal waterviews and stunning views of Cape Cod Bay as you come and go. The first floor features hardwood floors, a wood-burning fireplace, an updated kitchen, full bath with laundry, and two bedrooms. Upstairs, a private third bedroom with its own full bath is perfect for guests. Enjoy a level backyard, attached one-car garage, and a large basement for storage or future potential. With updates to the heating system, windows, central air, generator, flooring, bathrooms, and kitchen within the past eight years, this home is truly move-in ready. Located within a mile of historic Main Street, you’ll have easy access to restaurants, shops, the library, and the Sandwich Glass Museum—an ideal blend of comfort, convenience, and Cape Cod charm.
Aug 15, 2017 Sold
Sold
Jul 27, 2017 Listed by EXIT Cape Realty $289,900
Listed by EXIT Cape Realty
Show More

Property Highlights

Garage
Parking Available
Fireplace

Building Info

Overview

    General

  • Year Built: 1970
  • Effective Year Built: 1980
  • Building Count: 1
  • Total Rooms: 6
  • Bedroom Count: 3
  • Bathroom Count: 1
  • Full Bathrooms: 1
  • Partial Bathrooms: 1
  • Building Condition: 6
  • Building Quality: 0
  • Construction Type: 6
  • Building Style: 4
  • Exterior Walls Type: 18
  • Interior Walls Type: 0
  • Roof Shape Type: 1
  • Roof Cover Type: 15
  • Floor Count: 100
  • Living Units: 1
  • Floor Cover: 0
  • Basement Type: 2
  • Basement Area: 1,056
  • Garage Type: 1
  • Parking Space Count: 0
  • Patio Type: 0
  • Porch Type: 0
  • Pool Type: 0

    Dimensions

  • Lot Size Square Feet: 17,424
  • Total Building Area: 1,584
  • Building Area: 1,584
  • Building Area Measurement: L

    Heating and Cooling

  • Fireplace Count: 1
  • Air Conditioning: 0
  • Heating: 10
  • Heated Square Feet: 1,584
  • Heating Fuel Type: 6

    Utilities

  • Sewer System: 0
  • Water Service: 0

Building

  • Building Type: 0
  • Property Class: R
  • Land Acres: 0000000400
  • Standard Land Use Code: 1001
  • County Land Use Code: 101

Neighborhood

  • School District Name: Sandwich School District
  • School Tax School District: SANDWICH SD
  • Census Tract: 013400

Zoning

  • Zoning: R-1

Geography

  • Account Number: 7836
  • Parcel: SAND M:0038 B:0120
  • Block: 120
  • Municipality: SANDWICH
  • Latitude: 41.7432
  • Longitude: -70.4818

    Address

  • Full Address: 12 Crowell Rd
  • Address - House Number: 12
  • Address - Street Name: Crowell
  • Address - Suffix Type: Rd
  • State: MA
  • City Name: Sandwich
  • Carrier Code: R001
  • 4-Digit Zip Code: 2238
  • Zip Code: 02563

Valuation

    Tax

  • Tax Year: 2023
  • Tax Amount: $489,000

    Appraisal Valuation

  • Standard Deviation: 0.2312
  • Valuation Date: Jan 17, 2024
  • Confidence Score: 67
  • Final Value: 586,373
  • High Value: 721,986
  • Low Value: 450,759

    Assessments Valuation

  • Assessed Year: 2023
  • Assessed Total Value: $425,200
  • Assessed Land Value: $146,100
  • Assessed Improvements Value: $279,100

    Sales

  • Current Sale Contract Date: Aug 08, 2017
  • Current Sale Recording Date: Aug 15, 2017
  • Current Sale Price:
  • Current Sale Document Type: O
  • Current Sale Input Document Number: 1327584
  • Previous Sale Recording Date: Oct 04, 1991
  • Previous Sale Amount: $115,000
  • Previous Sale Document Type: 43
Data used for valuation calculations is provided by RealtyHop, and other third party sources

Comparables

Unit
Status
Type
Beds
Baths
ft²
Price/ft²
Asking Price
Listed On
Closing Price
Sold On
HOA + Taxes

About East Sandwich


Similar Homes for Sale

Currently no similar homes around

Nearby Rentals


Frequently Asked Questions

When was property at 12 Crowell Road built and last sold?
The property at 12 Crowell Road was built in 1970 and last sold on Aug 8, 2017 for $285,000.
How much is this home worth?
The estimated value of the home located at 12 Crowell Road is $756,272.
What are some comparable homes to 12 Crowell Road?
There are currently no comparable homes to 12 Crowell Road.