See Home Value
$725,000
● House - Off Market

12 Crescent Dr

Salem, MA 01970
bedrooms
3 Beds
bathrooms
1 Bath, 1 Half Bath
square feet
2,334 Ft²
$3,754
Est. Monthly

About This Property

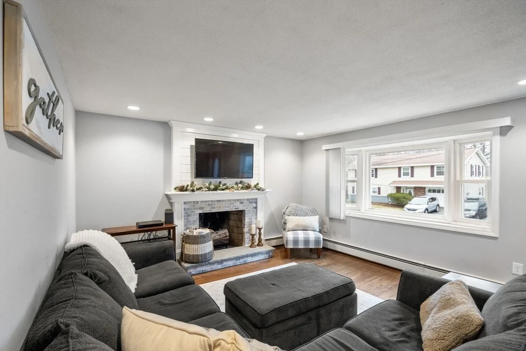
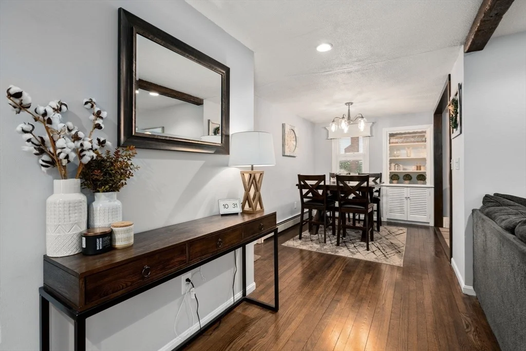
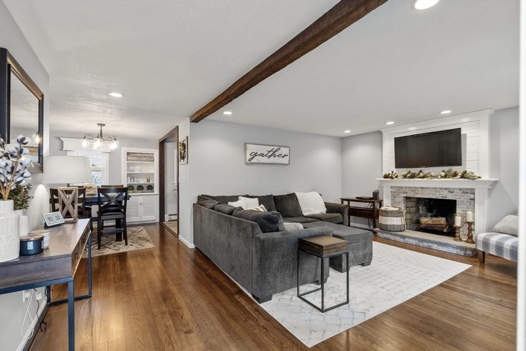
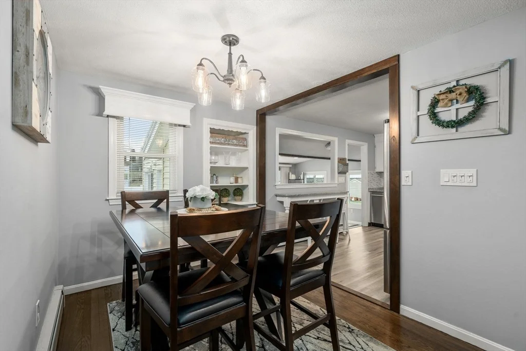
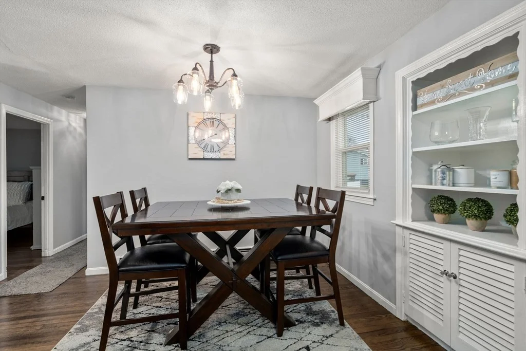
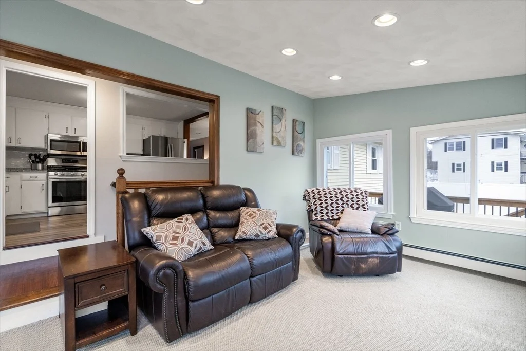
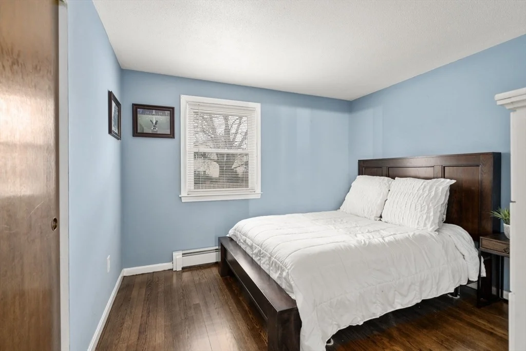
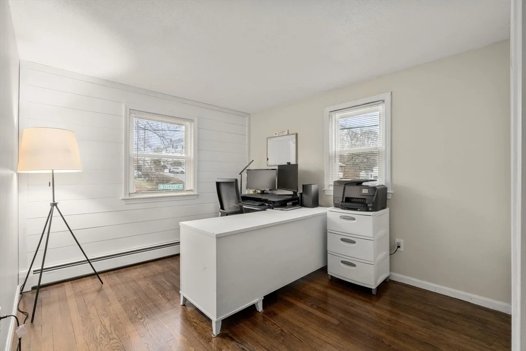
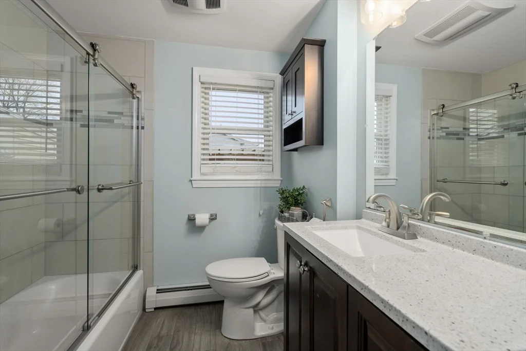
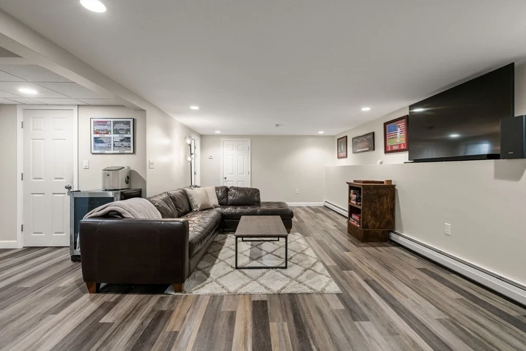
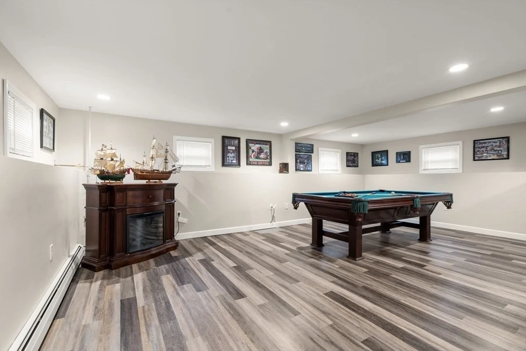
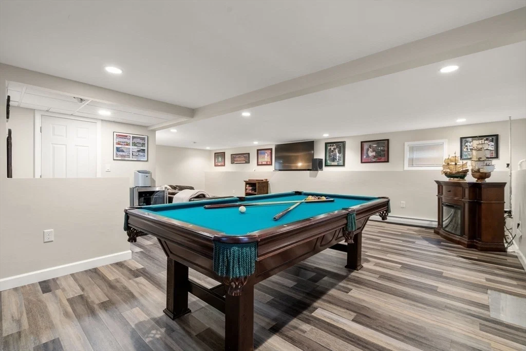
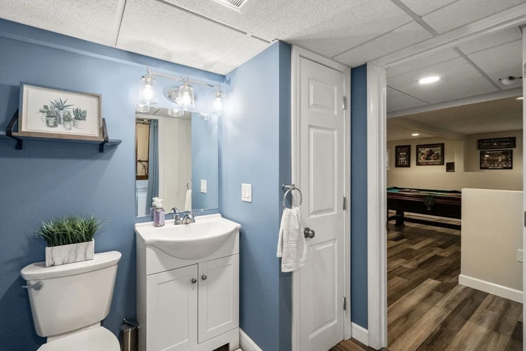
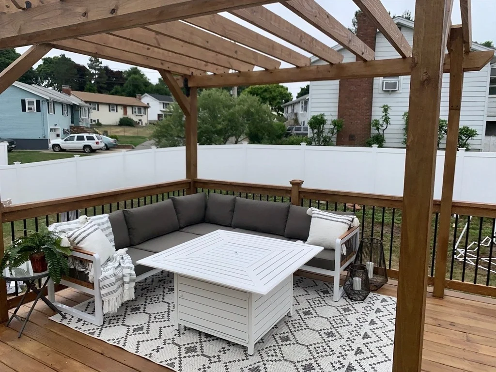
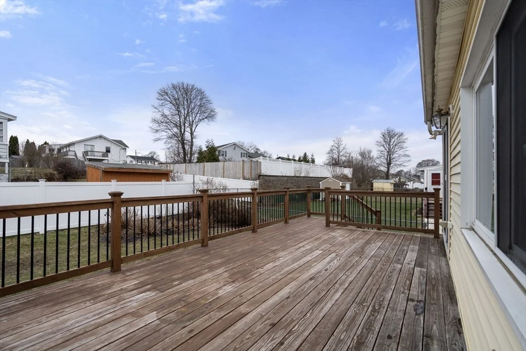
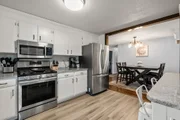
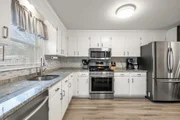
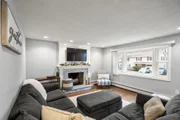
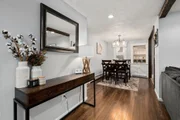
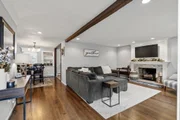
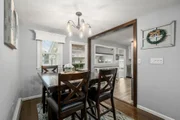
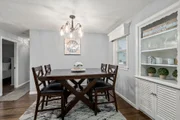
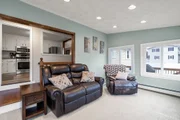
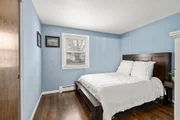
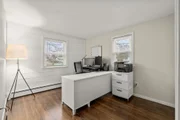
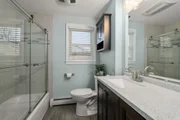
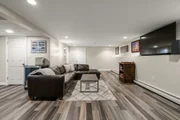
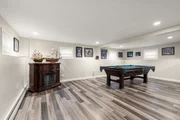
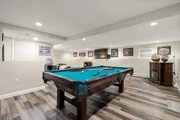
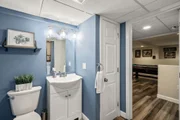
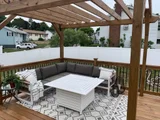
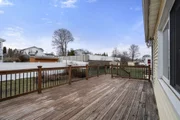
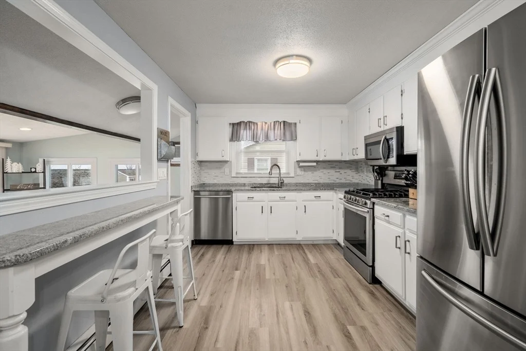
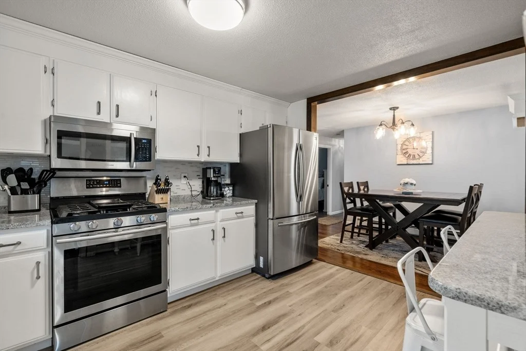
Charming Move-In-Ready Home Offered At $659,900. Welcome to this beautifully updated raised ranch located in the highly sought-after Witchcraft Heights neighborhood. This 3-bedroom, 1.5-bath home offers a perfect blend of comfort and convenience, with modern upgrades and plenty of space for family living. Approximately 2334 Sq ft of living area including 1265 sq ft on the main floor and 1069 sq ft included in the finished basement. Recently refinished hardwood floors throughout. Updated kitchen with granite countertops, and stainless steel appliances. All-season porch off the kitchen with updated carpet, leading to a large outdoor deck - ideal for entertaining or relaxing. Private, large fenced-in backyard for added privacy and outdoor enjoyment. Fully-insulated finished basement with new baseboard heat, vinyl flooring, and added 1/2 bath with laundry. Minutes to Salem Hospital, and commuter rail. Offers if any due Tuesday by 2PM.
Unit Size
2,334 Ft²
Days on Market
-
Land Size
0.18 acres
Price per sqft
$283
Property Type
House
Property Taxes
$513
HOA Dues
-
Year Built
1968

Payment Calculator

Cap Rate Calculator

Last updated: 4 months ago (MLSPIN #73322008)

Price History

Date / Event Date Event Price
Mar 25, 2025 Sold
Sold
Jan 16, 2025 In contract -
In contract
Jan 6, 2025 Listed by Coldwell Banker Realty - Marblehead $659,900
Listed by Coldwell Banker Realty - Marblehead
Charming Move-In-Ready Home Offered At $659,900. Welcome to this beautifully updated raised ranch located in the highly sought-after Witchcraft Heights neighborhood. This 3-bedroom, 1.5-bath home offers a perfect blend of comfort and convenience, with modern upgrades and plenty of space for family living. Approximately 2334 Sq ft of living area including 1265 sq ft on the main floor and 1069 sq ft included in the finished basement. Recently refinished hardwood floors throughout. Updated kitchen with granite countertops, and stainless steel appliances. All-season porch off the kitchen with updated carpet, leading to a large outdoor deck - ideal for entertaining or relaxing. Private, large fenced-in backyard for added privacy and outdoor enjoyment. Fully-insulated finished basement with new baseboard heat, vinyl flooring, and added 1/2 bath with laundry. Minutes to Salem Hospital, and commuter rail. Offers if any due Tuesday by 2PM.
Aug 15, 2018 Sold
Sold
Nov 20, 2003 Sold
Sold
Show More

Property Highlights

Parking Available
Air Conditioning
Fireplace

Building Info

Overview

    General

  • Year Built: 1968
  • Effective Year Built: 1968
  • Building Count: 1
  • Total Rooms: 6
  • Bedroom Count: 3
  • Bathroom Count: 2
  • Full Bathrooms: 2
  • Partial Bathrooms: 2
  • Building Condition: 6
  • Building Quality: 0
  • Construction Type: 6
  • Building Style: 11
  • Exterior Walls Type: 19
  • Interior Walls Type: 0
  • Roof Shape Type: 1
  • Roof Cover Type: 15
  • Floor Count: 100
  • Living Units: 1
  • Floor Cover: 0
  • Basement Type: 7
  • Basement Area: 1,092
  • Garage Type: 0
  • Parking Space Count: 0
  • Patio Type: 0
  • Porch Type: 0
  • Pool Type: 0

    Dimensions

  • Lot Size Square Feet: 7,688
  • Total Building Area: 1,326
  • Gross Building Area: 2,840
  • Building Area: 1,326
  • Building Area Measurement: L

    Heating and Cooling

  • Fireplace Count: 1
  • Air Conditioning: 0
  • Heating: 10
  • Heated Square Feet: 1,326
  • Heating Fuel Type: 6

    Utilities

  • Sewer System: 0
  • Water Service: 0

Building

  • Building Type: 0
  • Property Class: R
  • Land Acres: 0000000176
  • Standard Land Use Code: 1001
  • County Land Use Code: 101

Neighborhood

  • School District Name: Salem School District
  • School Tax School District: SALEM SD
  • Census Tract: 204702

Zoning

  • Zoning: R1

Geography

  • Parcel: SALE M:15 L:0538
  • Lot: 538
  • Municipality: SALEM
  • Latitude: 42.5179
  • Longitude: -70.9169

    Address

  • Full Address: 12 Crescent Dr
  • Address - House Number: 12
  • Address - Street Name: Crescent
  • Address - Suffix Type: Dr
  • State: MA
  • City Name: Salem
  • Carrier Code: C038
  • 4-Digit Zip Code: 1216
  • Zip Code: 01970

Valuation

    Tax

  • Tax Year: 2024
  • Tax Amount: $615,500

    Appraisal Valuation

  • Standard Deviation: 0.1786
  • Valuation Date: Mar 06, 2024
  • Confidence Score: 76
  • Final Value: 595,908
  • High Value: 702,318
  • Low Value: 489,499

    Assessments Valuation

  • Assessed Year: 2024
  • Assessed Total Value: $529,700
  • Assessed Land Value: $214,500
  • Assessed Improvements Value: $315,200

    Sales

  • Current Sale Recording Date: Aug 15, 2018
  • Current Sale Price:
  • Current Sale Document Type: O
  • Current Sale Input Document Number: 180815002970
  • Previous Sale Recording Date: Nov 20, 2003
  • Previous Sale Amount: $339,900
  • Previous Sale Document Type: 27
Data used for valuation calculations is provided by RealtyHop, and other third party sources

Comparables

Unit
Status
Type
Beds
Baths
ft²
Price/ft²
Asking Price
Listed On
Closing Price
Sold On
HOA + Taxes

About South Salem


Similar Homes for Sale

Currently no similar homes around

Nearby Rentals

Unit for rent at 160 Federal St, Salem, MA, 01970

$1,725 /mo

  • 1 Bed
  • 1 Bath
160 Federal St, Salem, MA, 01970 Listing by Rick Rivera


Frequently Asked Questions

When was property at 12 Crescent Drive built and last sold?
The property at 12 Crescent Drive was built in 1968 and last sold on Jan 1, 1970 for $369,000.
How much is this home worth?
The estimated value of the home located at 12 Crescent Drive is $672,461.
What are some comparable homes to 12 Crescent Drive?
There are currently no comparable homes to 12 Crescent Drive.