See Home Value
$3,500,000
● House - Off Market

12 Creekside

Irvine, CA 92603
bedrooms
4 Beds
bathrooms
1 Bath
square feet
2,581 Ft²
$19,057
Est. Monthly
$152
HOA / Fees
1.82%
Cap Rate

About This Property

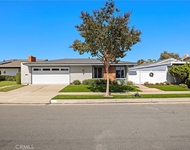
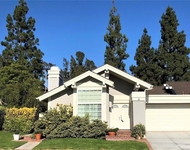
Tucked at the end of a quiet cul-de-sac, this reimagined end-unit sanctuary offers a rare blend of privacy, beauty, and thoughtful design. Backing onto manicured parkland and peaceful walking trails, the home enjoys a truly unique setting where nature feels like an extension of your own backyard. The private yard seamlessly connects to an expansive community lawn, creating a remarkable sense of openness - as if the entire green landscape belongs to you. Completely remodeled and fully repiped, the home features 4 sunlit bedrooms and 3 designer bathrooms, including a spa-inspired primary suite with a soaking tub for ultimate relaxation. Wide-plank vinyl flooring flows throughout, and expansive windows bring in soft natural light while framing the serene surroundings. Enjoy the lush green view from the living area and kitchen every day, offering a daily connection to nature from the heart of the home. At the center, a blooming courtyard adds vibrant tranquility, while the upgraded kitchen includes an island, a pantry, and premium finishes - perfect for both everyday living and entertaining. This is a turn-key retreat where comfort, style, and setting come together in perfect harmony.
Unit Size
2,581 Ft²
Days on Market
26 days
Land Size
0.16 acres
Price per sqft
$1,492
Property Type
House
Property Taxes
-
HOA Dues
$152
Year Built
1976

Payment Calculator

Cap Rate Calculator

Last updated: 2 years ago (CRMLS #OC25153377)

Price History

Date / Event Date Event Price
Aug 4, 2025 Sold
Sold
Jul 16, 2025 In contract -
In contract
Jul 8, 2025 Listed by Keller Williams Realty Irvine $3,850,000
Listed by Keller Williams Realty Irvine
May 28, 2025 Listed $3,980,000
Listed
Tucked at the end of a quiet cul-de-sac, this reimagined end-unit sanctuary offers a rare blend of privacy, beauty, and thoughtful design. Backing onto manicured parkland and peaceful walking trails, the home enjoys a truly unique setting where nature feels like an extension of your own backyard. The private yard seamlessly connects to an expansive community lawn, creating a remarkable sense of openness — as if the entire green landscape belongs to you. Completely remodeled and fully repiped, the home features 4 sunlit bedrooms and 3 designer bathrooms, including a spa-inspired primary suite with a soaking tub for ultimate relaxation. Wide-plank vinyl flooring flows throughout, and expansive windows bring in soft natural light while framing the serene surroundings. Enjoy the lush green view from the living area and kitchen every day, offering a daily connection to nature from the heart of the home. At the center, a blooming courtyard adds vibrant tranquility, while the upgraded kitchen includes an island, a pantry, and premium finishes — perfect for both everyday living and entertaining. This is a turn-key retreat where comfort, style, and setting come together in perfect harmony.

Property Highlights

Garage
Air Conditioning
Fireplace
With View

Building Info

Overview

    General

  • Year Built: 1976
  • Effective Year Built: 1976
  • Building Count: 1
  • Total Rooms: 8
  • Bedroom Count: 4
  • Bathroom Count: 2
  • Full Bathrooms: 2
  • Partial Bathrooms: 2
  • Building Condition: 0
  • Building Quality: 0
  • Construction Type: 0
  • Building Style: 0
  • Exterior Walls Type: 0
  • Interior Walls Type: 0
  • Roof Shape Type: 0
  • Roof Cover Type: 0
  • Floor Count: 100
  • Floor Cover: 0
  • Basement Type: 0
  • Basement Area: 0
  • Garage Type: 7
  • Garage Square Area: 468
  • Parking Space Count: 2
  • Patio Type: 0
  • Porch Type: 0
  • Pool Type: 0

    Dimensions

  • Lot Size Square Feet: 7,015
  • Lot Size Depth Feet: 1,150
  • Lot Size Frontage Feet: 610
  • Total Building Area: 2,581
  • Gross Building Area: 2,581
  • Building Area: 2,581
  • Building Area Measurement: L

    Heating and Cooling

  • Air Conditioning: 1
  • Heating: 24
  • Heated Square Feet: 2,581
  • Heating Fuel Type: 0

    Utilities

  • Sewer System: 0
  • Water Service: 0

Building

  • Building Type: 0
  • Property Class: R
  • Land Acres: 0000000161
  • Standard Land Use Code: 1001
  • County Land Use Code: 1
  • Legal Description 1: N TR 8998 BLK LOT 19

Neighborhood

  • School District Name: Irvine Unified School District
  • Census Tract: 062631

Geography

  • Assessors Map Reference: 32-A2
  • Subdivision Tract Number: 8998
  • Parcel: 463-333-01
  • Lot: 19
  • Latitude: 33.647
  • Longitude: -117.813

    Address

  • Full Address: 12 Creekside
  • Address - House Number: 12
  • Address - Street Name: Creekside
  • State: CA
  • City Name: Irvine
  • Carrier Code: C006
  • 4-Digit Zip Code: 3414
  • Zip Code: 92603

Valuation

    Tax

  • Tax Year: 2023
  • Tax Amount: $592,012
  • Tax Rate Code Area: 26-071

    Appraisal Valuation

  • Standard Deviation: 0.206
  • Valuation Date: Jan 10, 2024
  • Confidence Score: 72
  • Final Value: 2,279,317
  • High Value: 2,748,936
  • Low Value: 1,809,697

    Assessments Valuation

  • Assessed Year: 2023
  • Assessed Total Value: $556,972
  • Assessed Land Value: $256,037
  • Assessed Improvements Value: $300,935

    Exemptions

  • Homeowner Exemption: Yes
Data used for valuation calculations is provided by RealtyHop, and other third party sources

Comparables

Unit
Status
Type
Beds
Baths
ft²
Price/ft²
Asking Price
Listed On
Closing Price
Sold On
HOA + Taxes

About Turtle Rock


Similar Homes for Sale

Currently no similar homes around

Nearby Rentals

Unit for rent at 5 Rockwood, IRVINE, CA, 92614

$5,800 /mo

  • 3 Beds
  • 2 Baths
  • 1,589 ft²
5 Rockwood, IRVINE, CA, 92614 Listing by Yong Liu
Unit for rent at 5381 Kenosha Lane, IRVINE, CA, 92603

$6,500 /mo

  • 4 Beds
  • 2 Baths
  • 2,015 ft²
5381 Kenosha Lane, IRVINE, CA, 92603 Listing by Nicola Willhoit
Unit for rent at 9 Hillgrass, IRVINE, CA, 92603

$5,750 /mo

  • 3 Beds
  • 2 Baths
  • 1,988 ft²
9 Hillgrass, IRVINE, CA, 92603 Listing by Cayenne Kuang


Frequently Asked Questions

When was property at 12 Creekside built and last sold?
The property at 12 Creekside was built in 1976 and last sold on Jan 1, 1970 for $0.
How much is this home worth?
The estimated value of the home located at 12 Creekside is $0.
What are some comparable homes to 12 Creekside?
There are currently no comparable homes to 12 Creekside.

Nearby Counties