Check Availability
Essex
12 Couture Way
$2,295,000
● House - In Contract

12 Couture Way

Middleton, MA 01949
bedrooms
4 Beds
bathrooms
4 Baths, 1 Half Bath
square feet
6,910 Ft²
$11,269
Est. Monthly

About This Property

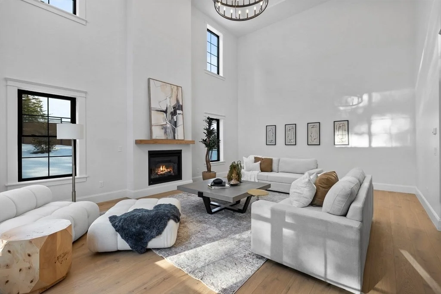
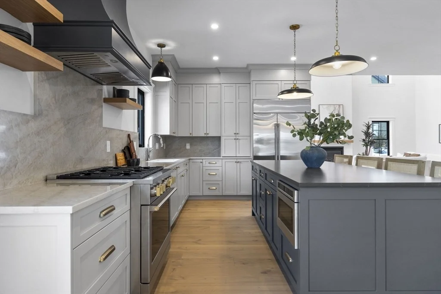
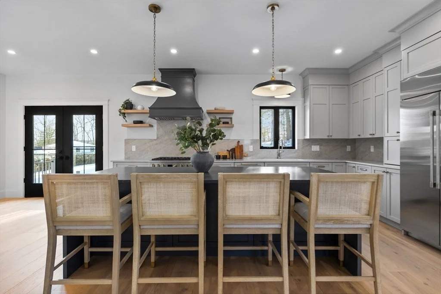
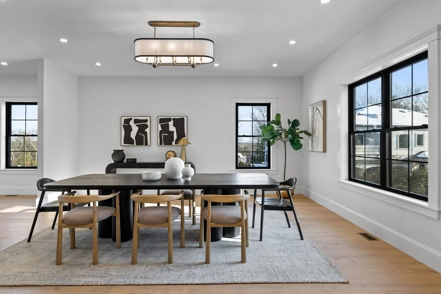
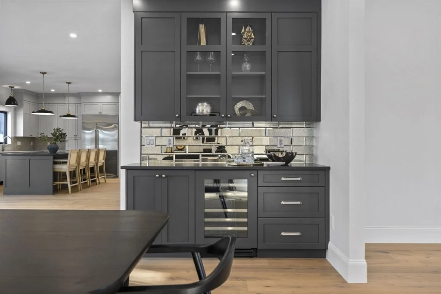
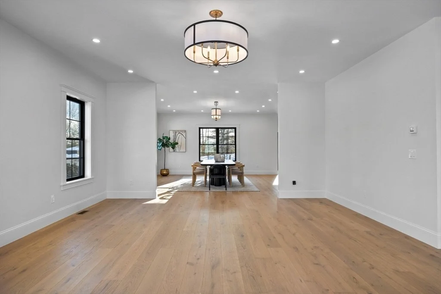
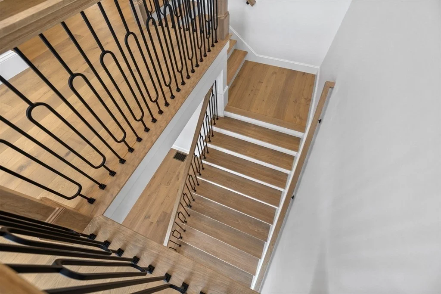
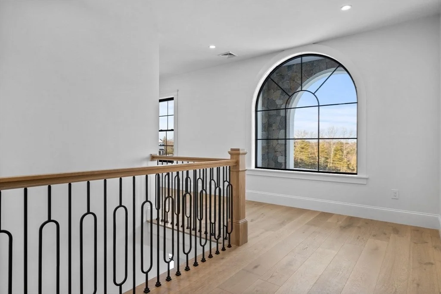
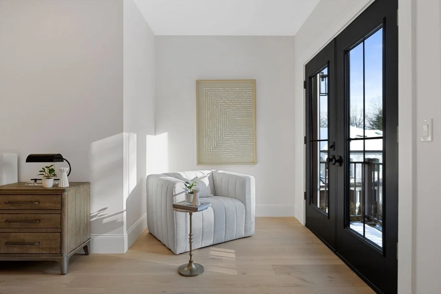
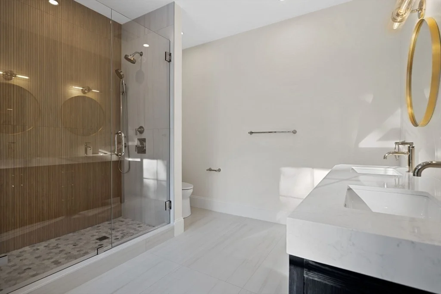
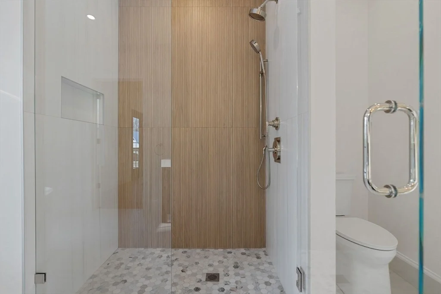
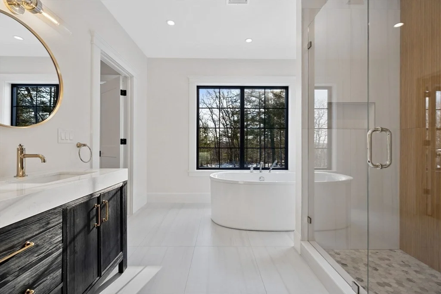
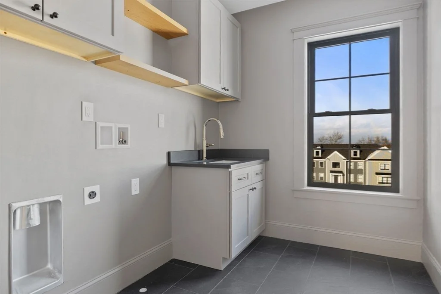
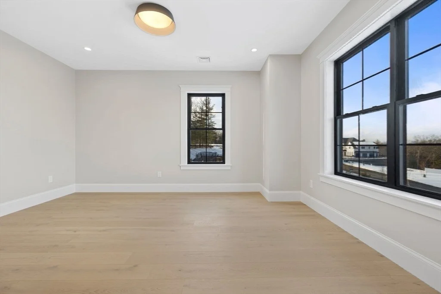
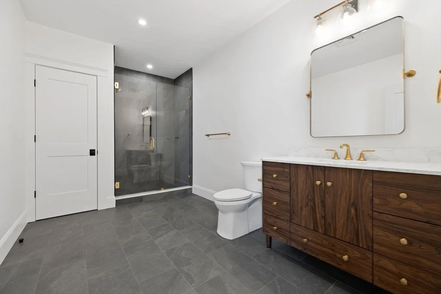
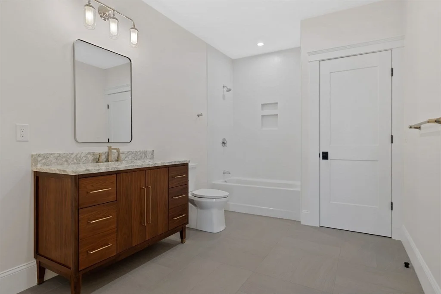
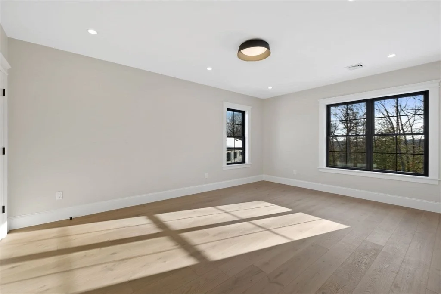
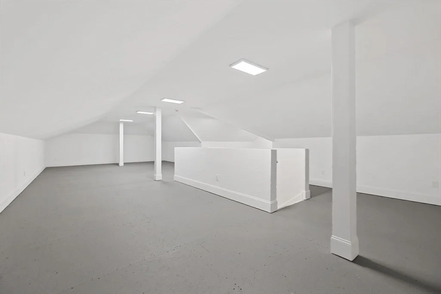
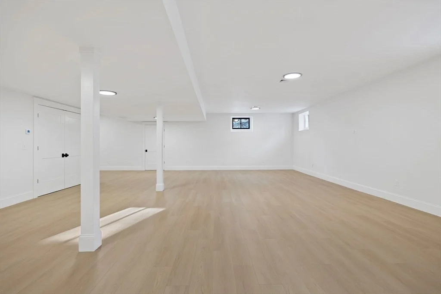
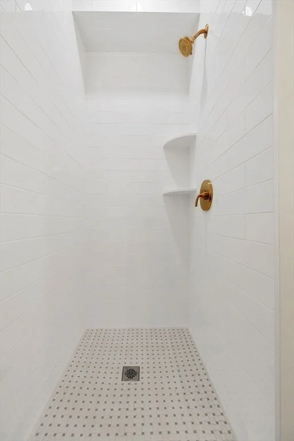
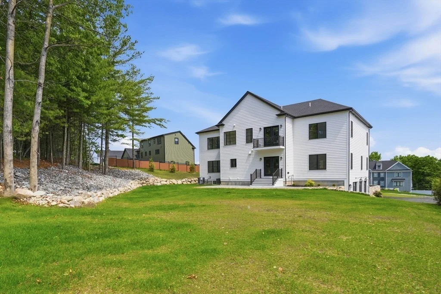
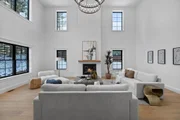
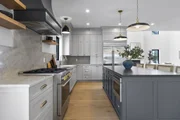
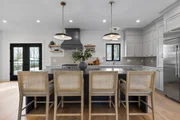
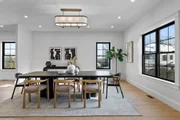
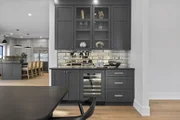
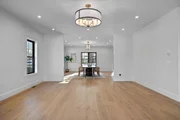
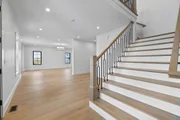
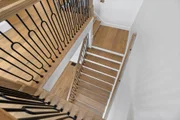
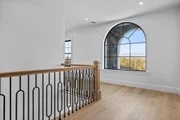
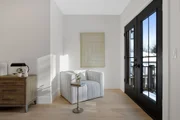
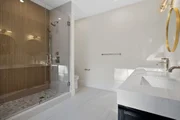
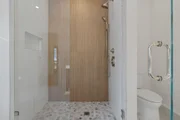
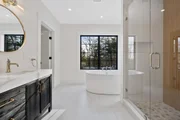
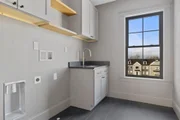
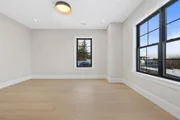
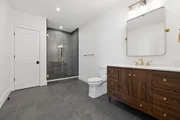
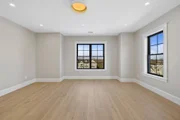
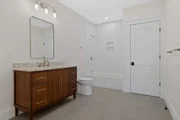
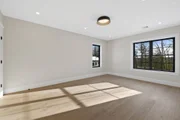
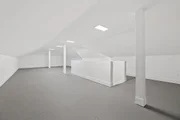
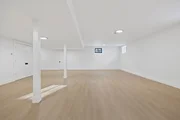
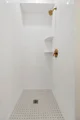
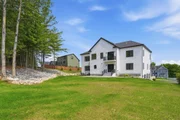
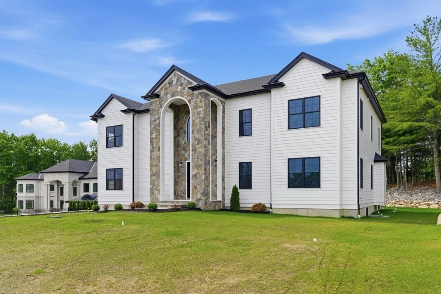
Welcome to 12 Couture Way in the prestigious Northeast River Estates. This beautiful 4-bedroom, 4.5-bath home offers luxury living with thoughtful design throughout. A grand entryway welcomes you into sun-filled spaces highlighted by wide-plank white oak flooring. The dining room features a custom dry bar with a wine fridge, perfect for entertaining. The chef's kitchen boasts a 9+ foot oversized island, premium appliances, and a walk-out door to the rear patio for seamless indoor-outdoor living. The great room displays soaring ceilings over 20 feet high and a dramatic fireplace ideal for gatherings. Upstairs offers generously sized bedrooms, a laundry room with sink, and a luxurious primary suite complete with a walk-in closet and spa-like bath featuring a soaking tub, walk-in shower, and abundant natural light. The finished basement provides flexible bonus space, while the walk-up attic offers even more storage or potential additional living space. Grass/landscaping digitally enhanced
Unit Size
6,910 Ft²
Days on Market
-
Land Size
1.15 acres
Price per sqft
$332
Property Type
House
Property Taxes
-
HOA Dues
-
Year Built
-

Listed By

Brian Reardon
Five Mark Realty Group LLC

Payment Calculator

Cap Rate Calculator

Last updated: 2 months ago (MLSPIN #73472423)

Price History

Date / Event Date Event Price
Aug 19, 2026 In contract -
In contract
Jul 14, 2026 Price Decreased $2,295,000
↓ $80K (3.4%)
Price Decreased
May 28, 2026 Price Decreased $2,375,000
↓ $25K (1%)
Price Decreased
Jan 28, 2026 Listed by Five Mark Realty Group LLC $2,399,999
Listed by Five Mark Realty Group LLC
Aug 16, 2024 Sold
Sold
Show More

Property Highlights

Garage
Parking Available
Air Conditioning
Fireplace
Parking Details
Has Garage
Attached Garage
Has Open Parking
Parking Features: Storage, Garage Faces Side, Paved, Off Street, Under
Garage Spaces: 3
Open Parking Spaces: 6
Interior Details
Half Bathrooms: 1
Full Bathrooms: 4
Interior Features: Recessed Lighting, Bathroom - Full, Bathroom - Half, Lighting - Sconce, Bathroom, Office, Bonus Room, Walk-up Attic
Appliances: Water Heater, Range, Dishwasher, Microwave, Refrigerator, Freezer, Wine Refrigerator, Range Hood
Flooring Type: Tile, Engineered Hardwood, Flooring - Stone/Ceramic Tile
Door Features: French Doors, Insulated Doors
Laundry Features: Electric Dryer Hookup, Washer Hookup, Second Floor
Rooms: 16
Has Fireplace
Fireplace Features: Family Room
Fireplaces: 1
Basement: Partially Finished, Interior Entry, Garage Access
Exterior Details
Square Footage: 6910
Square Footage Source: $0
Architectural Style: Colonial
Year Built Source: Owner
Year Built: 2025
Building Area Total: 6910
Building Area Units: Square Feet
Window Features: Insulated Windows
Construction Materials: Frame
Patio and Porch Features: Deck
Lot Features: Wooded, Gentle Sloping
Lot Size Area: 1.15
Lot Size Units: Acres
Lot Size Acres: 1.15
Lot Size Square Feet: 50018
Water Source: Public
Utilities Details
Cooling Type: Central Air
Heating Type: Forced Air, Propane
Sewer : Private Sewer

Building Info

Overview

    General

  • Bedroom Count: 0
  • Building Condition: 0
  • Building Quality: 0
  • Construction Type: 0
  • Building Style: 0
  • Exterior Walls Type: 0
  • Interior Walls Type: 0
  • Roof Shape Type: 0
  • Roof Cover Type: 0
  • Floor Cover: 0
  • Basement Type: 0
  • Basement Area: 0
  • Garage Type: 0
  • Parking Space Count: 0
  • Patio Type: 0
  • Porch Type: 0
  • Pool Type: 0

    Dimensions

  • Lot Size Square Feet: 50,020
  • Lot Size Frontage Feet: 0
  • Total Building Area: 0
  • Building Area: 0

    Heating and Cooling

  • Air Conditioning: 0
  • Heating: 0
  • Heating Fuel Type: 0

    Utilities

  • Sewer System: 0
  • Water Service: 0

Building

  • Building Type: 0
  • Property Class: V
  • Land Acres: 0000001148
  • Standard Land Use Code: 8001
  • County Land Use Code: 130

Neighborhood

  • Census Tract: 212102

Zoning

  • Zoning: R1B

Geography

  • Parcel: MIDD M:0031 B:0000 L:0027 M
  • Lot: 27 M
  • Municipality: MIDDLETON
  • Latitude: 42.5719
  • Longitude: -71.0195

    Address

  • Full Address: 12 Couture Way
  • Address - House Number: 12
  • Address - Street Name: Couture
  • Address - Suffix Type: Way
  • State: MA
  • City Name: Middleton
  • Carrier Code: R002
  • 4-Digit Zip Code: 2523
  • Zip Code: 01949

Valuation

    Tax

  • Tax Year: 2024
  • Tax Amount: $759,300

    Assessments Valuation

  • Assessed Year: 2024
  • Assessed Total Value: $644,000
  • Assessed Land Value: $644,000

    Sales

  • Current Sale Contract Date: Oct 04, 2023
  • Current Sale Recording Date: Oct 06, 2023
  • Current Sale Price:
  • Current Sale Document Type: O
  • Current Sale Input Document Number: 20231006000440
Data used for valuation calculations is provided by RealtyHop, and other third party sources

Comparables

Unit
Status
Type
Beds
Baths
ft²
Price/ft²
Asking Price
Listed On
Closing Price
Sold On
HOA + Taxes

About Essex


Similar Homes for Sale

Currently no similar homes around

Nearby Rentals


Frequently Asked Questions

When was property at 12 Couture Way built and last sold?
The property at 12 Couture Way was built in and last sold on Oct 4, 2023 for $640,000.
How much is this home worth?
The estimated value of the home located at 12 Couture Way is $2,332,780.
What are some comparable homes to 12 Couture Way?
There are currently no comparable homes to 12 Couture Way.